
Land with Home for Sale in Morrison, Colorado
60 W Ranch Trl, Morrison, CO 80465
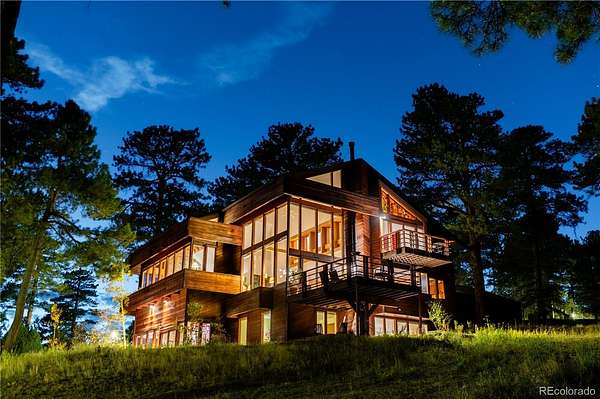
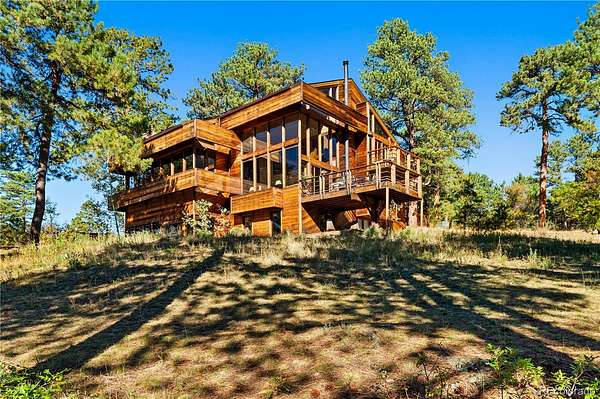
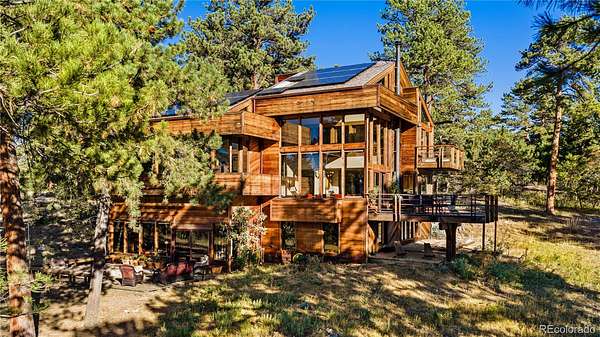
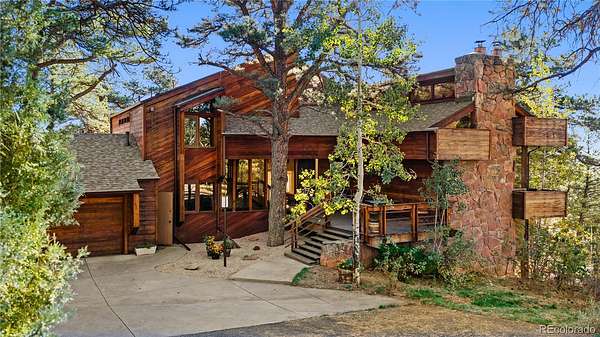
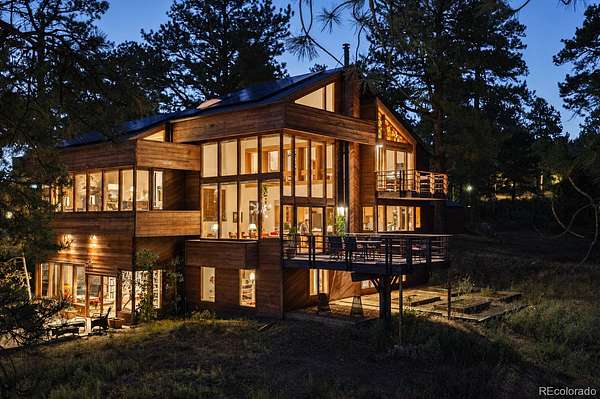
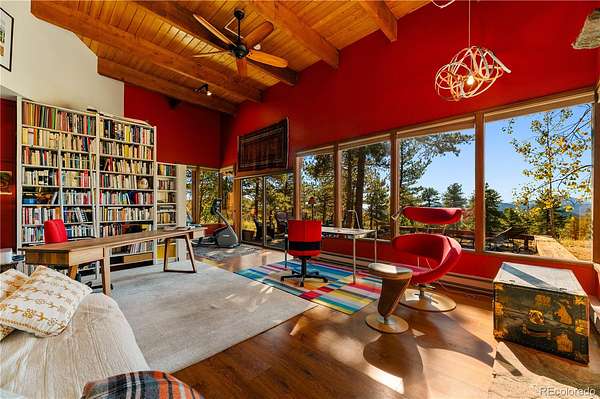
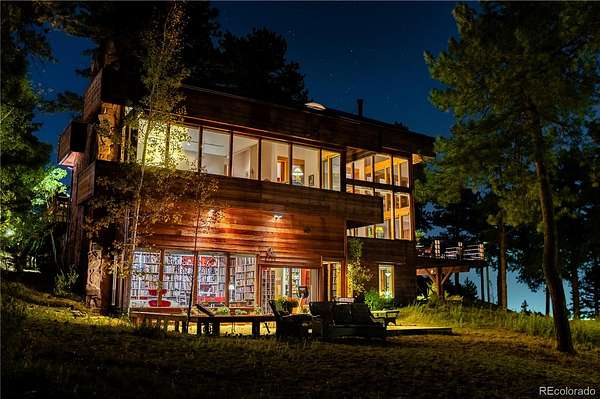
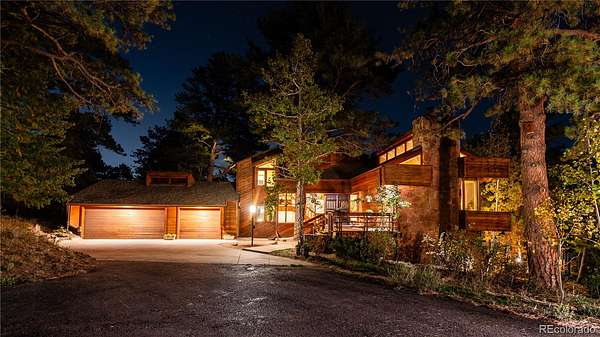
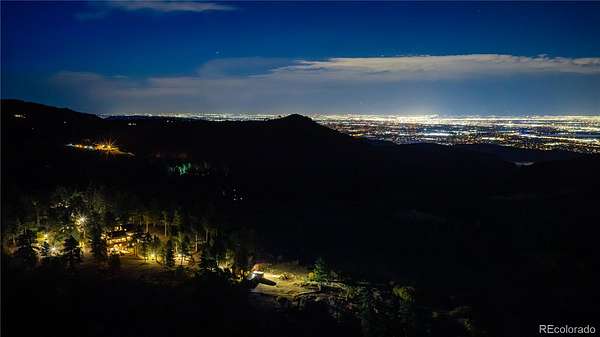
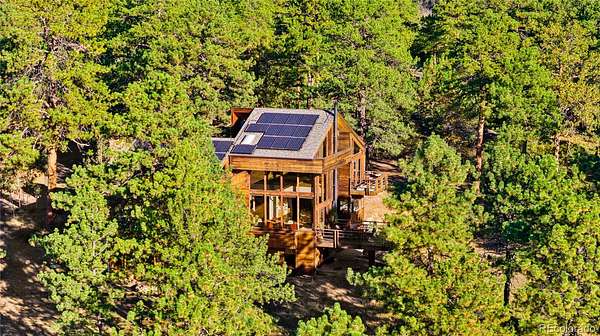
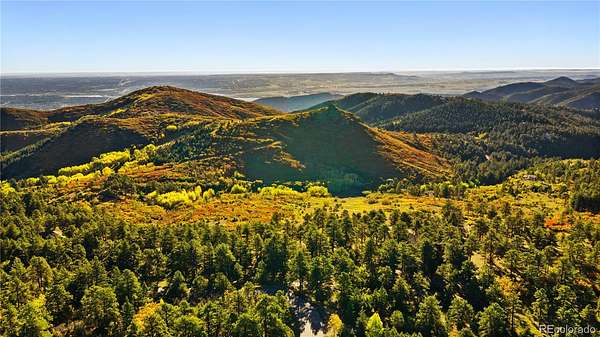
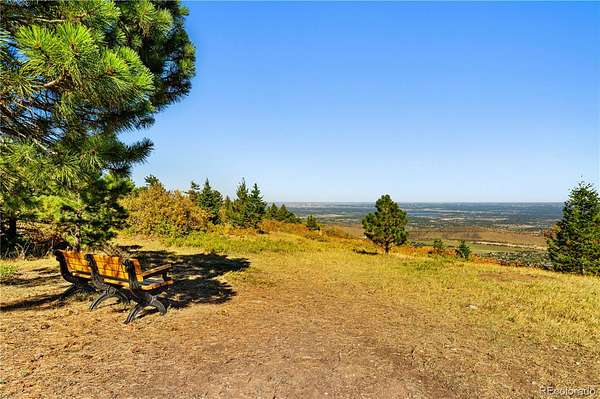
Artful architecture meets mountain ranch living on this 17.65-acre retreat in the gated community of West Ranch. Warm redwood siding, dramatic rooflines, and walls of glass create a home that belongs to its landscape, with views of the Denver skyline and surrounding mountains.
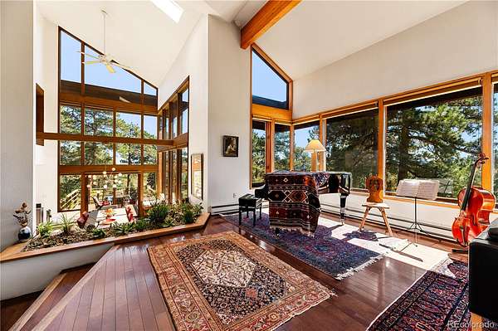
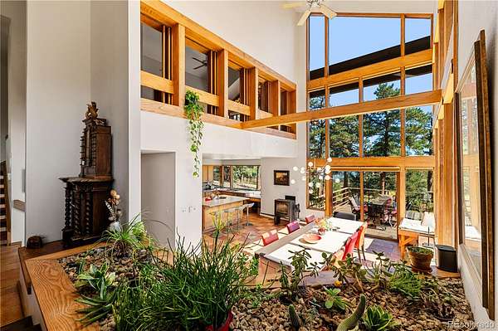
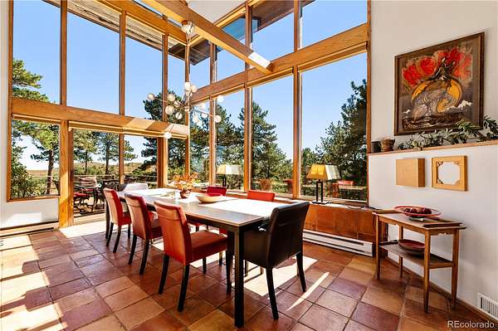
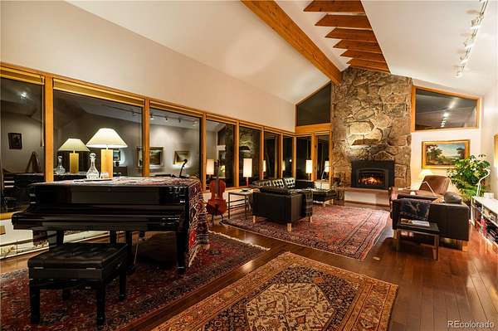
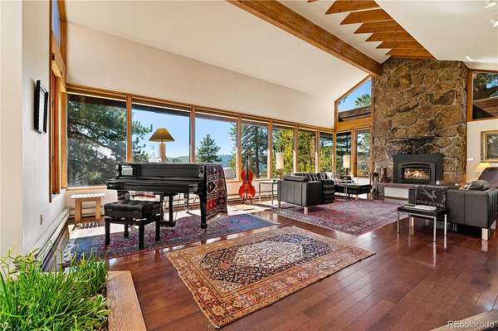
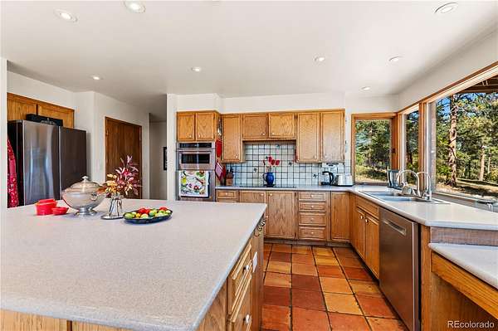
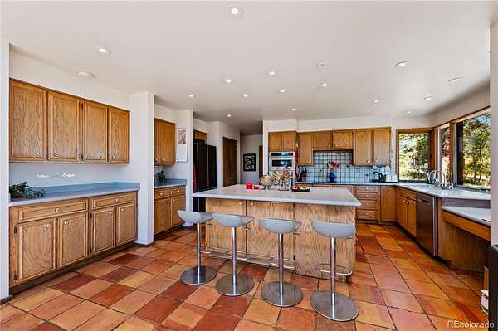
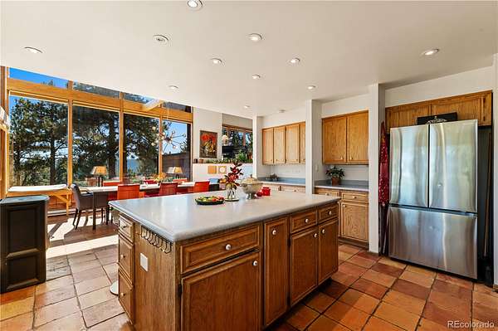
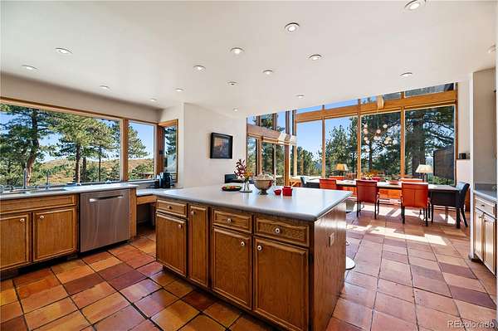
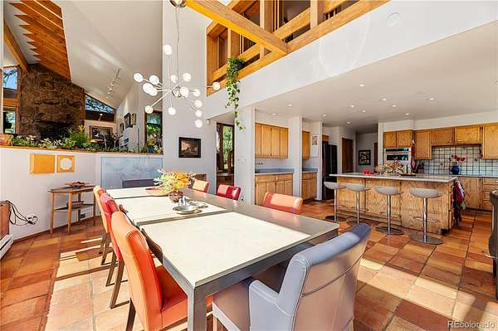
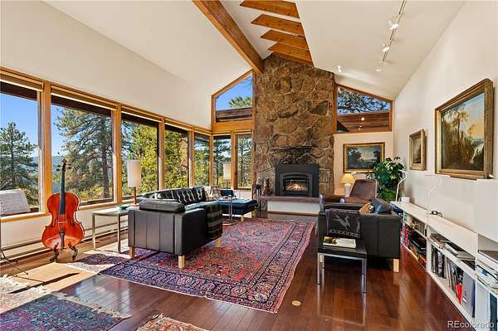
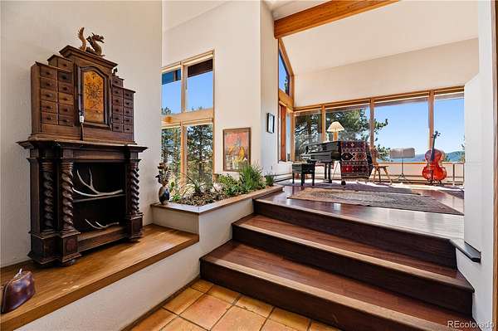
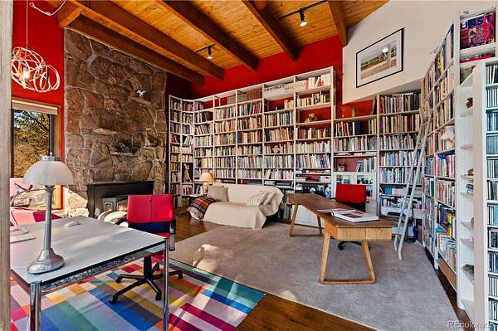
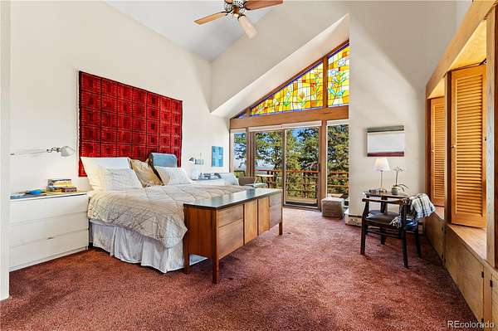
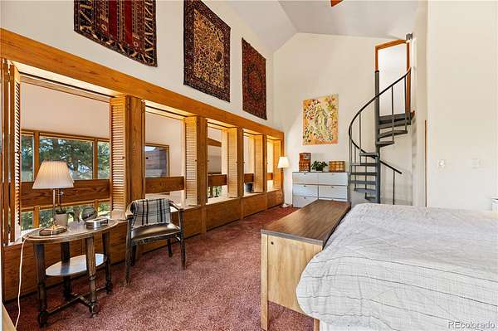
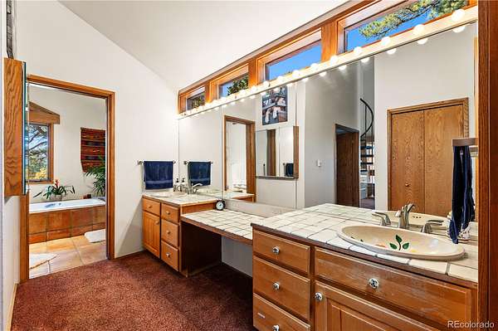
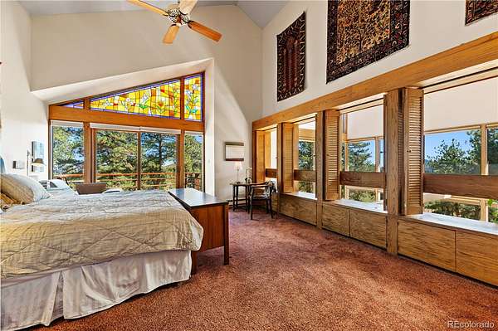
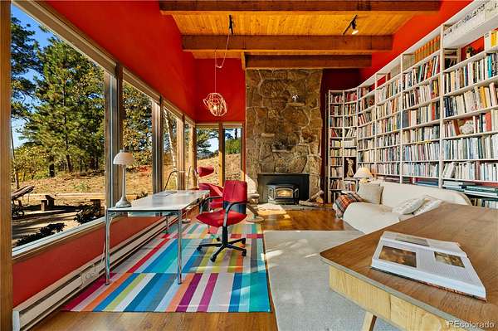
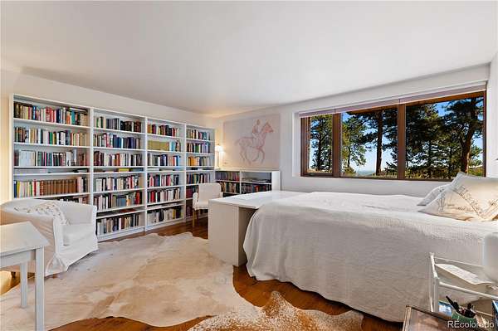
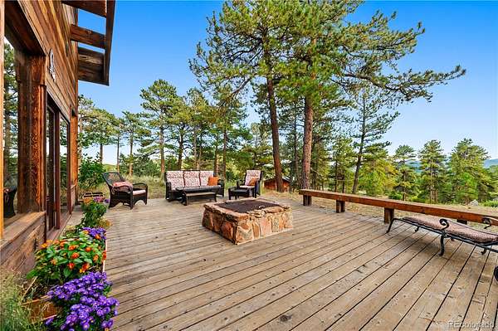
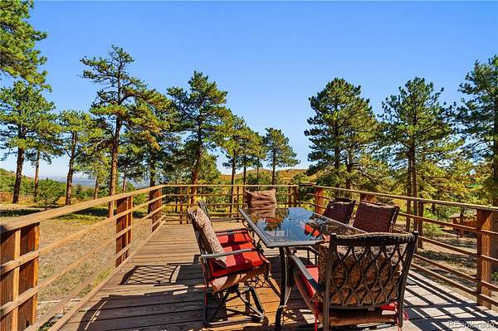
Designed for astronaut Wally Schirra by Seracuse Lawler & Partners, the home pairs rustic materials with contemporary elegance. In the tradition of Frank Lloyd Wright, Seracuse’s respect for nature shaped architecture that complemented its surroundings, a philosophy reflected in the home’s thoughtful connection to its mountain landscape. Soaring ceilings, exposed wood beams, and original Colorado-themed stained glass give the interiors depth and personality. Towering windows fill the dining space with natural light and capture the sun’s warmth. The raised living room overlooks the light-filled dining area, creating an inviting flow for everyday living and entertaining. Four decks facing east, south, and west extend daily life outdoors.
West Ranch encompasses just 52 home sites within a 1,250-acre gated community with 500 acres of private open space. Generous distances between homes and mature tree cover offer peace and privacy, with the reassurance of neighbors nearby when needed. Miles of quiet, private trails invite hiking, biking, horseback riding, and UTV recreation. Elk, whitetail and mule deer, bears, and turkeys share the landscape, completing the sense of a peaceful mountain sanctuary.
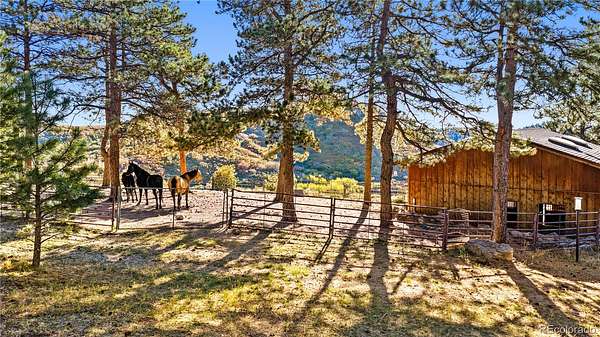
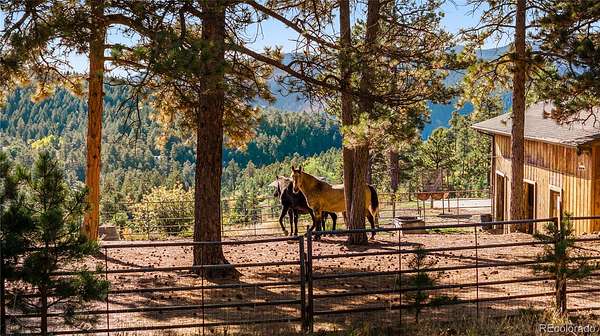
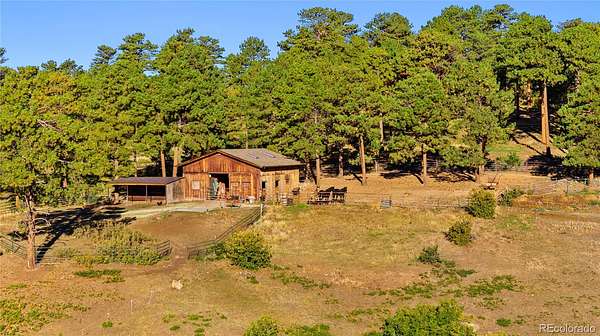
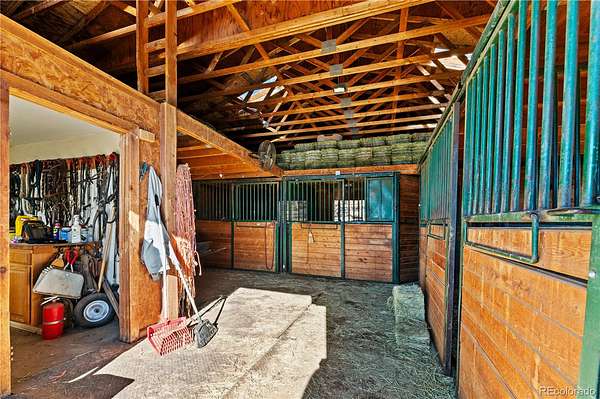
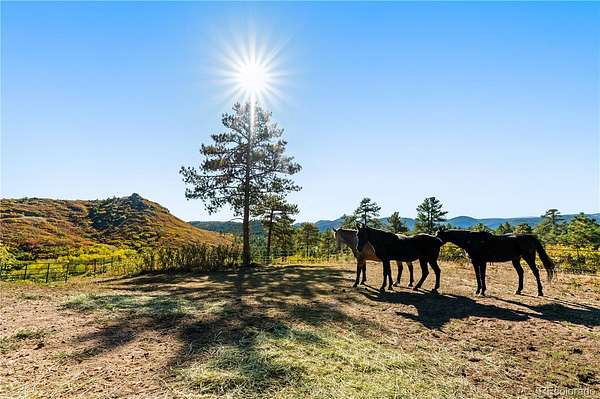
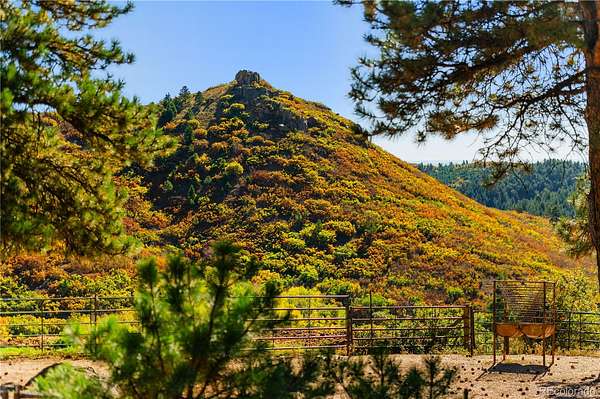
Ponderosa pines, aspens, scrub oak, and natural rock outcroppings frame the open ground. A four-stall barn and approximately 15 acres of fenced pasture bring the equestrian lifestyle home. Denver skyline views add to the barn’s appeal, inviting possibilities for a future guest house if desired.
With easy access to Denver, I-25, and Highway 285 leading deeper into the Rockies, this retreat puts city connections and mountain adventures within reach, with peace and privacy waiting at home.
- Listed by Rob Herrmann, (607) 351-7402, Whitetail Properties Real Estate
Location
- Street address
- 60 W Ranch Trl
- County
- Jefferson County
- Zip code
- 80465
- Community
- West Ranch
- School district
- Jefferson County R-1
- Elevation
- 7,479 feet
Property details
- Acreage
- 17.65 acres
- Zoning
- P-D
- Access
- Private road
- MLS #
- REcolorado 9892079
- Posted
Property taxes
- 2025
- $10,679
Expenses
- Homeowner Association Fee
- $2,965 annually
Parcels
- 127744
Legal description
SECTION 02 TOWNSHIP 06 RANGE 70 QTR NW SUBDIVISIONCD 397000 SUBDIVISIONNAME KEN CARYL RANCH HIGHLANDS BLOCK 005 LOT 0006 SIZE: 768834 TRACT VALUE: 17.650
Resources
Details and features
Listing
- Type
- Residential
- Subtype
- Single Family Residence
- Current Use
- Live/Work
- Ownership
- Individual
- Terms
- 1031 Exchange, Cash, Conventional
- Exclusions
- Personal Property
- Possession
- Closing/DOD
Community
- Association
- West Ranch HOA
- Amenities
- Gated, Park, Trail(s)
- Fee Includes
- Maintenance Grounds, Road Maintenance, Snow Removal, Water
Lot
- Vegetation
- Aspen, Grassed, Mixed, Oak Trees, Partially Wooded, Pine, Thinned
- Road Frontage
- Private Road
- Road Surface
- Paved
- Road Responsibility
- Public Maintained Road
- View
- City, Mountain(s), Valley
- Well Type
- Community
- Features
- Fire Mitigation, Many Trees, Meadow, Rock Outcropping, Secluded, Suitable For Grazing
Exterior
- Parking Spaces
- 3
- Parking
- Asphalt, Circular Driveway, Electric Vehicle Charging Station(s)
- Garage
- Attached
- Fencing
- Full
- Horses Allowed
- Yes
- Equestrian
- Corral(s), Loafing Shed, Pasture, Tack Room, Well Allows For
- Hot Tub
- Bath
- Outdoor Spaces
- Deck, Front Porch, Patio
- Features
- Balcony, Fire Pit, Garden, Lighting, Private Yard
Structure
- Type
- House
- Condition
- Updated/Remodeled
- Style
- Mountain Contemporary
- Levels
- Two
- Basement
- Finished
- Sewer
- Septic Tank
- Heating
- Baseboard, Passive Solar, Wood Stove
- Cooling
- None
- Materials
- Wood Siding
- Roof
- Composition
- Windows
- Double Pane Windows, Skylight(s), Window Coverings
Interior
- Rooms
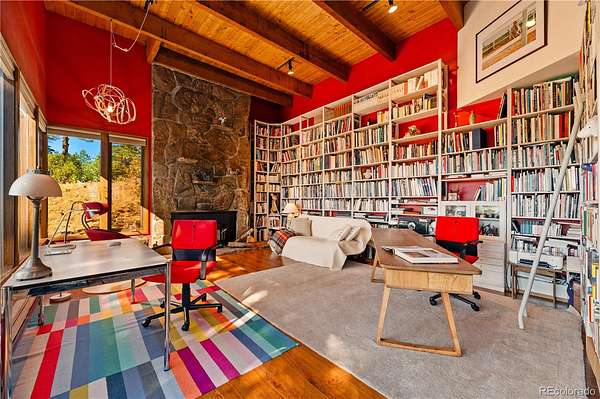
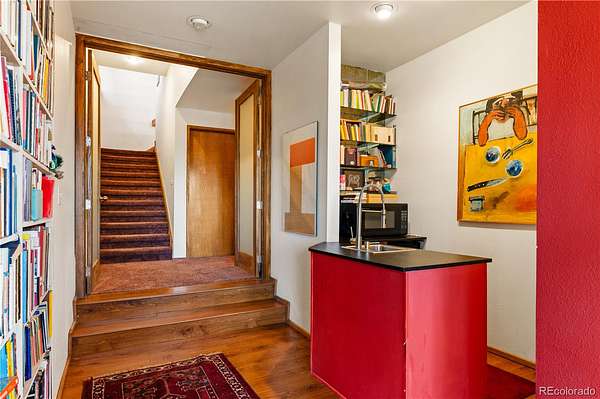
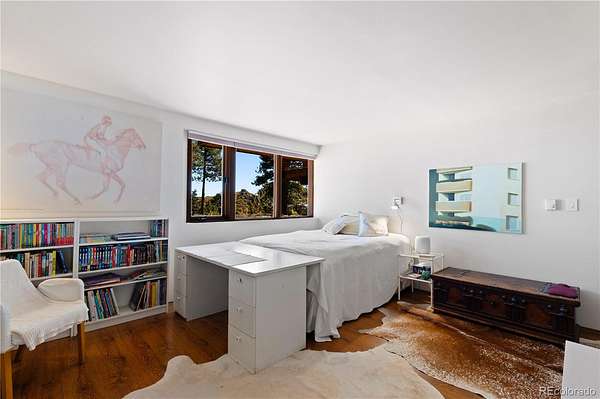
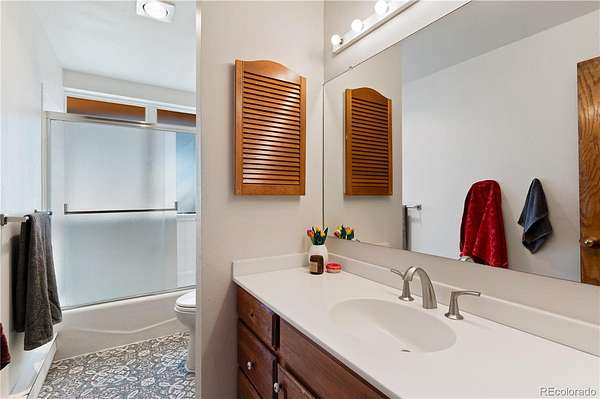
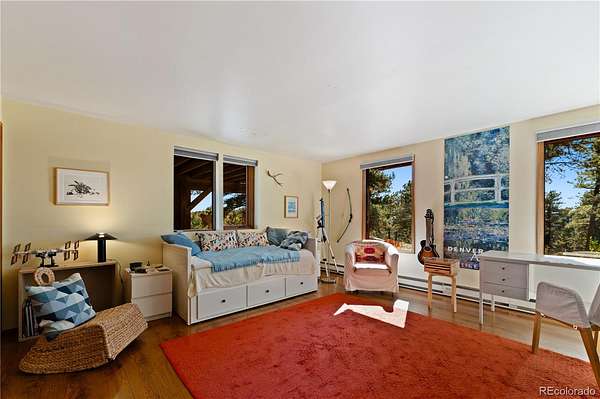
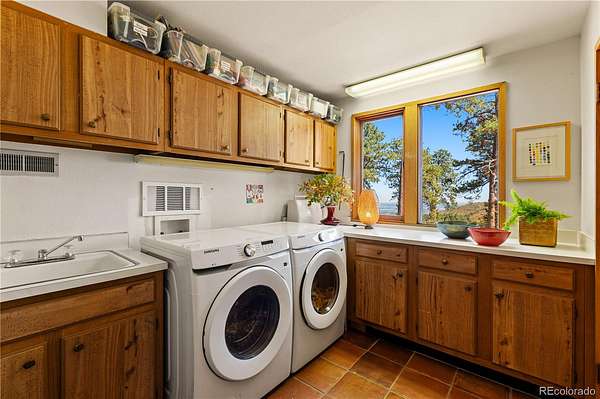
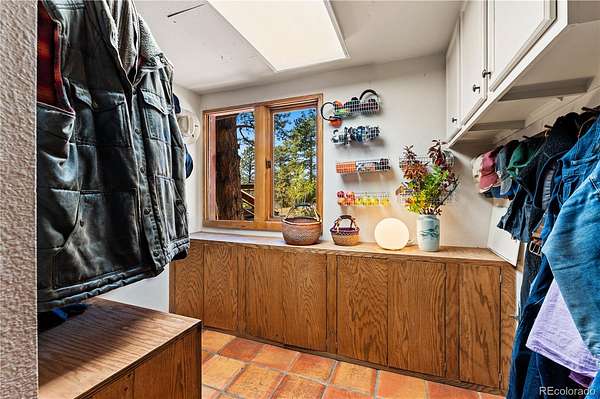
- Bathroom Full, Bathroom Half, Bathroom Three Quarter, Bedroom x 3, Dining Room, Kitchen, Laundry, Library, Living Room, Loft, Mud Room
- Flooring
- Carpet, Tile, Wood
- Fireplaces
- Basement, Dining Room, Living Room, Wood Burning Stove
- Appliances
- Bar Fridge, Dishwasher, Disposal, Microwave, Oven, Range Hood, Refrigerator, Washer, Water Purifier, Water Softener
- Security
- Security System
- Accessibility
- Accessible Entrance
- Furnished
- Negotiable
- Features
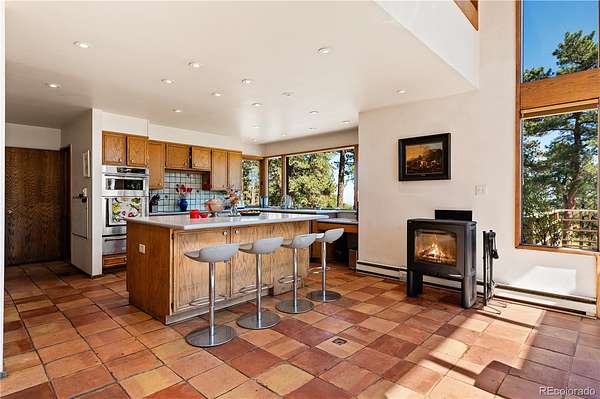
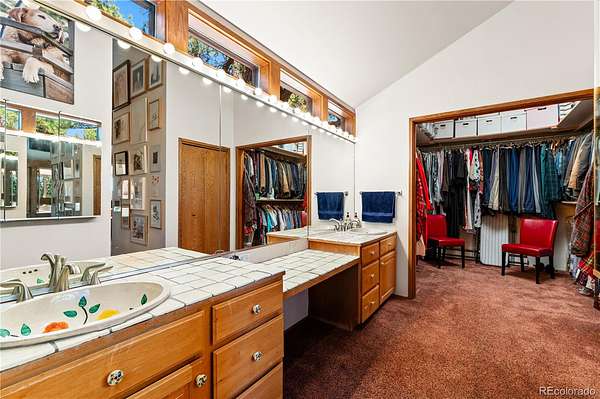
- Ceiling Fan(s), Eat-In Kitchen, Entrance Foyer, Five Piece Bath, High Ceilings, Kitchen Island, Primary Suite, Smoke Free, Vaulted Ceiling(s), Walk-In Closet(s), Wet Bar
Property utilities
| Category | Type | Status |
|---|---|---|
| Power | Grid | Connected |
| Sewage | Septic System | Connected |
Nearby schools
| Name | Type | District |
|---|---|---|
| West Jefferson | Elementary | Jefferson County R-1 |
| West Jefferson | Middle | Jefferson County R-1 |
| Conifer | High | Jefferson County R-1 |
Listing history
| Date | Event | Price | Change | Source |
|---|---|---|---|---|
| Oct 7, 2026 | New listing | $1,699,000 | — | REcolorado |
Payment calculator

Based on information submitted to the MLS GRID as of Oct 8, 2026 5:00 pm MT. All data is obtained from various sources and may not have been verified by broker or MLS GRID. Supplied Open House Information is subject to change without notice. All information should be independently reviewed and verified for accuracy. Properties may or may not be listed by the office/agent presenting the information. Some IDX listings have been excluded from this website. View more