Land with Home for Sale in Senoia, Georgia
600 Al Roberts Rd, Senoia, GA 30276
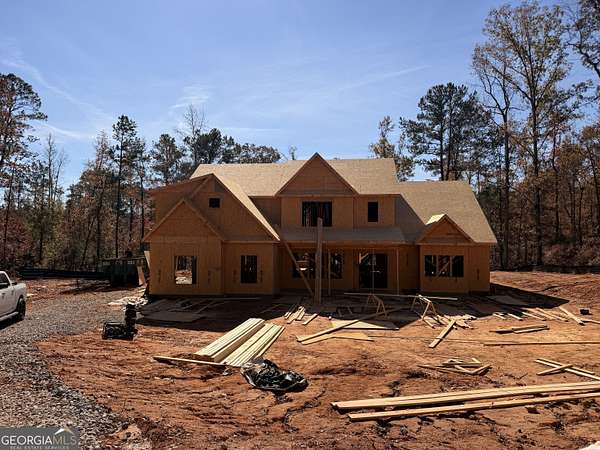
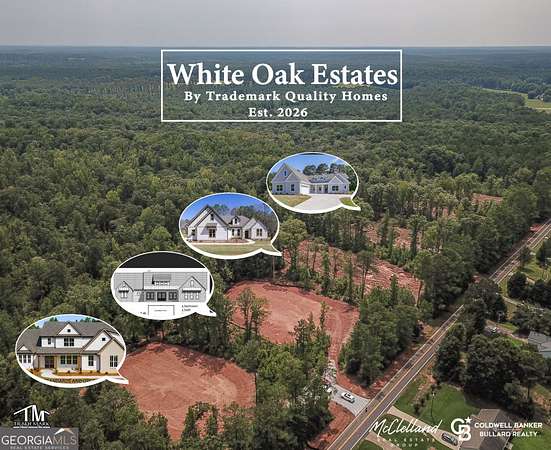
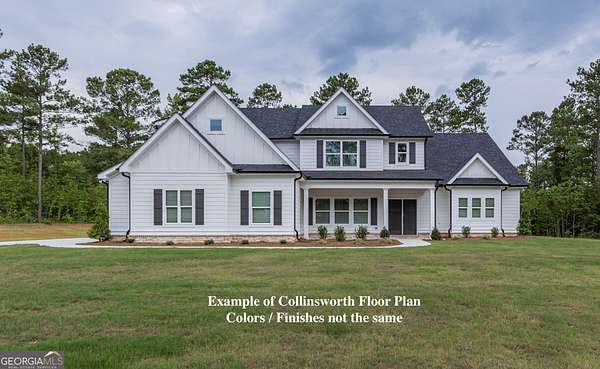
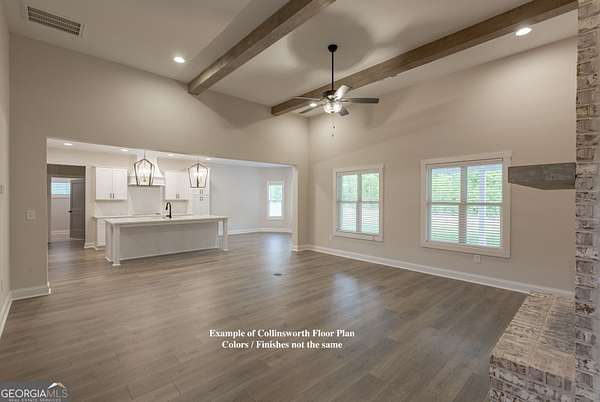
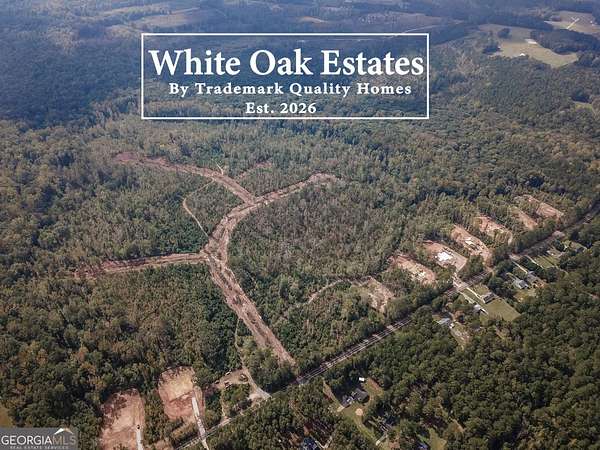
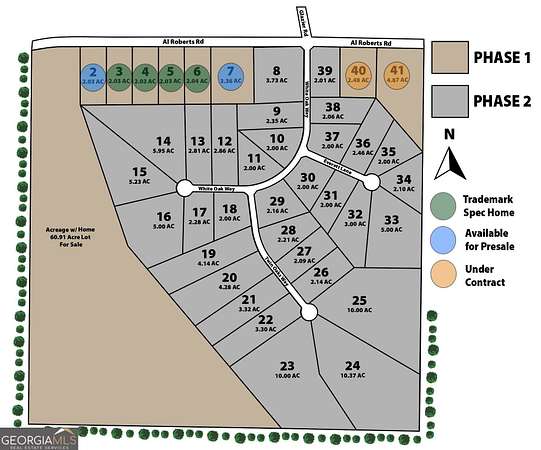
5BR/4BA on 2 Acres being built in Senoia! White Oak Estates is a new community just 6 miles South of Downtown Senoia in North Meriwether County - The Collinsworth is a 5BR/4BA 2 story floor plan w/ Master on the Main - Covered front porch / Large covered back porch - Double door entry - Open Dining Room w/ Accent trim - Large family room w/ high ceilings - Woodburning fireplace w/ brick surround to the ceiling - Kitchen w/ white perimeter cabinets and wood stain center island - Quartz countertops, tile backsplash, SS appliances - Walk-in pantry - Large breakfast area - Master on Main w/ double tray ceiling - Huge walk-in closet - Large master bathroom w/ freestanding tub, tile shower w/ frameless glass - his and hers vanities - Guest suite on the Main w/ full bathroom off hallway - Mudroom / Laundry w/ exterior entrance - Upstairs you will find BR3 w/ ensuite bathroom - BR4 & BR5 share full bathroom off hallway - Additional media room / office - 2 Car garage - This is 1 of 4 spec homes currently being built at White Oak Estates (Phase 1) - Builder and lender incentives available - Contact for more details!
Location
- Street address
- 600 Al Roberts Rd
- County
- Meriwether County
- Zip code
- 30276
- Community
- White Oak Estates
- Elevation
- 786 feet
Directions
From Peachtree City go South on Ga. Hwy 74 continue approximately 5 mile past Ga. Hwy 16 intersection (through the town of Haralson), Turn Right on Al Roberts Road, go approximately 1 mile, White Oak Estates will be on your left. Other lots available for pre-sale!!!
Property details
- Acreage
- 2.04 acres
- MLS #
- GAMLS 10888560
- Posted
Property taxes
- 2026
- $500
Details and features
Listing
- Type
- Residential
- Subtype
- Single Family Residence
- Franchise
- Coldwell Banker Real Estate
Lot
- Features
- Private
Exterior
- Parking
- Garage, Open
- Pool
- Patio, Porch
Structure
- Condition
- Under Construction
- Style
- Craftsman
- Stories
- 2
- Water
- Well
- Sewer
- Septic Tank
- Heating
- Central, Electric, Zoned
- Cooling
- Ceiling Fan(s), Central Air
- Materials
- Brick, Concrete
- Roof
- Composition
- Windows
- Double Pane Windows
Interior
- Rooms
- Bathroom x 4, Bedroom x 5, Family Room, Game Room, Laundry Room
- Flooring
- Hardwood
- Fireplaces
- Yes
- Appliances
- Dishwasher, Electric Water Heater, Microwave, Range, Stainless Steel Appliance(s)
- Features
- Double Vanity, High Ceilings, Master On Main Level, Separate Shower, Tile Bath, Tray Ceiling(s), Walk-In Closet(s)
Property utilities
| Category | Type | Status |
|---|---|---|
| Power | Grid | Available |
Nearby schools
| Name | Type |
|---|---|
| Unity | Elementary |
| Greenville | Middle |
| Greenville | High |
Listing history
| Date | Event | Price | Change | Source |
|---|---|---|---|---|
| Nov 11, 2026 | New listing | $619,914 | — | GAMLS |
