Land with Home for Sale in Littleton, Colorado
600 Front Range Rd, Littleton, CO 80120
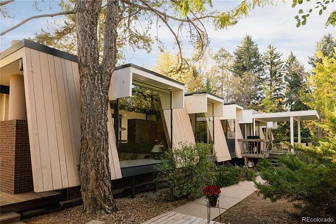
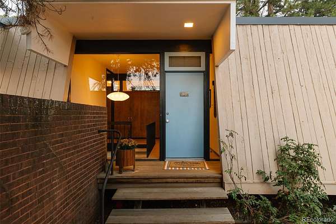
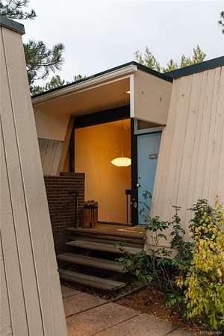
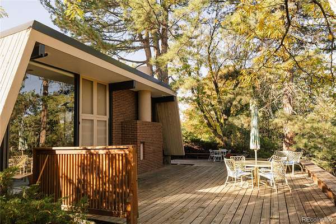
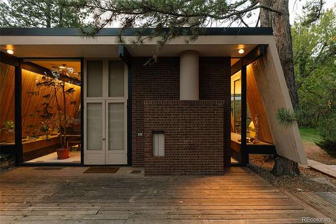
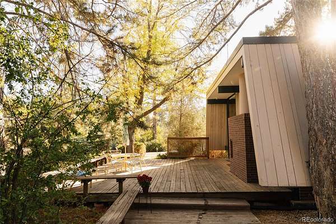
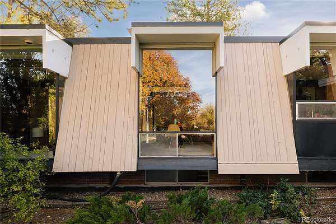
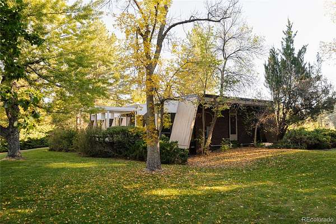
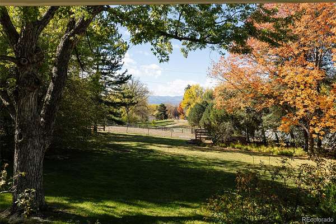
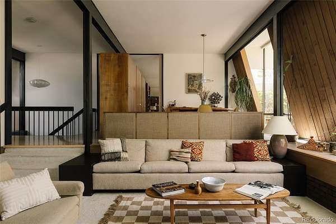
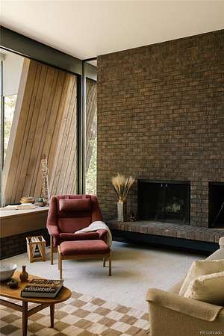
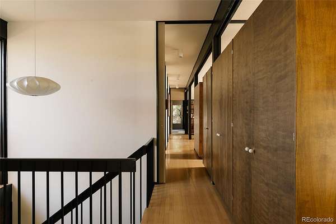
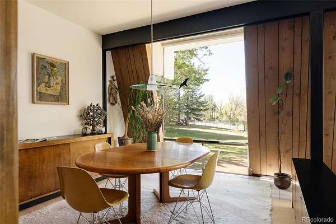
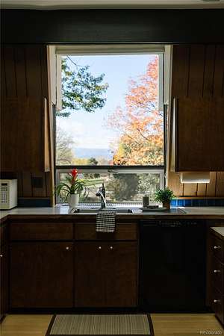
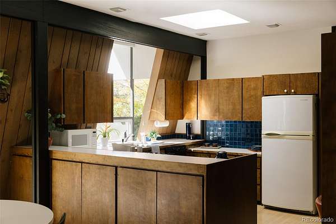
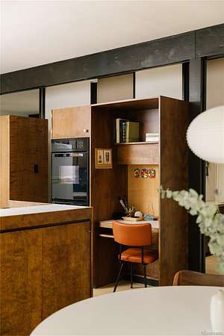
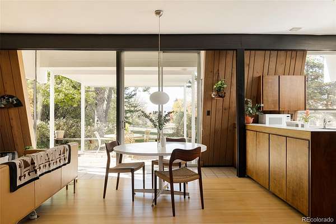
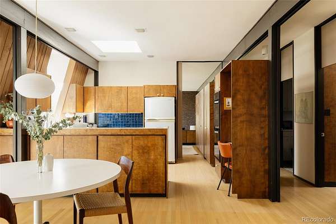
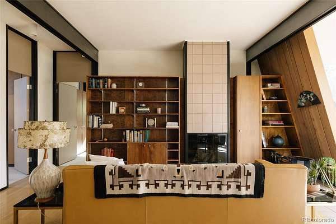
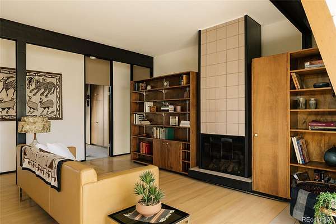
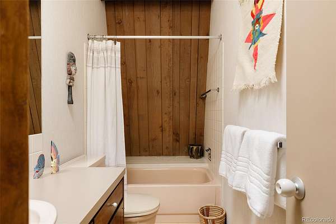
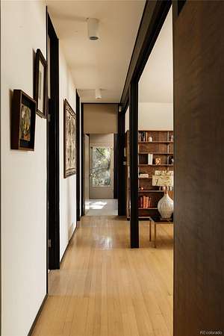
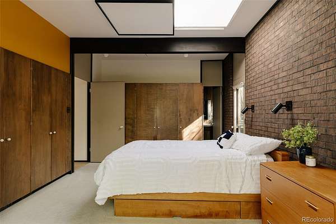
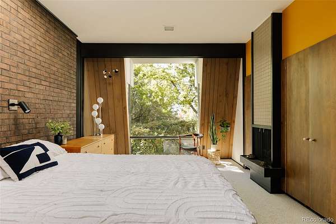
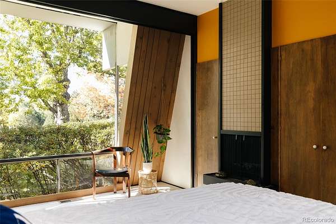
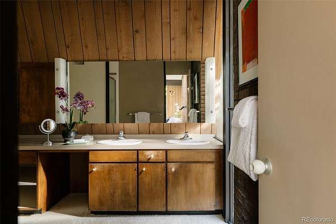
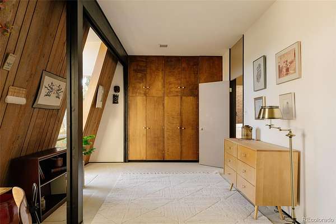
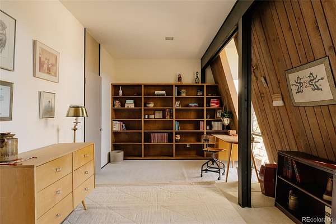
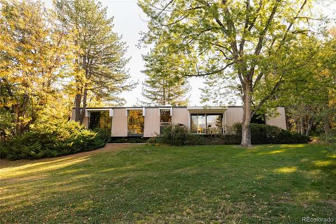
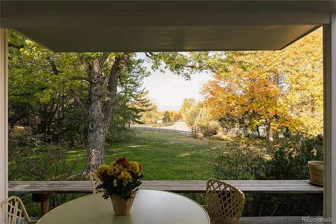
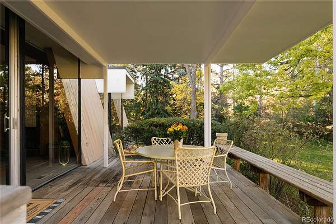
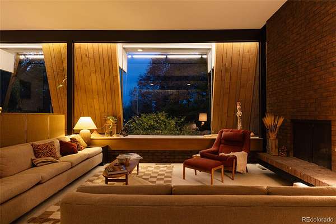
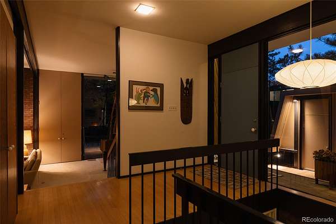
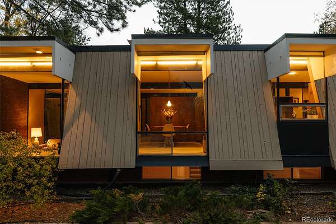
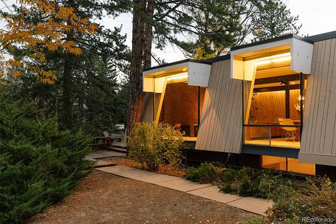
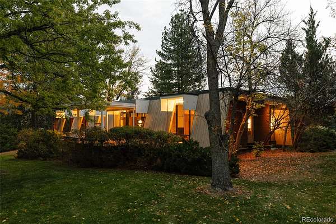
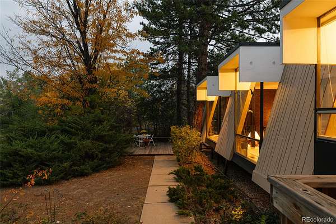
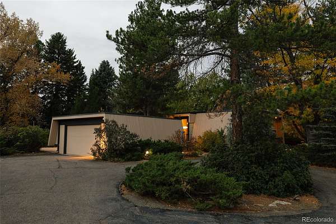
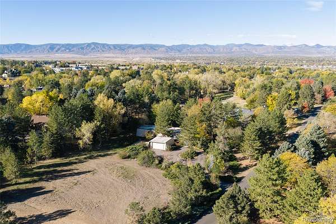
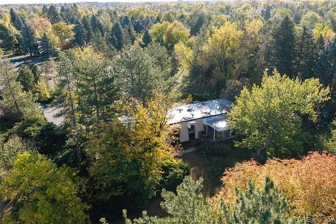
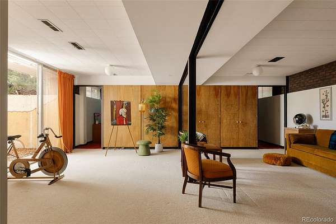
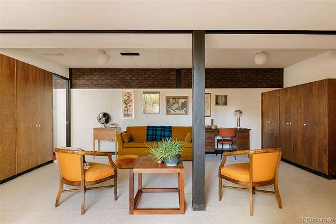
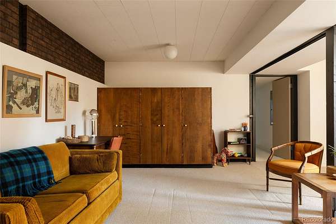
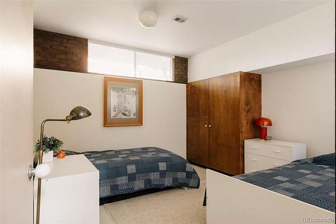
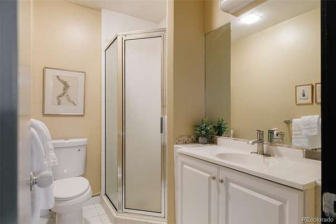
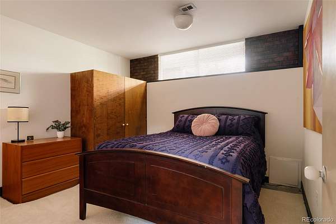
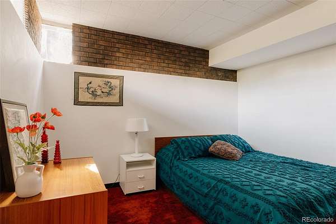
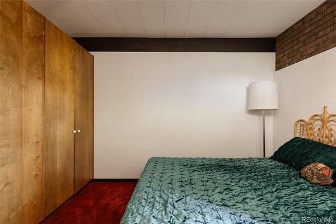
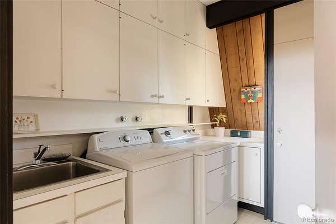
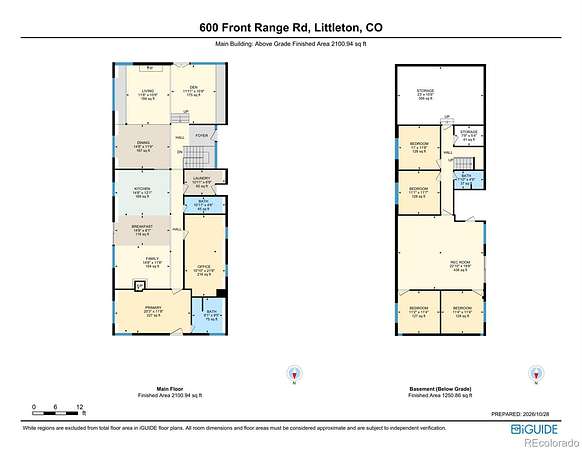
Intentional. Every element of the Schiff House reflects a thoughtful approach to architecture, from its private, nearly two-acre setting with expansive mountain views to the seamless continuity of Douglas fir siding that carries from interior to exterior. Custom-built as a single-owner Mid-Century Modern residence, this remarkable home was one of the first residential projects of architect James T. Ream under his own firm. Its dramatic design creates an experience unlike any other. Upon entry, the architecture commands attention. A sunken living room, floor-to-ceiling glass, soaring 12-foot exterior doors, and a dramatic brick fireplace establish a striking connection between interior spaces and the surrounding landscape. Canted walls create distinctive angles and unexpected perspectives, while integrated built-ins provide functional storage and define spaces. Ream embraced the concept of movable walls, incorporating pocket doors that allow the private kitchen and family areas to be separated from the living and dining room. The beautiful original kitchen offers ample storage, quality custom cabinetry, and panoramic mountain views. The spacious primary bedroom continues the home's connection to the outdoors with floor-to-ceiling glass, generous built-in closet storage, an ensuite bathroom, and a one-of-a-kind skylight. The full basement expands the living space with four bedrooms, exposed brick, a three-quarter bathroom, and a generous recreation room with additional built-ins. Two storage areas provide ample room for everything beyond the everyday. Beyond its remarkable details, the Schiff House offers something increasingly rare: privacy, space, and architecture designed around the way people experience a home. Quality architecture does more than make a statement; it enriches everyday life. The Schiff House is an opportunity to steward a significant work of Mid-Century Modern design, preserve the vision of its architect, and carry its story into the future.
- Listed by Kimber Dempsey, (303) 913-4505, Serhant Colorado
Location
- Street address
- 600 Front Range Rd
- County
- Arapahoe County
- Zip code
- 80120
- Community
- Mountain Rangeview
- School district
- Littleton 6
- Elevation
- 5,486 feet
Directions
Windermere to Front Range Road
Property details
- Acreage
- 1.98 acres86,249 sq ft
- Zoning
- Single Family Res Acreage
- MLS #
- REcolorado 6735405
- Posted
Property taxes
- 2025
- $13,389
Parcels
- 032198214
Legal description
PLOT 12 MOUNTAIN RANGEVIEW
Resources
Details and features
Listing
- Type
- Residential
- Subtype
- Single Family Residence
- Ownership
- Estate
- Terms
- Cash, Conventional
- Exclusions
- Seller's Personal Property and Staging Items.
- Possession
- Closing/DOD
Location
- Incorporated
- Yes
Lot
- Road Frontage
- Public
- Road Surface
- Paved
- Road Responsibility
- Public Maintained Road
- Exposure
- Northwest
- Features
- Landscaped, Many Trees, Master Planned, Sprinklers in Front, Sprinklers in Rear
Exterior
- Parking Spaces
- 2
- Parking
- Asphalt, Circular Driveway, Exterior Access Door
- Fencing
- None
- Outdoor Spaces
- Covered, Deck, Front Porch, Patio, Wrap Around
- Features
- Garden, Private Yard
Structure
- Type
- House
- Style
- Mid-Century Modern
- Levels
- One
- Basement
- Finished, Full
- Sewer
- Public Sewer
- Heating
- Forced Air
- Cooling
- Central Air
- Materials
- Brick, Wood Siding
- Roof
- Membrane
- Windows
- Bay Window(s)
- Foundation
- Concrete Perimeter
Interior
- Above Grade
- 2,160 sq ft
- Below Grade
- 1,123 sq ft
- Rooms
- Bathroom Full, Bathroom Three Quarter x 2, Bedroom x 6, Dining Room, Family Room, Great Room, Kitchen, Laundry, Living Room
- Flooring
- Carpet, Tile, Wood
- Fireplaces
- Family Room, Living Room, Primary Bedroom, Wood Burning
- Appliances
- Cooktop, Double Oven, Dryer, Microwave, Refrigerator, Washer
- Security
- Smoke Detector(s)
- Furnished
- Negotiable
- Features
- Built-In Features, Eat-In Kitchen, High Ceilings, Laminate Counters, Open Floorplan, Primary Suite, Solid Surface Counters
Property utilities
| Category | Type | Status |
|---|---|---|
| Power | Grid | Connected |
| Gas | Natural Gas | Available |
| Sewage | Sewer | Connected |
| Water | Public | Available |
Nearby schools
| Name | Type | District |
|---|---|---|
| Runyon | Elementary | Littleton 6 |
| Euclid | Middle | Littleton 6 |
| Heritage | High | Littleton 6 |
Listing history
| Date | Event | Price | Change | Source |
|---|---|---|---|---|
| Nov 2, 2026 | Under contract | $1,995,000 | — | REcolorado |
| Oct 24, 2026 | New listing | $1,995,000 | — | REcolorado |
Payment calculator

Based on information submitted to the MLS GRID as of Nov 4, 2026 4:00 am MT. All data is obtained from various sources and may not have been verified by broker or MLS GRID. Supplied Open House Information is subject to change without notice. All information should be independently reviewed and verified for accuracy. Properties may or may not be listed by the office/agent presenting the information. Some IDX listings have been excluded from this website. View more