Land with Home for Sale in Nashville, Tennessee
6004 Hillsboro Pike, Nashville, TN 37215
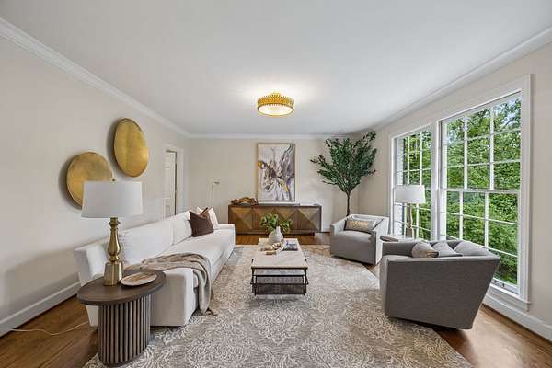
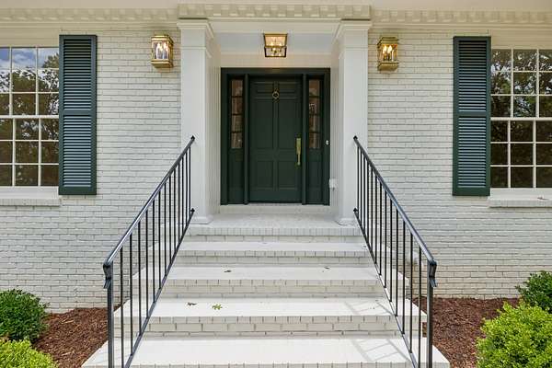
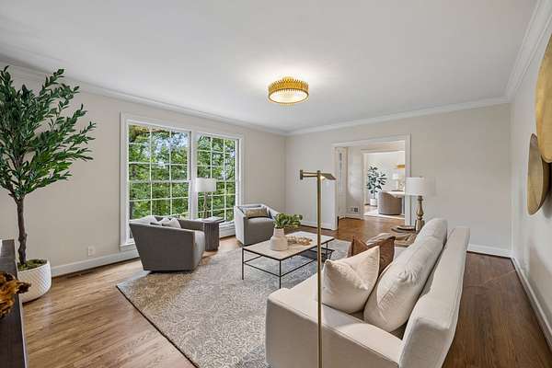
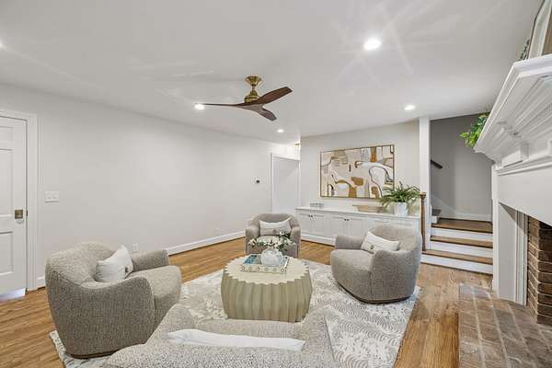
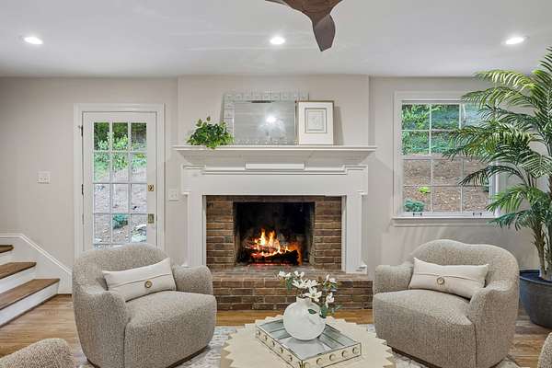
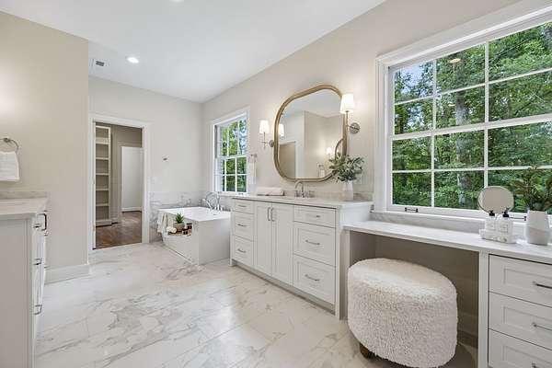
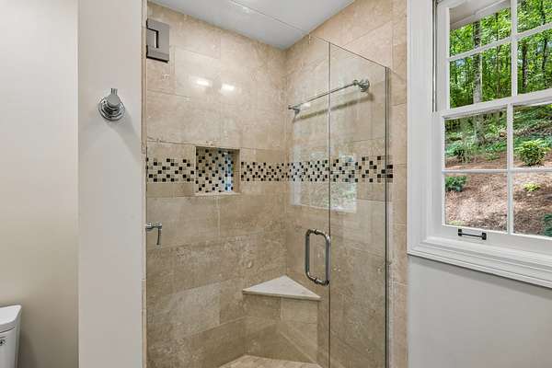
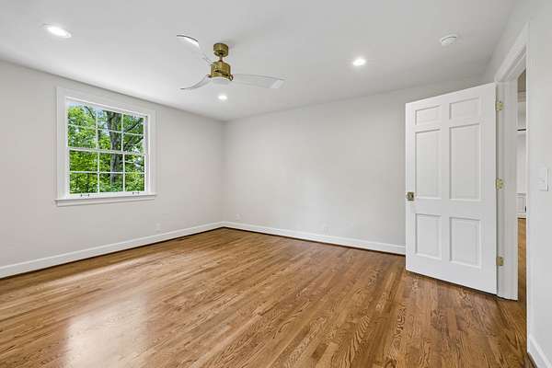
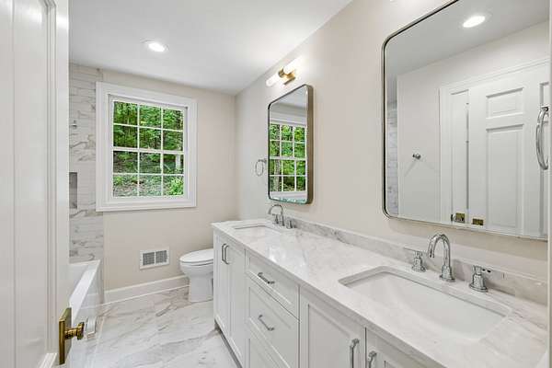
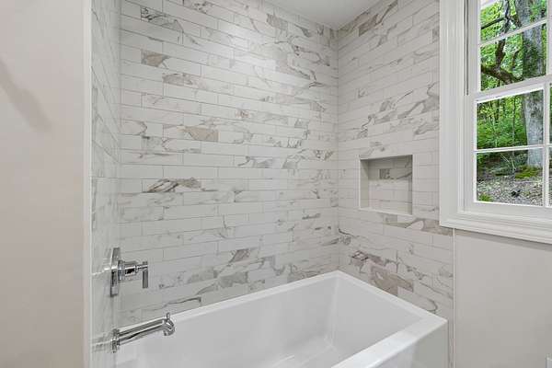
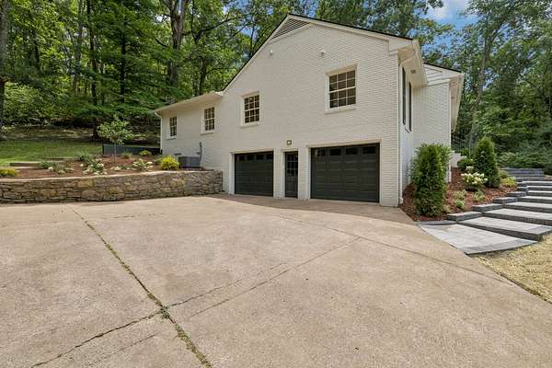
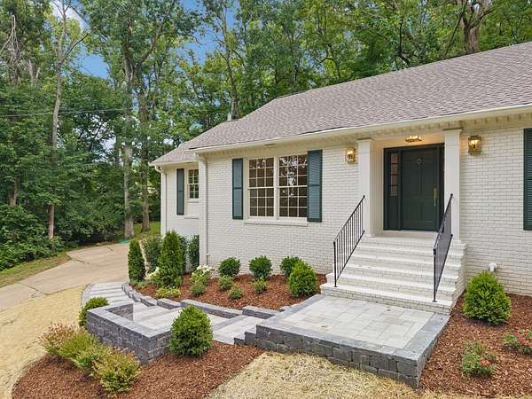
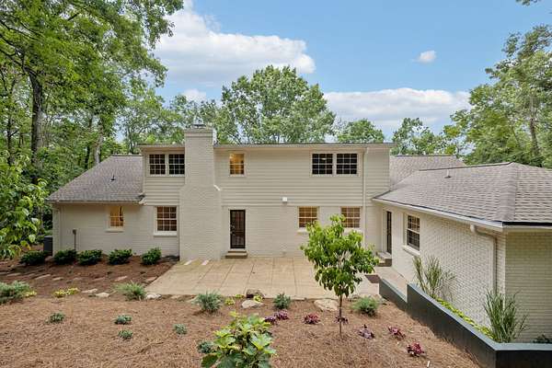
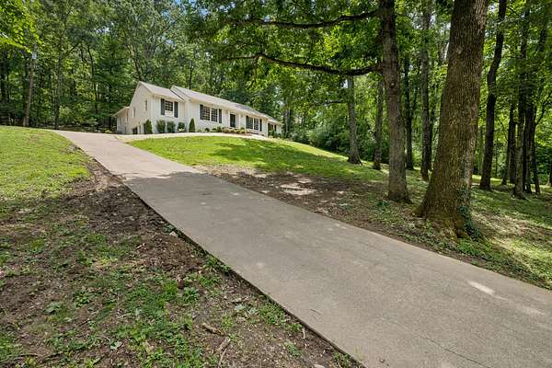
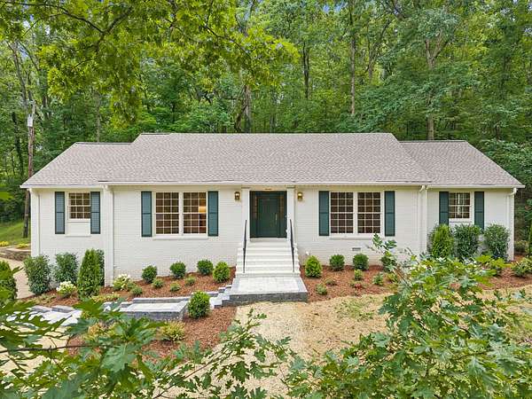
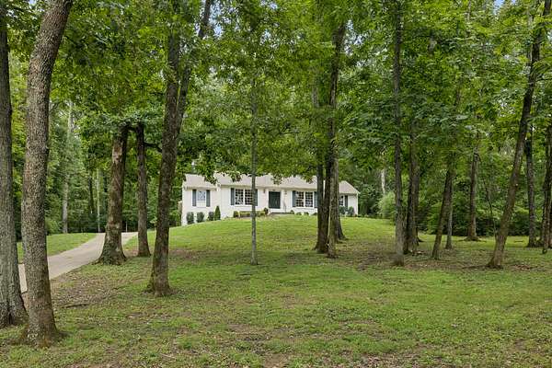
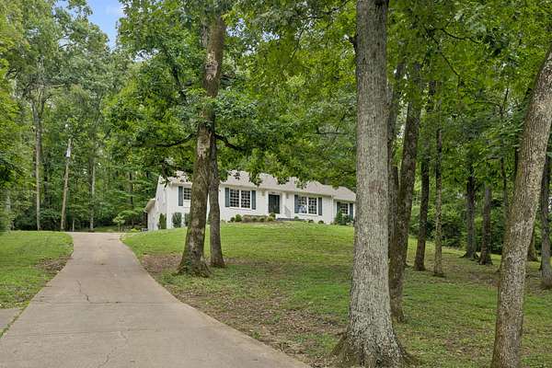
Discover timeless elegance meets modern luxury in this fully renovated 1964 brick home on a rare 2.2-acre private lot in prestigious Forest Hills. *One year home warranty is included and $5,000.00 in Closing Costs offered with Preferred Lender.*
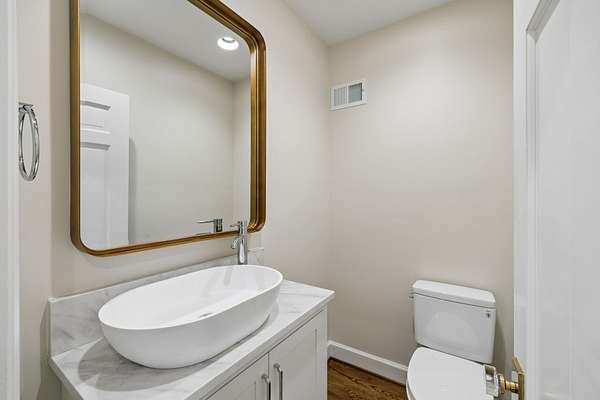
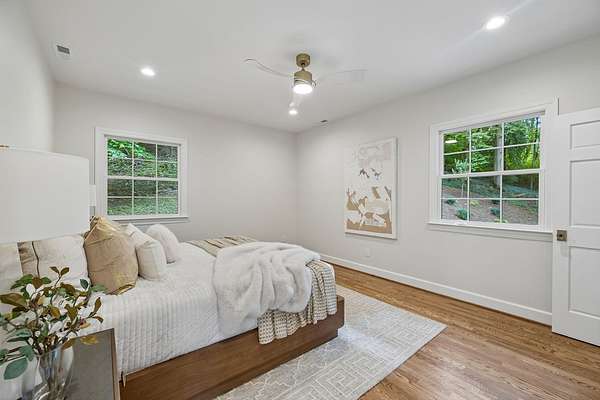
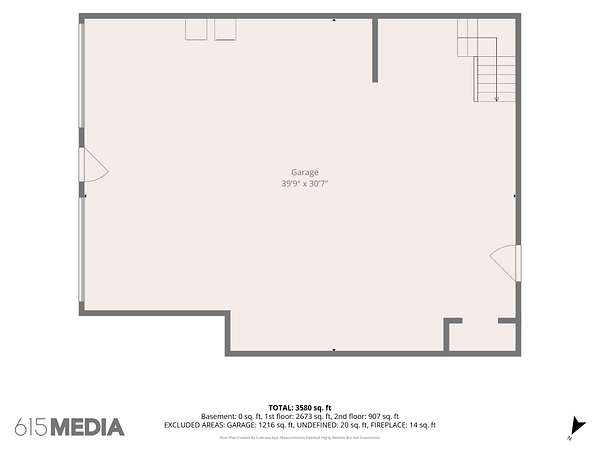
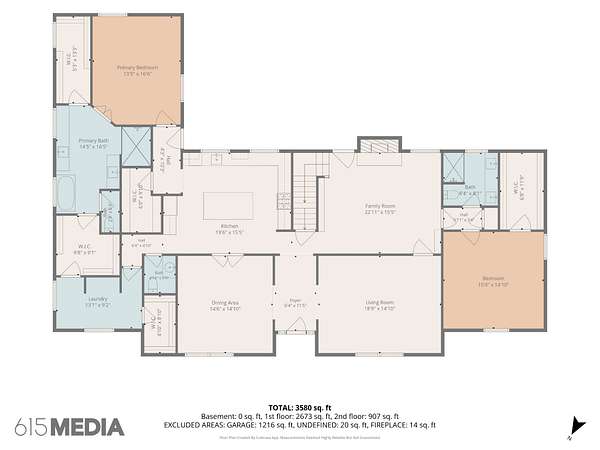
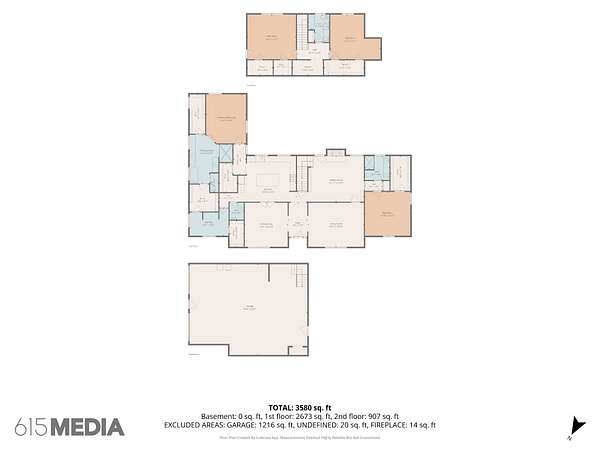
This turnkey residence offers 4 bedrooms and 3.5 baths across 3,580 beautifully updated square feet.
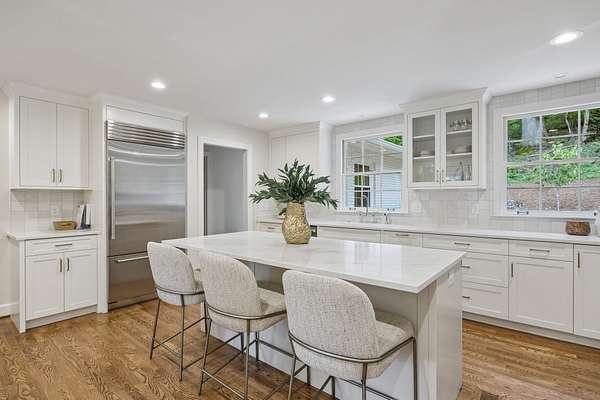
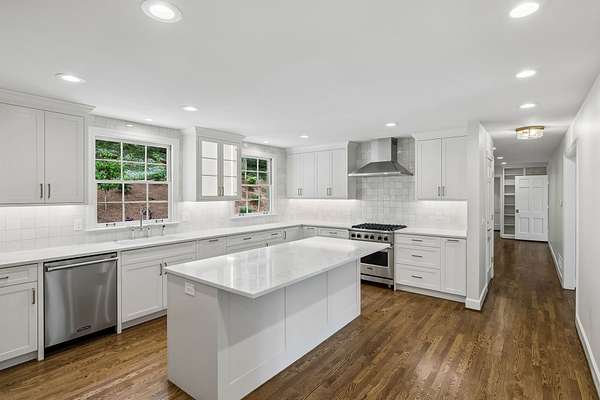
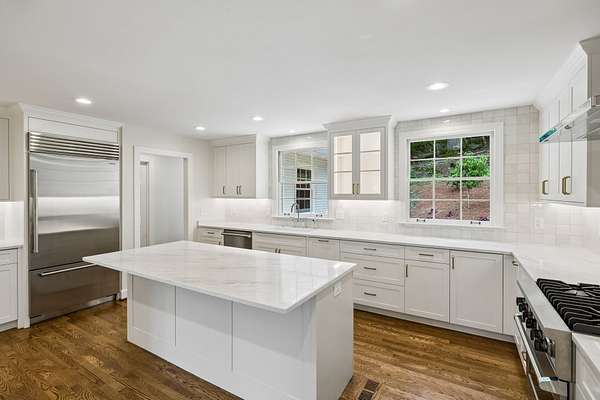
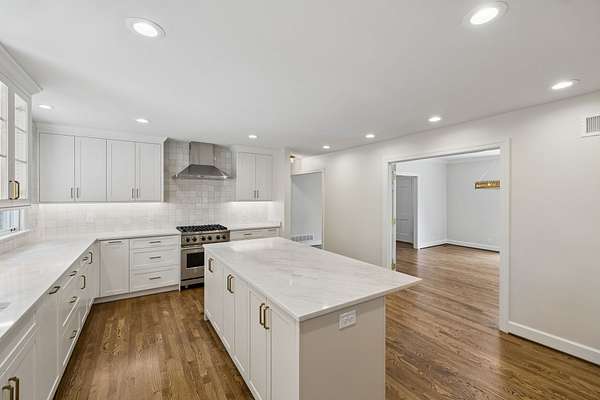
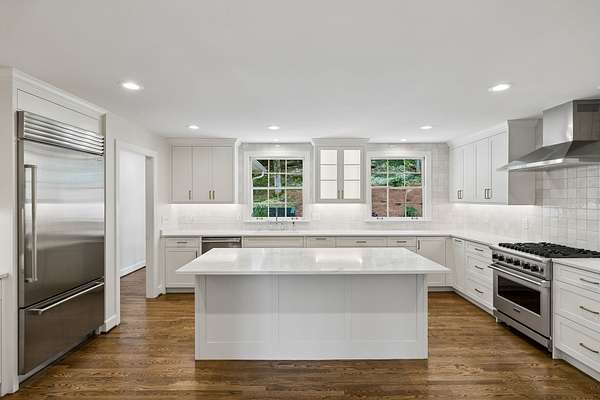
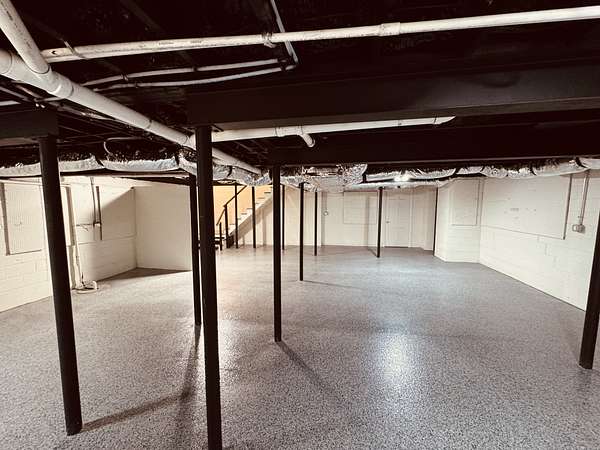
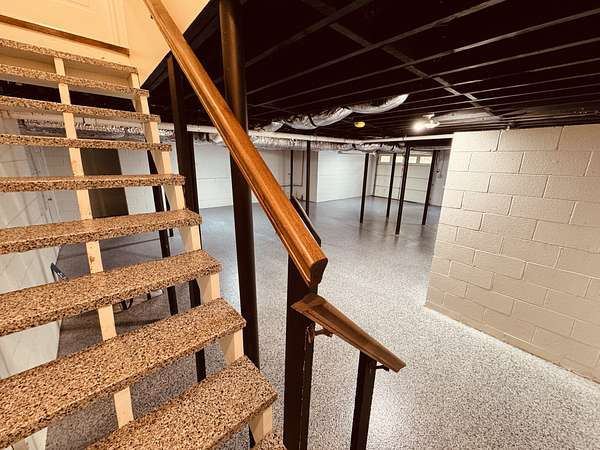
The heart of the home is the stunning new kitchen featuring quartz countertops, a professional-grade Viking range, and a Sub-Zero refrigerator — a chef’s dream. Every major system has been upgraded with all-new electrical, plumbing, HVAC ductwork, and a fully encapsulated crawl space for superior comfort, efficiency, and peace of mind.
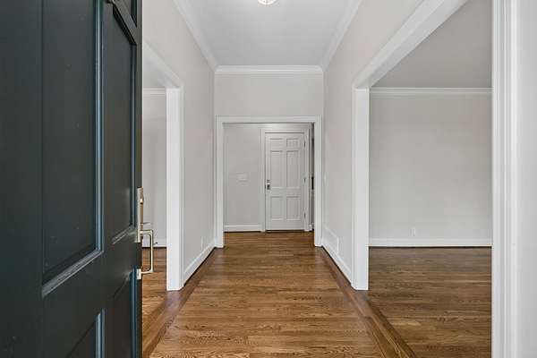
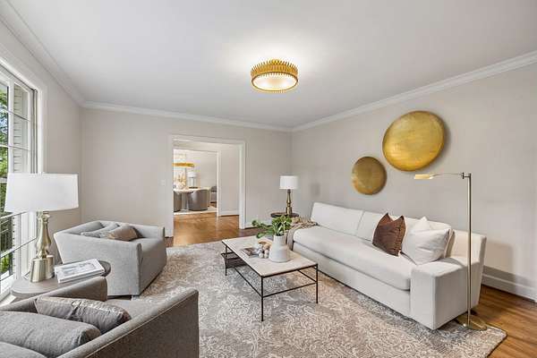
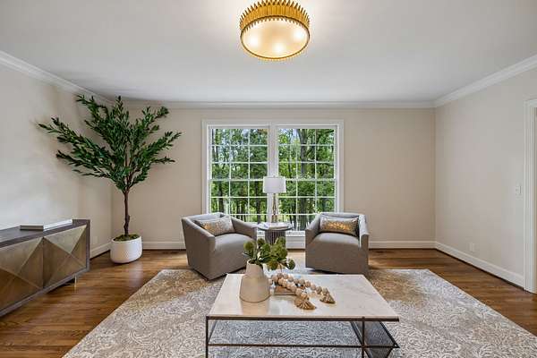
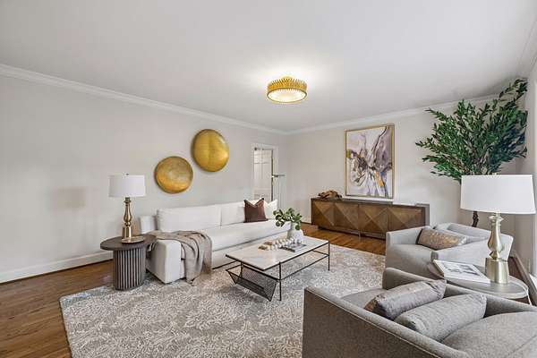
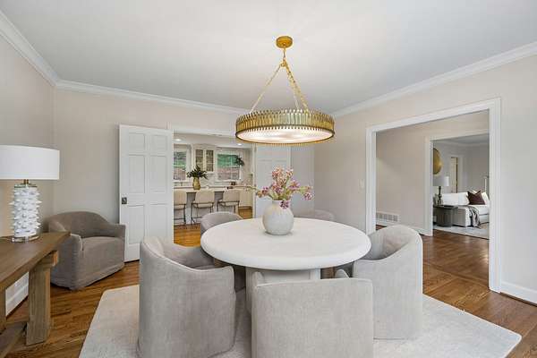
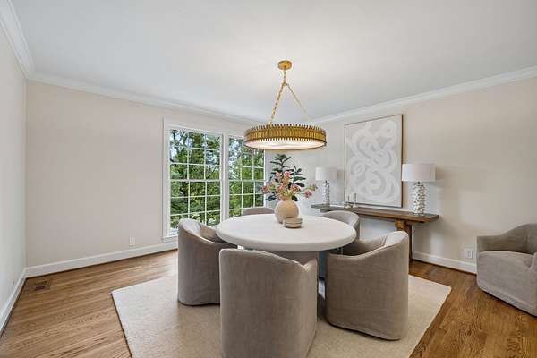
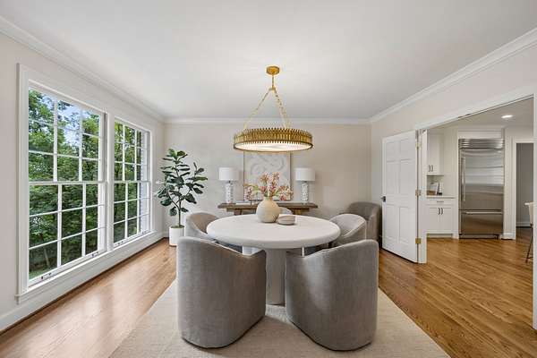
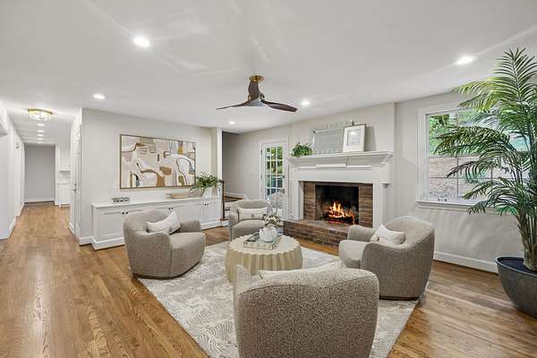
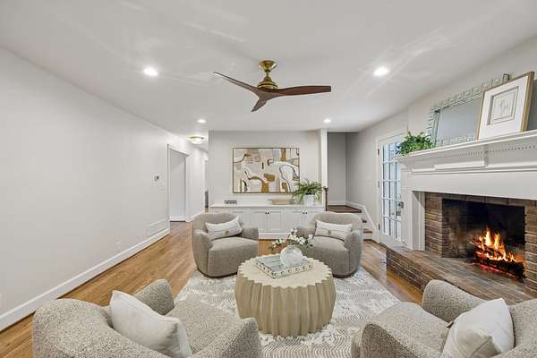
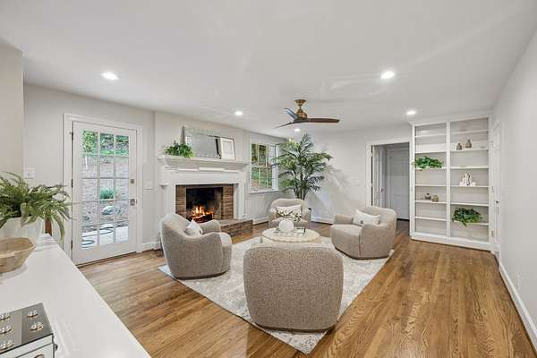
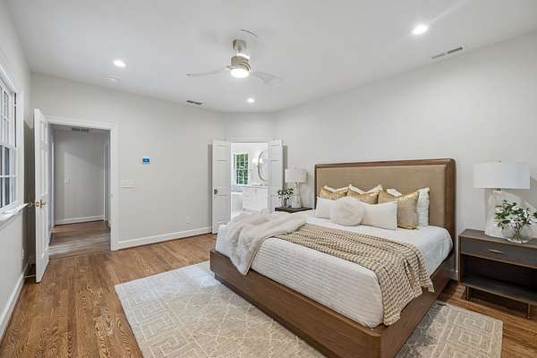
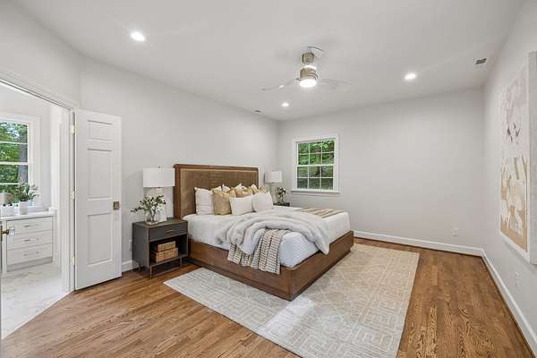
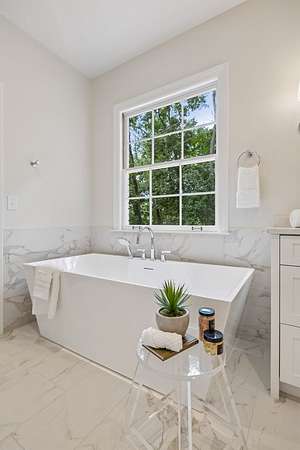
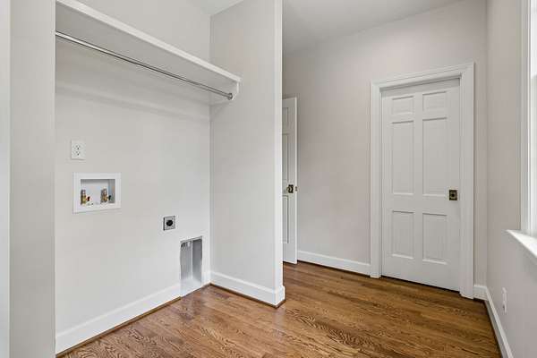
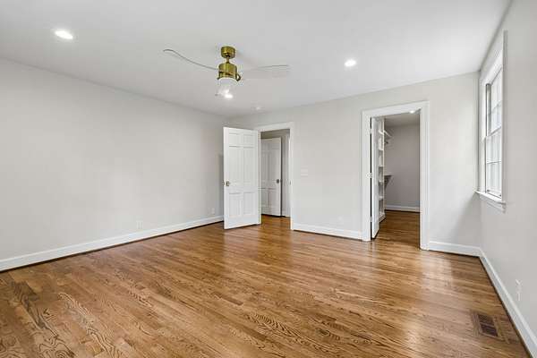
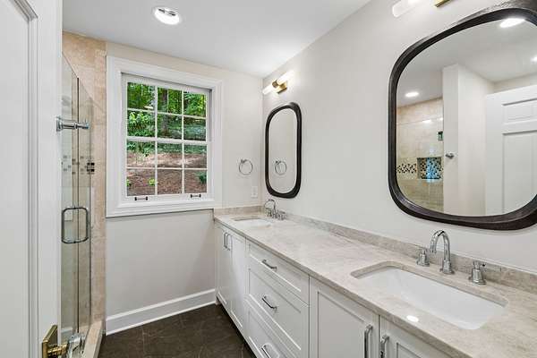
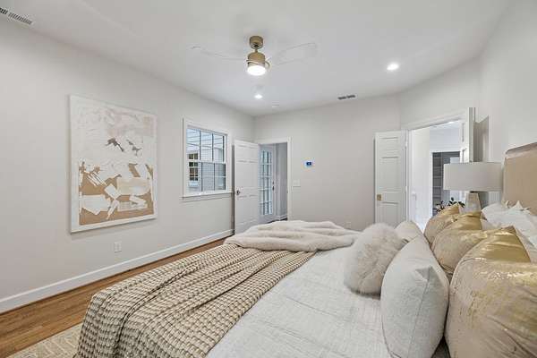
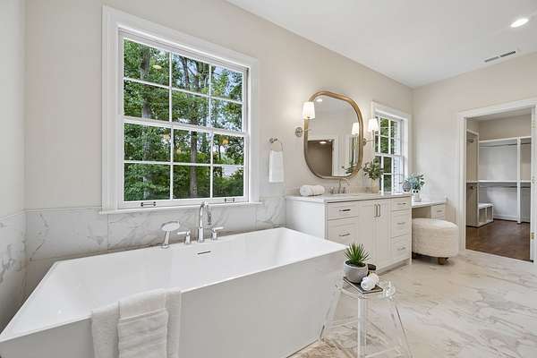
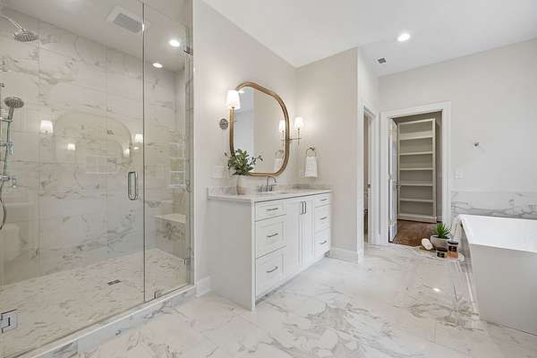
The main level includes two primary suites with luxurious baths, while the upper level provides two additional bedrooms and a full bath, plus flexible attic space with conversion potential. Sun-filled interiors, high-end finishes, and an open flow blend classic charm with contemporary living.
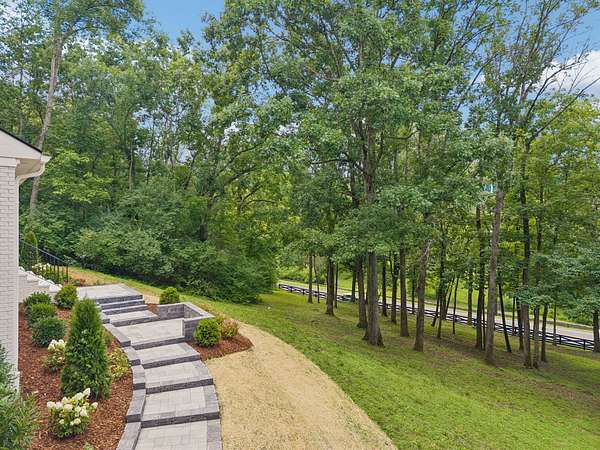
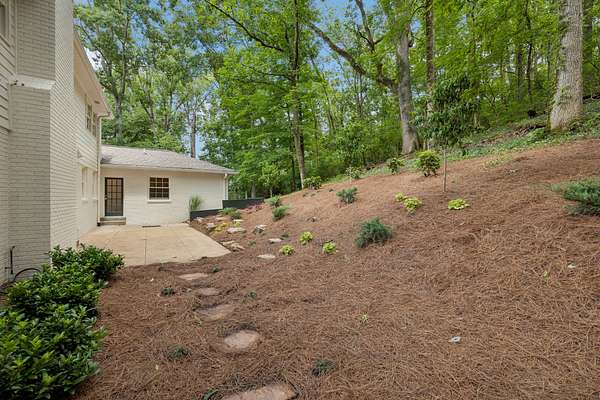
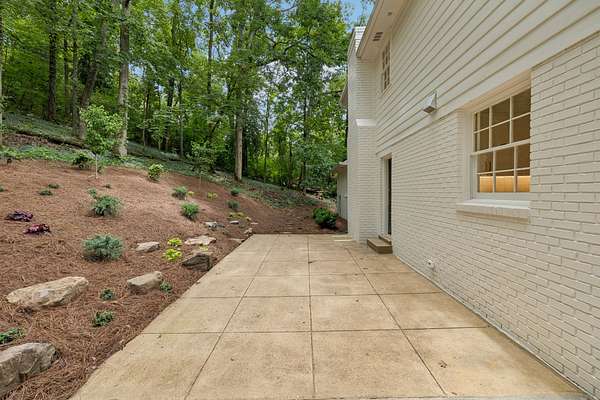
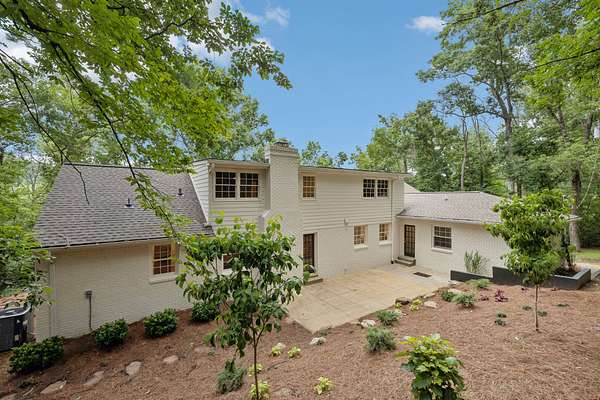
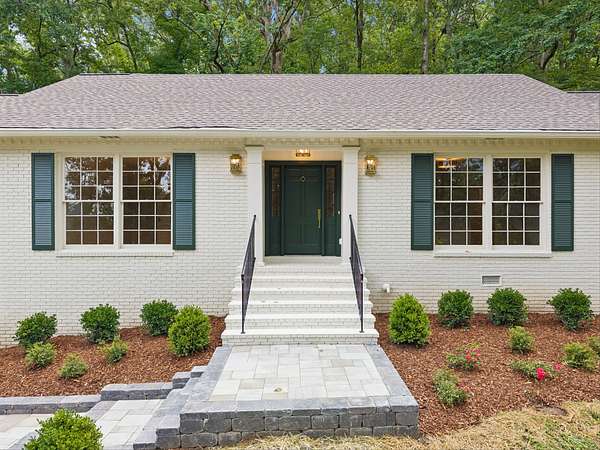
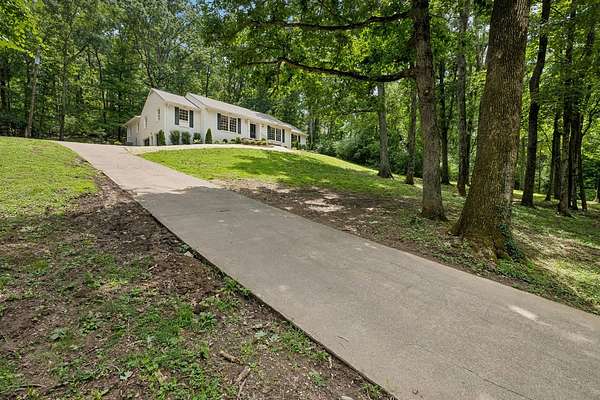
Outside, enjoy exceptional privacy as the expansive backyard backs up to a serene wooded hillside. New landscaping and a welcoming front walkway enhance curb appeal on this generous 2.2-acre estate lot — a true rarity in the area.
Perfectly located just minutes from Green Hills shopping and dining, Belle Meade, and Brentwood, this home offers unparalleled convenience and lifestyle.
Completely renovated and move-in ready, 6004 Hillsboro Pike represents a standout opportunity in one of Nashville’s most desirable neighborhoods. Don’t miss your chance to own this private retreat!
- Listed by Greg McCollum, (615) 394-3794, Onward Real Estate
Location
- Street address
- 6004 Hillsboro Pike
- County
- Davidson County
- Zip code
- 37215
- Community
- Hillsboro Park
- Elevation
- 717 feet
Directions
Driveway entrance is 500 feet south of Otter Creek Road on Hillsboro Pike.
Property details
- Acreage
- 2.2 acres
- MLS #
- REALTRACS 3286187
- Posted
Property taxes
- Recent
- $8,179
Parcels
- 14411000800
Resources
Details and features
Listing
- Type
- Residential
- Subtype
- Single Family Residence
- Financing
- Conventional, FHA, VA
- Possession
- Close of Escrow
Lot
- Size Source
- Assessor
- Dimensions
- 262 X 425
- Terrain
- Sloped
- View
- Trees/Woods
Exterior
- Parking Spaces
- 9
- Parking
- Concrete, Garage Door Opener, Garage Faces Side
- Garage Spaces
- 2
- Fencing
- Partial
Structure
- Basement
- Crawl Space
- Water
- Public
- Sewer
- Public Sewer
- Heating
- Central
- Cooling
- Central Air
- Materials
- Brick, Hardboard Siding
- Roof
- Asphalt
Interior
- Flooring
- Tile, Wood
- Fireplace Count
- 1
- Fireplaces
- Great Room, Wood Burning
- Appliances
- Gas Range
- Laundry
- Electric Dryer Hookup, Washer Hookup
- Features
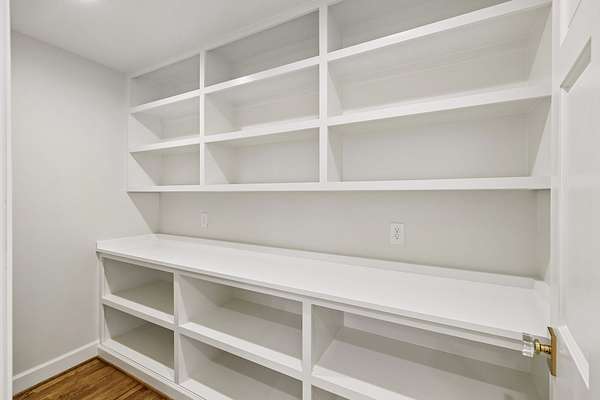
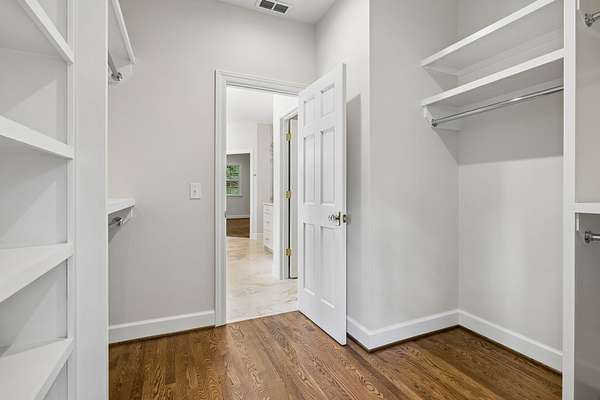
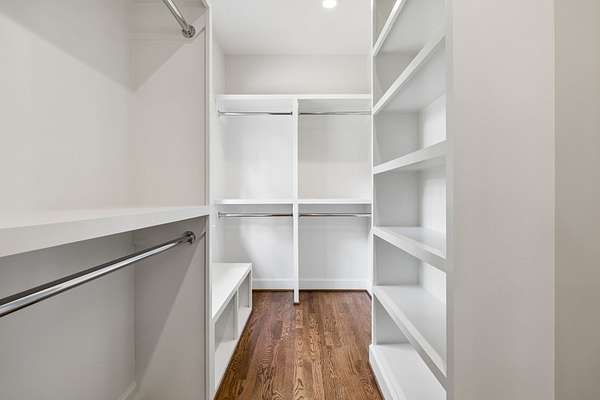
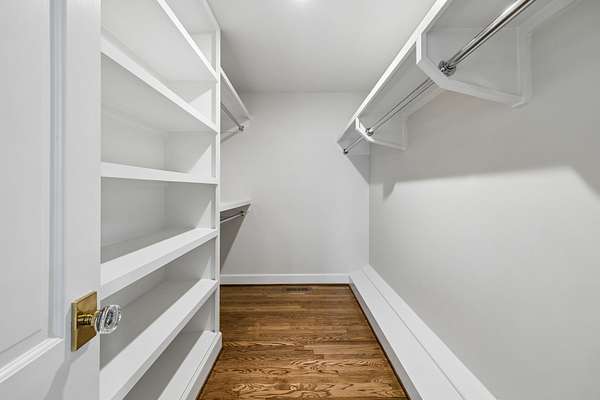
- Bookcases, Built-In Features, Ceiling Fan(s), Entrance Foyer, High Ceilings, Pantry, Walk-In Closet(s)
Property utilities
| Category | Type | Status |
|---|---|---|
| Sewage | Sewer | Connected |
| Water | Public | Available |
Nearby schools
| Name | Type |
|---|---|
| Percy Priest Elementary | Elementary |
| John Trotwood Moore Middle | Middle |
| Hillsboro Comp High School | High |
Listing history
| Date | Event | Price | Change | Source |
|---|---|---|---|---|
| Sept 29, 2026 | Price drop | $1,950,000 | $49,000 -2.5% | REALTRACS |
| Sept 15, 2026 | Price drop | $1,999,000 | $76,000 -3.7% | REALTRACS |
| Aug 25, 2026 | Price drop | $2,075,000 | $100,000 -4.6% | REALTRACS |
| July 17, 2026 | New listing | $2,175,000 | — | REALTRACS |
Payment calculator

Based on information submitted to the MLS GRID as of Oct 21, 2026 7:00 am MT. All data is obtained from various sources and may not have been verified by broker or MLS GRID. Supplied Open House Information is subject to change without notice. All information should be independently reviewed and verified for accuracy. Properties may or may not be listed by the office/agent presenting the information. Some IDX listings have been excluded from this website. View more