Land with Home for Sale in Floyds Knobs, Indiana
6004 Pebble Creek Dr, Floyds Knobs, IN 47119
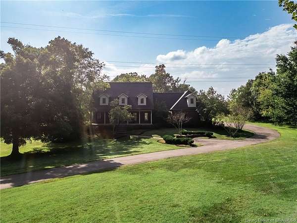
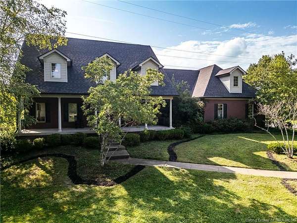
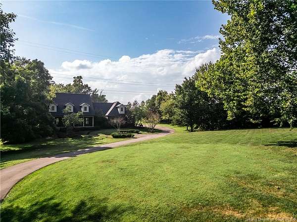
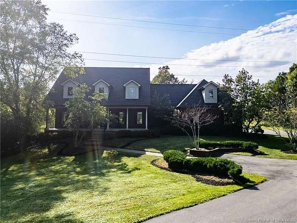
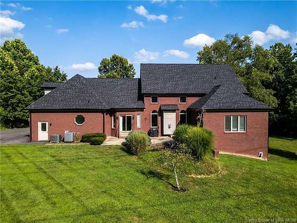
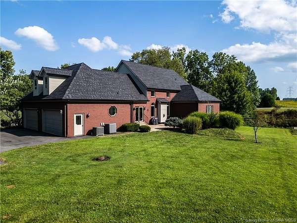
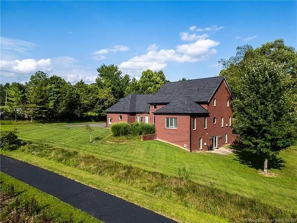
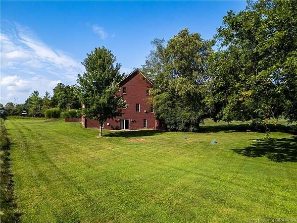
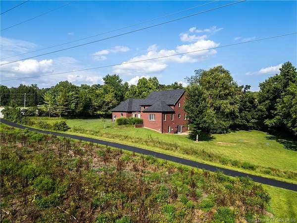
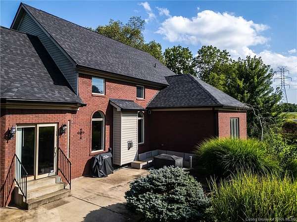
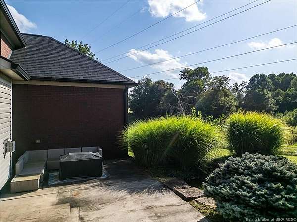
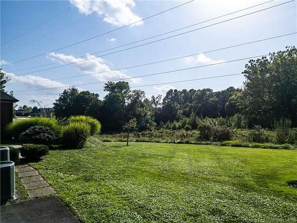
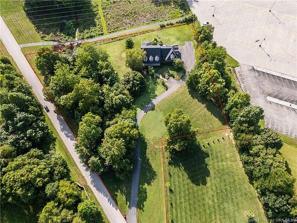
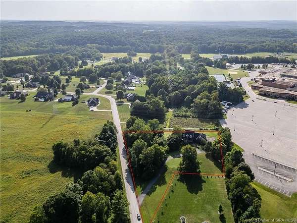
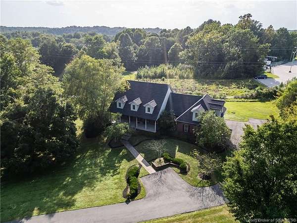
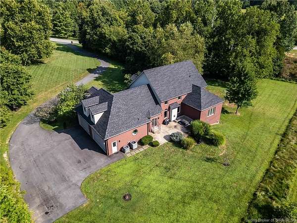
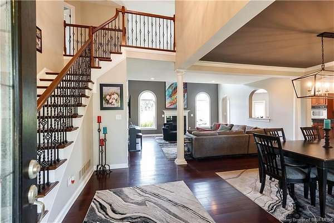
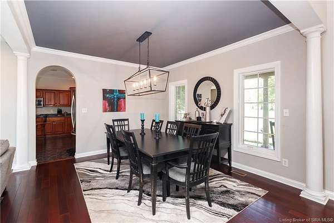
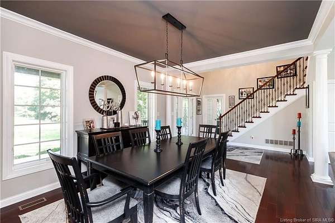

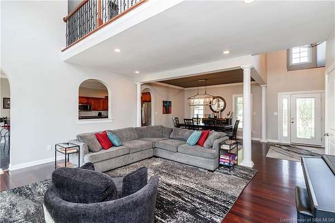
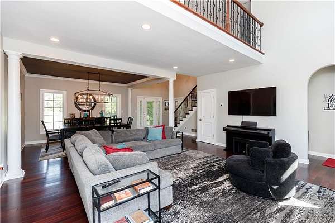
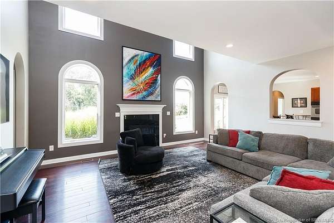
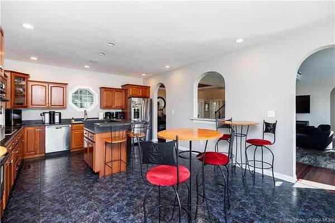
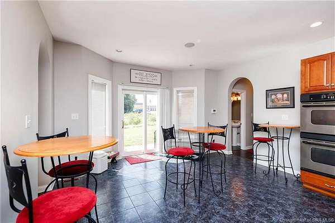
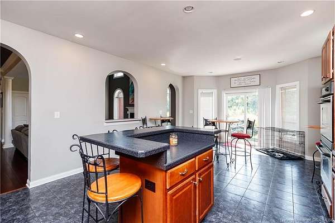
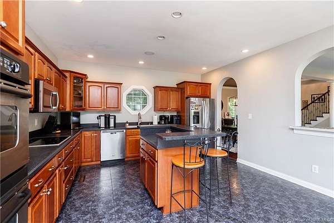
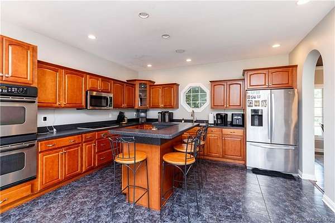
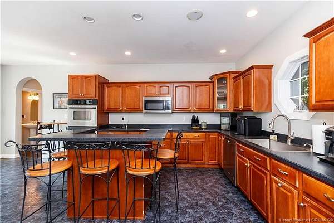
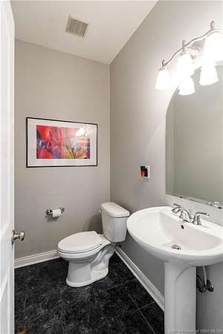
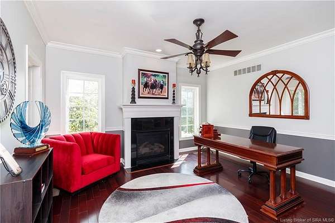
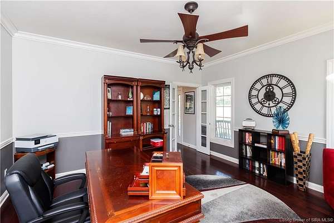
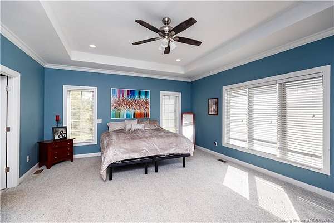
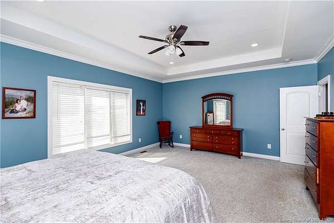
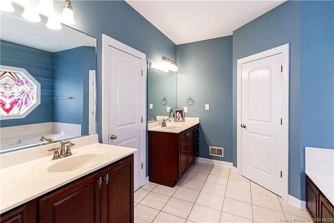
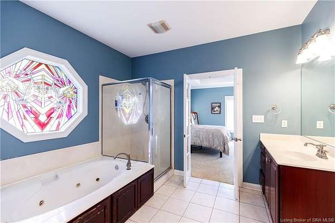
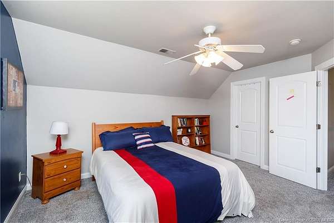
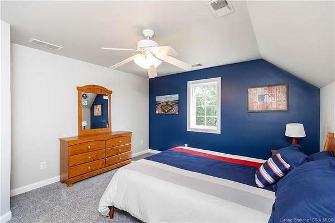
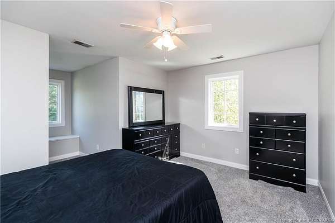
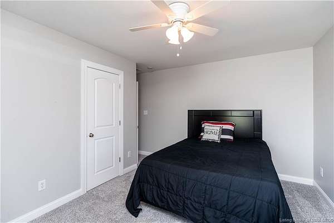
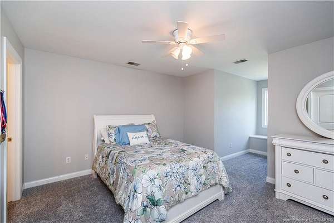
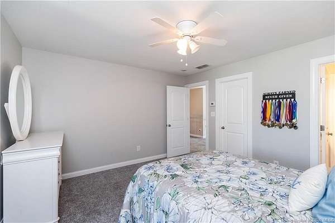
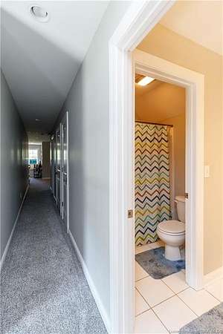
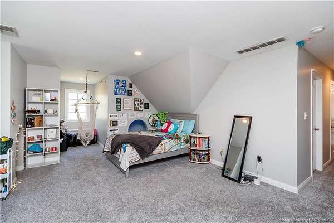
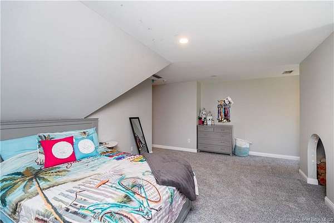
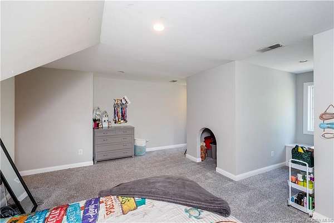
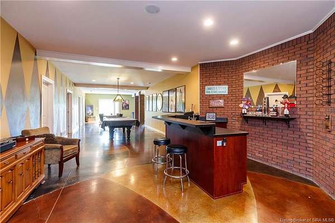
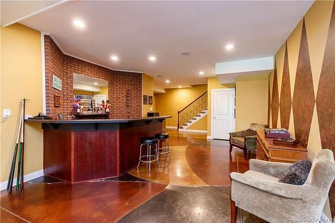
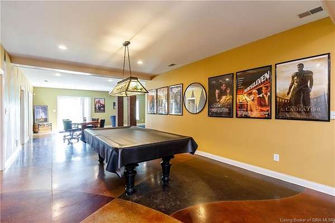
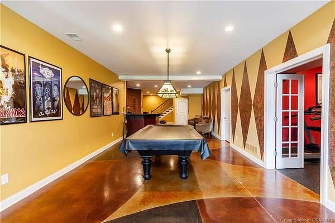
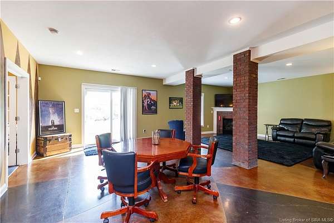
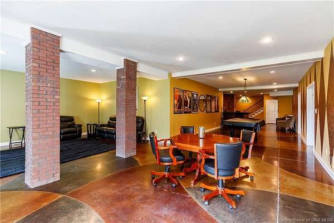
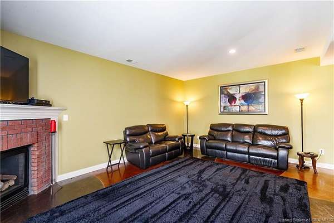
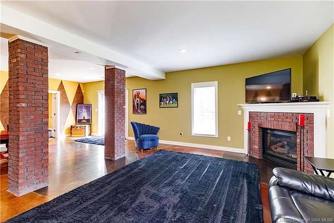
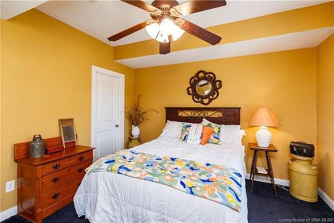
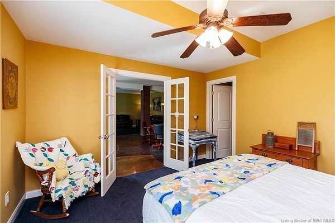
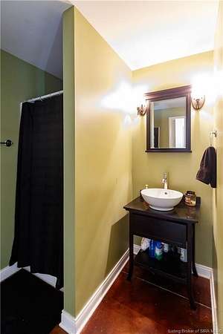
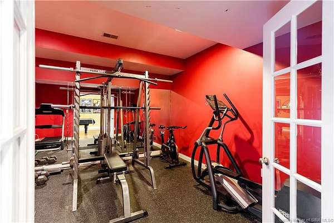
Nestled on more than 2 acres of beautifully landscaped grounds, this custom-built 5-bedroom, 3.5- bath Cape Cod home offers over 5,000 finished square feet of exceptional living space. From the moment you enter the foyer, you'll be welcomed by an open and stunning view of the elegant formal dining room that flows into the living room with fireplace, which is designed for both everyday living and entertaining. The kitchen showcases cherry cabinetry, stainless steel appliances, center island with bar seating and a large pantry. The kitchen opens to a patio overlooking the beautifully landscaped yard, creating the perfect setting for relaxing or entertaining outdoors. The first-floor primary suite offers a private retreat with a luxurious bath. Upstairs offers 3 spacious bedrooms plus an oversized bonus room. The finished walk-out lower level adds even more versatility for family or guests, featuring a family room with fireplace, recreation room, bar area and a guest suite with bath. The property also includes an invisible fence surrounding approx one acre. This extraordinary home truly has it all, luxury and space. Welcome Home.
Location
- Street address
- 6004 Pebble Creek Dr
- County
- Floyd County
- Zip code
- 47119
- Community
- Pebble Creek
- School district
- New Albany-Floyd Cty
- Elevation
- 751 feet
Directions
From Old Vincennes Road, go 1.9 miles and turn left into Pebble Creek Subdivision onto Pebble Creek Drive. The house will be the 2nd house on your right.
Property details
- Acreage
- 2.46 acres
- Zoning
- Residential
- MLS #
- SIREA 2026011026
- Posted
Expenses
- Homeowner Association Fee
- $300 annually
Parcels
- 220202300112000002
Legal description
N 1/2 23-2-5 2.446AC / L 2 .009AC #003-1650-018
Details and features
Listing
- Type
- Residential
- Franchise
- RE/MAX International
Lot
- Features
- Scenic View, Wooded Lot
Exterior
- Fencing
- Fenced
- Pool
- Patio, Porch
- Structures
- Storage
- Features
- Covered Porch, Electronic Fencing, Landscape Water, Landscaped, Screens, Thermopane Windows
Structure
- Stories
- 2
- Water
- Public
- Heating
- Forced Air
- Cooling
- Central Air
Interior
- Room Count
- 10
- Rooms
- Basement, Bathroom x 4, Bedroom x 5, Den, Dining Room, Family Room
- Fireplaces
- Yes
- Appliances
- Dishwasher, Disposal, Garage Door Opener, Microwave, Range/Oven, Refrigerator, Water Softener
- Features
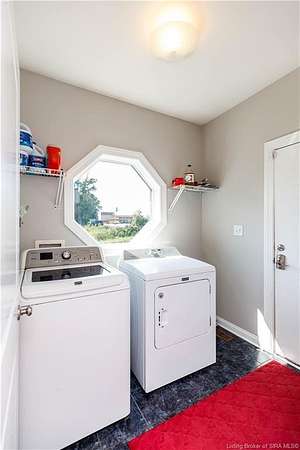
- 1st Floor Main, 1st Floor Utility, Added Storage, Blinds, Bonus Room, Breakfast Bar, Cath/Vaul/Tray Ceil, Ceiling Fan(s), Ceramic Bath, Den/Office, Eat-In Kitchen, Family Room, Formal Dining RM, Jetted Tub, Kitchen Island, Open Floor Plan, Pantry, Rec Room, Separate Shower(s), Utility/Mud Room, Walk-In Closet(s), Wet Bar
Listing history
| Date | Event | Price | Change | Source |
|---|---|---|---|---|
| Aug 19, 2026 | New listing | $749,900 | — | SIREA |