Land with Home for Sale in Pulaski, Virginia
6005 Bopp Hill Rd, Pulaski, VA 24301
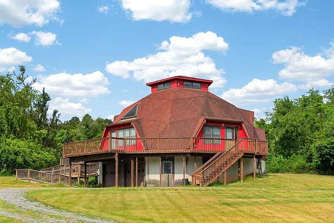
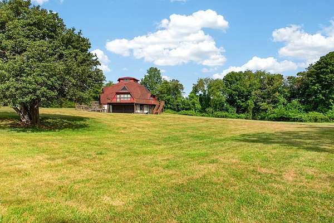
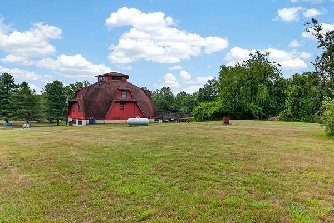
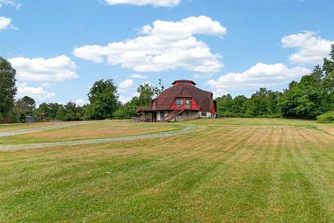
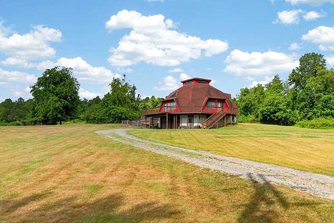
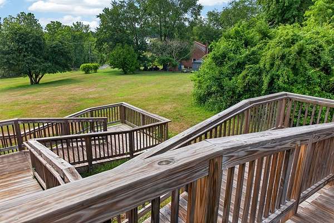
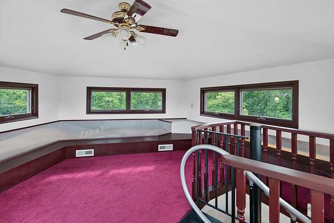
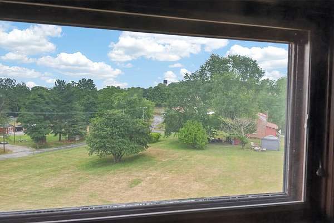
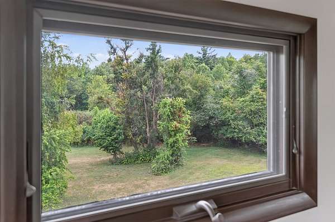
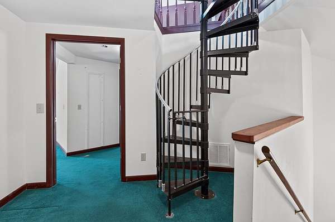
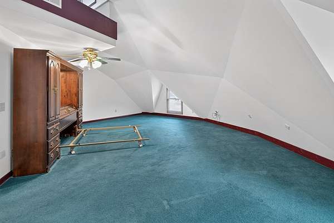
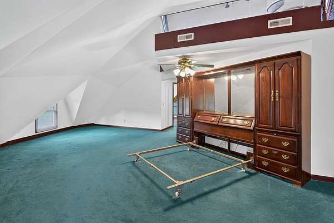
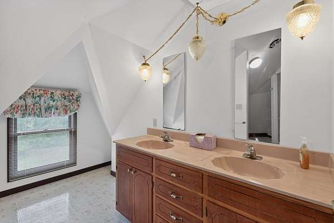
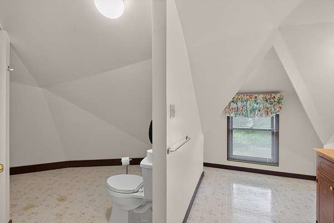
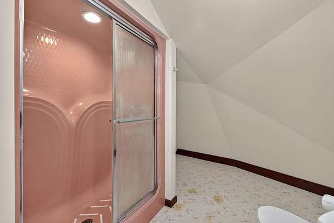
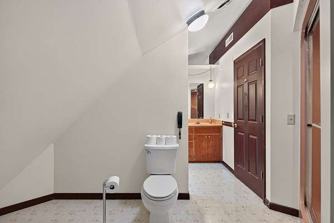
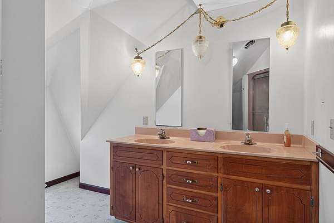
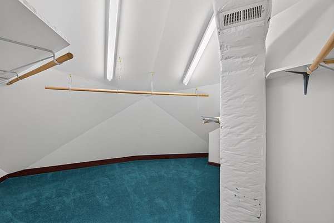
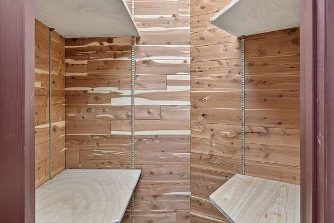
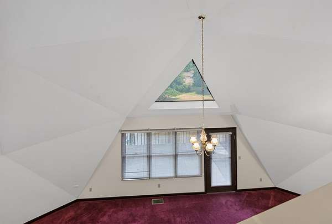
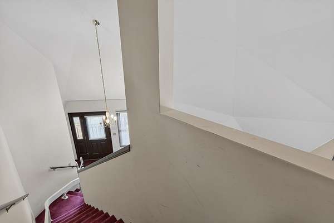
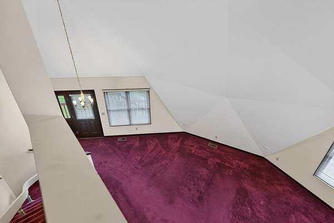
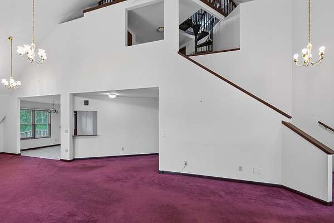
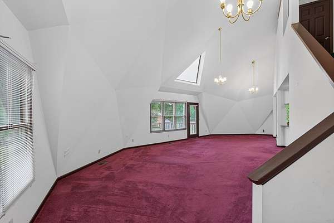
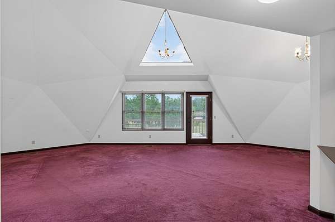
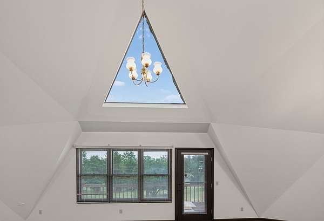
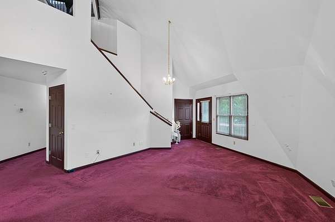
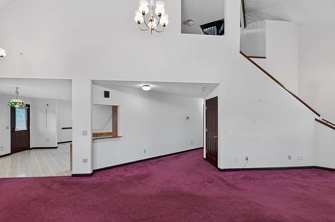
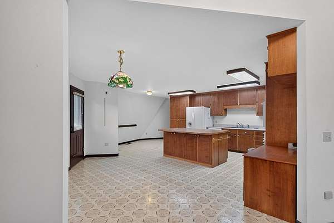
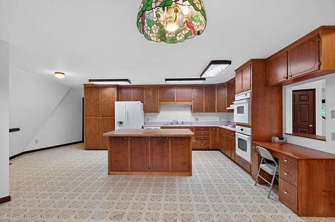
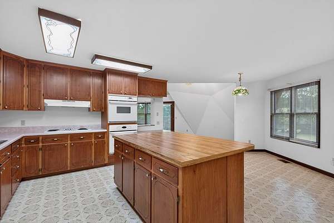
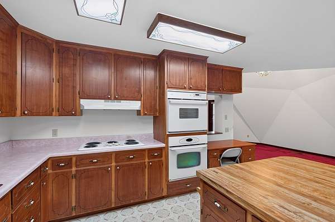
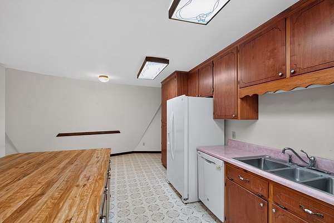
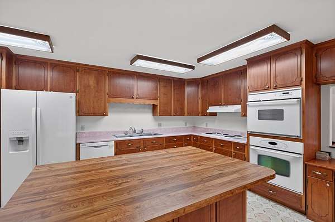
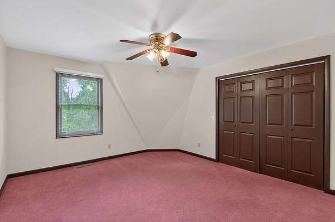
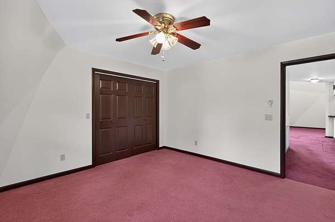
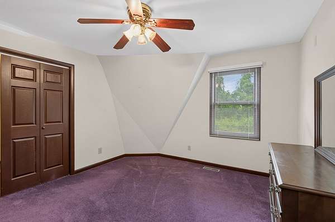
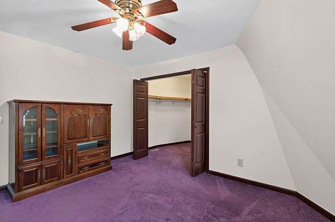
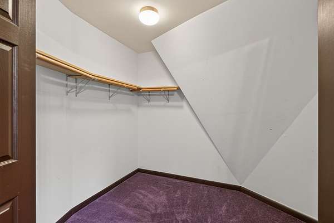
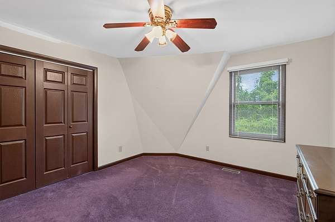
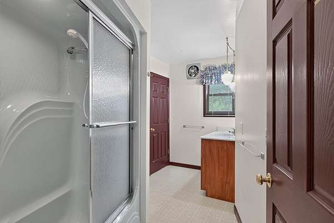
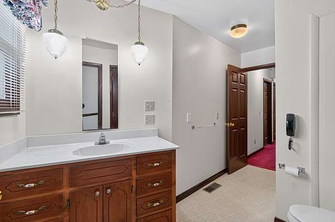
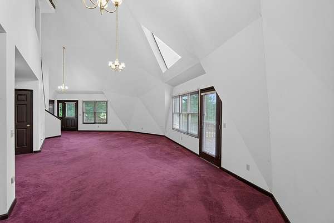
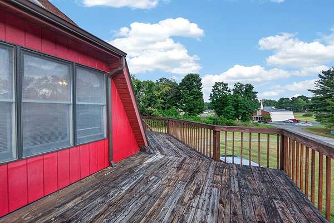
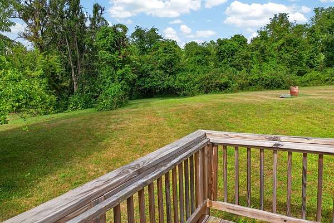
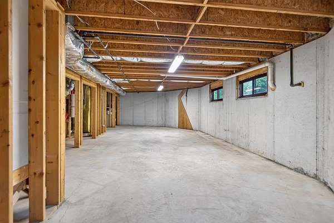
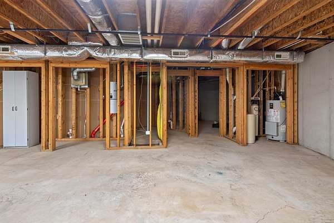
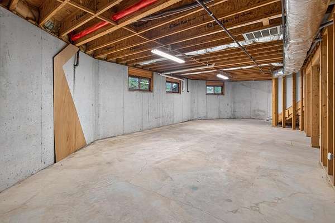
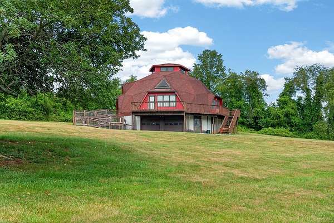
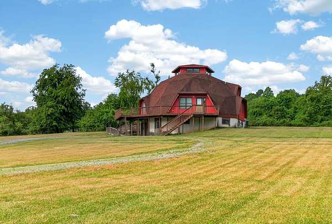
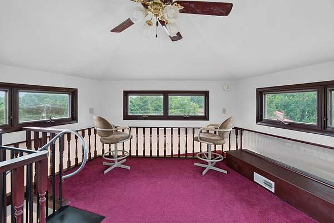
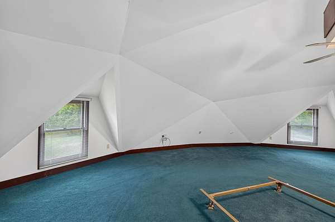
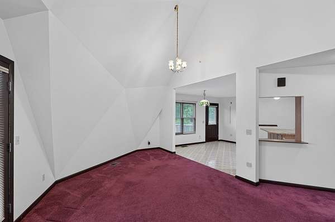
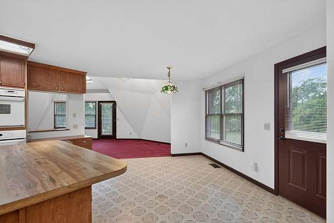
Welcome to a home where innovative engineering meets modern living! This unique home features a spacious primary suite, walk-in closet, full bath, double vanities, dressing area, and a cedar lined closet all on the 2nd level! Walk up the winding staircase and you'll find a one of a kind cupola for 360 degree surrounding views! On the main level you'll find the massive living room with 2 decks for outside enjoyment and lots of windows for natural light, this flows to the dining area and colossal kitchen with a breakfast nook, island/bar, all major appliances, and an abundance of cabinets! Also, on the main level you'll find 2 nice size guest rooms, a full bath, and laundry area! The lower level full basement, houses a 2 car garage, tool room, a roughed in bath and bedroom, and another spacious den area that all could be finished, offering so much extra space! Other amenities include a back-up generator, 2 central vacuum systems, a heat pump, a ramp for easy access to the main level, a chair-lift if needed and so much more! Imagine the possibilities here on 2.400+/- beautiful acres for privacy and enjoyment! Don't miss out on your chance to make this your unique home with all the local amenities close by!
Location
- Street address
- 6005 Bopp Hill Rd
- County
- Pulaski County
- Zip code
- 24301
- Community
- Pulaski
- Elevation
- 2,153 feet
Directions
From the stoplight in Hillsville at the intersection of Hwy 52 & Hwy. 58 travel East on 52, turn left at the next stoplight onto Hwy. 221, turn left onto Hwy. 100 and travel onto Hwy 11 to Pulaski. Turn left onto Commerce St. then right on Randolph Ave. which turns into Robinson Tract Rd., turn left onto Bopp Hill Rd., the property will be on the left.
Property details
- Acreage
- 2.401 acres
- Zoning
- Residentia
- MLS #
- SWVAR 110963
- Posted
Property taxes
- 2026
- $1,625
Parcels
- 063-001-0000-002B
Details and features
Listing
- Type
- Residential
- Subtype
- Single Family Residence
Lot
- Features
- Cleared, Level, Mature Trees, Views
Exterior
- Parking Spaces
- 2
- Parking
- Driveway, Garage
- Pool
- Deck
- Features
- Horses Allowed
Structure
- Basement
- Exterior Entry, Unfinished, Walk-Out Access, Walk-Up Access
- Water
- Well
- Sewer
- Septic Tank
- Heating
- Heat Pump
- Materials
- Dry Wall, T 1-11
- Roof
- Shingle
- Windows
- Insulated Windows, Window Treatments
Interior
- Rooms
- Basement, Bathroom x 2, Bedroom x 3, Dining Room
- Flooring
- Carpet, Vinyl
- Appliances
- Built-In Oven, Dishwasher, Disposal, Double Oven, Electric Cooktop, Electric Oven, Electric Water Heater, Humidifier, Range Hood, Refrigerator
- Features
- Ceiling Fan(s), Central Vacuum, Vaulted Ceiling(s), Walk-In Closet(s)
Property utilities
| Category | Type | Status |
|---|---|---|
| Gas | Propane | Connected |
Nearby schools
| Name | Type |
|---|---|
| Pulaski | Elementary |
| Pulaski County Middle School | Middle |
| Pulaski County | High |
Listing history
| Date | Event | Price | Change | Source |
|---|---|---|---|---|
| Sept 2, 2026 | Price drop | $424,000 | $25,000 -5.6% | SWVAR |
| July 10, 2026 | New listing | $449,000 | — | SWVAR |