Land with Home for Sale in Birchwood, Tennessee
6009 Grasshopper Rd, Birchwood, TN 37308
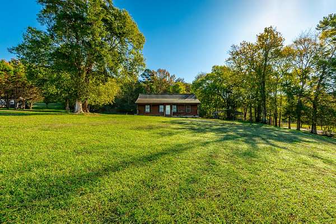
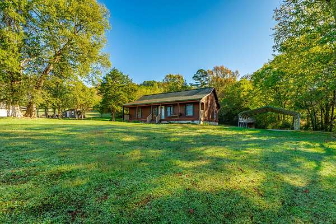
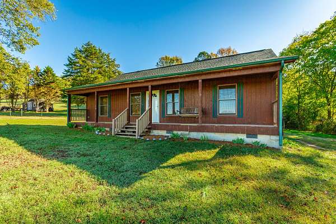
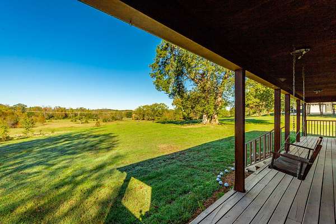
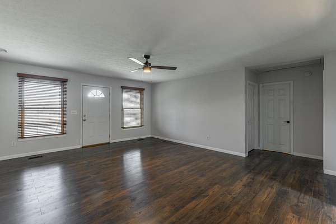
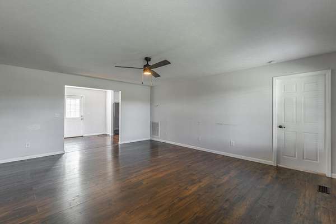
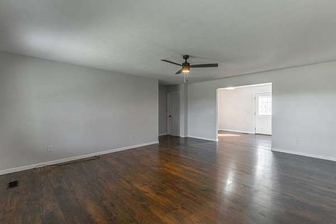
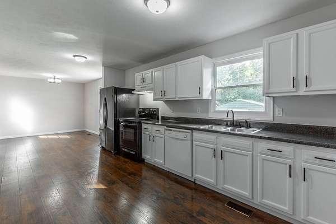
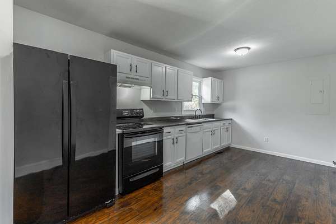
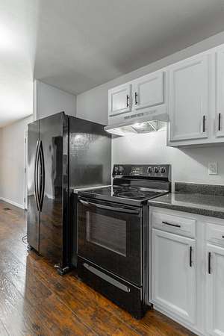
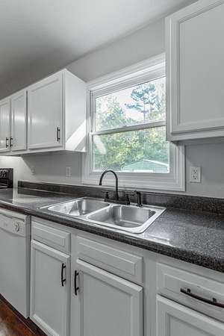
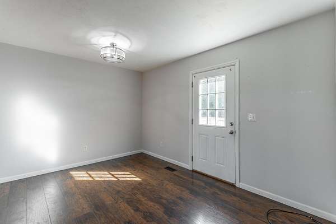
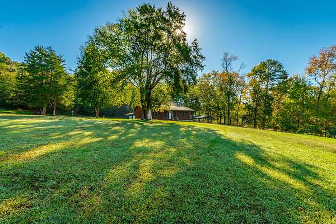
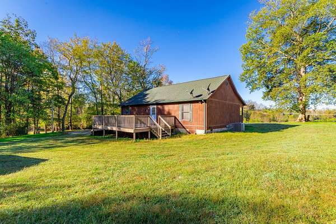
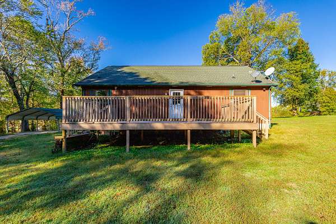
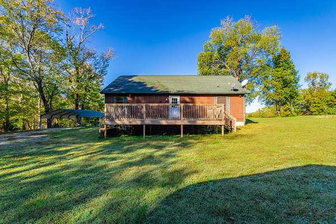
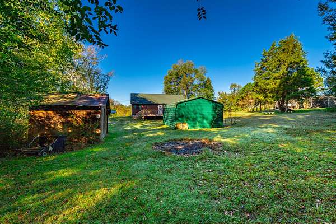
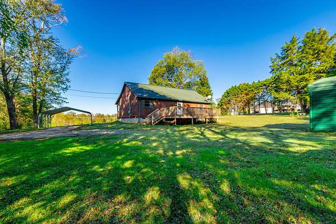
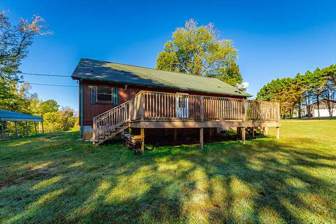
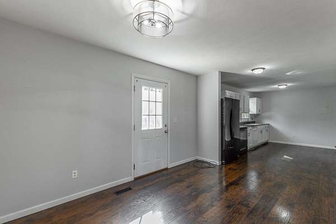
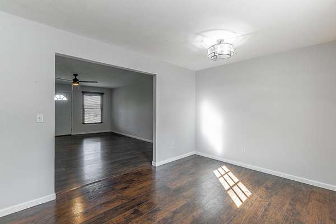
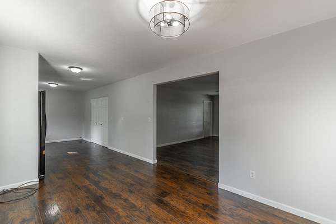
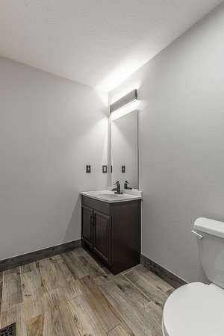
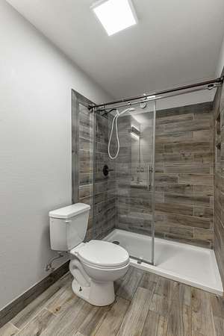
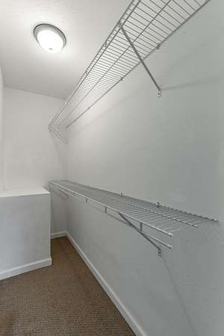
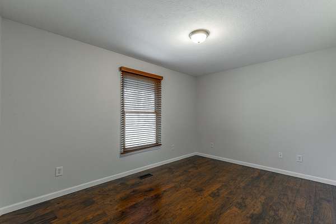
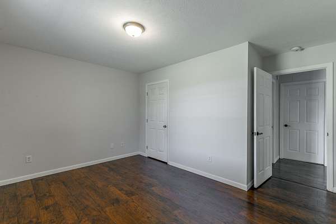
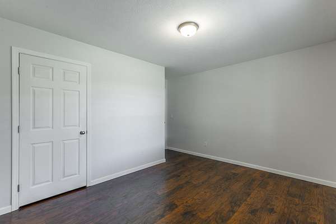
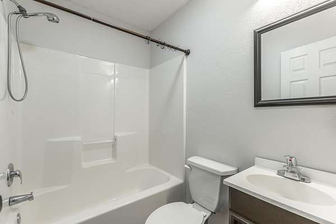
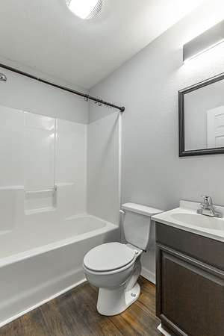
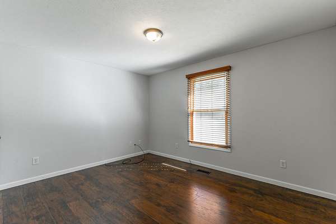
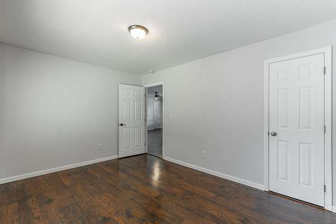
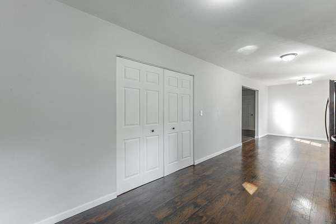
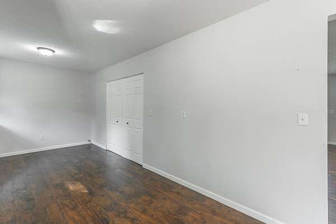
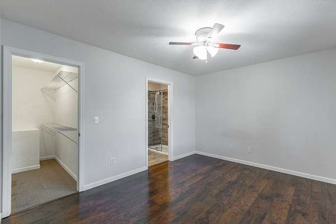
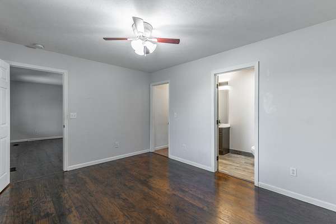
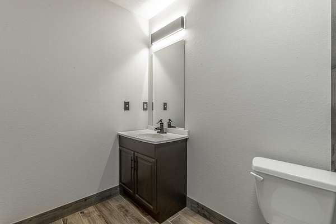
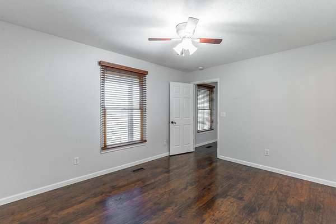
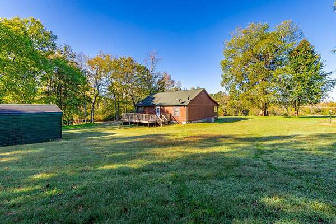
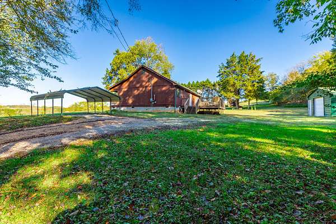
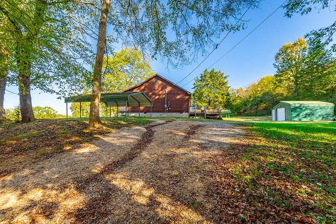
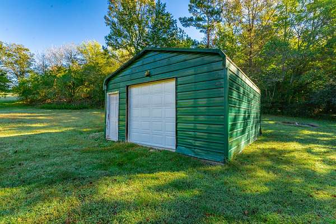
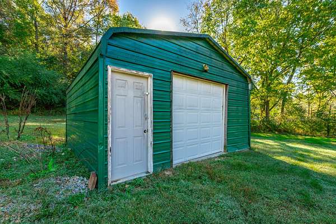
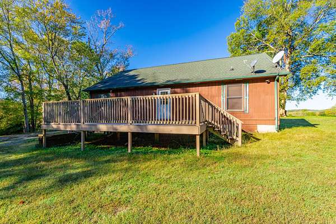
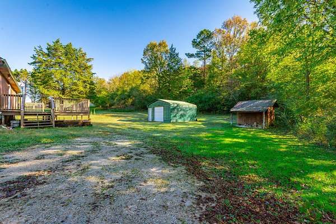
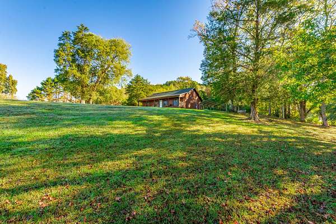
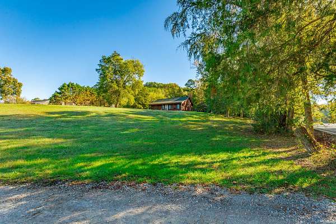
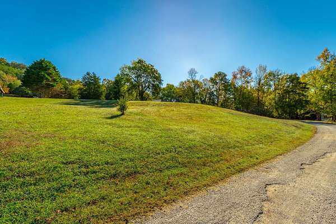
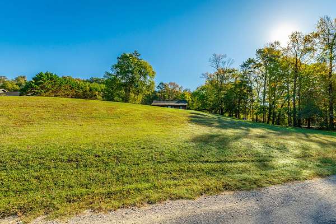
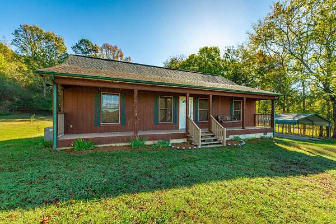
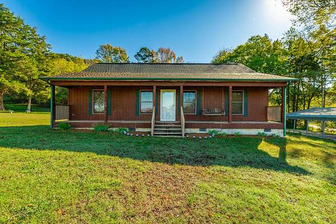
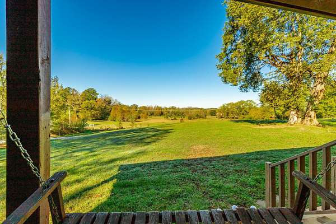
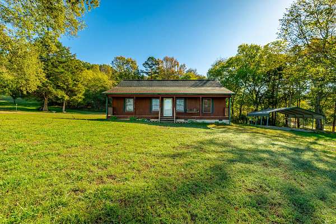
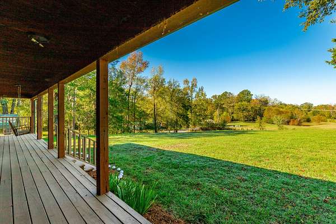
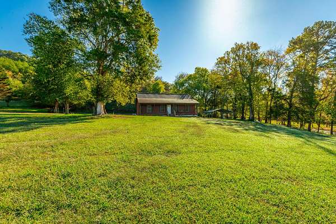
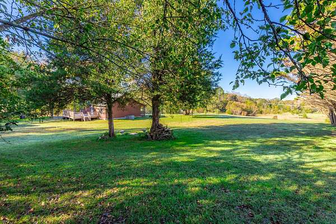
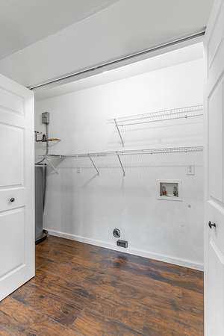
Peace and room to breathe await at 6009 Grasshopper Road. Set on 2 beautiful level acres, this well-cared-for one-level ranch offers a peaceful setting and the kind of space that is getting harder to find. Inside, you'll find 3 bedrooms and 2 full baths with a split-bedroom floor plan and a spacious living area. Warm wood-look flooring runs through the main living space and primary bedroom. The home has been beautifully maintained and is truly move-in ready. Outside is where this property really shines. Enjoy quiet mornings and peaceful evenings from the newly stained decks while taking in the surrounding views. With 2 level acres, you'll have plenty of room to garden, entertain, play, or simply enjoy a little more space around you. An 18x20 metal building, separate storage building, and freestanding carport add even more function and flexibility. If you've been looking for a home that feels peaceful the moment you arrive while still offering space, storage, and room to make it your own, this may be the one.
Location
- Street address
- 6009 Grasshopper Rd
- County
- Hamilton County
- Zip code
- 37308
- Community
- Rebecca Lynn
- Elevation
- 743 feet
Directions
From Hwy 58 N, turn Left on Grasshopper Road, go about 4 miles, Home will be on the Right.
Property details
- Acreage
- 2 acres
- MLS #
- CAR 1545487
- Posted
Property taxes
- Recent
- $1,004
Parcels
- 035 038.11
Legal description
LT 15 REBECCA LYNN ESTS PB72 PG24 R EV 83-70 OUT OF 35-38.02 FOR 2004
Details and features
Listing
- Type
- Residential
- Subtype
- Single Family Residence
Lot
- Features
- Level
Exterior
- Parking
- Driveway
- Pool
- Deck, Patio, Porch
- Structures
- Outbuilding, Storage
Structure
- Stories
- 1
- Basement
- Crawl Space
- Water
- Public
- Sewer
- Septic Tank
- Heating
- Central, Electric
- Cooling
- Central Air
- Roof
- Shingle
- Windows
- Insulated Windows, Vinyl Frames
Interior
- Rooms
- Basement, Bathroom x 2, Bedroom x 3
- Appliances
- Dishwasher, Electric Water Heater, Free-Standing Electric Range, Microwave, Refrigerator
- Features
- Connected Shared Bathroom, Double Vanity, High Ceilings, Open Floorplan, Pantry, Primary Downstairs, Tub/Shower Combo, Walk-In Closet(s)
Nearby schools
| Name | Type |
|---|---|
| Snow Hill Elementary | Elementary |
| Hunter Middle | Middle |
| Central High School | High |
Listing history
| Date | Event | Price | Change | Source |
|---|---|---|---|---|
| Nov 2, 2026 | Under contract | $309,000 | — | CAR |
| Oct 30, 2026 | New listing | $309,000 | — | CAR |