Land with Home for Sale in Yreka, California
601 Outsen Rd, Yreka, CA 96097
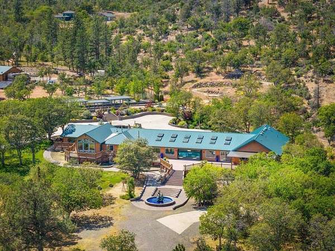
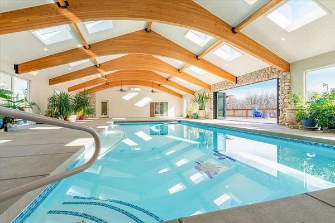
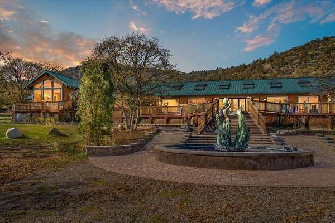
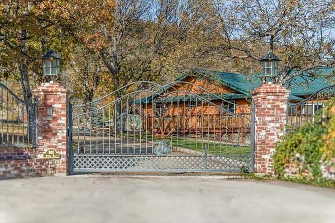
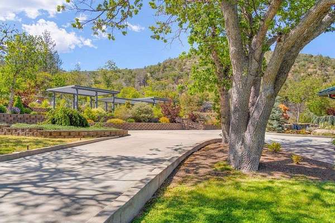
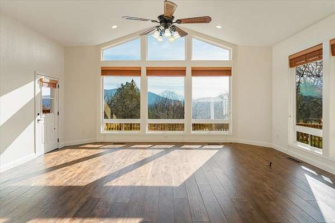
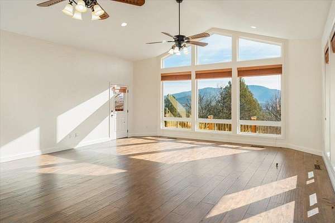
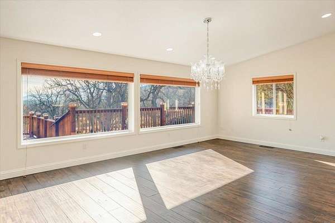
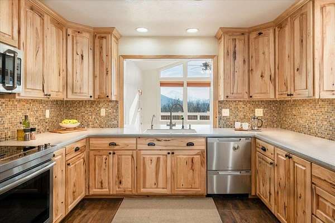
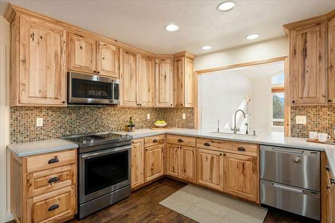
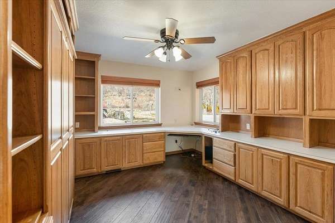
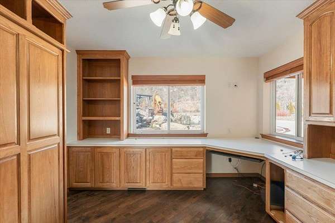
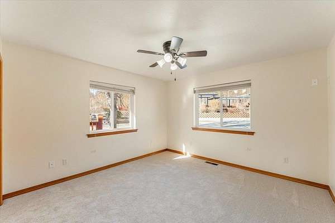
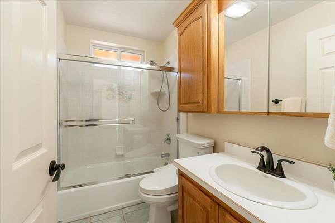
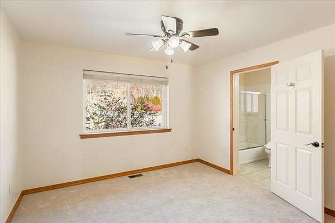
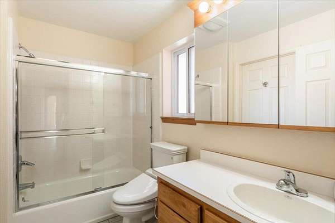
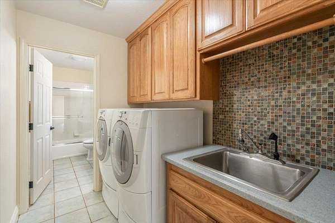
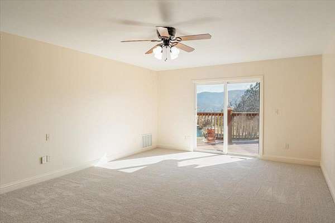
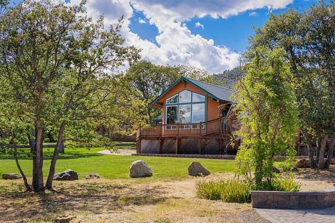
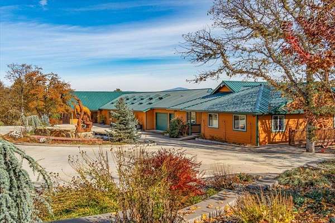
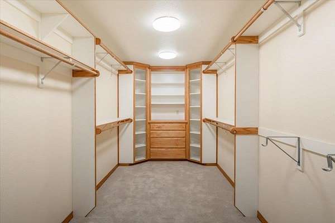
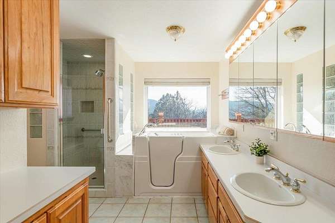
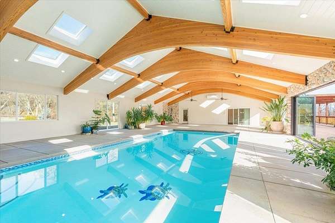
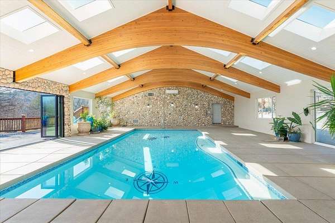
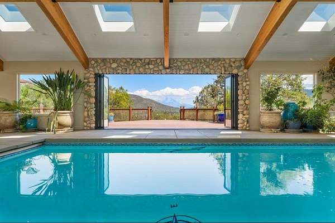
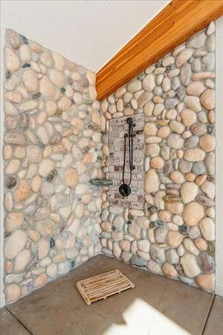
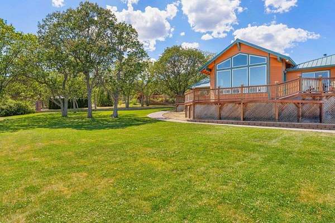
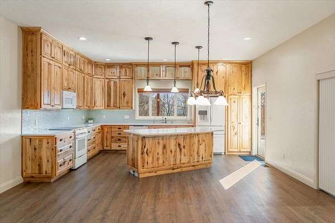
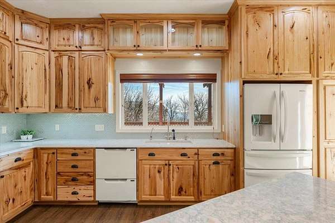
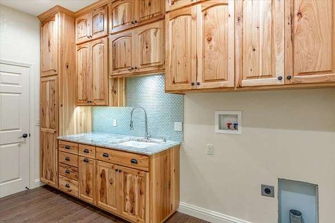
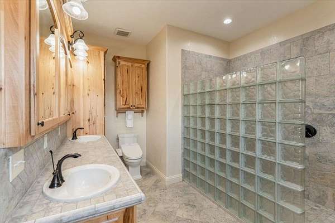
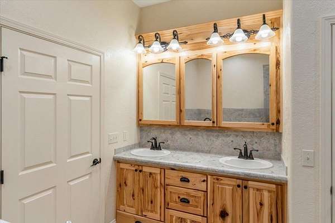
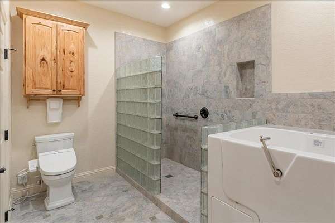
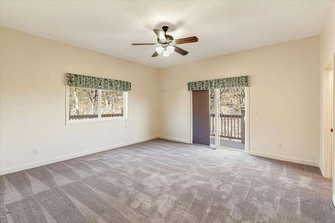
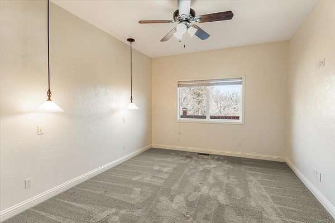
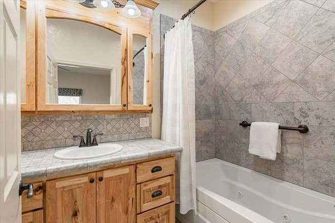
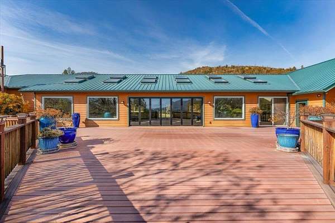
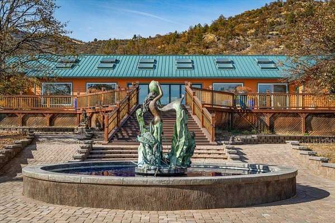
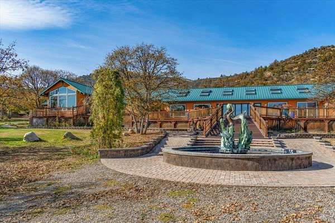
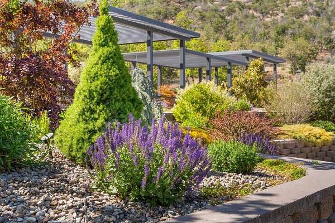
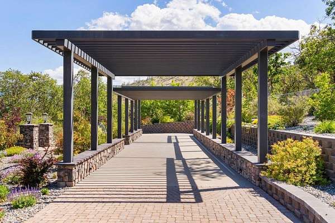
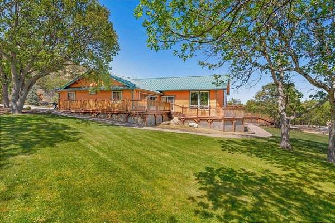
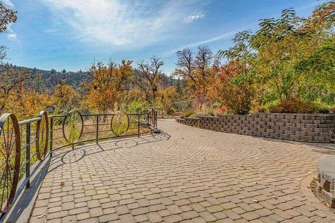
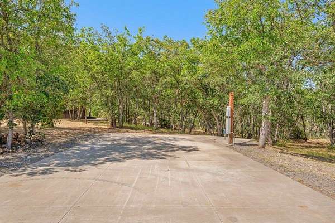
Exceptional gated estate just inside Yreka city limits with stunning Mount Shasta views! This rare property features two renovated residences connected by a stunning heated indoor pool pavilion. The primary residence (2,940 sq ft) offers 3 bedrooms plus office with Murphy bed, 3 baths, including a generous primary suite with walk-in closet. Highlights include vaulted ceilings, a grand living area with Mount Shasta & landscaped views, hardwood flooring, Corian countertops, custom cabinetry, and all new interior paint & carpeting. The pool sanctuary showcases the salt water pool, skylights, river rock accents, & a dramatic wall of folding window panels creating seamless indoor-outdoor flow to the sprawling Trex decking and curated entertaining spaces. The guest residence (2,285 sq ft) offers a separate entrance for privacy & flexibility, with three bedrooms including two primary suites, an additional guest bedroom, & a dedicated den/or office. Recently updated and turnkey. Destination-style grounds feature paver walkways, pergola entertaining area, water features, seasonal creek, and private gazebo. A circular drive and mature landscaping complete this rare luxury offering.
Location
- Street address
- 601 Outsen Rd
- County
- Siskiyou County
- Zip code
- 96097
- Community
- Yreka
- Elevation
- 2,871 feet
Property details
- Acreage
- 4 acres
- MLS #
- SAR 20260097
- Posted
Details and features
Listing
- Type
- Residential
- Subtype
- Single Family Residence
Lot
- View
- City, Hills, Mountains
- Waterfront
- Creek
- Features
- Gentle Sloping, Lawn
Exterior
- Parking
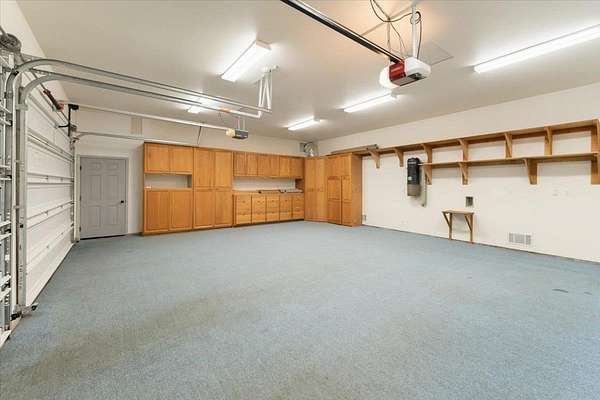
- Garage, RV
- Pool
- Deck, Patio
- Hot Tub
- Yes
- Structures
- Shed(s)
- Features
- Concrete Driveway, Garden, Hot Tub Spa, Landscaping, Mature Trees Landscape, Propane Tank Owned, Shed, Sprinkler Irrigation
Structure
- Water
- Public
- Heating
- Ductless, Oil, Propane
- Cooling
- Heat Pump
- Materials
- Cement Siding
- Roof
- Metal
- Windows
- Blinds, Skylight(s), Vinyl Frames
Interior
- Rooms
- Bathroom x 6, Bedroom x 6, Dining Room
- Flooring
- Carpet, Tile, Wood
- Appliances
- Dishwasher, Disposal, Dryer, Electric Oven, Electric Range, Microwave, Refrigerator, Washer
- Security
- Security
- Features
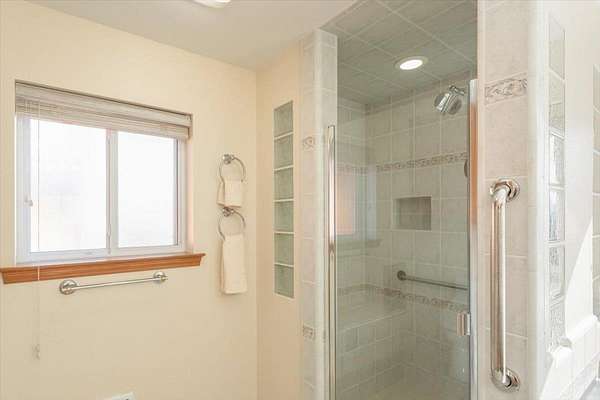
- Built In Features, Custom Cabinets, Dual Sinks, French Doors Atrium Doors, Jetted Tub, Luxury Tile, Pantry, Skylights, Solar Tubes, Stall Shower, Tile Counters, Tiled Shower, Tub Shower, Vaulted Ceilings, Walk In Closets
Property utilities
| Category | Type | Status |
|---|---|---|
| Gas | Propane | Connected |
Listing history
| Date | Event | Price | Change | Source |
|---|---|---|---|---|
| Aug 30, 2026 | Price drop | $1,099,000 | $80,000 -6.8% | SAR |
| May 22, 2026 | Price drop | $1,179,000 | $69,000 -5.5% | SAR |
| Feb 7, 2026 | New listing | $1,248,000 | — | SAR |