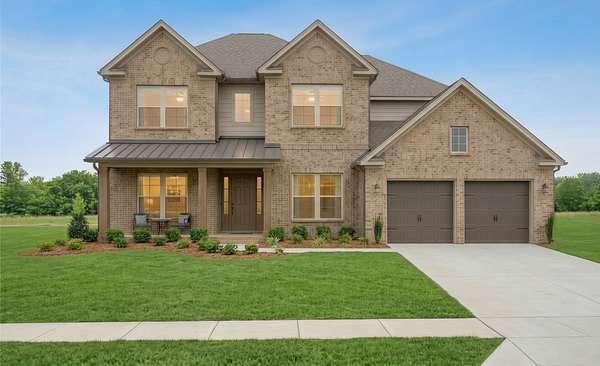
Land with Home for Sale in Spring Hill, Tennessee
6010 Painted Skies Dr, Spring Hill, TN 37174
Experience the essence of luxury, style, and comfort in this Build-to-Order home on a premium green-space lot.
The Pascale floor plan (Lot 238) is designed for those who appreciate a traditional layout elevated by modern sophistication. The main level is a study in elegance, featuring a private study, a formal dining room, and a grand primary suite. At the heart of the home lies a true gourmet kitchen—an entertainer’s dream with an oversized island, fireplace, premium appliances, and a seamless flow into the open casual dining area.
Retreat outdoors to the deep covered back porch overlooking a wide, private backyard that backs to serene green space. Upstairs, the home provides ample space for family and guests with spacious secondary bedrooms and a dedicated movie/game room perfect for gatherings.
The ultimate luxury? Customization. As a build-to-order home, you have the rare opportunity to select your own interior finishes and personalize the design to your exact taste. For a limited time, a completed Pascale model is available to tour—allowing you to touch, feel, and see the exceptional quality firsthand before it’s gone.
Location
- Street address
- 6010 Painted Skies Dr
- County
- Williamson County
- Zip code
- 37174
- Community
- August Park
- Elevation
- 796 feet
Directions
I-65S to Exit 55 (June Lake Blvd). R on June Lake, L on Buckner Ln, R on Stewart Campbell Pkwy, R on Campbell Station Rd, L on Hunt Valley Dr to August Park. Commute Times: Franklin: 15–18 min, Brentwood: 20–25 min Murfreesboro: 40–45 min, Nash 45-50 min.
Property details
- Acreage
- 33 acres
- MLS #
- REALTRACS 3179098
- Posted
Property taxes
- Recent
- $5,000
Expenses
- Homeowner Association Fee
- $250 quarterly
Details and features
Listing
- Type
- Residential
- Subtype
- Single Family Residence
- Financing
- Conventional, VA
- Possession
- Close of Escrow
Community
- Amenities
- Pool, Sidewalks, Underground Utilities
Lot
- Dimensions
- 105 x 122
- Terrain
- Level
Exterior
- Parking Spaces
- 6
- Parking
- Driveway, Garage Faces Front
- Garage Spaces
- 2
- Garage
- Attached
- Outdoor Spaces
- Covered, Patio, Porch
Structure
- Basement
- None
- Water
- Public
- Sewer
- Public Sewer
- Heating
- Central, ENERGY STAR Qualified Equipment, Natural Gas
- Cooling
- Central Air
- Materials
- Brick, Frame, Hardboard Siding
- Foundation
- Slab
Interior
- Flooring
- Tile, Wood
- Fireplace Count
- 1
- Fireplaces
- Great Room
- Appliances
- Built-In Gas Range, Dishwasher, Disposal, ENERGY STAR Qualified Appliances, Electric Oven, Microwave, Refrigerator, Stainless Steel Appliance(s)
- Laundry
- Electric Dryer Hookup, Washer Hookup
- Security
- Carbon Monoxide Detector(s), Smoke Detector(s)
Property utilities
| Category | Type | Status |
|---|---|---|
| Gas | Natural Gas | Available |
| Sewage | Sewer | Connected |
| Water | Public | Available |
Nearby schools
| Name | Type |
|---|---|
| Allendale Elementary School | Elementary |
| Spring Station Middle School | Middle |
| Summit High School | High |
Listing history
| Date | Event | Price | Change | Source |
|---|---|---|---|---|
| July 12, 2026 | New listing | $1,015,524 | — | REALTRACS |
Payment calculator

Based on information submitted to the MLS GRID as of Oct 13, 2026 1:00 pm MT. All data is obtained from various sources and may not have been verified by broker or MLS GRID. Supplied Open House Information is subject to change without notice. All information should be independently reviewed and verified for accuracy. Properties may or may not be listed by the office/agent presenting the information. Some IDX listings have been excluded from this website. View more