Land with Home for Sale in Prescott, Arizona
6010 W Paso Bonito Trl, Prescott, AZ 86305
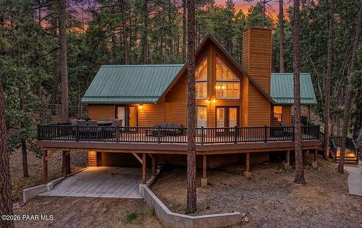
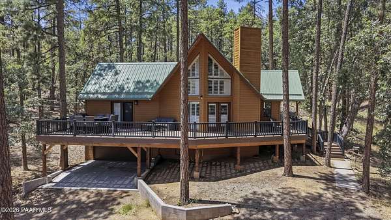
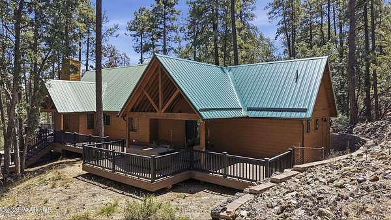
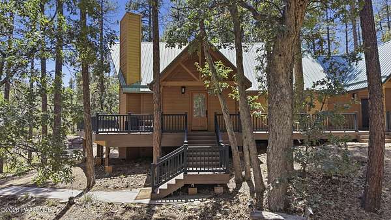
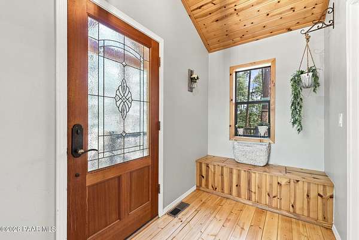
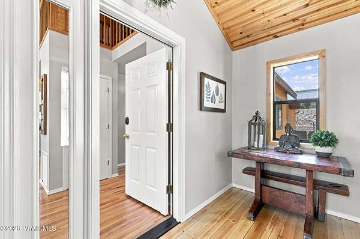
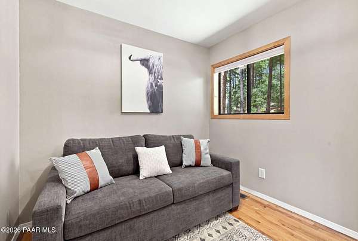
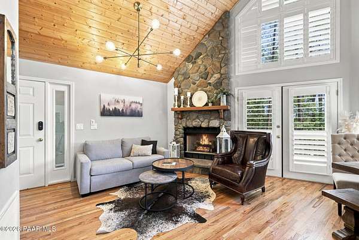
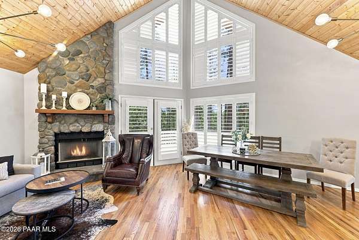
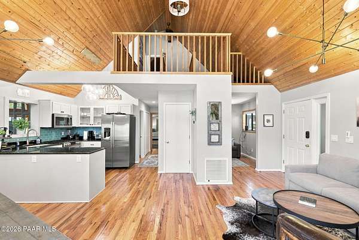
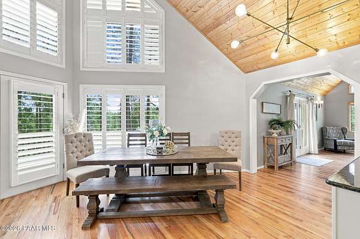
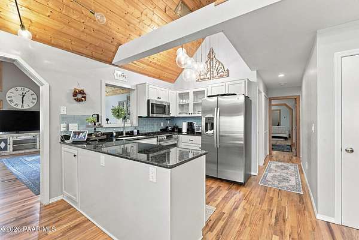
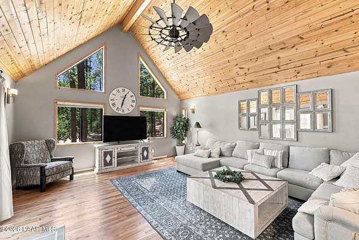
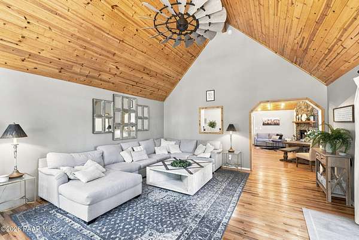
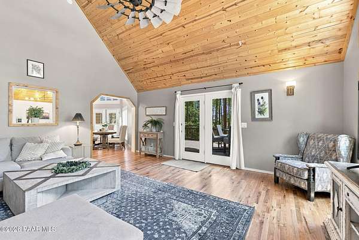
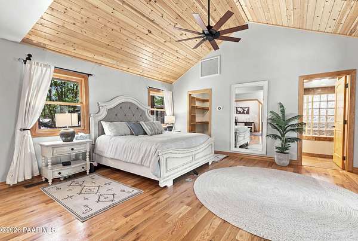
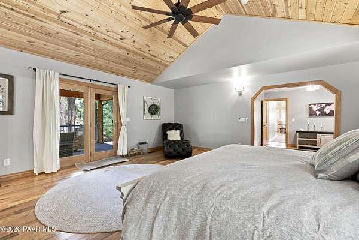
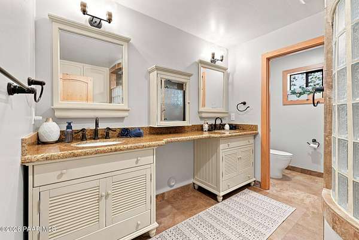
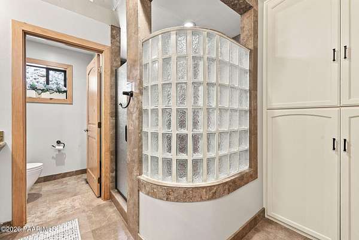
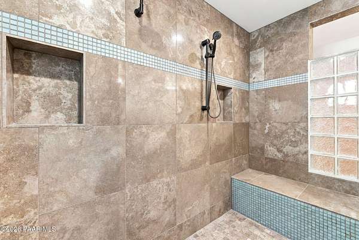
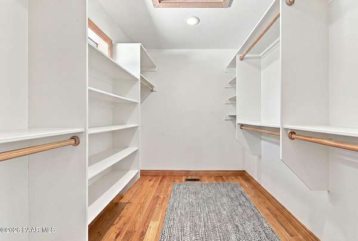
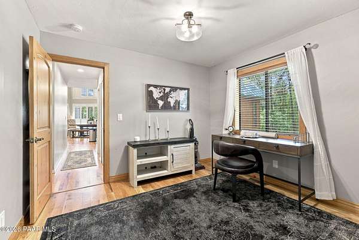
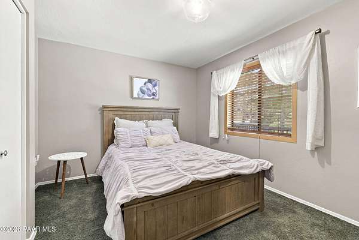
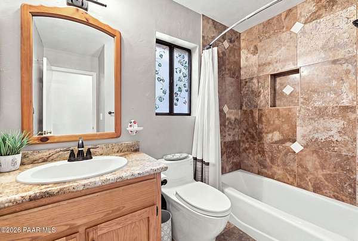
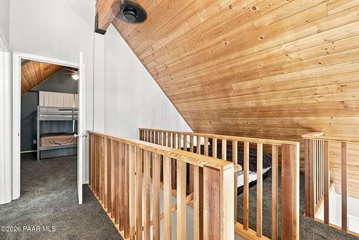
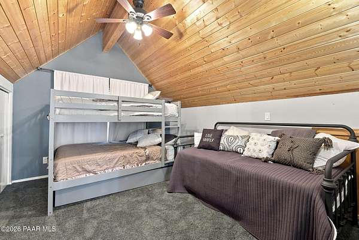
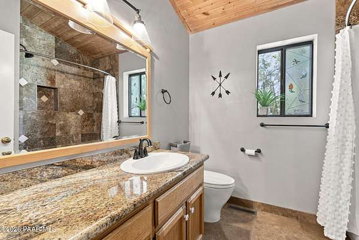
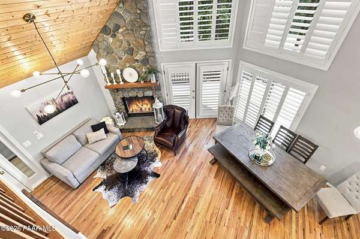
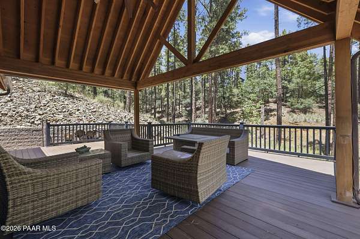
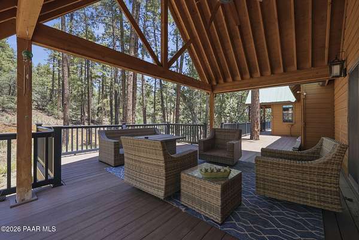
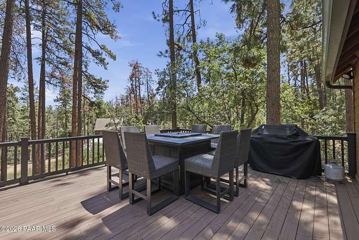
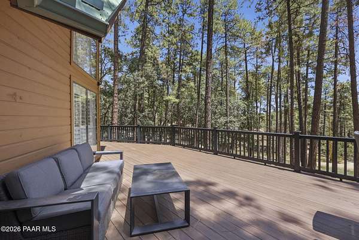
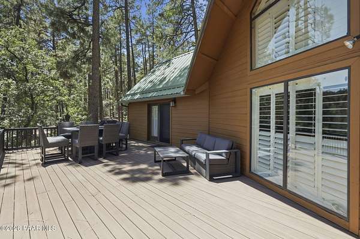
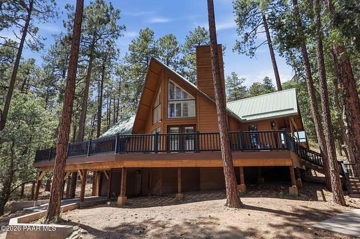
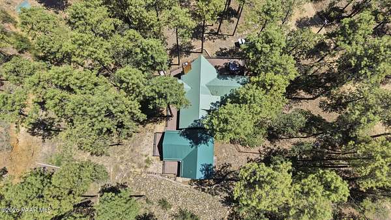
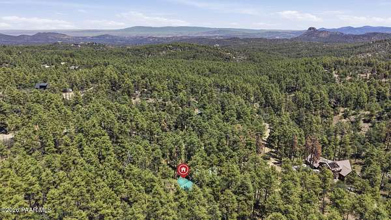
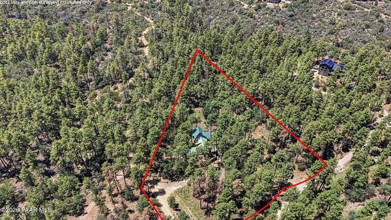
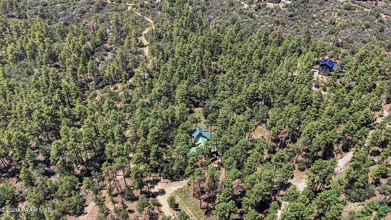
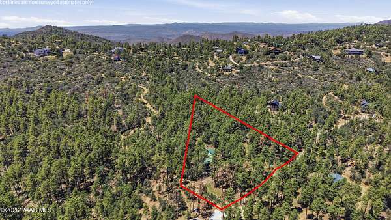
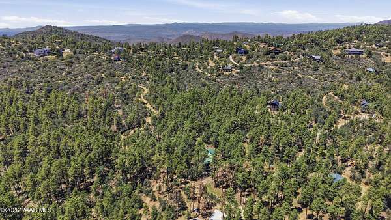
Tucked among the towering pines on approximately 2 acres just outside desirable Highland Pines, this inviting mountain home offers privacy, space, and classic Prescott character. Inside, soaring tongue-and-groove wood ceilings, real oak hardwood flooring, and abundant natural light create a warm and welcoming atmosphere. The living and dining area is anchored by a dramatic floor-to-ceiling stone fireplace and expansive windows that bring the surrounding forest into view. The spacious kitchen features granite countertops, stainless steel appliances, generous cabinetry, and an open layout that connects easily to the home's multiple living areas. A separate family room provides plenty of space to gather and relax, while an additional den offers flexibility for a home office, sitting room, or guest space. The generously sized primary suite offers a peaceful retreat with direct access to the outdoors. The primary bath features dual vanities, abundant storage, a separate water closet, and a distinctive glass-block shower.Outside, expansive decking takes full advantage of the peaceful, pine-covered setting, providing plenty of room for entertaining, dining, or simply enjoying the fresh mountain air. The approximately 2-acre homesite offers a wonderful sense of privacy and separation, while the metal roof adds both character and practicality.
Location
- Street address
- 6010 W Paso Bonito Trl
- County
- Yavapai County
- Zip code
- 86305
- Community
- Highland Pines
- Elevation
- 6,241 feet
Directions
From Iron Springs West, South on Skyline Drive, Left on Happy Valley, Happy Valley becomes Madizell, Right on Happy Valley, Right on Paso Bonito to sign at 6010.
Property details
- Acreage
- 2.07 acres
- Zoning
- RCU 2A
- MLS #
- PAAR 1084195
- Posted
Property taxes
- 2025
- $4,783
Parcels
- 100-01-078R
Legal description
AN IRREG PTN OF NE THE SW COR LYNG APPROX 320' NWLY OF THE E4 OF SEC 33-14-3W CONT 2.07AC
Details and features
Listing
- Type
- Residential
- Subtype
- Single Family Residence
Lot
- View
- Forest
Exterior
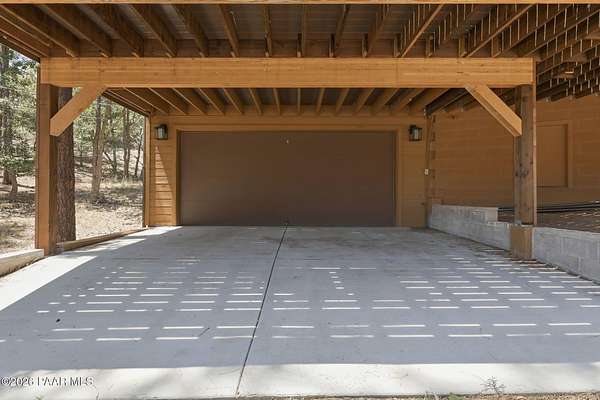
- Parking Spaces
- 2
- Parking
- Open
- Pool
- Deck
- Structures
- Kennel/Dog Run
- Features
- Deck-Engr, Dog Run, Driveway Gravel, Native Species, Shed(s), Storm Gutters
Structure
- Basement
- Dirt Floor, Partial
- Water
- Private
- Heating
- Natural Gas, Propane
- Cooling
- Ceiling Fan(s), Central Air, Zoned
- Materials
- Block, Frame
- Roof
- Metal
- Windows
- Blinds, Double Pane Windows, Drapes, Screens, Wood Frames
Interior
- Rooms
- Bathroom x 3, Bedroom x 3, Family Room
- Flooring
- Carpet, Marble, Tile, Wood
- Fireplaces
- Yes
- Appliances
- Dishwasher, Disposal, Dryer, Gas Range, Microwave, Oven, Range, Refrigerator, Washer
- Features
- Beamed Ceilings, Ceiling Fan(s), Granite Counters, High Ceilings, Kit/Din Combo, Live On One Level, Low Flow Plumbing Fixtures, Master Downstairs, Walk-In Closet(s), Wash/Dry Connection, Wired For Data
Property utilities
| Category | Type | Status |
|---|---|---|
| Gas | Natural Gas | Connected |
| Gas | Propane | Connected |
Listing history
| Date | Event | Price | Change | Source |
|---|---|---|---|---|
| Sept 10, 2026 | Price drop | $965,000 | $30,000 -3% | PAAR |
| Aug 7, 2026 | New listing | $995,000 | — | PAAR |