Recreational Land with Home for Sale in Ider, Alabama
602 County Road 771, Ider, AL 35981
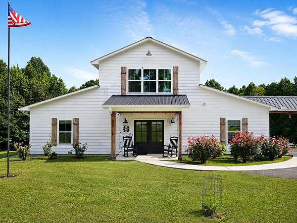
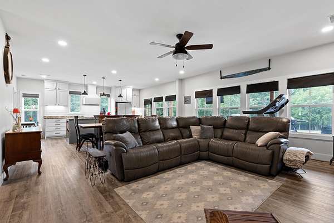
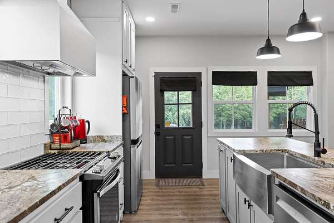
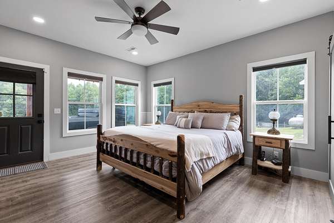
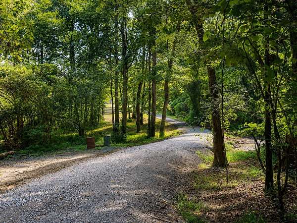
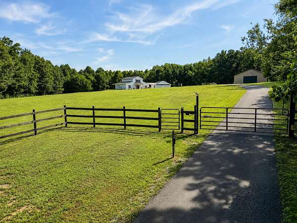
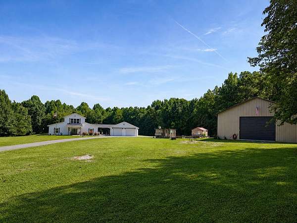
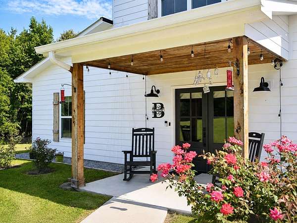
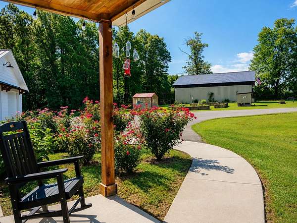
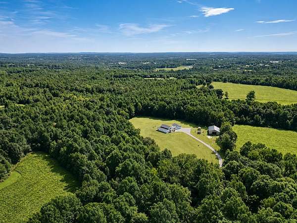
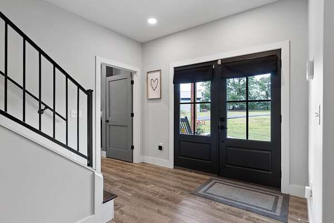
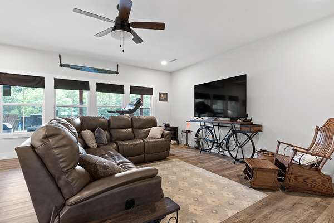
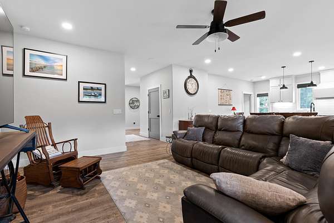
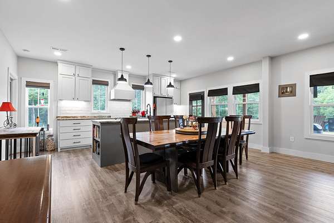
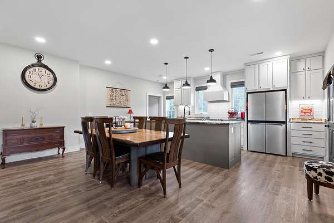
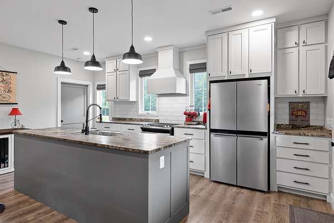
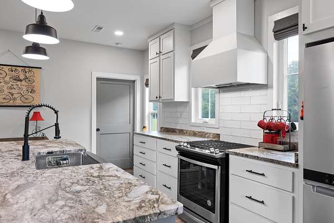
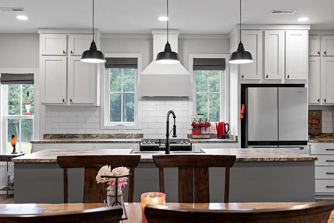
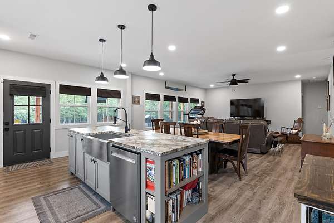
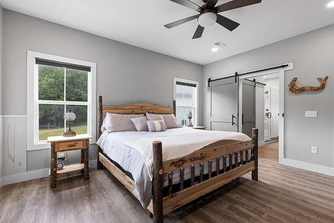
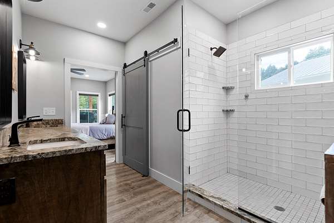
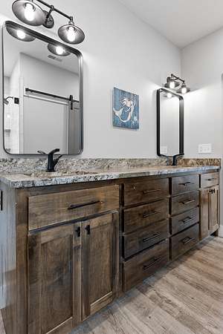
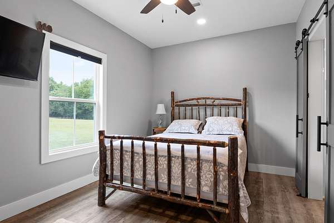
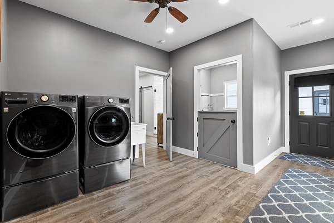
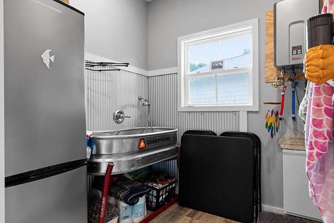
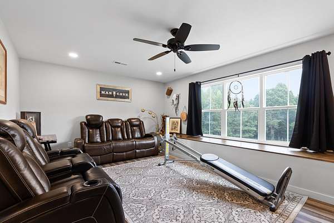
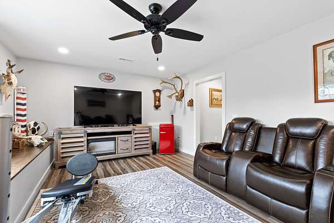
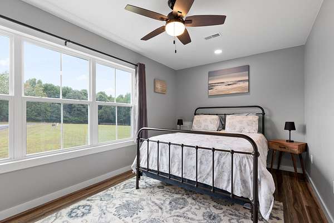
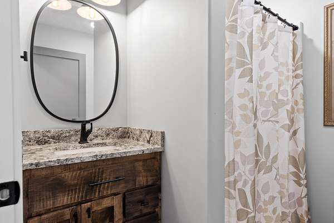
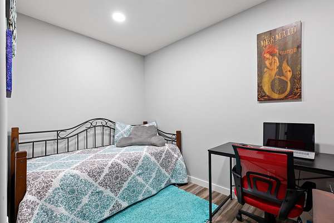
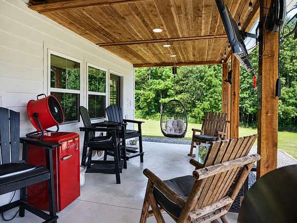
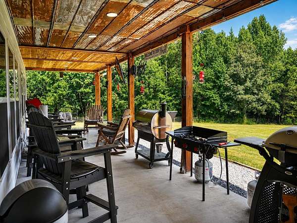
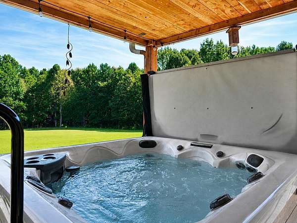
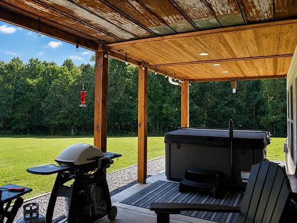
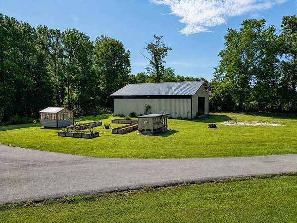
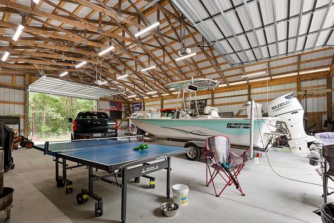
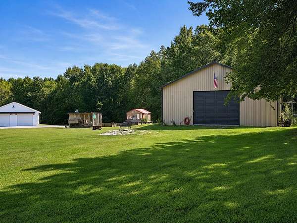
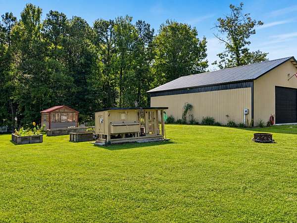

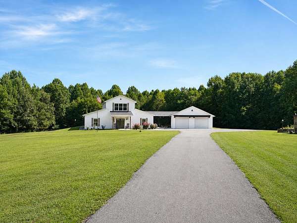
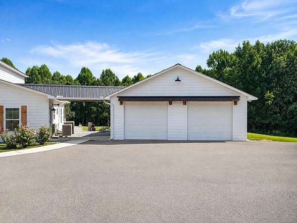
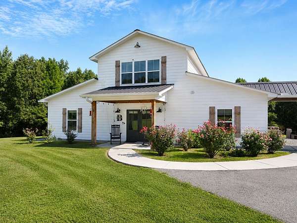
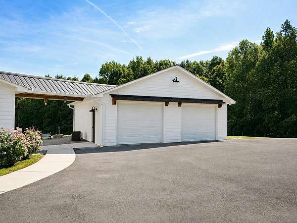
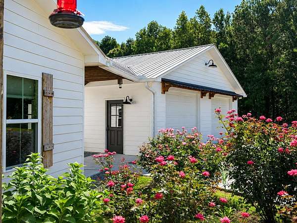
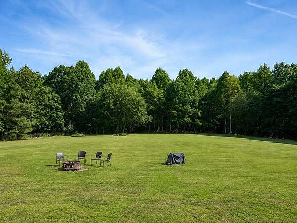
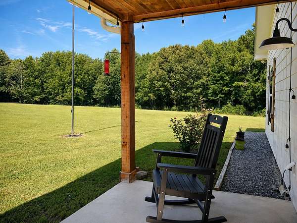
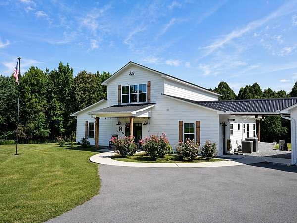
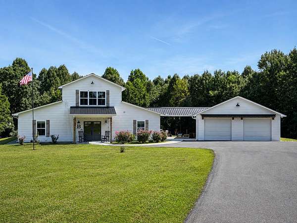
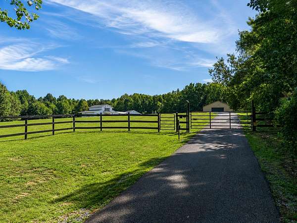
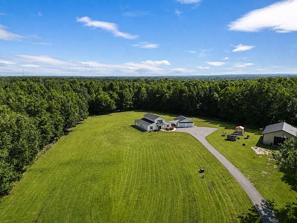
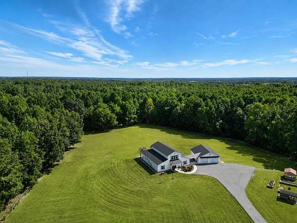
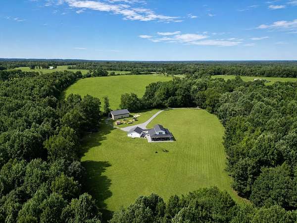
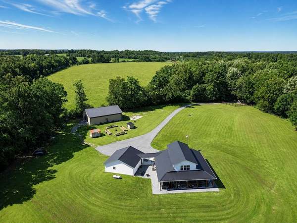
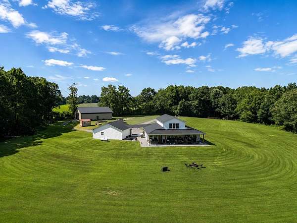
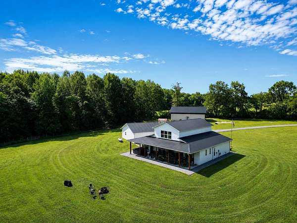
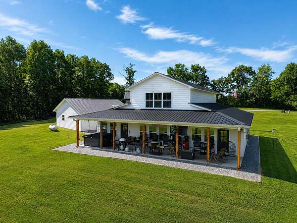
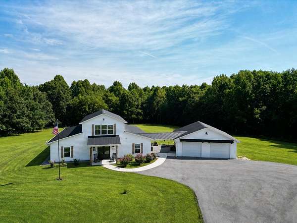
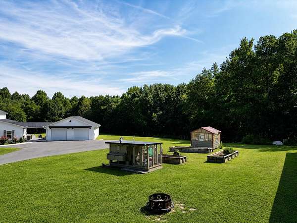
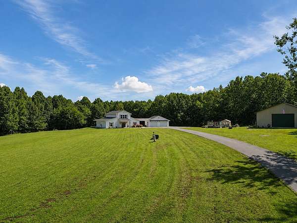
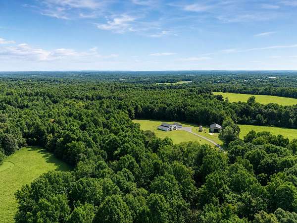
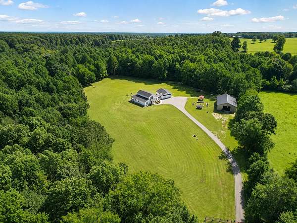
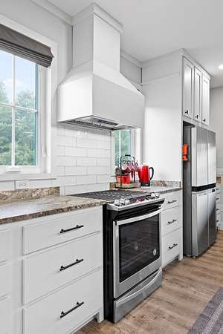
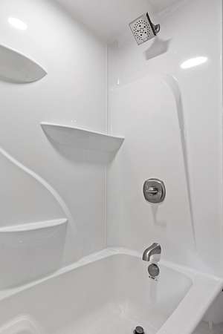
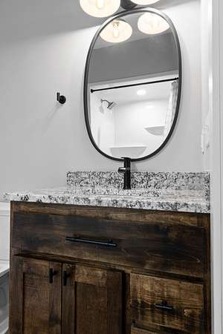
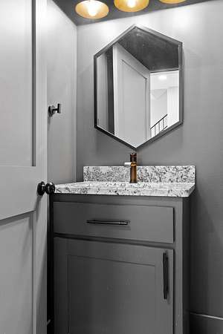
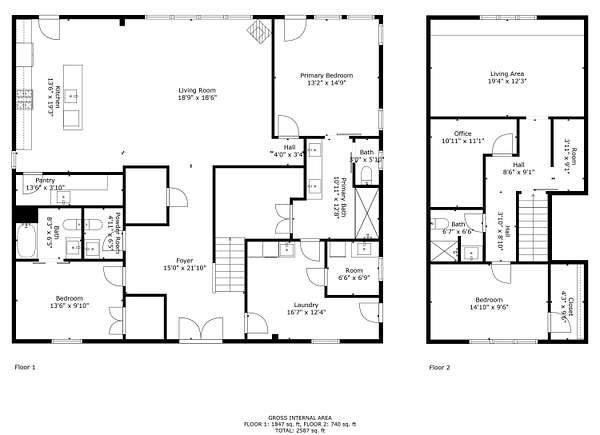
Welcome to modern farmhouse living in Ider, Alabama! Situated on 23 private acres, this beautiful home offers 3 bedrooms, 3.5 baths, and approximately 2,856 sq. ft. of thoughtfully designed living space. Luxury vinyl plank flooring flows throughout, while the spacious Great Room is filled with natural light and opens to a stunning kitchen featuring leathered granite countertops, a custom tile backsplash, stainless steel appliances, and ample workspace. The generous primary suite offers a private retreat with a beautifully finished bath featuring a custom tiled shower and walk-in closet. A spacious laundry room adds convenience with a dedicated pet bathing area. Step outside to enjoy the peaceful countryside from the covered back porch or relax in the recently installed hot tub. Additional features include a detached 2-car garage with storm shelter, a 52x42 building with concrete flooring and remote-operated garage doors, raised garden beds, a paved driveway, and a recently added gated entrance for added privacy and controlled access. With 23 acres offering privacy, space, and endless possibilities, this property perfectly blends modern farmhouse style with the tranquility of country living.
Location
- Street address
- 602 County Road 771
- County
- DeKalb County
- Zip code
- 35981
- Elevation
- 1,515 feet
Directions
From Chattanooga, Take I-24 W to I-59 toward B'ham. Take Trenton exit 11, turn right cont. up Mtn on Hwy 136. At 4-way go straight, cross AL/GA line, at stop turn left onto Hwy 71, cont. to 4-way stop turn left onto Hwy 117, turn right onto Willow Rd (CR 141) right onto CR 771, property on right, long drive, sign in place.
Property details
- Acreage
- 23 acres
- MLS #
- CAR 1541291
- Posted
Parcels
- 05-02-04-0-000-010.000/05-02-04-0-000-007.005
Details and features
Listing
- Type
- Residential
- Subtype
- Single Family Residence
- Franchise
- Century 21 Real Estate
Lot
- Features
- Gentle Sloping, Level, Rural, Wooded
Exterior
- Parking
- Garage
- Fencing
- Fenced
- Pool
- Patio, Porch
- Structures
- Outbuilding
- Features
- Rain Gutters
Structure
- Stories
- 2
- Water
- Public
- Sewer
- Septic Tank
- Heating
- Central, Electric
- Cooling
- Central Air
- Materials
- Fiber Cement, Hardi Plank Type
- Roof
- Metal
- Windows
- Insulated Windows, Tinted Windows
Interior
- Room Count
- 12
- Rooms
- Bathroom x 4, Bedroom x 3, Bonus Room, Laundry Room
- Flooring
- Vinyl
- Appliances
- Dishwasher, Free-Standing Gas Range, Refrigerator, Tankless Water Heater
- Features
- Connected Shared Bathroom, Granite Counters, Open Floorplan, Pantry, Primary Downstairs, Separate Shower, Tub/Shower Combo, Walk-In Closet(s)
Nearby schools
| Name | Type |
|---|---|
| Ider Elementary | Elementary |
| Ider Middle | Middle |
| Ider High | High |
Listing history
| Date | Event | Price | Change | Source |
|---|---|---|---|---|
| Aug 21, 2026 | New listing | $800,000 | — | CAR |