Land with Home for Sale in Goochland, Virginia
602 Red Maple Dr, Goochland, VA 23103
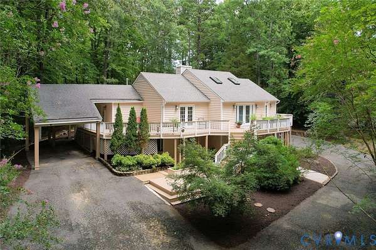
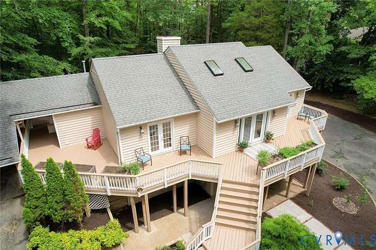
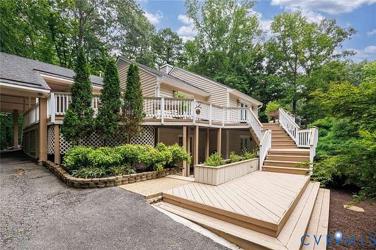
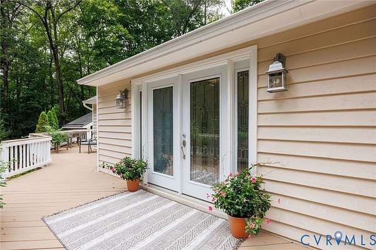
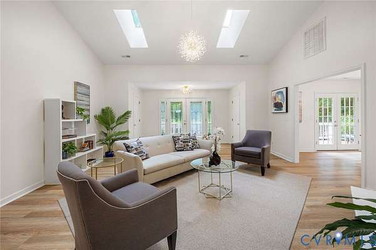
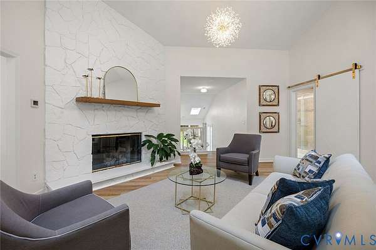
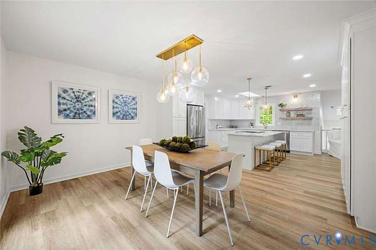
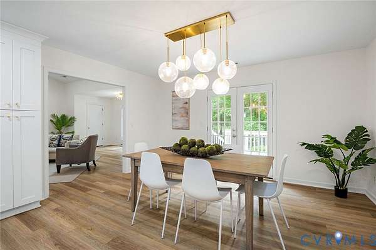
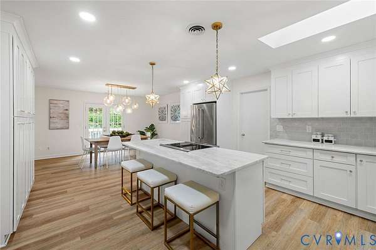
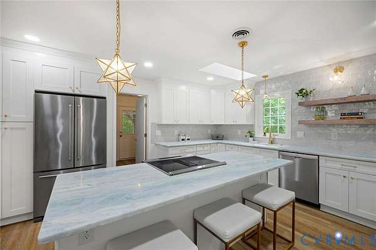
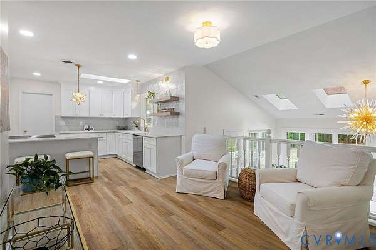
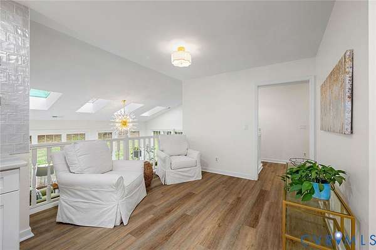
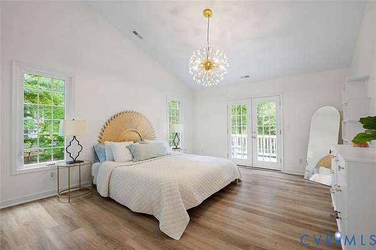
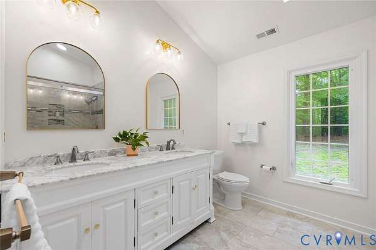
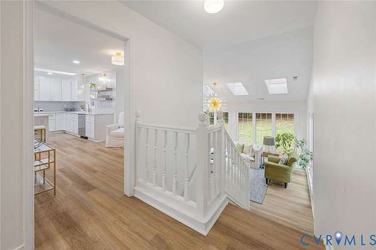
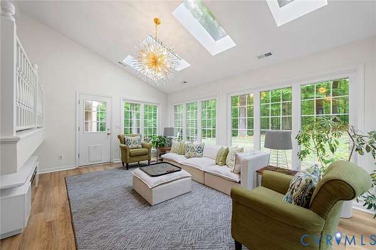
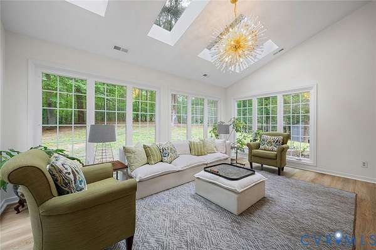
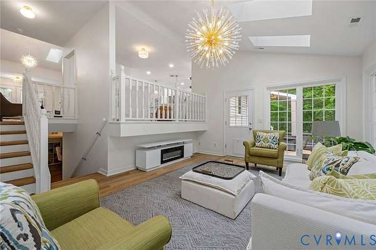
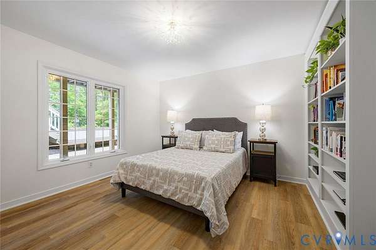
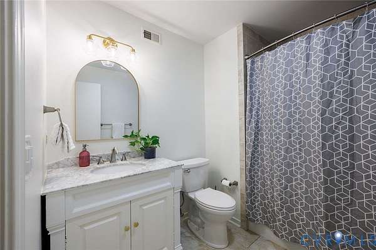
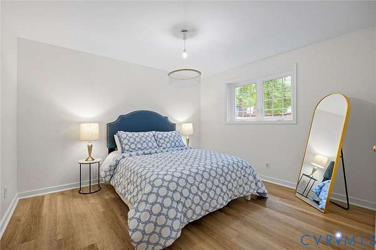
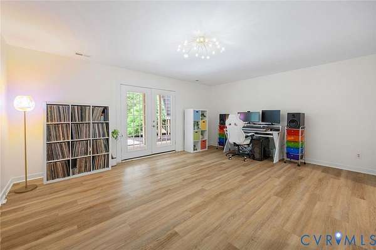
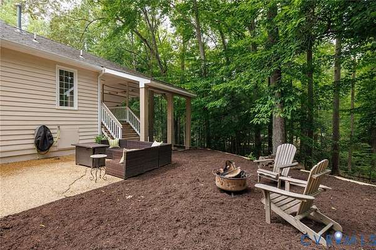
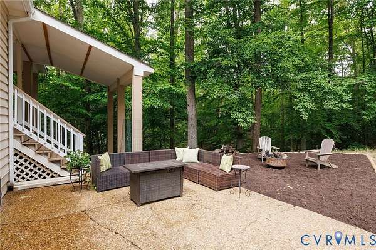
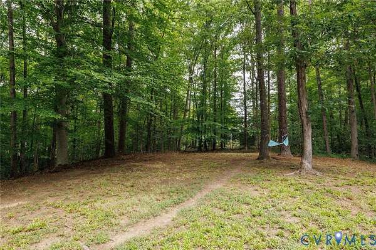
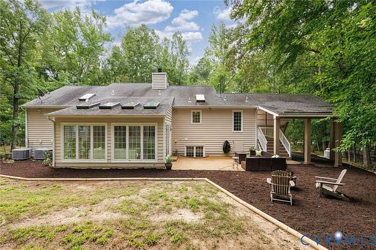
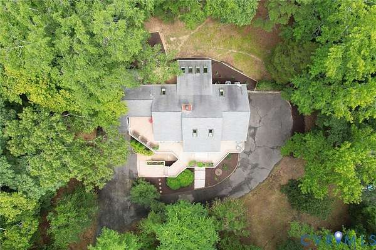
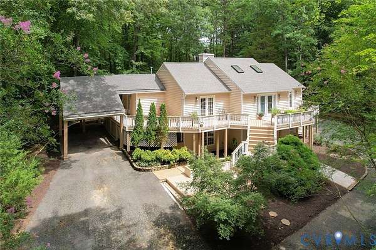
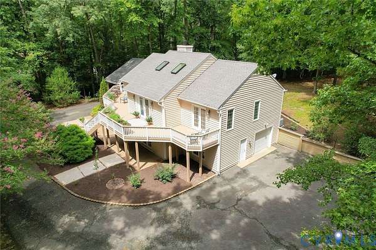
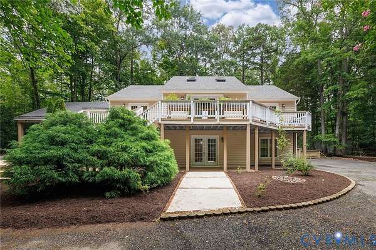
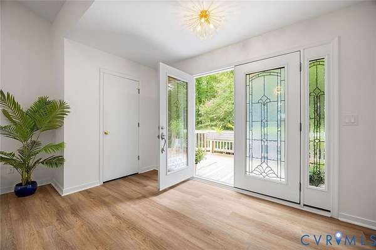
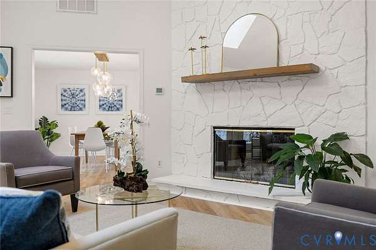
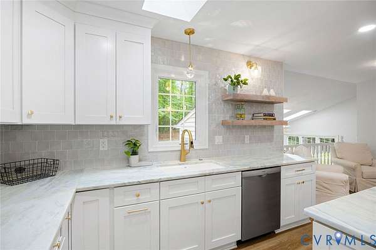
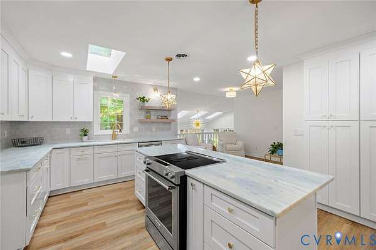
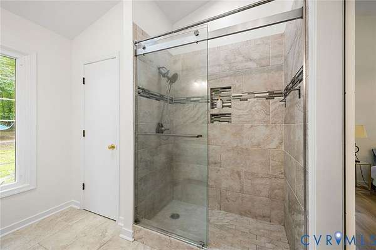
Nestled in nature on 1.5 private acres in sought-after Manakin Farms, this beautifully renovated home offers an inviting blend of comfort, style, and versatile living space. A spacious living room welcomes you with a vaulted ceiling and gas fireplace. The stunning kitchen features quartz countertops, custom white cabinetry, stainless steel appliances, and an open flow to the dining area and charming breakfast sitting room. The first-floor primary suite provides a private retreat with an ensuite bath, large walk-in closet, and French doors opening to the expansive wraparound deck. A laundry room and half bath complete the first floor. The bright and airy family room showcases views of the private backyard with large windows and offers direct access to the rear patio. The walk-out lower level includes two generously sized bedrooms, a full bath, and a large recreation room ideal for a playroom, home office, gym, or additional living space. An attached garage provides convenient access and ample storage. Outside, enjoy peaceful surroundings and exceptional entertaining space with the sprawling deck, rear patio, and beautifully landscaped yard. A major renovation in 2023 brings this exceptional Manakin Sabot property together with modern finishes and thoughtful design throughout.
Location
- Street address
- 602 Red Maple Dr
- County
- Goochland County
- Zip code
- 23103
- Community
- Manakin Farms
- Elevation
- 210 feet
Directions
Heading West on Patterson turn right on Willway Drive into Manakin Farms. Then turn right on Red Maple and home is on the left.
Property details
- Acreage
- 1.5 acres65,340 sq ft
- Zoning
- R-1
- MLS #
- CVRMLS 2622606
- Posted
Property taxes
- 2026
- $3,179
Parcels
- 62-20-D-2-0
Legal description
MANAKIN FARMS SEC G 1.5AC LOT 2 BLK D #23-1591 PB 12 89
Details and features
Listing
- Type
- Residential
- Subtype
- Single Family Residence
- Franchise
- Sotheby's International Realty
Lot
- Waterfront
- Yes
Exterior
- Parking
- Carport, Driveway, Garage, Off Street, Underground/Basement
- Pool
- Deck, Patio
- Features
- Paved Driveway
Structure
- Style
- Contemporary
- Stories
- 2
- Water
- Well
- Heating
- Electric, Heat Pump, Zoned
- Materials
- Cedar, Drywall, Frame, Wood Siding
- Roof
- Composition
Interior
- Room Count
- 9
- Rooms
- Basement, Bathroom x 3, Bedroom x 3, Dining Room, Family Room, Game Room, Laundry Room x 2, Living Room, Office
- Flooring
- Vinyl
- Appliances
- Propane Water Heater
- Features
- Bath In Primary Bedroom, Cathedral Ceilings, Dining Area, Double Vanity, Eat In Kitchen, Fireplace, Granite Counters, High Ceilings, Kitchen Island, Main Level Primary, Walk In Closets
Nearby schools
| Name | Type |
|---|---|
| Randolph | Elementary |
| Goochland | Middle |
| Goochland | High |
Listing history
| Date | Event | Price | Change | Source |
|---|---|---|---|---|
| Sept 10, 2026 | Price drop | $699,000 | $26,000 -3.6% | CVRMLS |
| Aug 21, 2026 | New listing | $725,000 | — | CVRMLS |