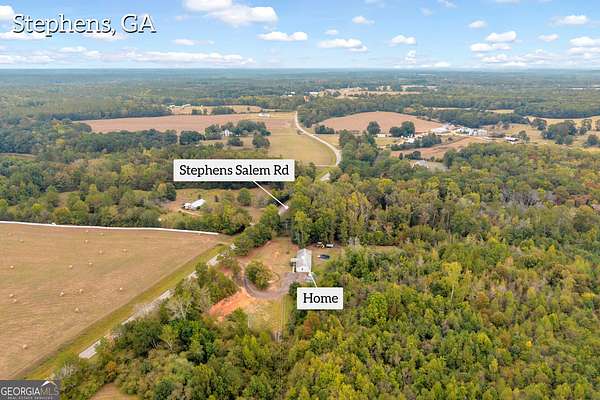
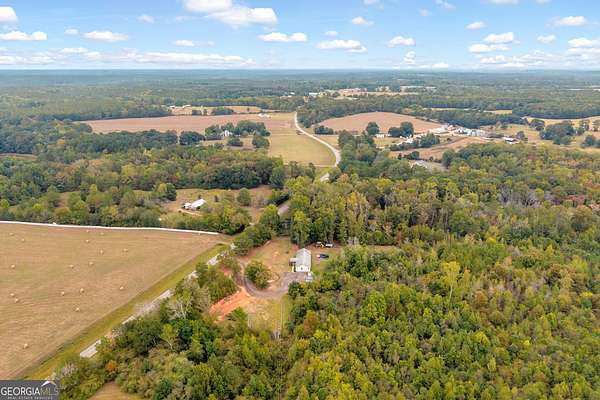
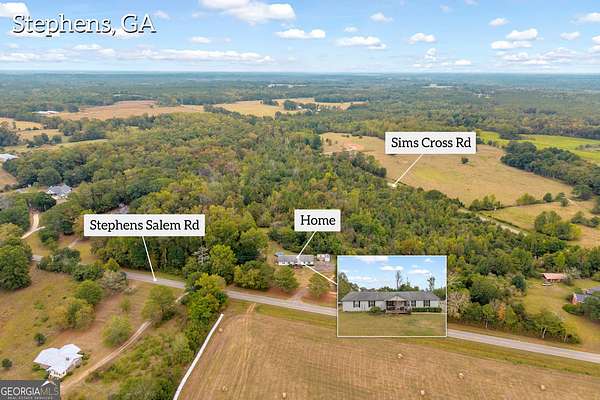
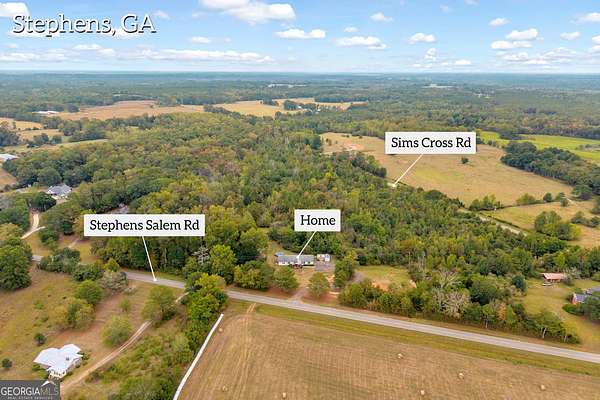
Land with Home for Sale in Stephens, Georgia
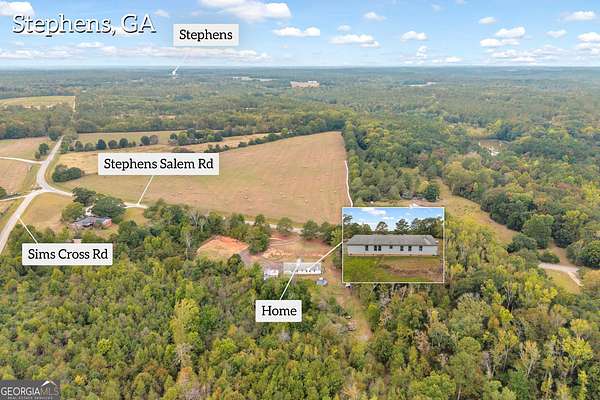
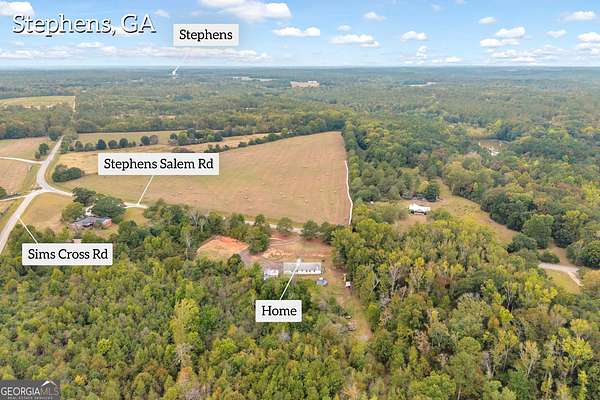
602 Stephens Salem Rd, Stephens, GA 30667
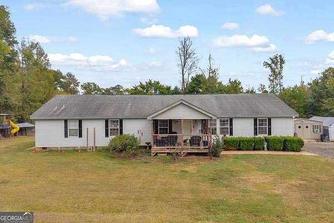
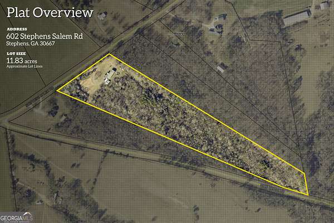
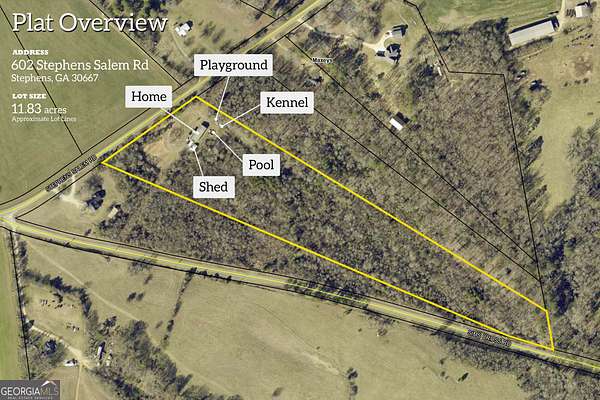
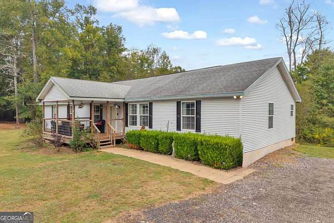
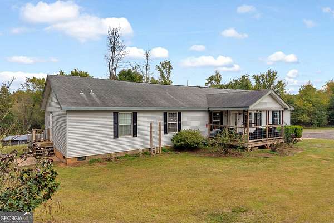
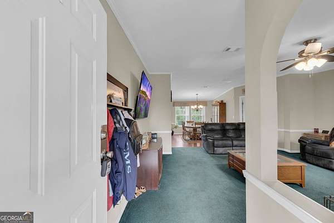
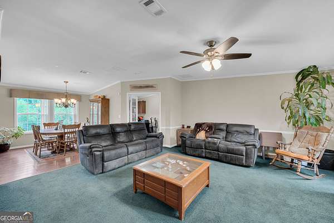
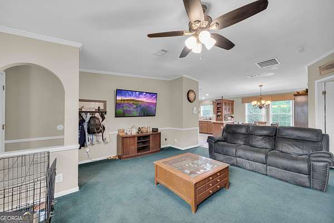
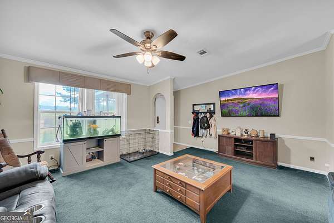
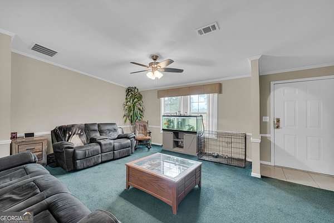
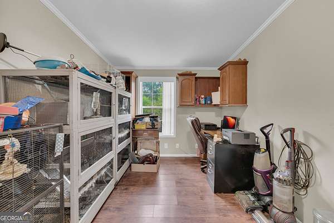
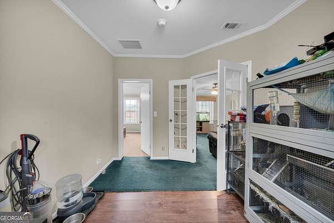
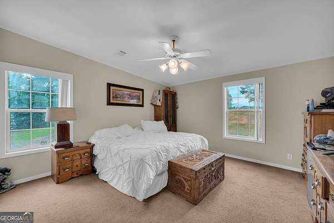
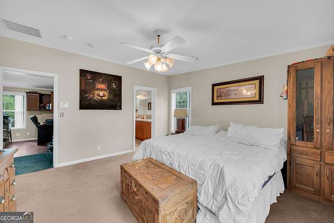
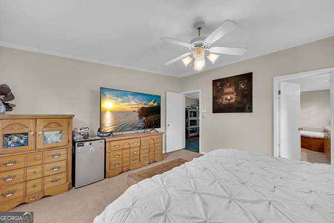
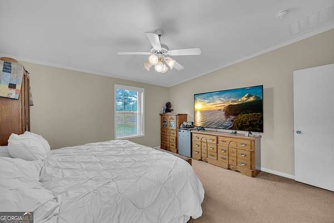
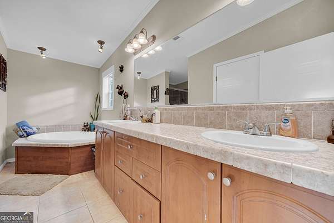
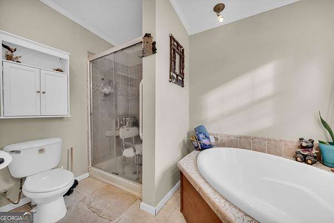
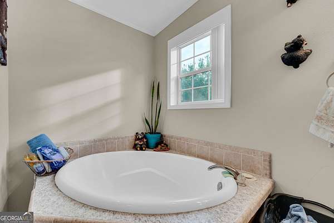
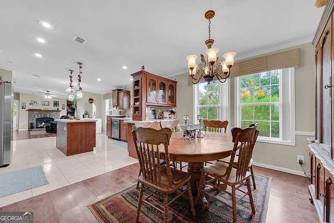
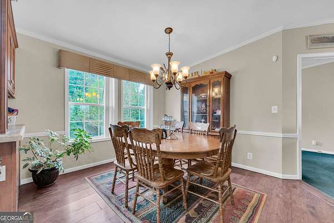
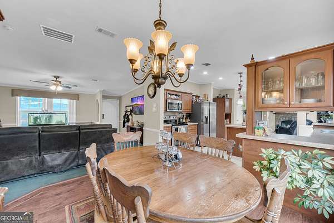
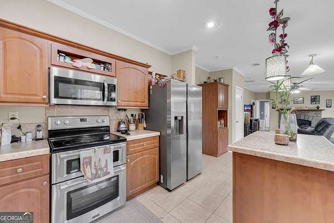
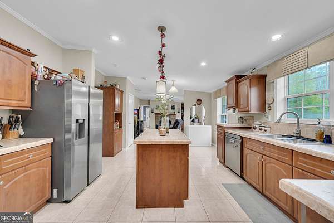
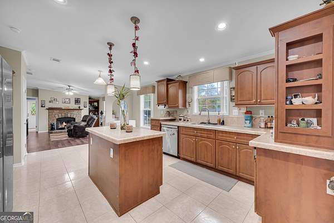
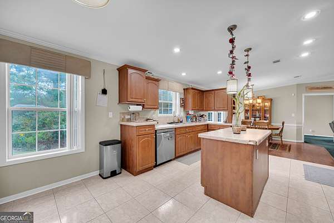
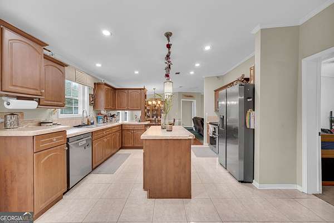
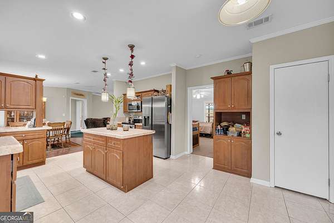
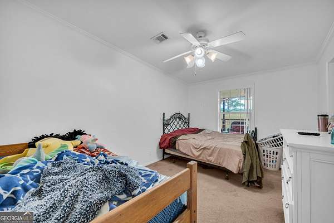
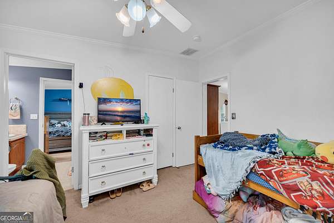
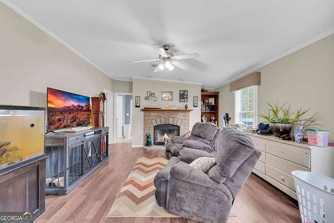
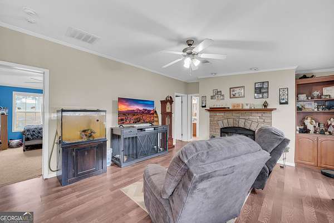
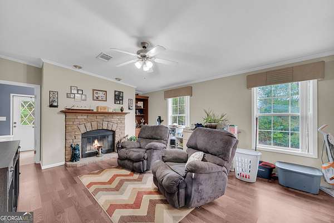
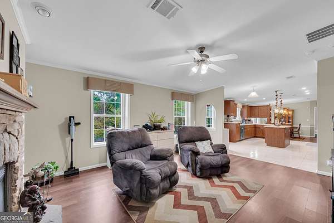
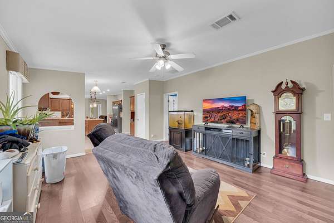
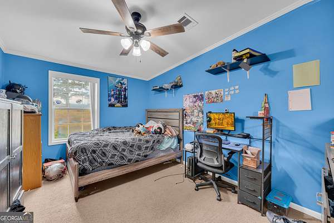
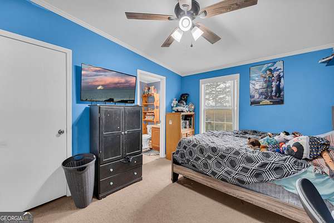
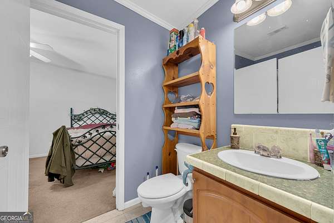
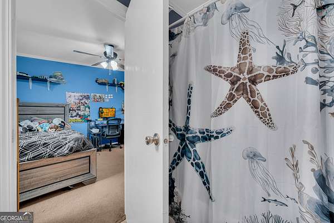
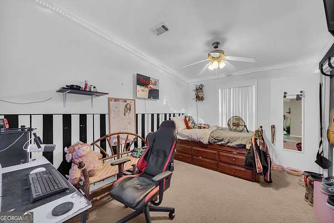
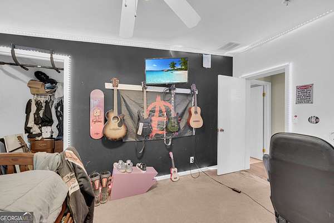
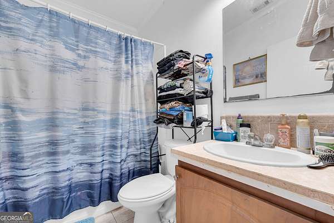
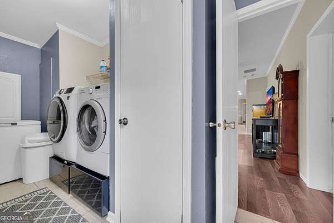
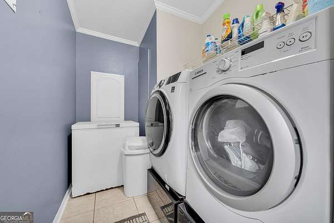
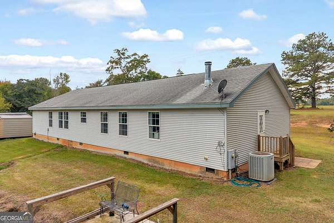
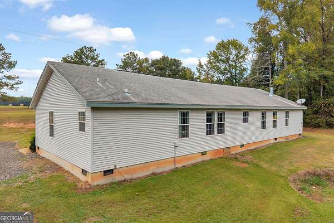
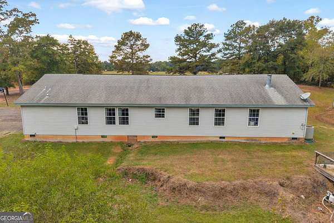
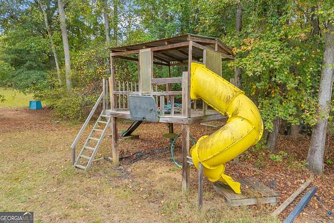
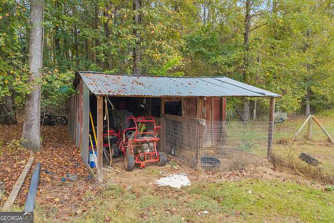
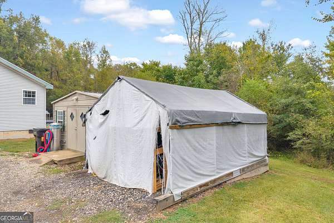
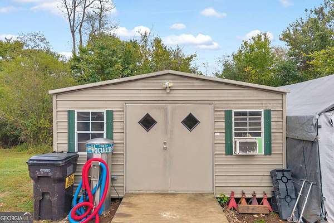
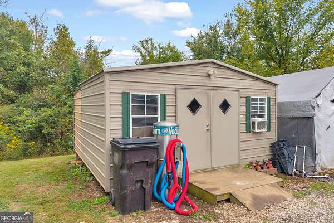
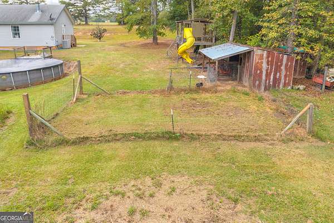
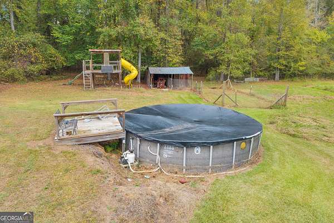
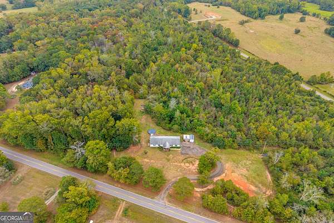
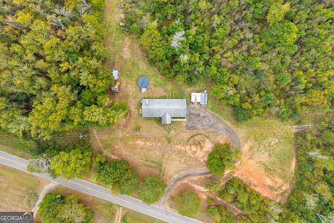
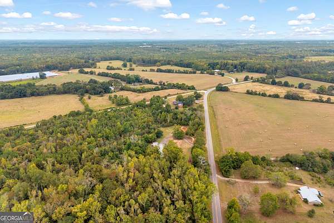
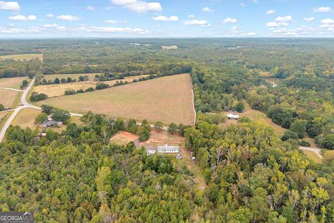
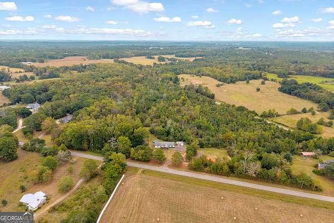
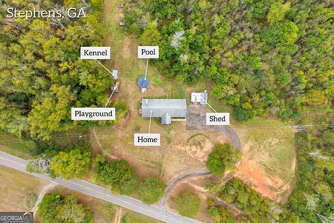
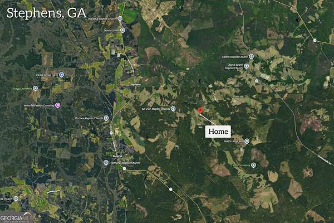
Looking for a home with acreage in Oglethorpe County that offers a rural setting without giving up convenience? Situated on 11.83 acres with wooded areas, this spacious 2,280 sq. ft. modular home features 4 bedrooms and 3 full bathrooms and is located approx. 30 minutes from Athens, Greensboro, and I-20. Inside, the home offers a spacious and versatile floor plan with multiple living areas. The large kitchen features stainless steel appliances, while a dedicated office provides additional flexible space. A separate den and living area with a fireplace offer plenty of room to spread out. The four-bedroom layout also includes a convenient Jack-and-Jill bathroom. Outside, the 11.83-acre property includes wooded areas that add privacy and complement the rural setting. With acreage surrounding the home, this property offers space while maintaining convenient access to Athens, Greensboro, and I-20. Above ground pool and storage building. The property is currently enrolled in CUVA. Buyers should verify CUVA continuation, transfer requirements, and applicable terms with the county.If you've been searching for a 4-bedroom home with acreage in Oglethorpe County or a rural property near Athens, this one is worth a closer look. Schedule your private showing today!
Location
- Street address
- 602 Stephens Salem Rd
- County
- Oglethorpe County
- Zip code
- 30667
- Elevation
- 694 feet
Directions
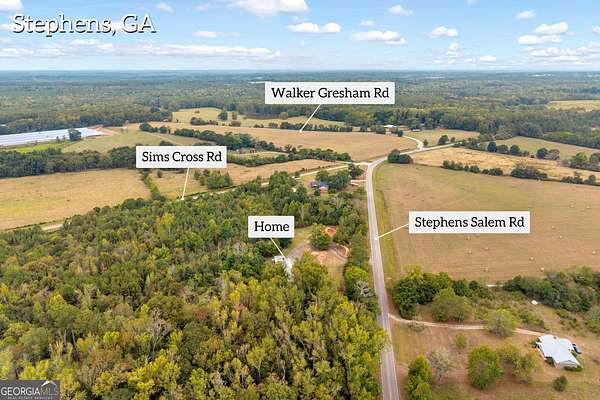
GPS Friendly. Head southwest on Lexington Rd (US-78 E).Go for 0.1 mi. Turn left onto Lexington Rd (US-78 E).Go for 10.0 mi.Turn right onto S Broad St.Go for 0.1 mi.Continue on Hutchins Rd. Go for 1.8 mi.Continue on Union Point Rd (GA-77).Go for 4.5 mi.Turn left onto Stephens Salem Rd.Go for 2.8 mi.Turn right onto Sims Cross Rd.Go for 0.3 mi.
Property details
- Acreage
- 11.83 acres
- MLS #
- GAMLS 10868293
- Posted
Property taxes
- 2025
- $1,978
Parcels
- 104 054
Details and features
Listing
- Type
- Residential
- Subtype
- Single Family Residence
Lot
- Vegetation
- Wooded
- Features
- Private, Sloped
Exterior
- Parking
- Guest
- Pool
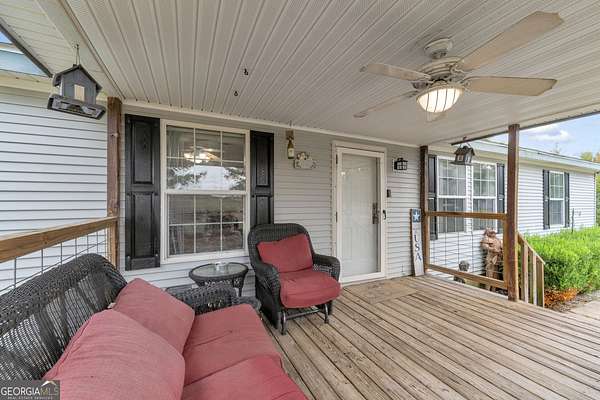
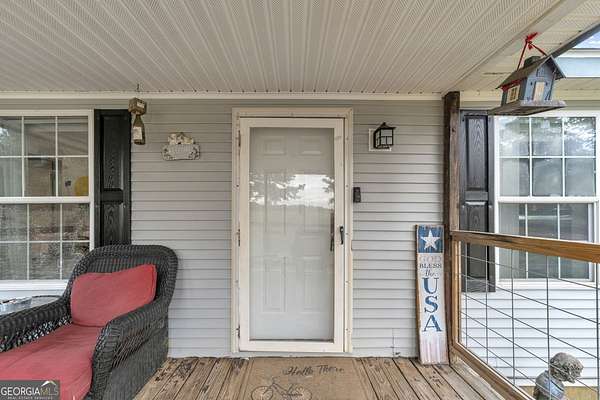
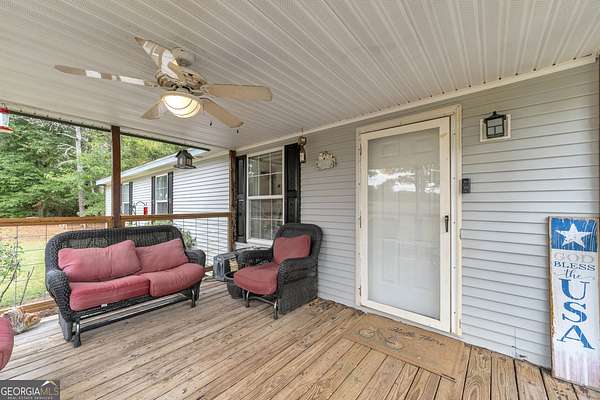
- Deck, Porch
- Structures
- Outbuilding
Structure
- Style
- Ranch
- Stories
- 1
- Water
- Well
- Sewer
- Septic Tank
- Heating
- Electric, Heat Pump
- Cooling
- Ceiling Fan(s)
- Materials
- Concrete, Vinyl Siding
- Roof
- Composition
Interior
- Rooms
- Bathroom x 3, Bedroom x 4, Den, Family Room, Laundry Room
- Flooring
- Carpet, Tile, Vinyl
- Fireplaces
- Yes
- Appliances
- Dishwasher, Range, Refrigerator, Stainless Steel Appliance(s)
- Features
- Double Vanity, Master On Main Level
Property utilities
| Category | Type | Status |
|---|---|---|
| Power | Grid | Available |
Nearby schools
| Name | Type |
|---|---|
| Oglethorpe | Elementary |
| Oglethorpe | Middle |
| Oglethorpe | High |
Listing history
| Date | Event | Price | Change | Source |
|---|---|---|---|---|
| Oct 7, 2026 | New listing | $364,900 | — | GAMLS |