Land with Home for Sale in Franklin, Tennessee
6024 Mercy Ln, Franklin, TN 37064
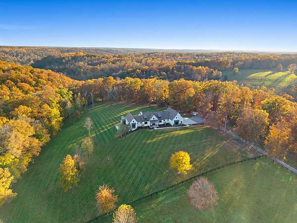
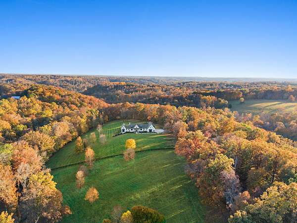
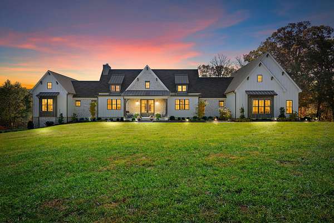
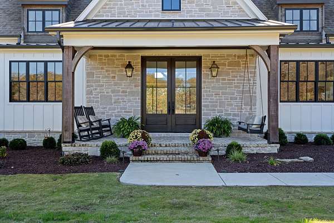
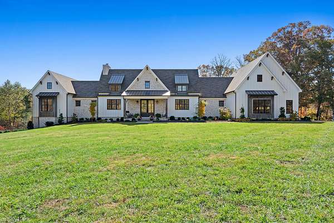
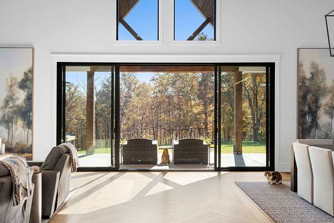
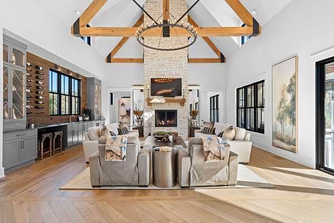
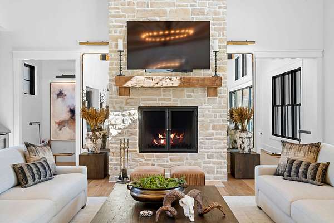
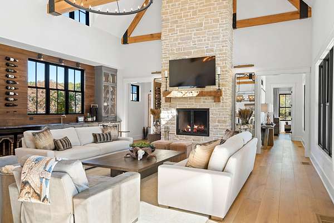
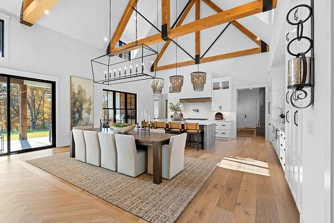
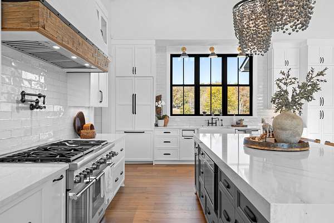
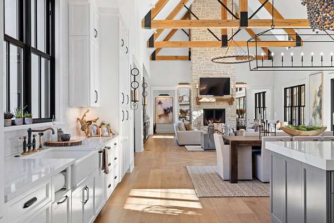
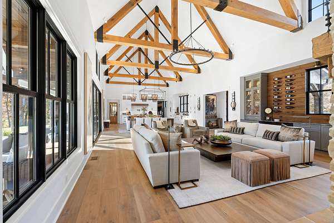
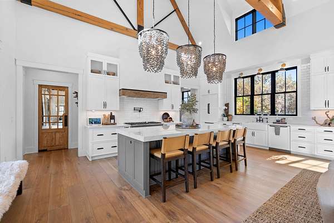
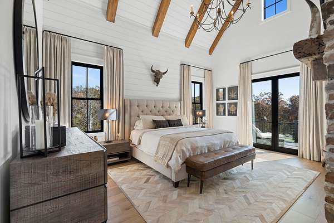
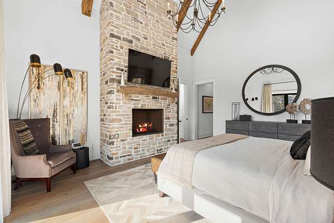
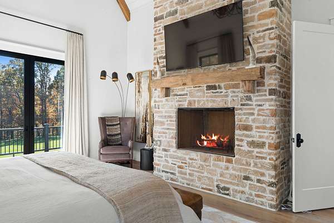
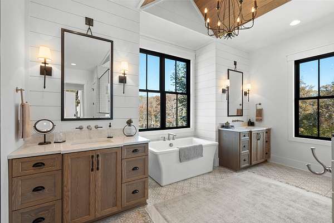
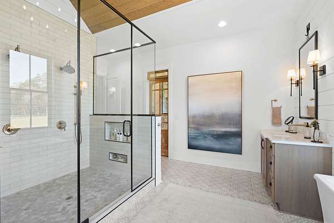
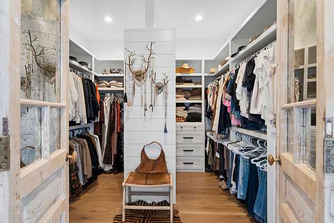
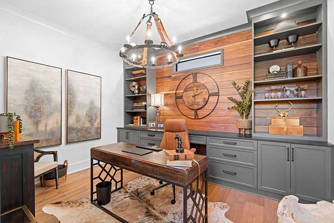
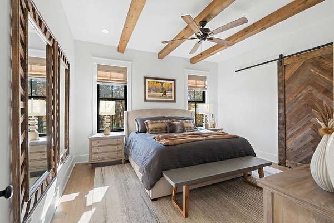
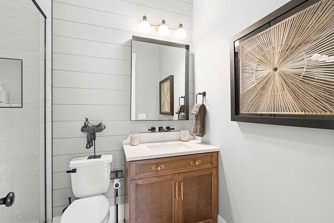
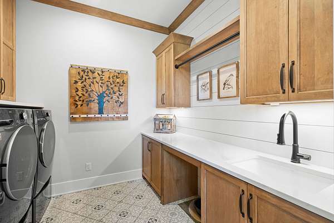
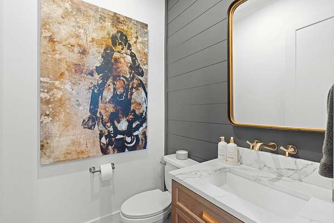
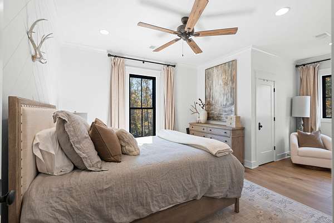
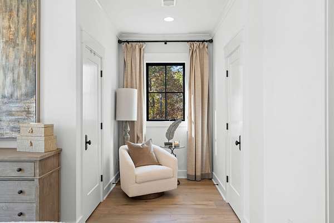
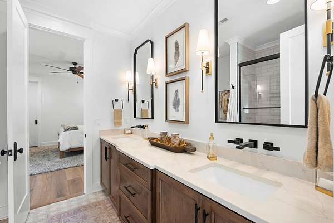
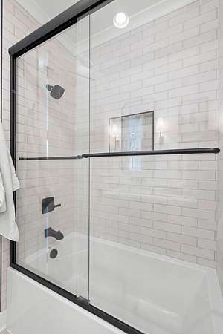
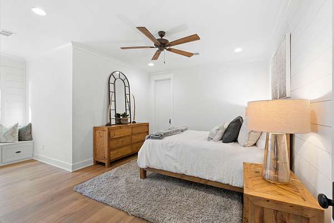
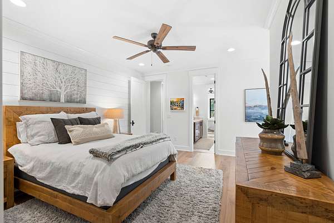
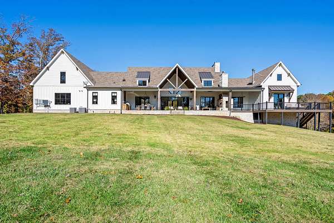
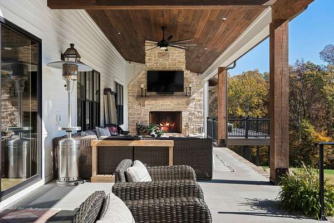
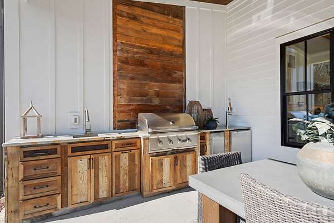
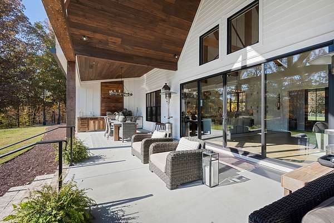
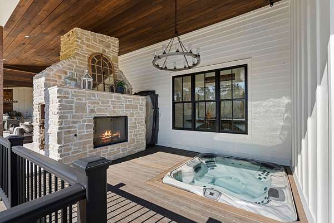
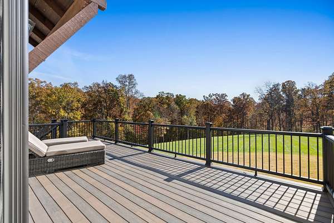
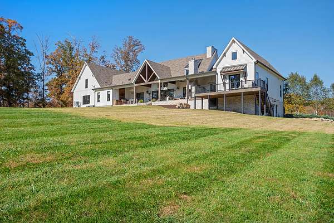
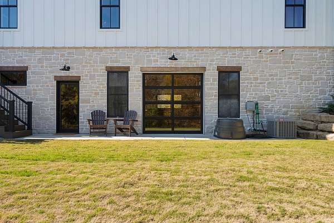
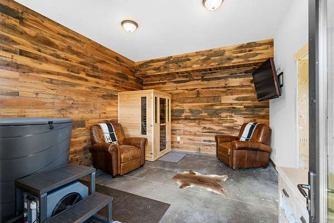
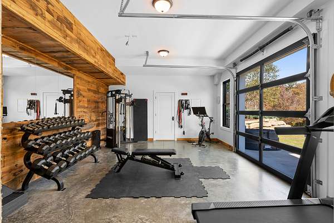
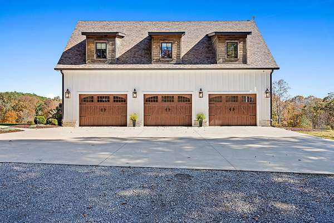
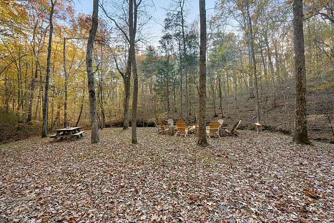
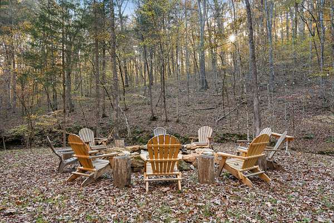
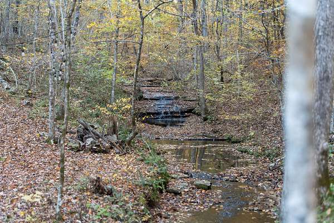
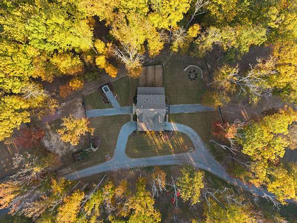
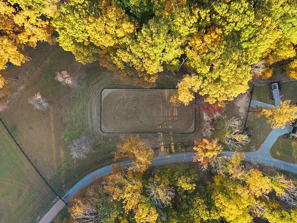
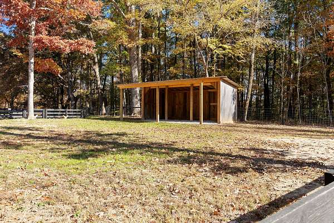
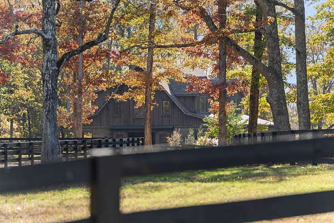
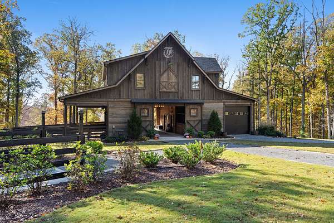
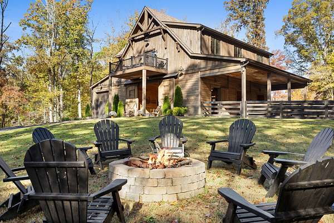
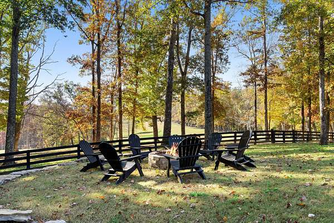
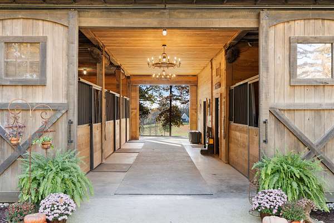
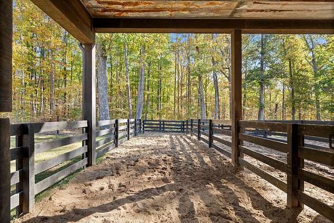
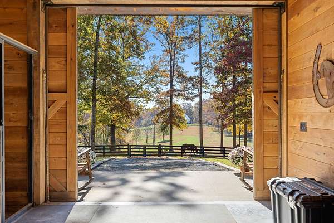
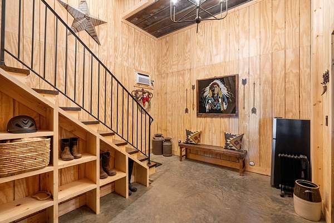
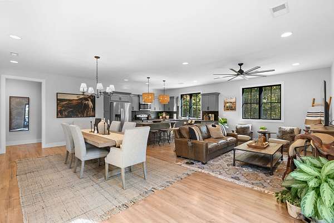
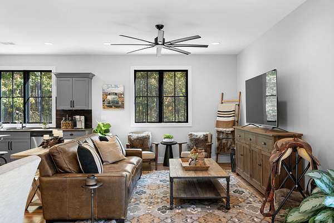
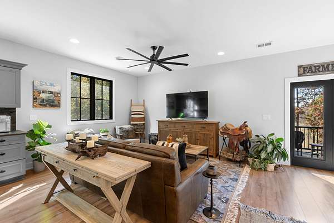
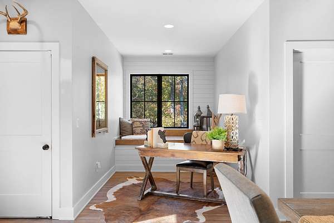
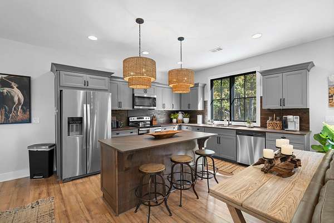
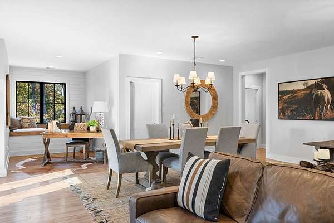
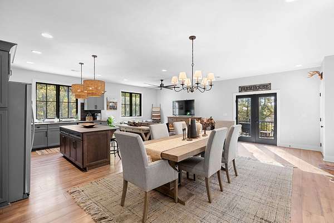
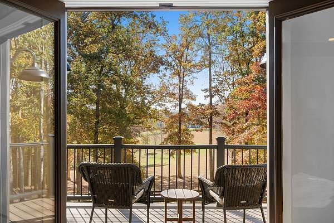
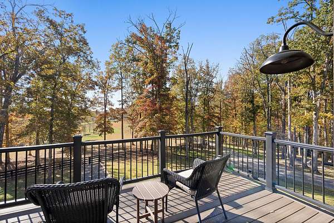
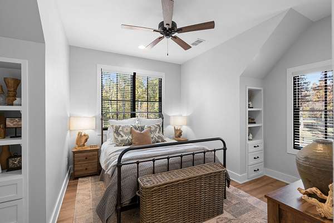
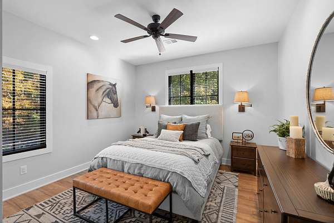
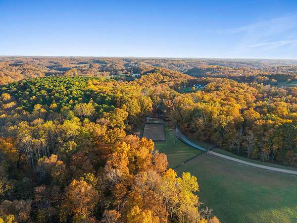
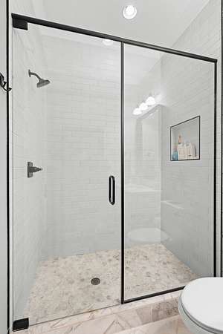
Twin Creeks Ranch – a private, gated 30-acre horse property in West Franklin, 15 minutes to downtown Leiper's Fork. 2022 Jewel Builders modern farmhouse, 4 BR, 3.5 BA, 4,568 SF. Vaulted great room with timber trusses, floor-to-ceiling stone fireplace and wine wall with wet bar. Chef's kitchen with oversized island, 6-burner pro range, pot filler and walk-in pantry. Main-level primary suite with stone fireplace, freestanding tub and walk-in rain shower, plus a second main-level bedroom and study. Walkout lower-level gym with glass garage door. Covered patio with outdoor kitchen, see-through stone fireplace and hot tub. 3-car garage. The barn: 4 stalls, feed and tack rooms, pull-through center aisle, equipment bay and wash rack, with a 1,246 SF 2 BR/1 BA apartment upstairs with full kitchen and deck overlooking the pasture. 14 cleared acres in 2 pastures plus riding arena. Two spring-fed creeks converge at the back of the property, with a fire pit between them. Greenbelt.
- Listed by William Michaud, (954) 703-0865, United Country Real Estate Leipers Fork
Location
- Street address
- 6024 Mercy Ln
- County
- Williamson County
- Zip code
- 37064
- Elevation
- 878 feet
Directions
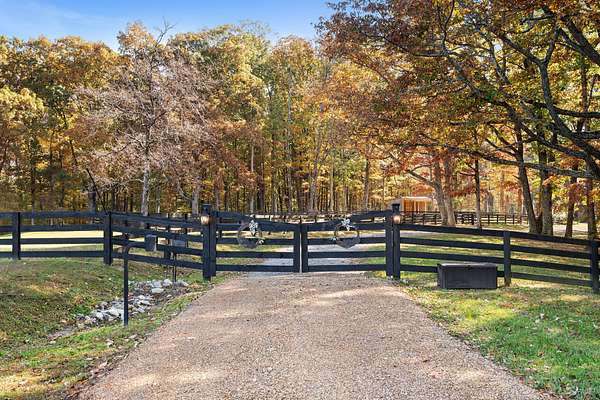
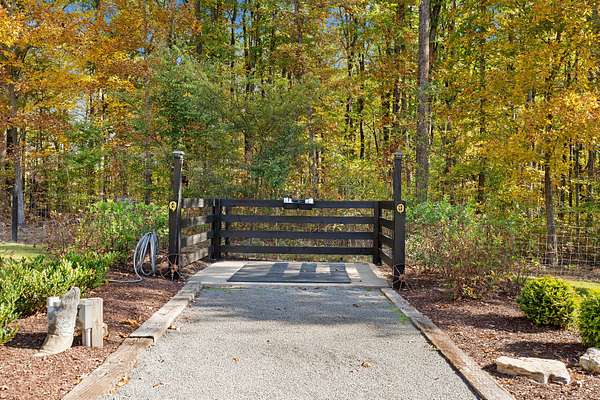
Pinewood Road to Green Chapel Road, Mercy Lane is 1.5 miles down on the left. Drive down the private road to the black 4-board gate
Property details
- Acreage
- 30.01 acres
- MLS #
- REALTRACS 3620259
- Posted
Property taxes
- Recent
- $6,450
Parcels
- 094100 01010 00002100
Details and features
Listing
- Type
- Residential
- Subtype
- Single Family Residence
- Financing
- Conventional
- Conditions
- Owner Agent
- Possession
- Close of Escrow
Lot
- Size Source
- Assessor
- Terrain
- Cleared, Private, Views, Wooded
- View
- Bluff, Trees/Woods
- Waterfront
- Creek
- Features
- Cleared, Private, Views, Wooded
Exterior
- Parking Spaces
- 3
- Parking
- Garage Door Opener, Garage Faces Side
- Fencing
- Split Rail
- Outdoor Spaces
- Covered, Deck, Patio, Porch
- Structures
- Barn(s), Guest House
- Features
- Gas Grill, Smart Camera(s)/Recording
Structure
- Stories
- 2
- Basement
- Crawl Space, Partially Finished, Walk-Out Access
- Water
- Well
- Sewer
- Septic Tank
- Heating
- Central
- Cooling
- Central Air, Gas
- Materials
- Frame, Hardboard Siding, Stone
- Roof
- Asphalt
- Foundation
- Concrete Perimeter
Interior
- Above Grade
- 3,970 sq ft
- Below Grade
- 598 sq ft
- Flooring
- Tile, Wood
- Fireplace Count
- 4
- Fireplaces
- Great Room, Wood Burning
- Appliances
- Built-In Gas Oven, Built-In Gas Range, Dishwasher, Disposal, Dryer, Ice Maker, Microwave, Refrigerator, Washer
- Laundry
- Electric Dryer Hookup
- Security
- Carbon Monoxide Detector(s), Fire Alarm, Security Gate, Security System, Smoke Detector(s)
- Features
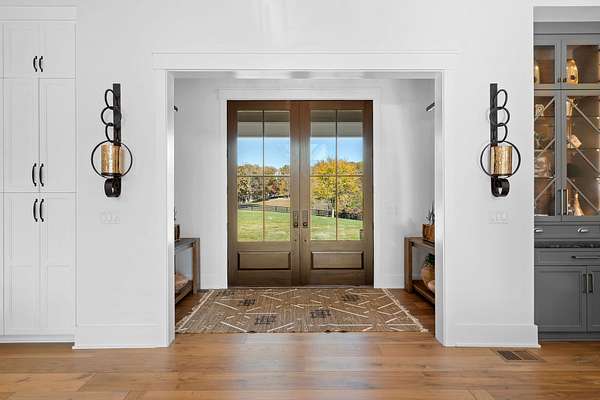
- Entrance Foyer, High Ceilings, High Speed Internet, In-Law Floorplan, Open Floorplan, Pantry, Smart Thermostat, Walk-In Closet(s), Wet Bar
Property utilities
| Category | Type | Status |
|---|---|---|
| Sewage | Septic System | Connected |
| Water | Private Well | Connected |
Nearby schools
| Name | Type |
|---|---|
| Fairview Elementary | Elementary |
| Fairview Middle School | Middle |
| Fairview High School | High |
Listing history
| Date | Event | Price | Change | Source |
|---|---|---|---|---|
| Oct 14, 2026 | New listing | $6,950,000 | — | REALTRACS |
Payment calculator

Based on information submitted to the MLS GRID as of Oct 18, 2026 11:00 am MT. All data is obtained from various sources and may not have been verified by broker or MLS GRID. Supplied Open House Information is subject to change without notice. All information should be independently reviewed and verified for accuracy. Properties may or may not be listed by the office/agent presenting the information. Some IDX listings have been excluded from this website. View more