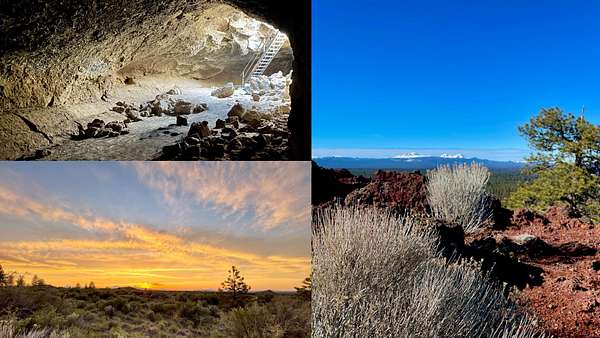
Images
Map
Land with Home for Sale in Bend, Oregon
60280 Horse Butte Rd, Bend, OR 97702
$4,995,000
76.4 acres
Active sale
ago
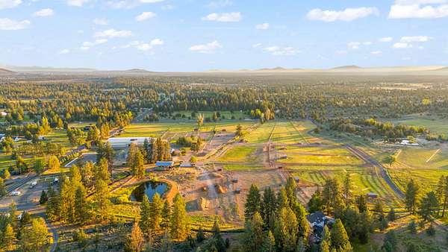
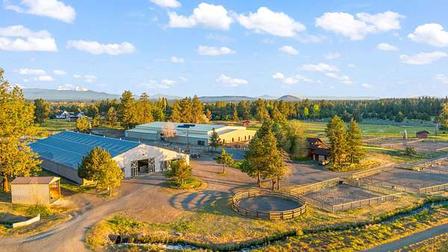
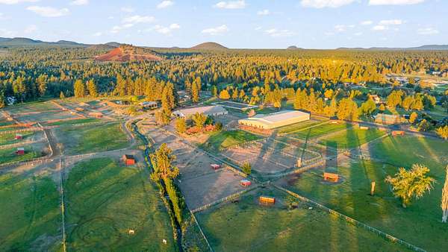
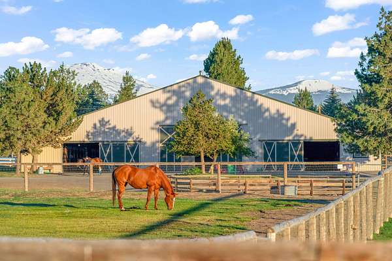
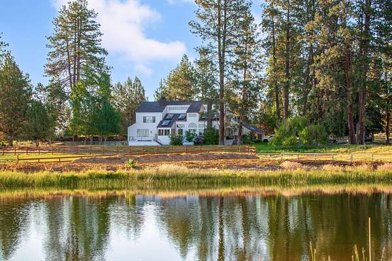
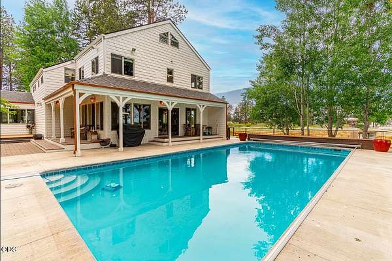
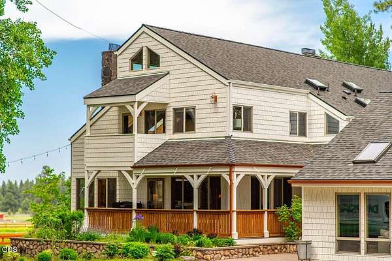
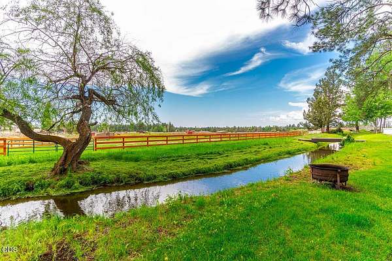
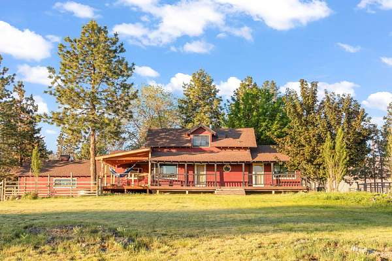
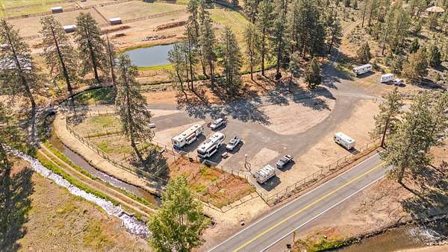
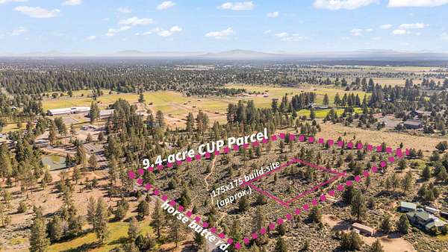
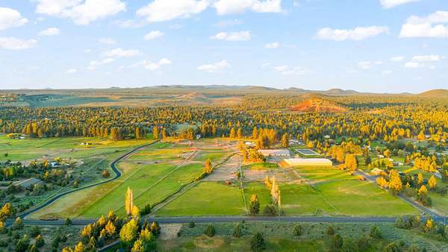
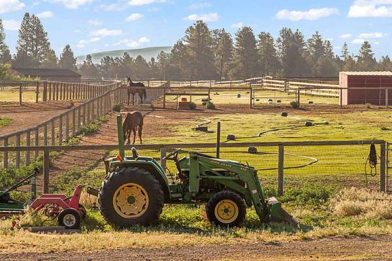
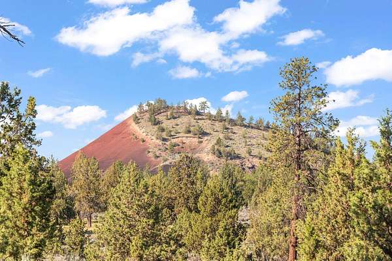
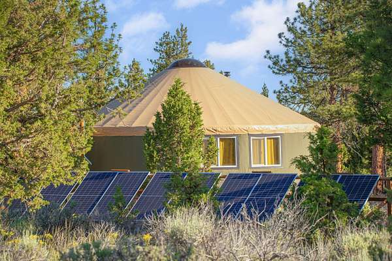
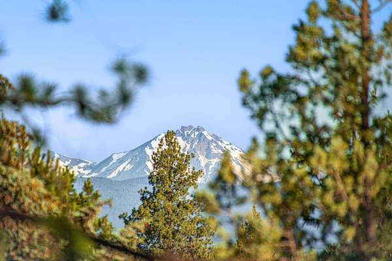
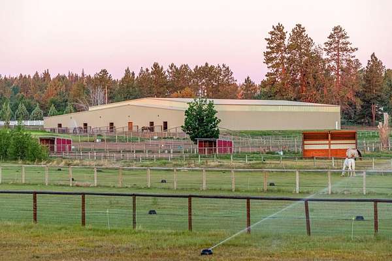
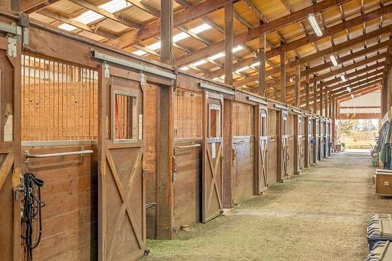
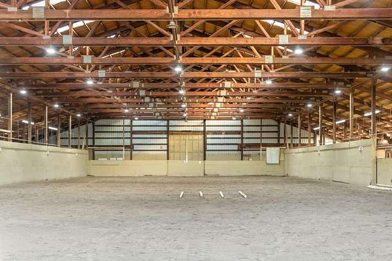
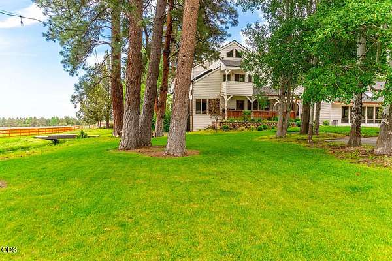
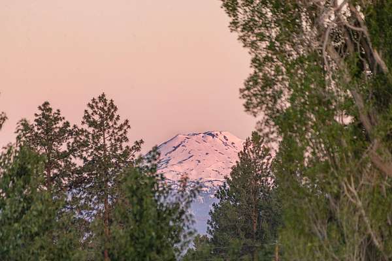
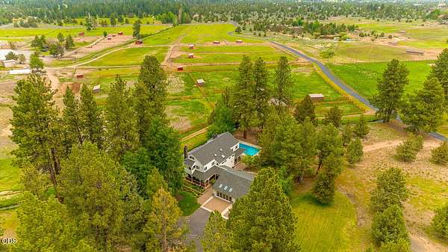
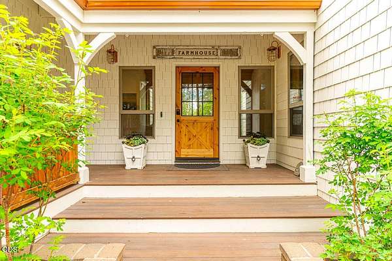
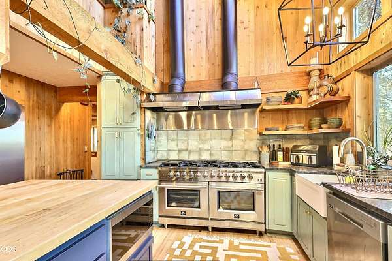
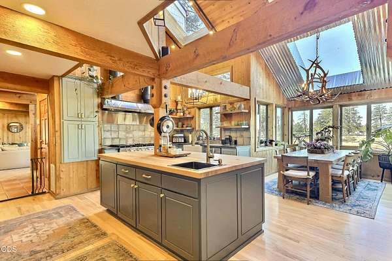
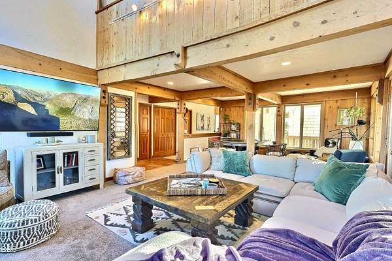
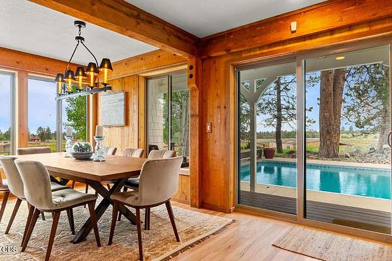
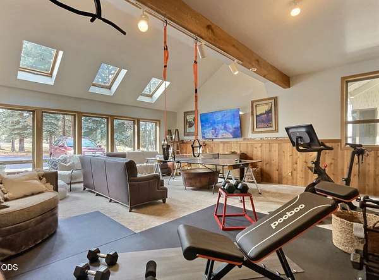
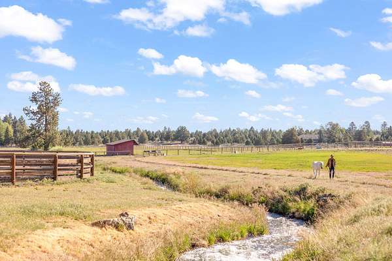
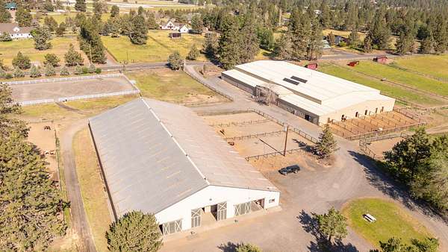
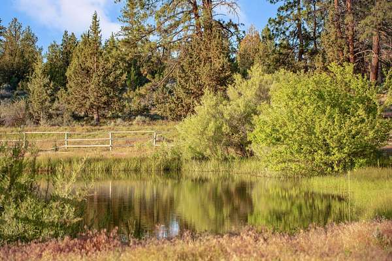
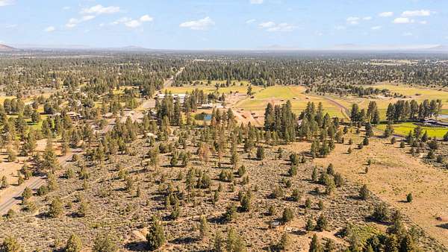
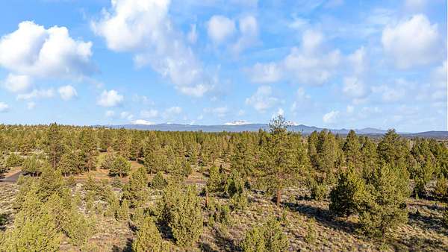
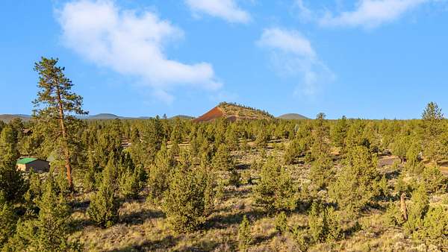
Est $29,086/moThis is the combined listing for Horse Butte Farms and the adjacent, Luxury Farmhouse property. (5) separate tax parcels on nearly 80-acres. One of the premiere options remaining in Central Oregon to own a generational, cohesive property with huge infrastructure, multiple homes, building opportunities and many established income streams. Peaceful, picturesque 360-degree views, yet right on the edge of town. See 60360 Horse Butte Rd (MLS# 220204831) and 60359 Arnold Market (MLS# 220230671) each for full details and photos.
6,707
Sq feet
5
Beds
4
Full baths
1
1/2 bath
1978
Built
Location
- Street address
- 60280 Horse Butte Rd
- County
- Deschutes County
- Zip code
- 97702
- Elevation
- 3,852 feet
Directions
South on 27th from town/Reed Market. East on Rickard Rd, South on Billadeau. Billadeau turns into Horse Butte Road at Arnold Market intersection. Continue on Horse Butte Rd, first farm entrance LEFT
Property details
- Acreage
- 76.43 acres
- Zoning
- EFU
- MLS #
- ODS 220230670
- Posted
Property taxes
- 2025
- $20,287
Parcels
- 160843
Details and features
Listing
- Type
- Residential
- Subtype
- Single Family Residence
- Franchise
- Keller Williams Realty
Lot
- View
- Desert, Forest, Mountains, Territorial
- Waterfront
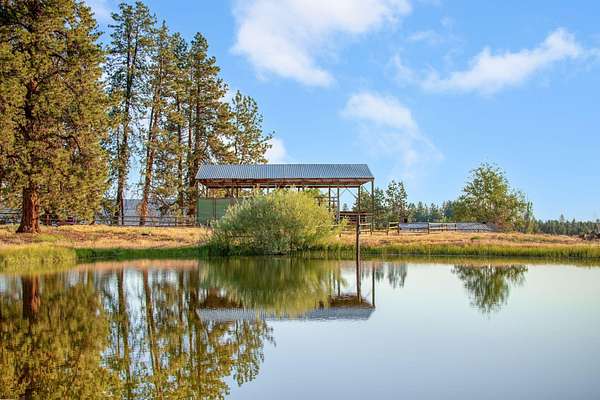
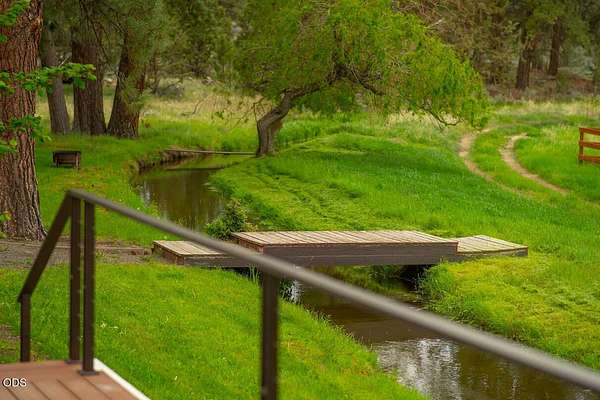
- Pond, Stream, Waterfront
- Features
- Adjoins Public Lands, Corner Lot, Fenced, Garden, Landscaped, Marketable Timber, Native Plants, Pasture, Rock Outcropping, Sprinkler Timer(s), Sprinklers in Front, Sprinklers in Rear, Water Feature, Wooded
Exterior
- Parking
- Driveway, Garage, Open, RV
- Pool
- Deck, Patio, Porch
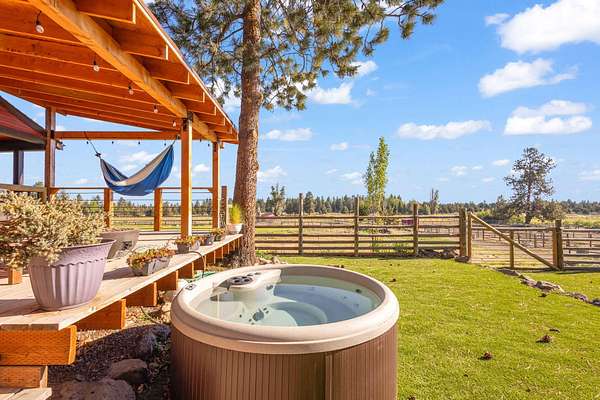
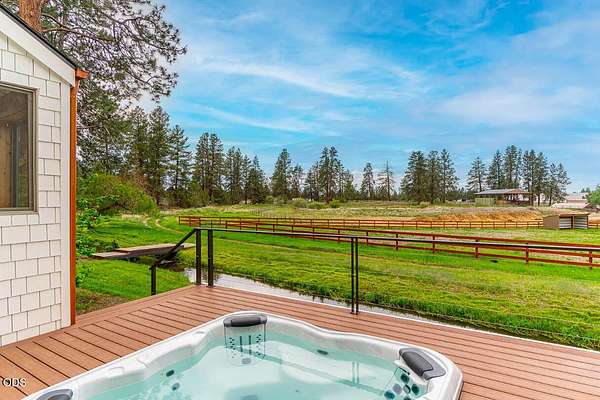
- Hot Tub
- Yes
- Structures
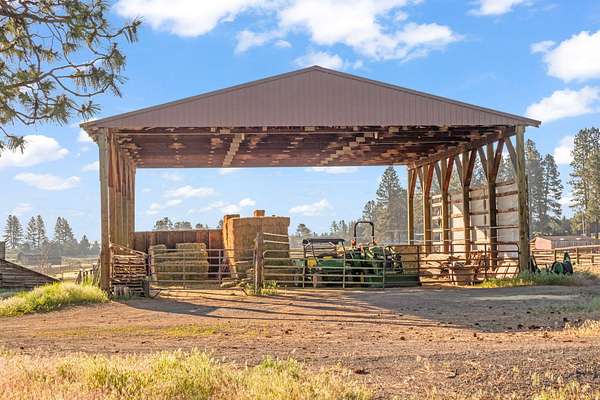
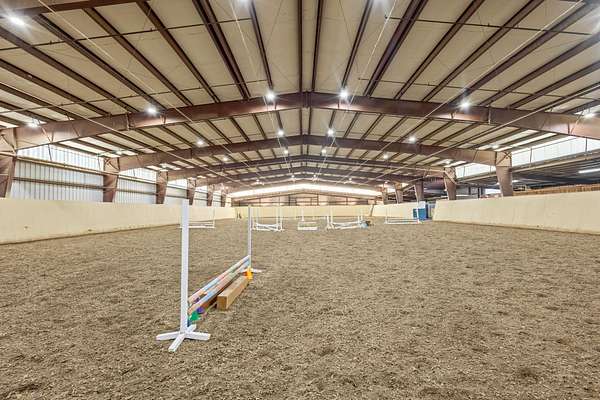
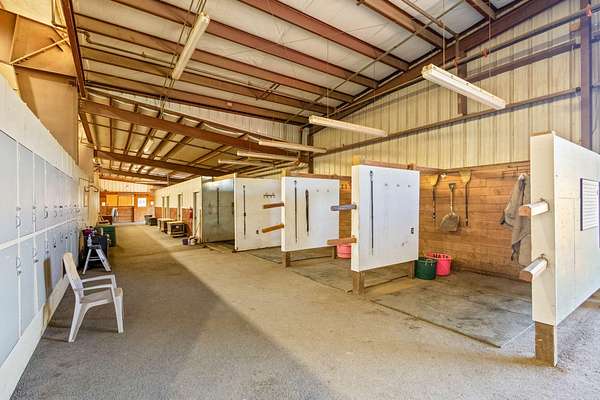
- Arena
- Features
- Courtyard, Fire Pit, RV Dump, RV Hookup, Spa/Hot Tub
Structure
- Style
- Contemporary, Craftsman, Ranch
- Stories
- 2
- Water
- Public, Spring
- Sewer
- Holding Tank, Septic Tank
- Heating
- Ductless, Electric, Fireplace(s), Forced Air, Heat Pump, Pellet Stove, Radiant, Wall Furnace, Zoned
- Cooling
- Central Air, ENERGY STAR Qualified Equipment, Wall/Window Unit(s), Window Unit(s)
- Materials
- Concrete, Frame
- Roof
- Composition
- Windows
- Bay Window(s), Double Pane Windows, ENERGY STAR Qualified W Indows, Skylight(s), Tinted Windows
Interior
- Rooms
- Bathroom x 5, Bedroom x 5, Dining Room, Family Room, Laundry Room
- Flooring
- Carpet, Hardwood, Simulated Wood, Stone, Tile, Vinyl
- Appliances
- Dishwasher, Disposal, Double Oven, Dryer, Instant Hot Water, Microwave, Oven, Range, Refrigerator, Washer, Water Heater
- Security
- Security System
- Features
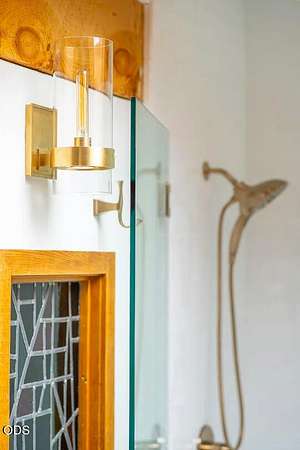
- Breakfast Bar, Built-In Features, Ceiling Fan(s), Double Vanity, Enclosed Toilet(s), Granite Counters, Kitchen Island, Linen Closet, Open Floorplan, Pantry, Primary Downstairs, Shower/Tub Combo, Smart Lock(s), Smart Thermostat, Soaking Tub, Solid Surface Counters, Tile Shower, Vaulted Ceiling(s), Walk-In Closet(s), Wet Bar
Nearby schools
| Name | Type |
|---|---|
| Silver Rail Elem | Elementary |
| High Desert Middle | Middle |
| Caldera High | High |
Listing history
| Date | Event | Price | Change | Source |
|---|---|---|---|---|
| Nov 2, 2026 | New listing | $4,995,000 | — | ODS |
Payment calculator
Contact listing agent
By submitting, I agree to the terms of use and to be contacted by . Message and data rates may apply.