Land with Home for Sale in Bend, Oregon
60287 Tall Pine Ave, Bend, OR 97702
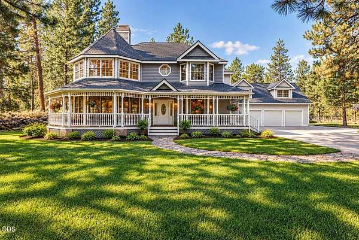
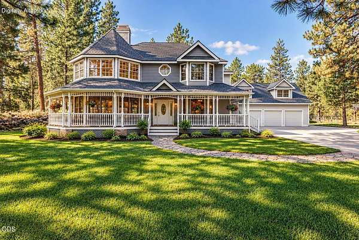
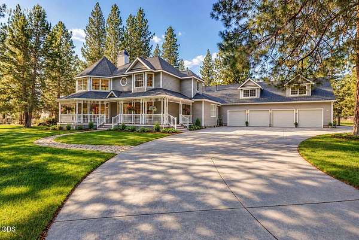
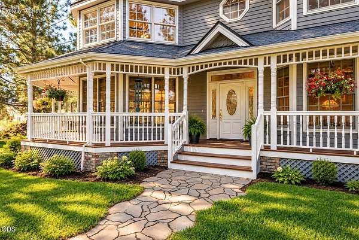
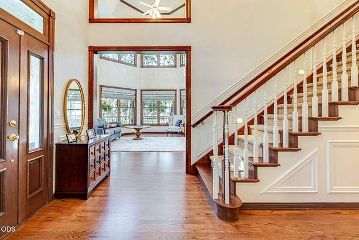
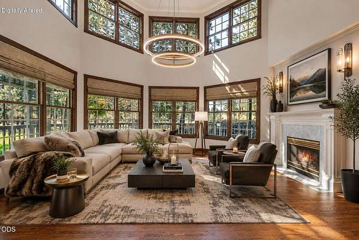
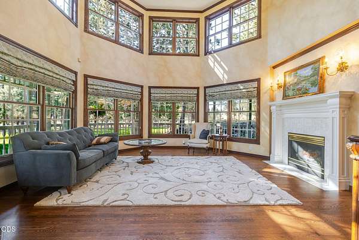
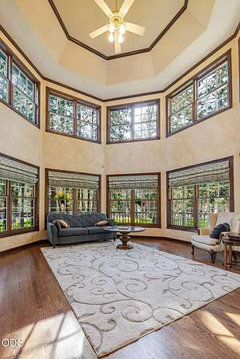
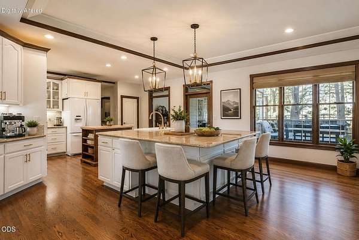
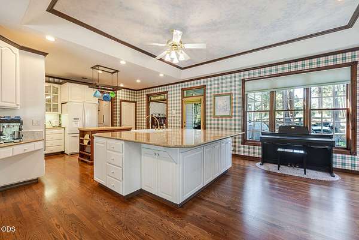
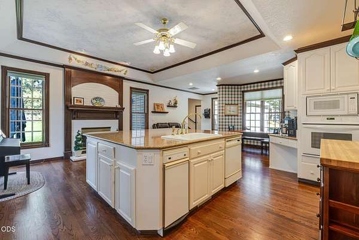
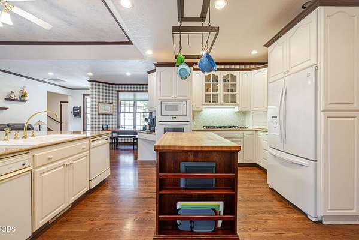
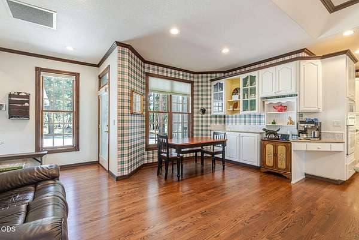
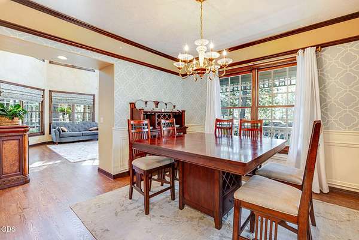
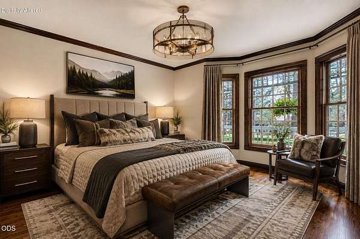
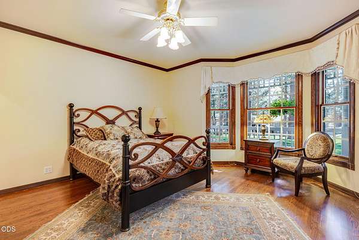
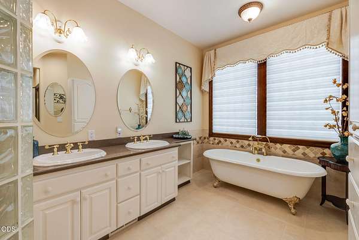
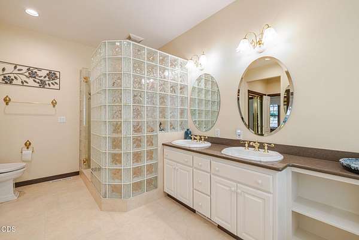
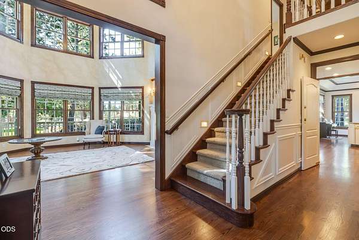
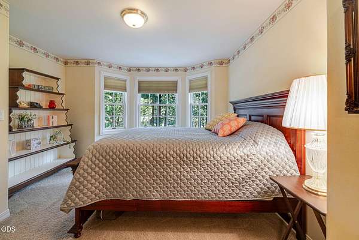
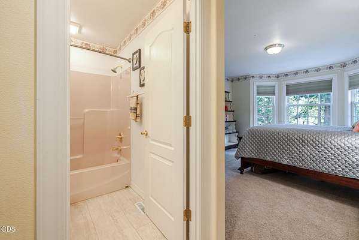
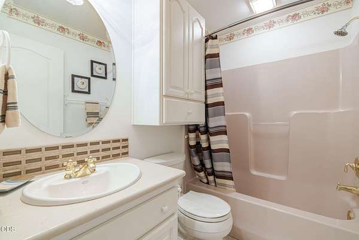
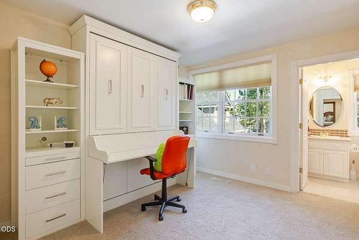
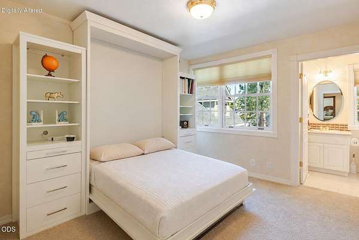
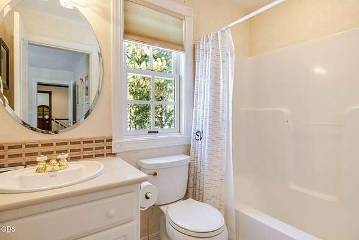
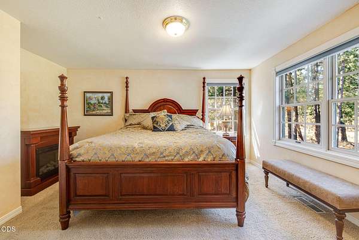
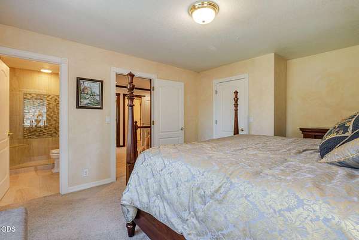
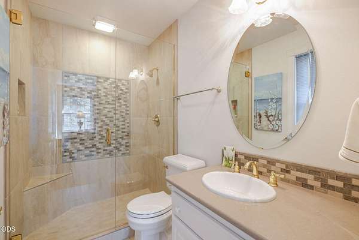
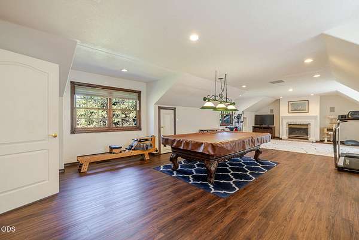
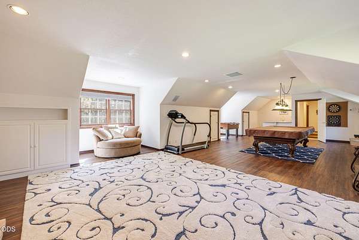
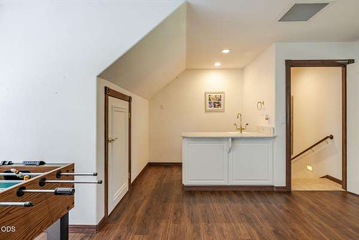
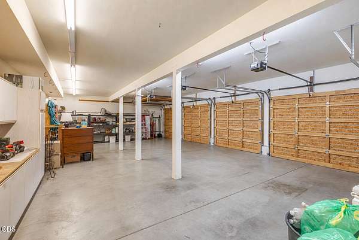
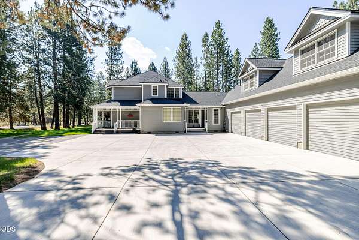
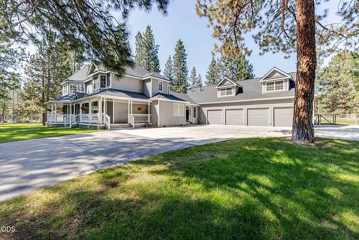
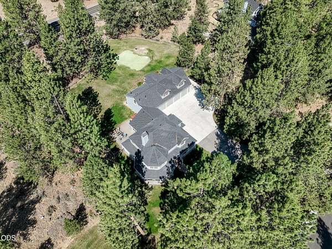
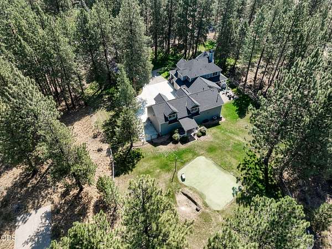
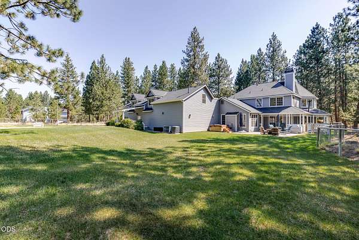
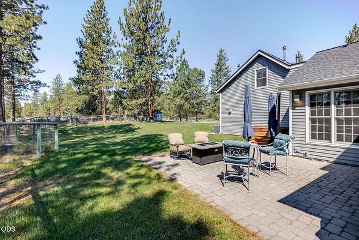
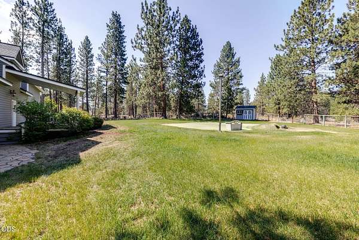
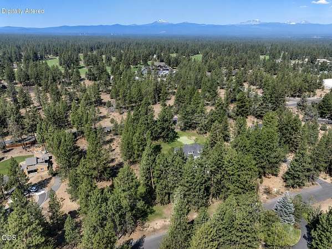
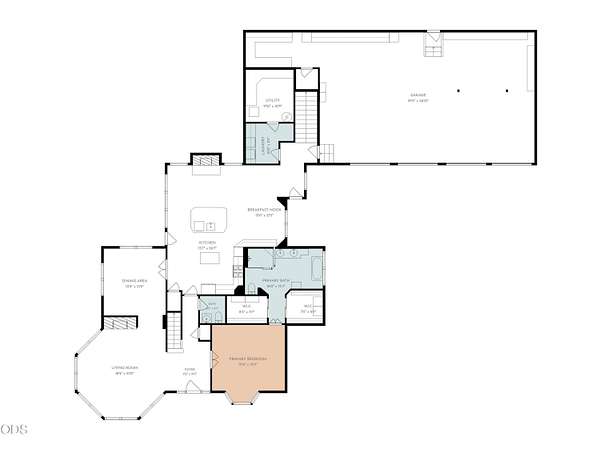
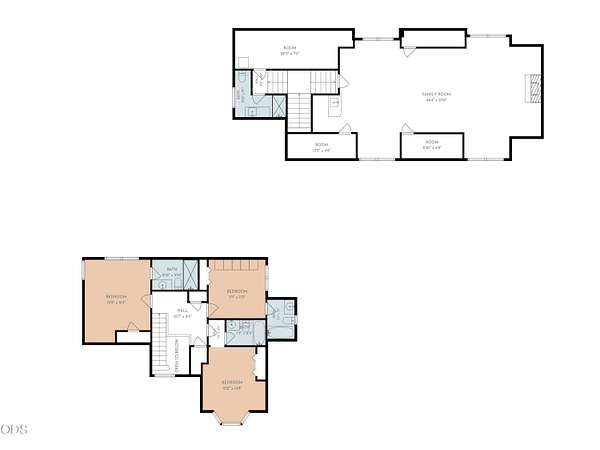
A truly unique Central Oregon estate, this 4,077 sq ft custom home sits on 2.39 private, park-like acres near BLM land and endless opportunities to enjoy the Bend lifestyle. Victorian-inspired architecture gives this 4-bedroom, 5.5-bath home unmistakable character, with four private en-suite bedrooms including a main-level primary. Soaring ceilings, hardwood floors, detailed millwork, three fireplaces, and an octagonal living room wrapped in floor-to-ceiling windows highlight the craftsmanship throughout. The game room features a fireplace, wet bar, and pool table, while the kitchen offers stone countertops, custom cabinetry, gas cooktop, oversized island, and large pantry. A wraparound porch overlooks the peaceful wooded setting, while a heated 4-car garage with workshop space, RV-ready 30 & 50-amp power, and extensive upgrades complete this distinctive Bend property.
Location
- Street address
- 60287 Tall Pine Ave
- County
- Deschutes County
- Zip code
- 97702
- Community
- Woodside Ranch
- Elevation
- 3,968 feet
Directions
Knott Road to South on Tall Pine Drive, home on right
Property details
- Acreage
- 2.39 acres
- Zoning
- RR10
- MLS #
- ODS 220224980
- Posted
Property taxes
- 2025
- $12,240
Parcels
- 112373
Details and features
Listing
- Type
- Residential
- Subtype
- Single Family Residence
Lot
- View
- Territorial
- Features
- Drip System, Fenced, Landscaped, Level, Native Plants, Rock Outcropping, Smart Irrigation, Sprinkler Timer(s), Sprinklers in Front, Sprinklers in Rear, Wooded
Exterior
- Parking
- Driveway, Garage, Open, RV
- Pool
- Deck, Patio, Porch
- Hot Tub
- Yes
- Features
- RV Dump, RV Hookup, Spa/Hot Tub
Structure
- Style
- Victorian
- Stories
- 2
- Water
- Public
- Sewer
- Septic Tank
- Heating
- Electric, Fireplace(s), Forced Air, Natural Gas, Radiant, Zoned
- Cooling
- Central Air
- Materials
- Frame
- Roof
- Composition
- Windows
- Double Pane Windows, Vinyl Frames
Interior
- Rooms
- Bathroom x 6, Bedroom x 4, Dining Room, Family Room, Laundry Room
- Flooring
- Carpet, Hardwood, Tile
- Appliances
- Cooktop, Dishwasher, Disposal, Dryer, Microwave, Oven, Refrigerator, Washer, Water Heater
- Security
- Security System
- Features
- Ceiling Fan(s), Central Vacuum, Double Vanity, Enclosed Toilet(s), Granite Counters, Kitchen Island, Linen Closet, Pantry, Primary Downstairs, Soaking Tub, Solid Surface Counters, Stone Counters, Tile Shower, Vaulted Ceiling(s), Walk-In Closet(s), Wet Bar
Property utilities
| Category | Type | Status |
|---|---|---|
| Gas | Natural Gas | Connected |
Nearby schools
| Name | Type |
|---|---|
| R E Jewell Elem | Elementary |
| High Desert Middle | Middle |
| Caldera High | High |
Listing history
| Date | Event | Price | Change | Source |
|---|---|---|---|---|
| Sept 28, 2026 | Price drop | $1,374,000 | $25,000 -1.8% | ODS |
| Sept 17, 2026 | Price drop | $1,399,000 | $50,000 -3.5% | ODS |
| Aug 26, 2026 | Price drop | $1,449,000 | $150,950 -9.4% | ODS |
| July 17, 2026 | New listing | $1,599,950 | — | ODS |