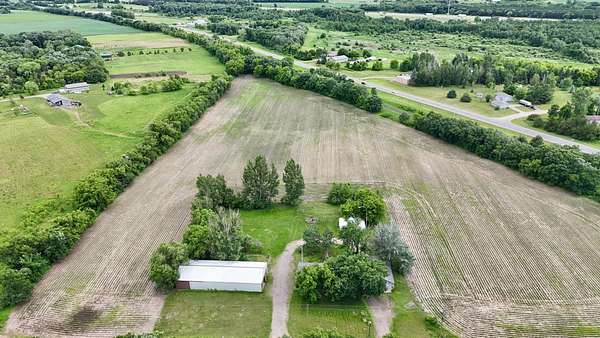
Land with Home for Sale in St. Cloud, Minnesota
603 222nd St E, St. Cloud, MN 56301
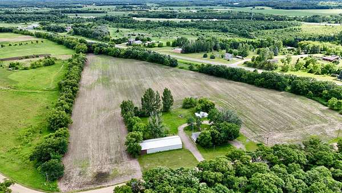
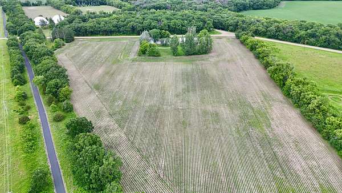
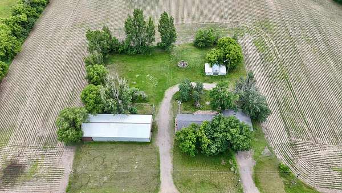
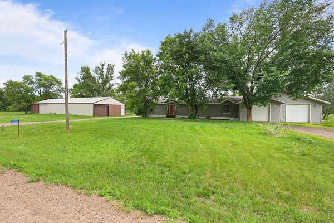
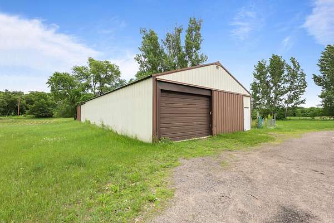
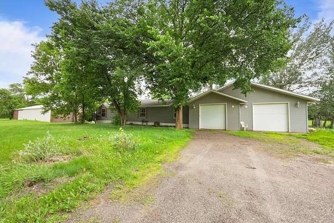
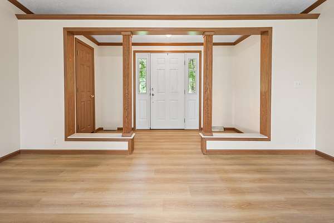
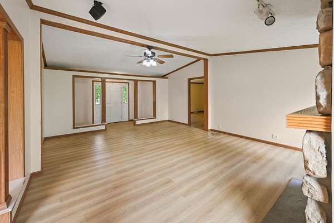
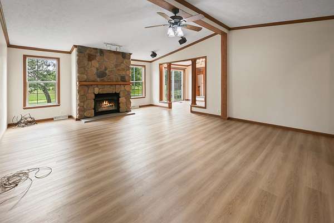
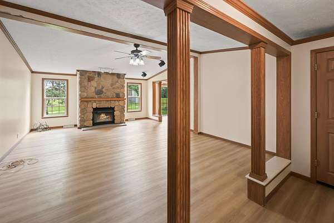
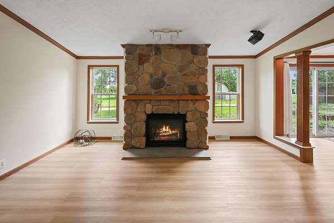
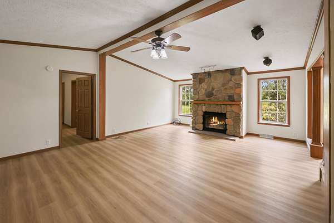
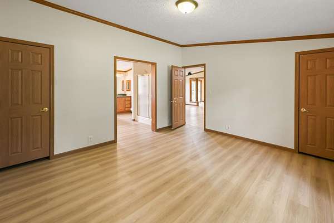
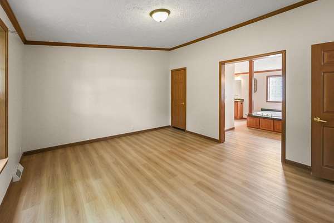
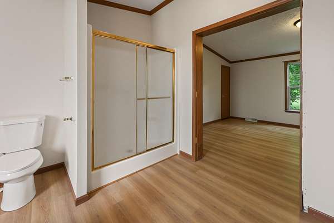
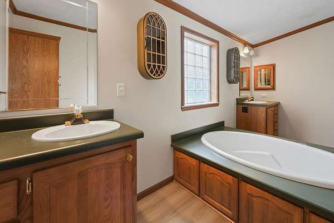
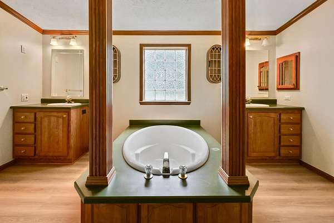
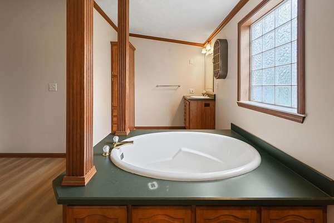
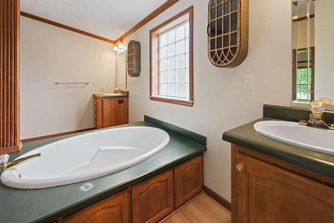
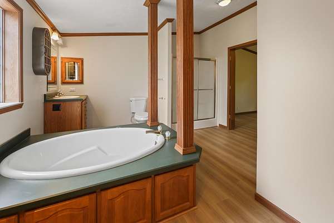
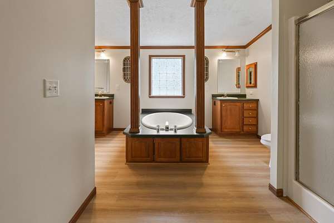
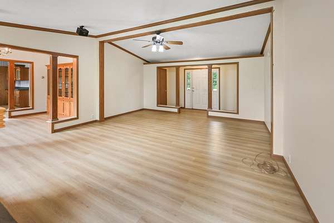
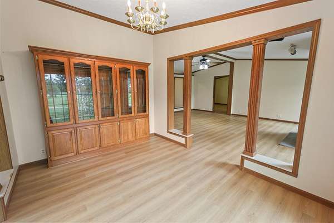
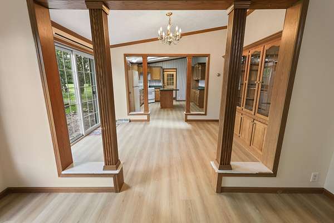
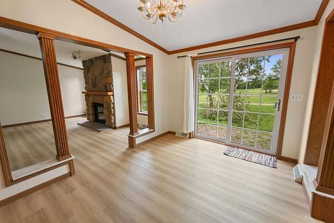
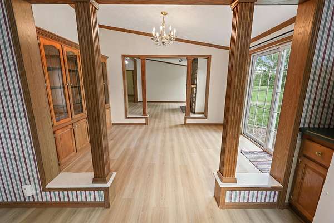
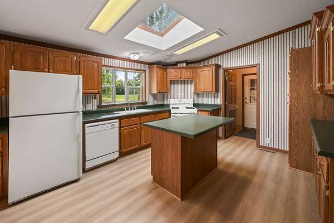
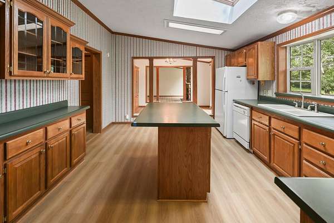
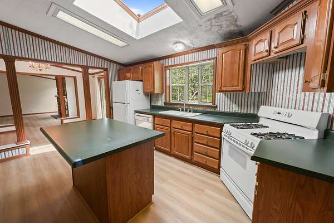
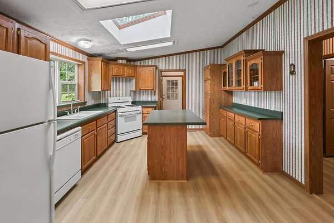
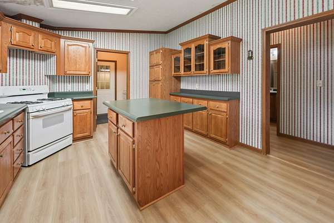
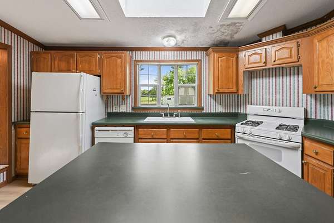
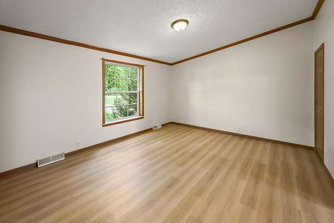
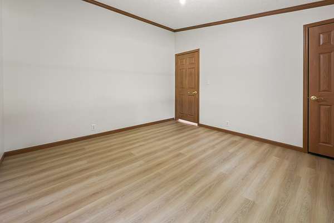
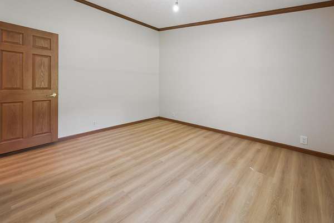
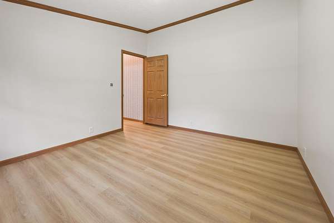
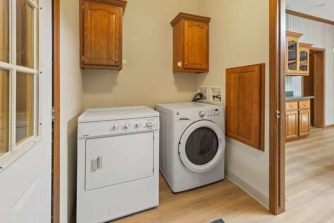
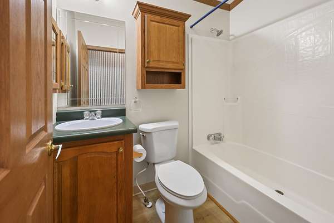
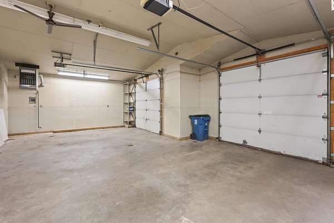
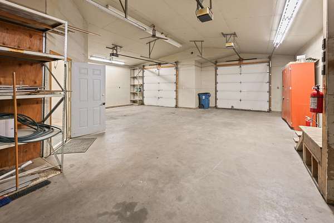
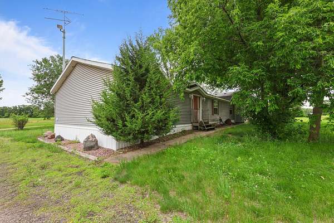
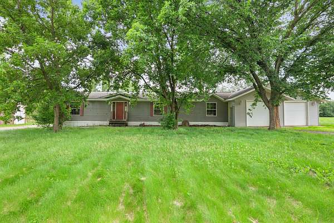
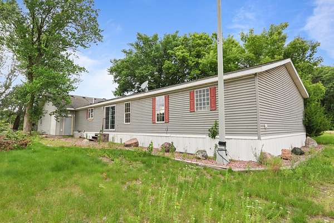
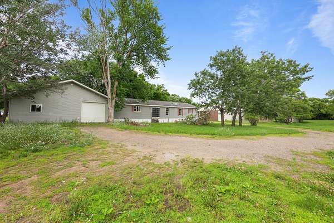
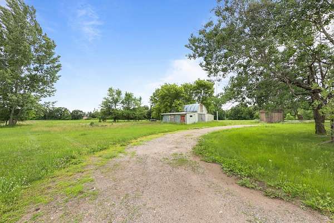
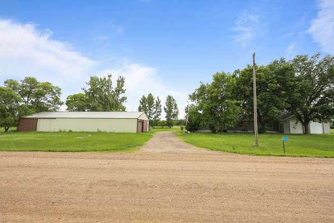
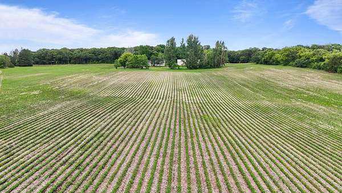
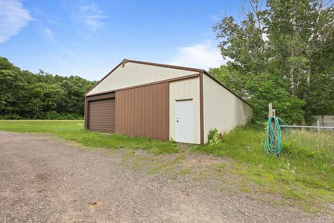
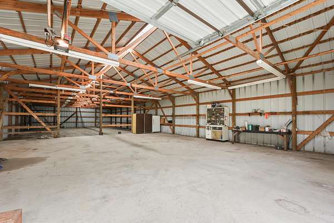
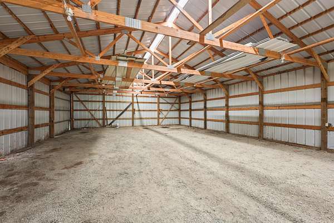
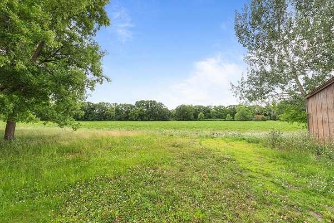
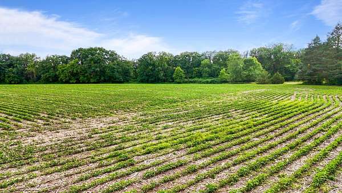
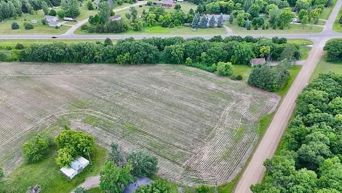
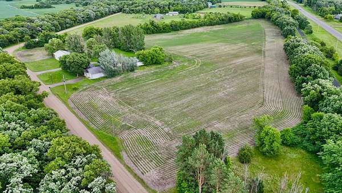
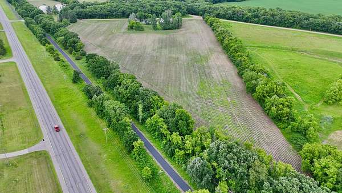
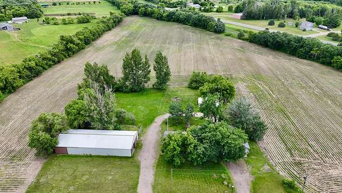
Nestled on over 11 beautiful acres, this spacious 3-bedroom, 2-bath home offers the perfect blend of comfortable living and exceptional outdoor space. With 64' x 28' of main-level living, this home features a functional floor plan designed for everyday convenience. The bright kitchen offers abundant cabinetry, beautiful skylights, and workspace that flows into the dining and living areas, creating an inviting place for gathering. The cozy living room features a stunning floor-to-ceiling stone fireplace, while large windows throughout the home bring in plenty of natural light and showcase the peaceful country setting. Main floor amenities include a convenient laundry room just off the kitchen, complete with washer and dryer, making daily living easy. The spacious primary suite includes a private bath with a soaking tub, dual sinks, and separate shower, while two additional bedrooms provide flexibility for family, guests, or a home office. Outside, you'll appreciate the deep, heated 35' x 34' two-stall attached garage with an additional side storage room, offering plenty of space for vehicles, tools, and hobbies. Need even more room? The impressive 93' x 36' Pole Shed is ready for work or play, featuring a 45' x 36' section with concrete flooring and electricity-ideal for equipment storage, a workshop, or your next project. Whether you're looking for room to roam, space for hobbies, or simply the peace and privacy of country living, this property offers endless possibilities while providing all the convenience of one-level living.
Location
- Street address
- 603 222nd St E
- County
- Stearns County
- Zip code
- 56301
- Community
- Oettel Add
- School district
- St. Cloud
- Elevation
- 998 feet
Directions
Interstate 94 to Opportunity Drive
Property details
- Acreage
- 11.48 acres
- Zoning
- Residential-Single Family
- MLS #
- RMLS 7100575
- Posted
Property taxes
- 2026
- $1,926
Parcels
- 19104700008
Details and features
Listing
- Type
- Residential
- Subtype
- Manufactured Home
Exterior
- Parking
- Garage, Garage-Attached
- Features
- Vinyl
Structure
- Water
- Well
- Sewer
- Private Sewer
- Heating
- Forced Air
- Cooling
- Central Air
- Roof
- Shingle
Interior
- Rooms
- Bathroom x 2, Bedroom x 3
- Fireplaces
- Yes
Listing history
| Date | Event | Price | Change | Source |
|---|---|---|---|---|
| Aug 21, 2026 | Under contract | $389,900 | — | RMLS |
| June 30, 2026 | New listing | $389,900 | — | RMLS |