Land with Home for Sale in Franklin, North Carolina
603 Hemlock Hills Dr, Franklin, NC 28734
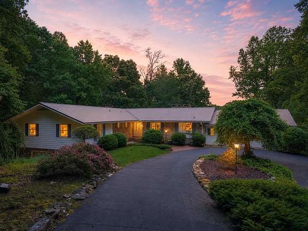
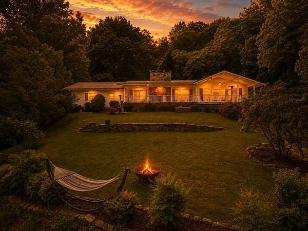
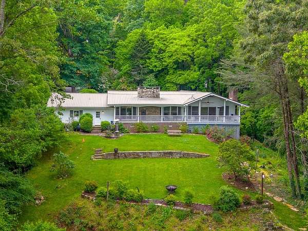
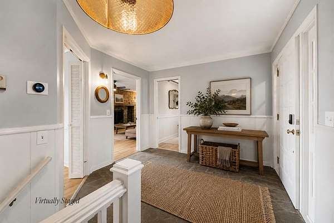
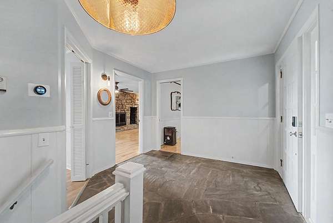
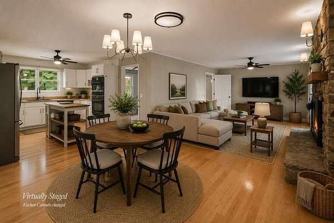
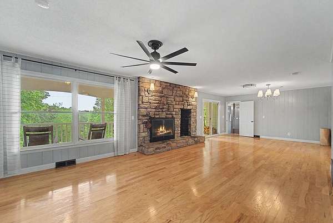
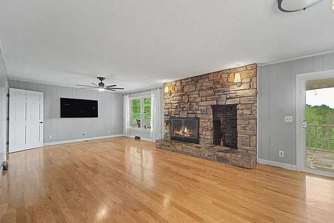
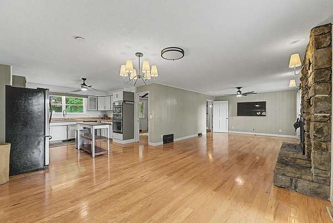
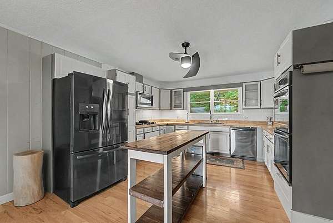
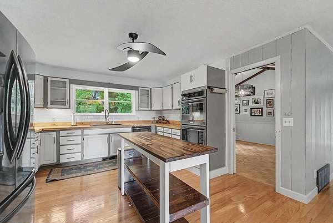
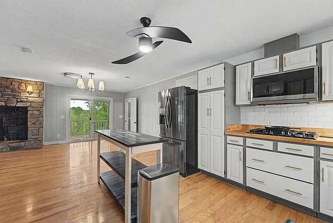
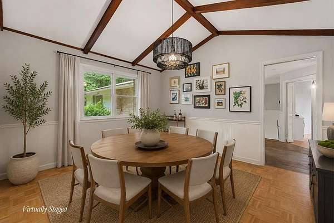
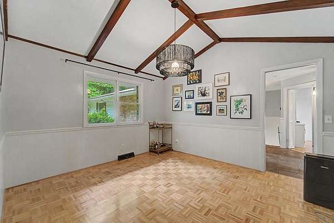
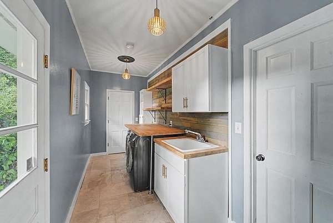
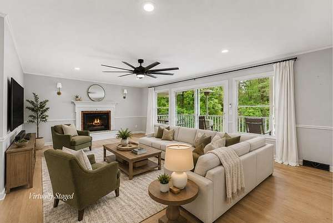
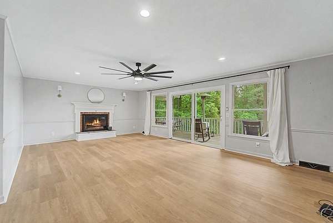
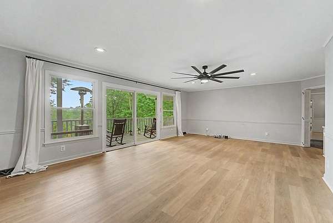
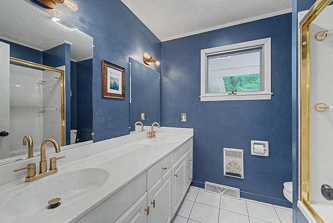
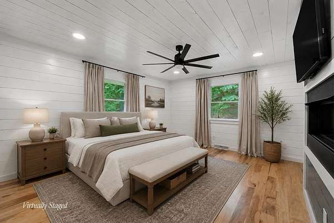
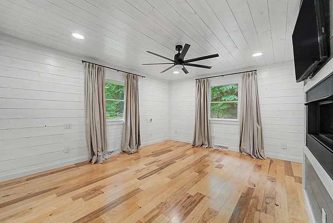
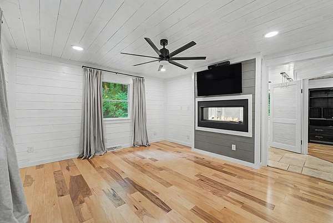
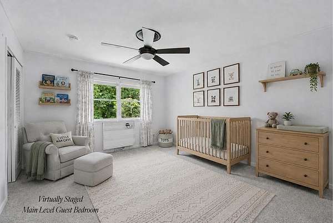
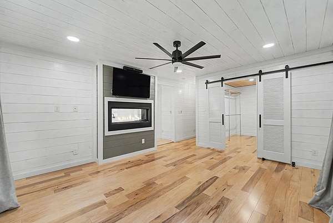
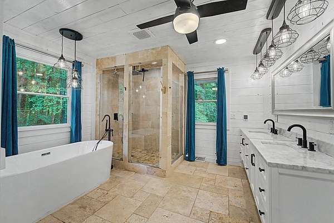
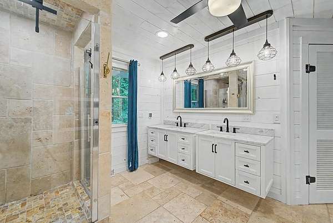
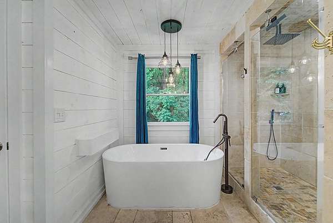
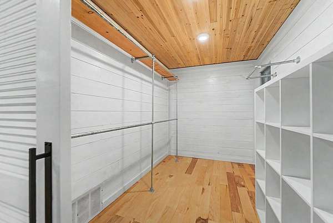
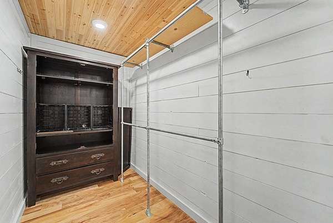
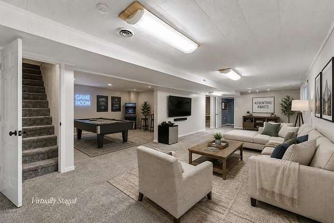
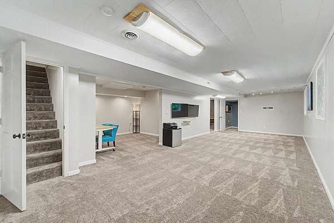
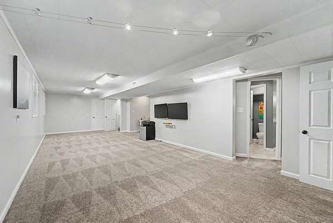
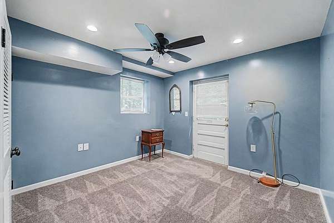
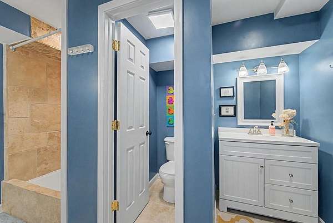
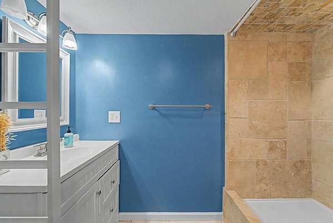
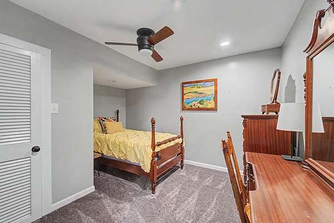
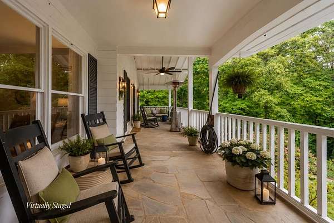
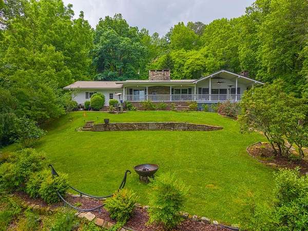
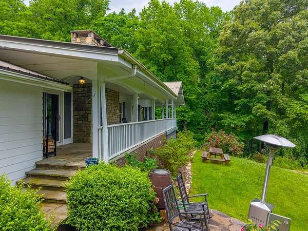
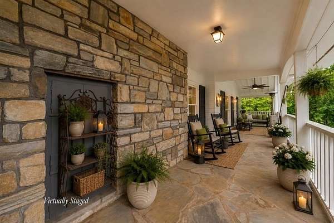
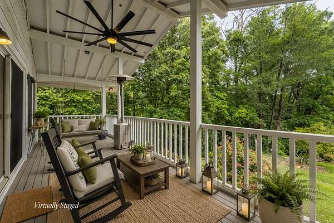
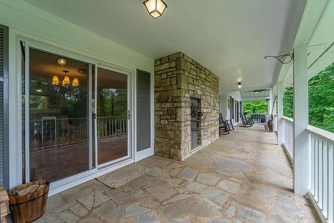
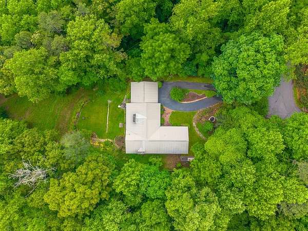
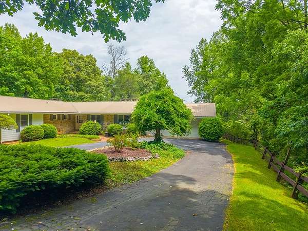
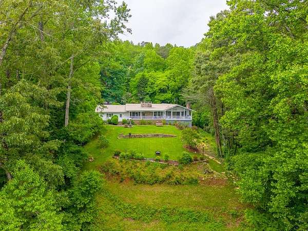
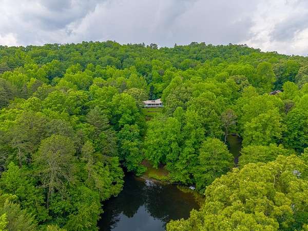
Nestled in the highly desirable Hemlock Hills subdivision just 3 minutes from downtown Franklin, this character-filled mountain retreat offers privacy, convenience, and breathtaking natural beauty. Situated on 2.58+ acres with fully paved access and a circular driveway, the property features year-round mountain views overlooking a neighboring pond, terraced landscaping, expansive outdoor living spaces, and firepit areas perfect for entertaining. A rare orchard-like oasis, the property includes over 21 cold hardy fruit and nut trees including mulberries, Asian pears, pawpaws, almonds, avocados, Chickasaw plums, peaches, and more. The perennial herb garden features rosemary, sage, mountain mint, wild onions, garlic, and mint for fresh homegrown cooking. Inside, enjoy multiple inviting living areas, a family room open to the breakfast area and kitchen, additional living room, excellent storage, mud room, laundry area, and attached 2-car garage. The main level features 2 guest bedrooms plus a spacious primary suite with spa-like bath and see-through electric fireplace. Basement offers an additional bedroom, bonus room, and flex space. One of those homes that instantly feels like home.
Location
- Street address
- 603 Hemlock Hills Dr
- County
- Macon County
- Zip code
- 28734
- Community
- Hemlock Hills
- Elevation
- 2,247 feet
Directions
Head south on Iotla St and turn right onto W Main St. Continue straight, then bear right onto W Palmer St. Turn right on Palmer Dr, then left onto Crawford Ln. Turn left on Michael Henry Blvd, which becomes Hemlock Hill Rd. Continue straight onto Hemlock Hills Dr, home will be on the right.
Property details
- Acreage
- 2.58 acres
- MLS #
- FBR 26047350
- Posted
Property taxes
- Recent
- $1,691
Expenses
- Homeowner Association Fee
- $400 annually
Parcels
- 6584288316
Details and features
Listing
- Type
- Residential
- Subtype
- Single Family Residence
- Franchise
- Keller Williams Realty
Lot
- Vegetation
- Partially Wooded
- View
- Water
- Features
- Open Lot, Orchard(s), Private
Exterior
- Parking
- Driveway, Garage-Attached
- Pool
- Porch
- Structures
- Storage
Structure
- Style
- Ranch
- Basement
- Daylight, Finished, Full, Partial
- Water
- Public
- Sewer
- Septic Tank
- Heating
- Electric, Heat Pump, Oil
- Materials
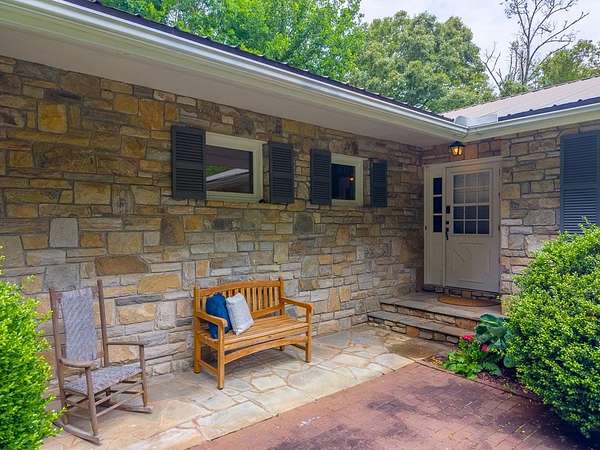
- Composition Siding, Stone, Wood Siding
- Roof
- Metal
- Windows
- Insulated Windows
Interior
- Rooms
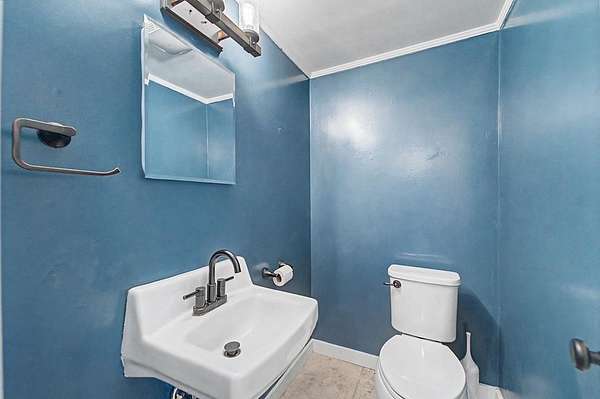
- Bathroom x 4, Bedroom x 4, Dining Room
- Flooring
- Carpet, Hardwood, Tile-Ceramic, Vinyl
- Fireplaces
- Yes
- Appliances
- Dishwasher, Dryer, Electric Water Heater, Gas Oven/Range, Refrigerator, Washer
- Features
- Bonus Room, Ceiling Fan(s), Formal Dining Room, Great Room, Main Level Living, Primary On Main Level, Primary w/ Ensuite, Walk-In Closet(s)
Listing history
| Date | Event | Price | Change | Source |
|---|---|---|---|---|
| Aug 23, 2026 | Under contract | $549,000 | — | FBR |
| Aug 10, 2026 | Price drop | $549,000 | $10,000 -1.8% | FBR |
| July 15, 2026 | Price drop | $559,000 | $20,000 -3.5% | FBR |
| May 25, 2026 | New listing | $579,000 | — | FBR |