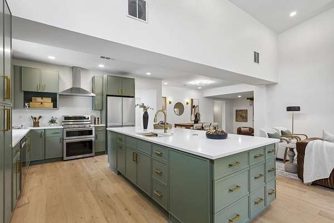
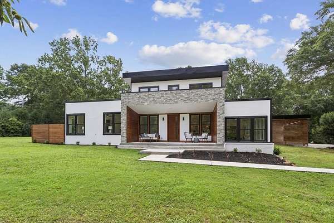
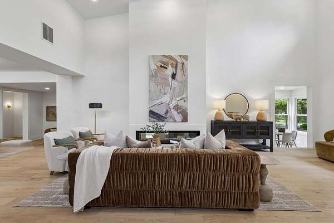
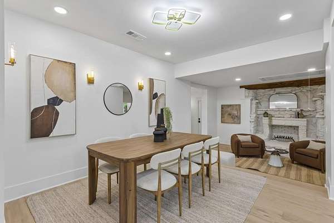
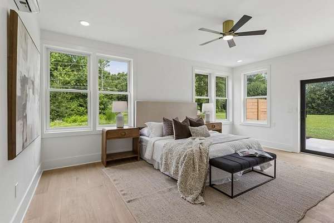
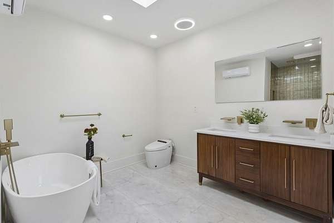
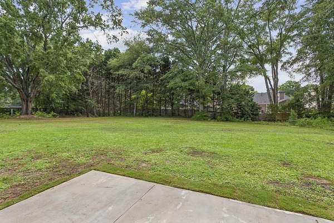
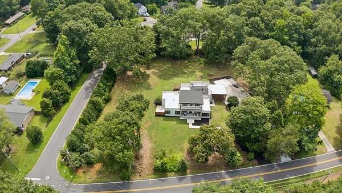
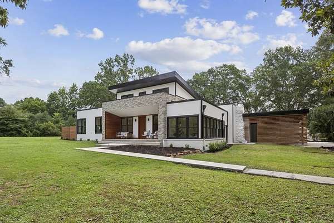
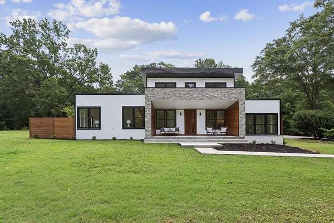
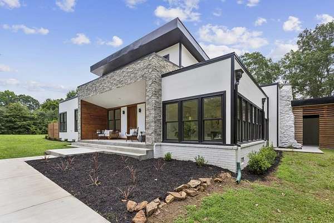
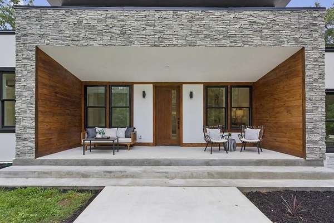
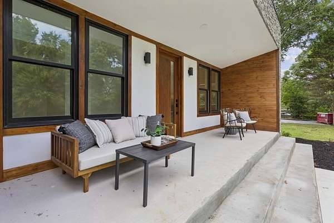
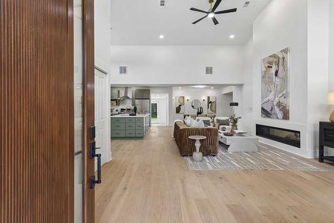
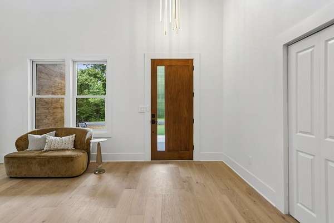
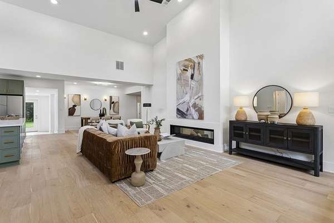
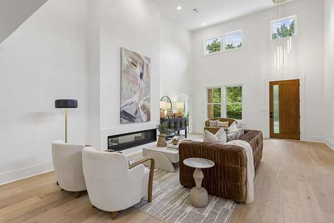
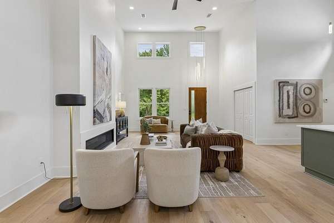
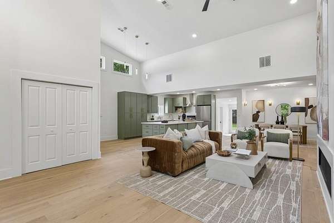
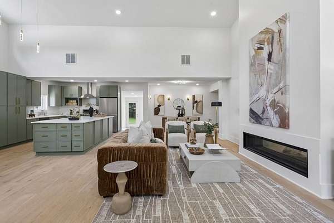
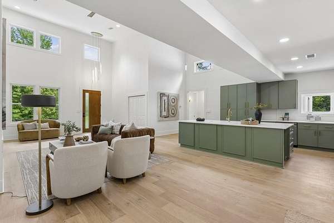
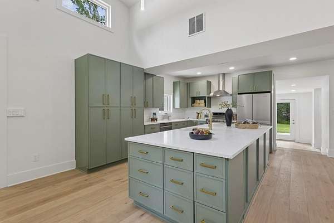
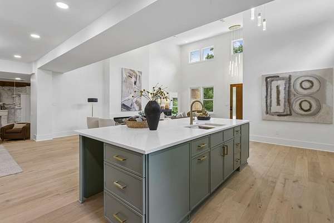
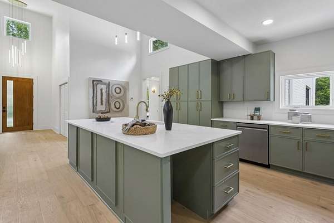
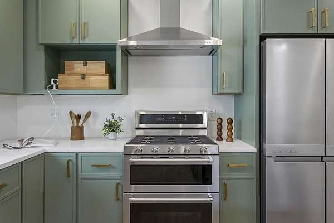
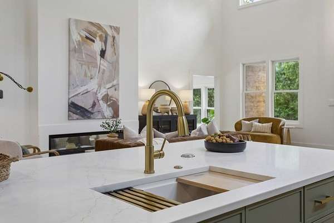
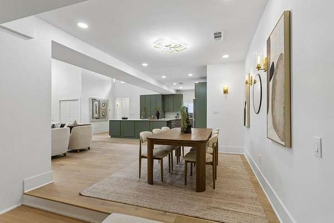
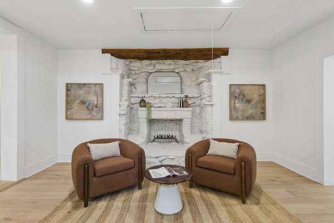
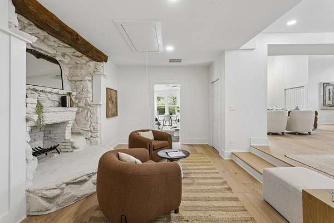
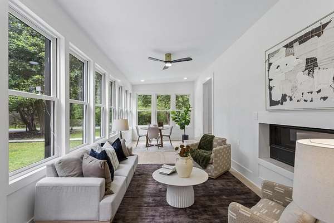
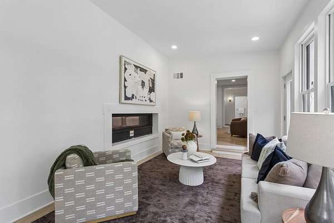
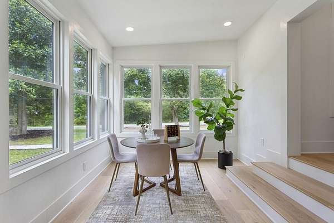
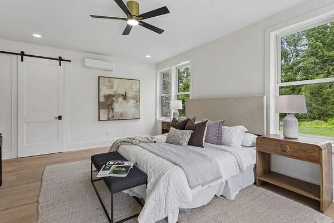
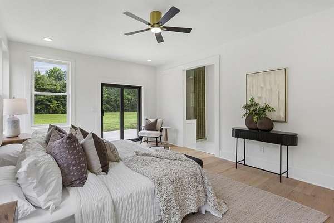
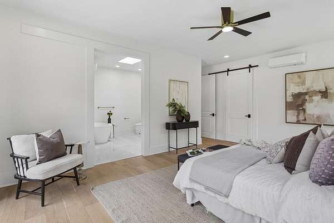
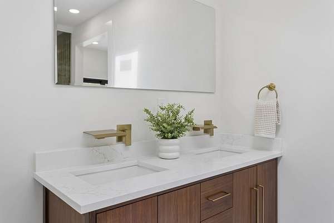
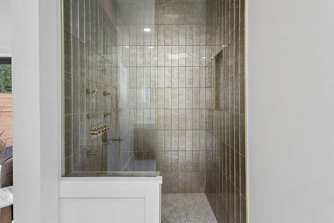
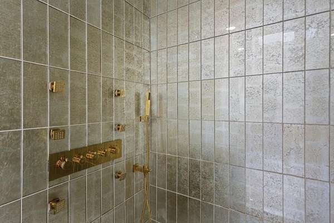
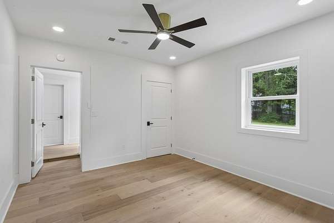
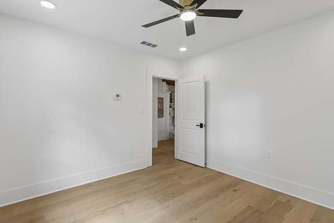
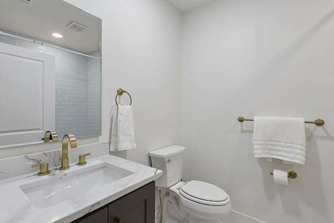
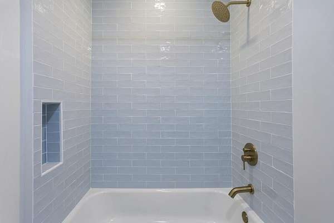
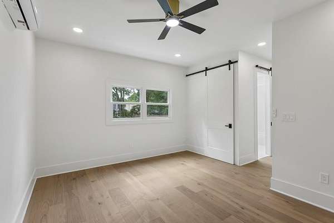
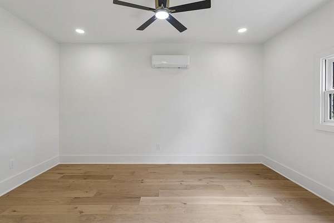
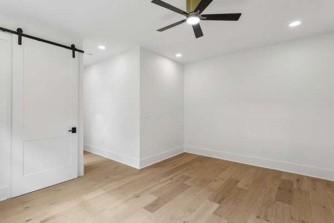
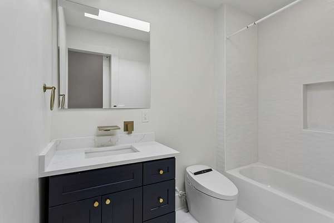
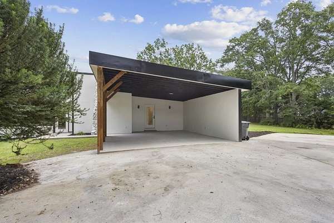
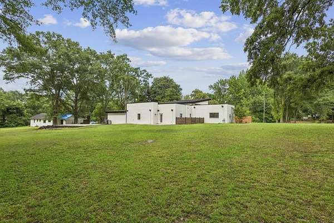
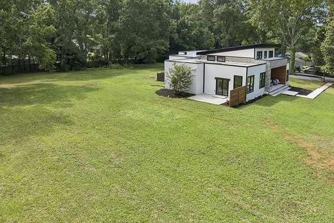
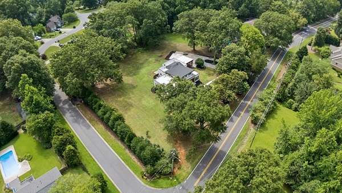
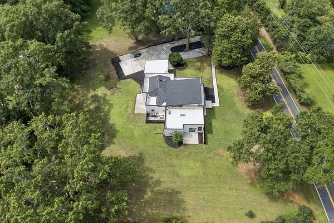
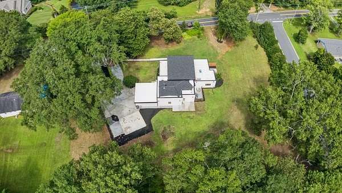
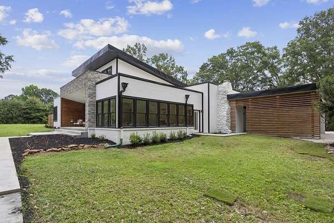
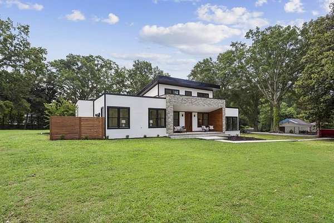
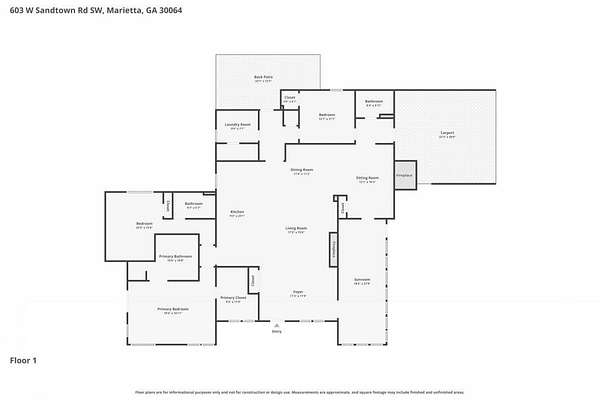
A Showstopping Modern Ranch set on an incredible 1.5-Acre Corner Lot in Marietta! Completely Rebuilt from the Studs with Designer Finishes and thoughtful details throughout, this One-Level Home delivers the feel of New Construction with a truly one-of-a-kind floor plan and architectural style. Soaring Ceilings, Wide-Plank Hardwood Floors, and abundant Natural Light create an immediate wow factor as you step inside. The Oversized Living Room serves as the heart of the home, featuring a sleek Double-Sided Fireplace and seamless flow into the stunning Designer Kitchen. Sage Green Cabinetry, Quartz Countertops, Brass Hardware, Stainless Steel Appliances, and a Massive Center Island with incredible storage combine to create a space that is as functional as it is beautiful. Multiple Living and Entertaining Spaces offer endless flexibility, including a spacious Dining Room, Fireside Sitting Room with a dramatic Stone Fireplace, and a light-filled Sunroom surrounded by windows. The Oversized Primary Suite is privately positioned on one side of the home and features walls of windows, direct access to the backyard, a Large Walk-In Closet, and a gorgeous Spa-Style Ensuite with Heated Floors, a Freestanding Soaking Tub, Oversized Tiled Shower, Double Vanity, and Designer Brass Finishes. Two Additional Bedrooms and Two Full Bathrooms provide comfortable space for family, guests, or a Home Office. A dedicated Laundry Room adds everyday convenience. Outside, the Expansive 1.5-Acre Corner Lot is a rare find, offering an incredible amount of usable yard space with room to Entertain, Garden, Play, or create the outdoor retreat of your dreams. A Covered Carport and Multiple Patio Spaces complete the home. All of this is ideally located just minutes from Historic Marietta Square, Kennesaw Mountain, premier Shopping and Dining, and major commuter routes, while offering access to highly sought-after Cobb County Schools. Modern Design, Incredible Space, and a Lot You Simply Don't Find Every Day Welcome Home!