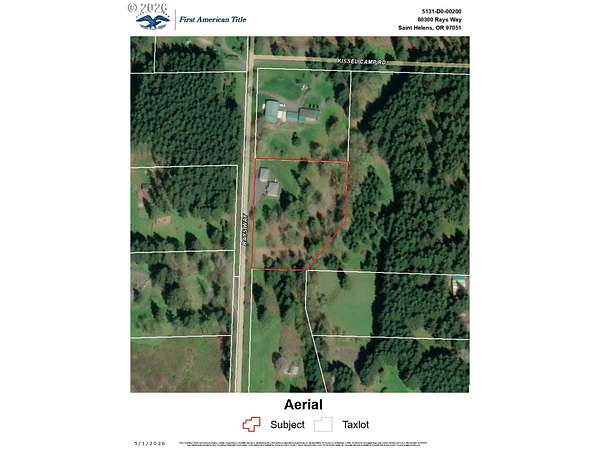
Land with Home for Sale in St. Helens, Oregon
60300 Rays Way, St. Helens, OR 97051
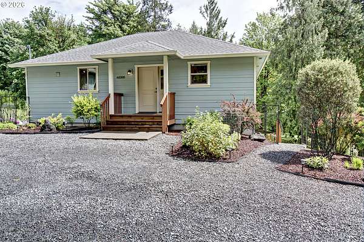
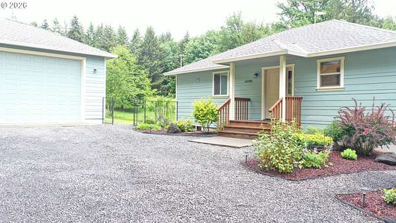
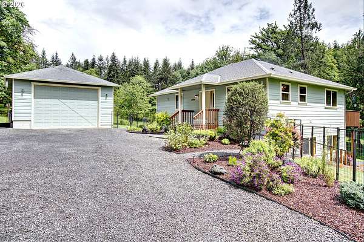
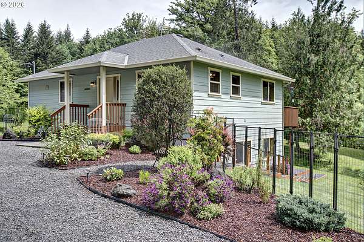
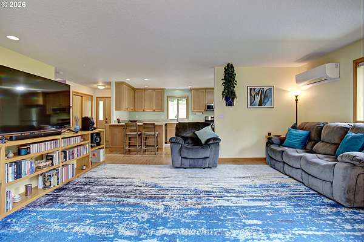
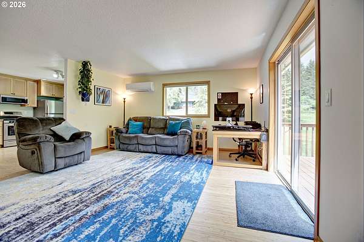
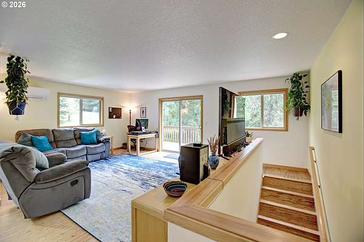
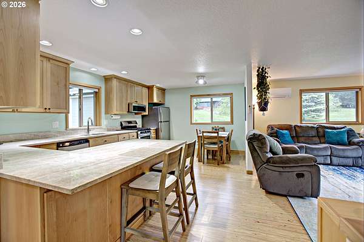
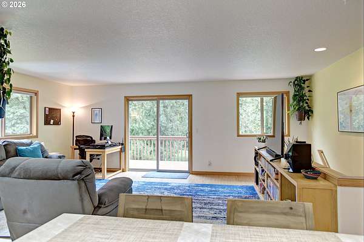
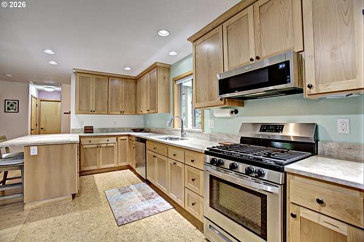
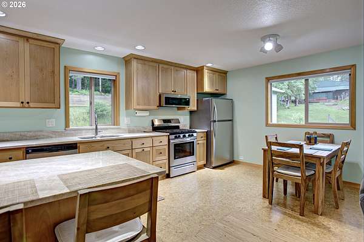
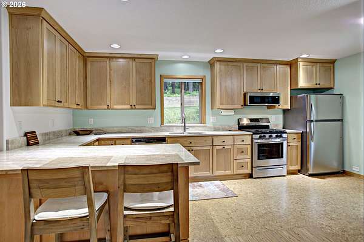
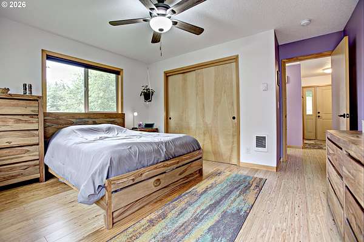
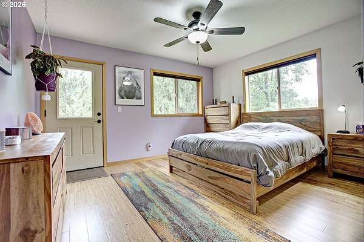
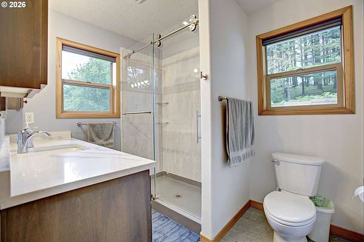
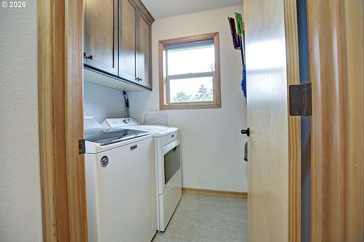
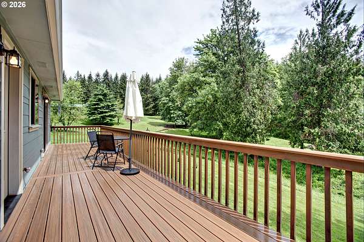
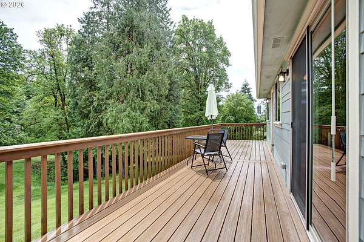
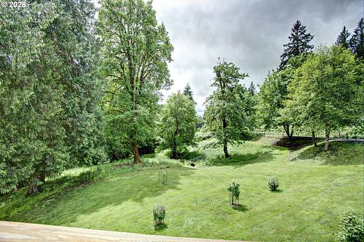
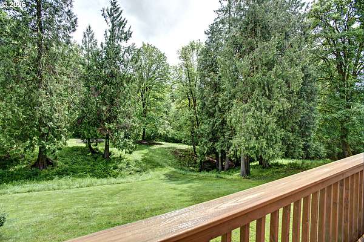
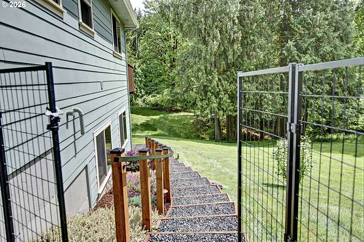
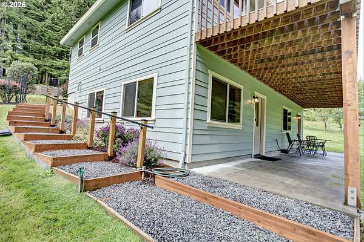
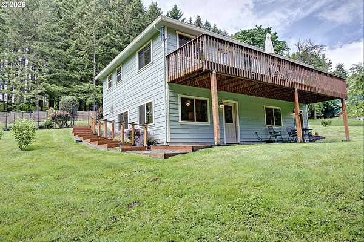
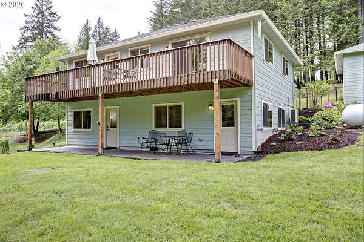
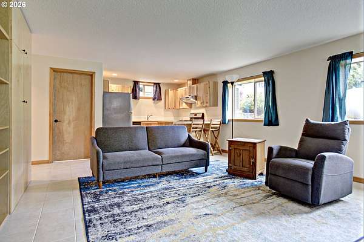
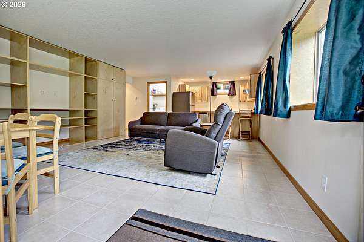
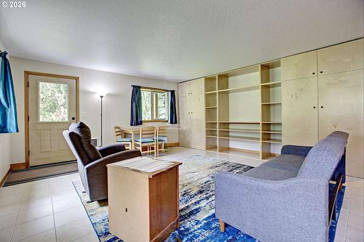
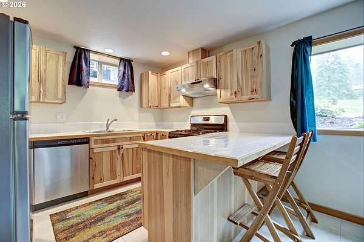
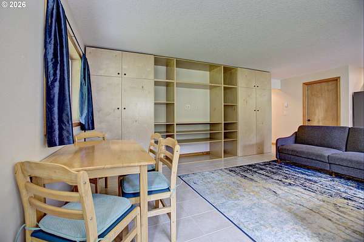
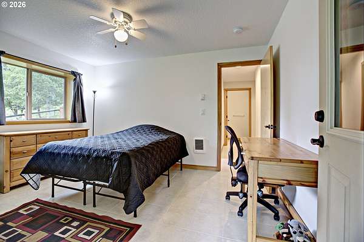
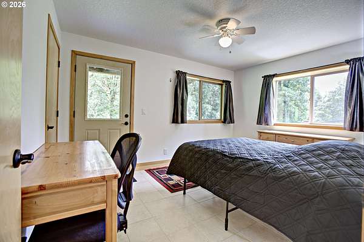
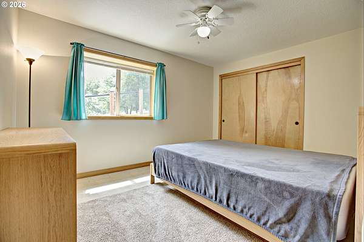
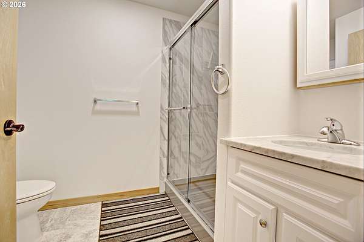
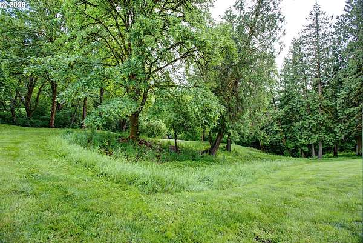
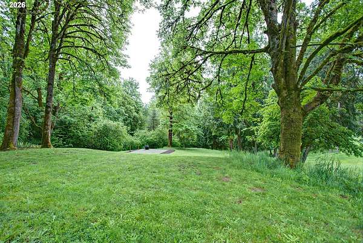
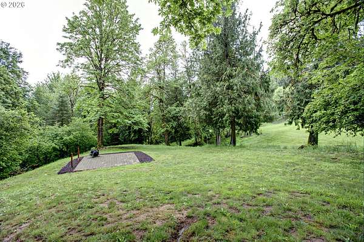
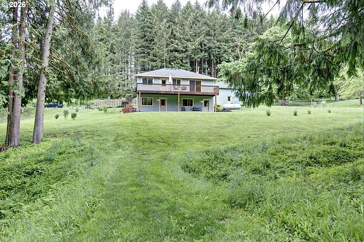
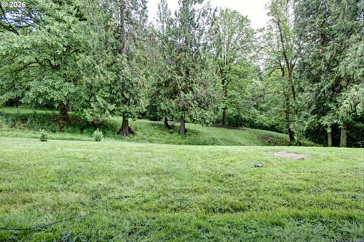
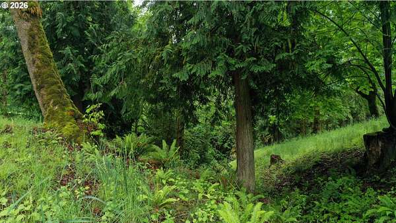
Look no further for nearly new construction meticulously maintained and move-in ready. Custom built home by Stone Builders designed to maximize natural lighting, energy efficiency, durability, and easy maintenance. Custom cabinets throughout, hardwood floors, quartz counters, stainless appliances, mini split heat pump with zonal temperature regulation, on demand water heater are just a few of the many special features in this home. 12' high walls on detached and oversized garage, sheeted inside, allows for a trailer, workspace, storage and housing the well / water filter. Upper Trexx deck overlooks the beauty of the land which includes towering maple and cedar trees, two seasonal creeks (one with a 13' waterfall), a couple of natural springs, and native flowering perennials. Landscaped garden beds on a watering drip system add to the beauty all around. This home features two separate living floors with both interior and exterior entrances to the lower level. Ideally set up for multi-generational living or renting out one floor to help with expenses. What a great opportunity for someone who loves the serenity of country living while being close enough to town for convenient commuting as needed.
Location
- Street address
- 60300 Rays Way
- County
- Columbia County
- Zip code
- 97051
- Elevation
- 300 feet
Property details
- Acreage
- 2.2 acres
- Zoning
- FA-80
- MLS #
- RMLS 687989328
- Posted
Property taxes
- Recent
- $5,337
Parcels
- 15741
Legal description
APN: 15741 Alternate APN: 5N1W31D000200 Census Tract / Block: 970500 / 5022Twnshp-Rng-S
Details and features
Listing
- Type
- Residential
- Subtype
- Single Family Residence
- Franchise
- Independent
Lot
- Waterfront
- Creek
Exterior
- Pool
- Deck, Patio
- Structures
- Storage
- Features
- Private Road, RV Boat Storage, RV Parking, Yard
Structure
- Style
- Bungalow, Ranch
- Stories
- 2
- Cooling
- Yes
- Roof
- Composition
- Windows
- Vinyl Frames
Interior
- Rooms
- Bathroom x 2, Bedroom x 3, Dining Room, Kitchen
- Appliances
- Dishwasher, Disposal, Free Standing Gas Range, Free Standing Refrigerator, Gas Appliances, Microwave, Quartz, Range Hood, Stainless Steel Appliance
- Features
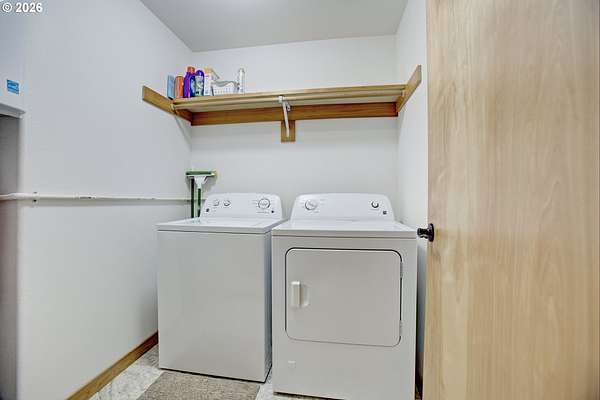
- Bamboo Floor, Ceiling Fan, Cork Floor, Laundry, Separate Living Quarters Apartment Aux Living Unit, Washer Dryer
Nearby schools
| Name | Type |
|---|---|
| Lewis & Clark | Elementary |
| ST Helens | Middle |
| ST Helens | High |
Listing history
| Date | Event | Price | Change | Source |
|---|---|---|---|---|
| May 18, 2026 | New listing | $774,900 | — | RMLS |