Land with Home for Sale in Nashville, Tennessee
6038 Sherwood Ct, Nashville, TN 37215
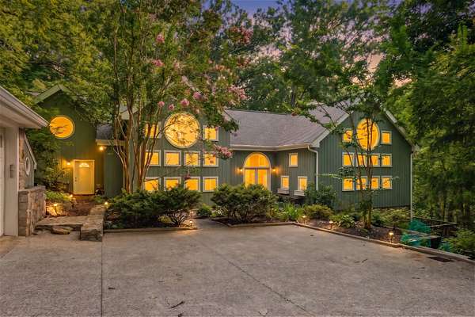
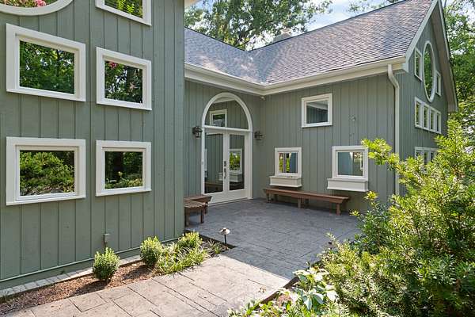
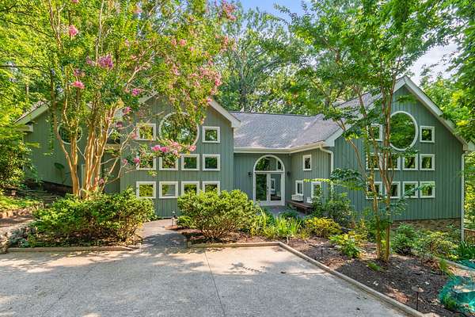
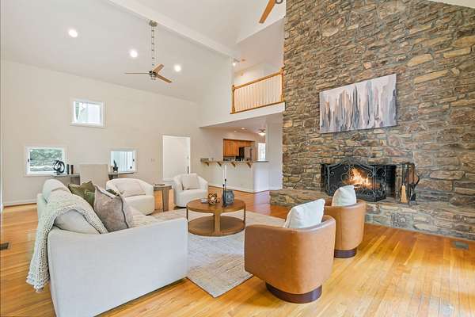
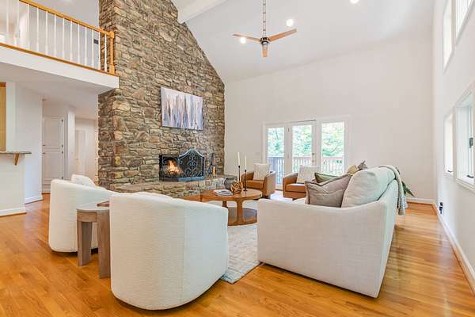
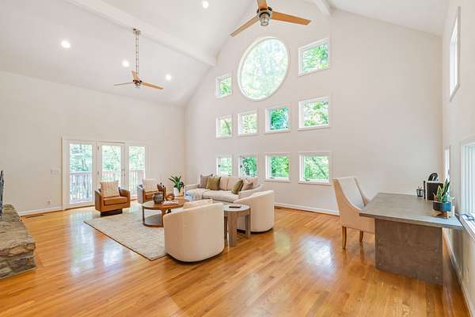
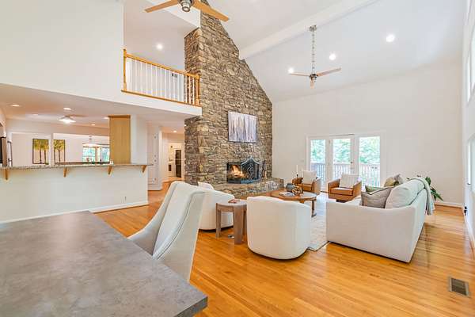
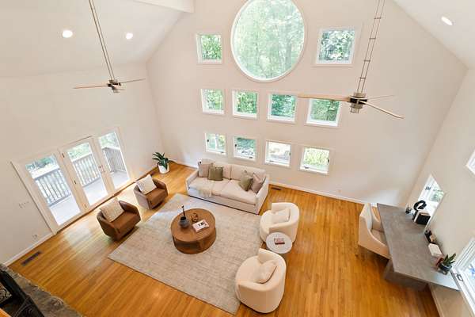
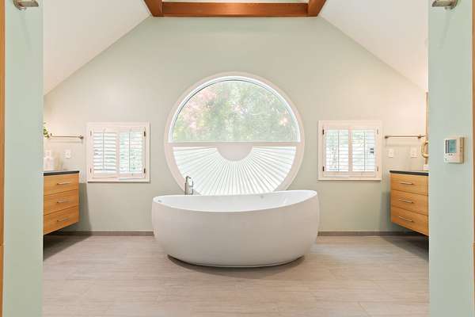
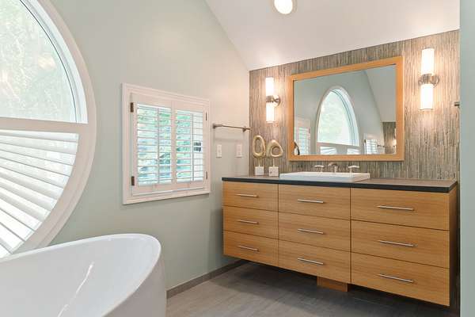
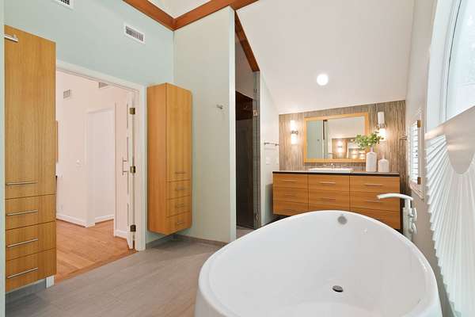
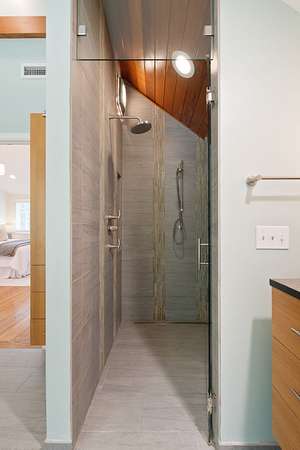
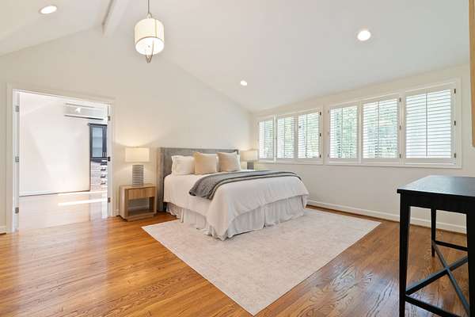
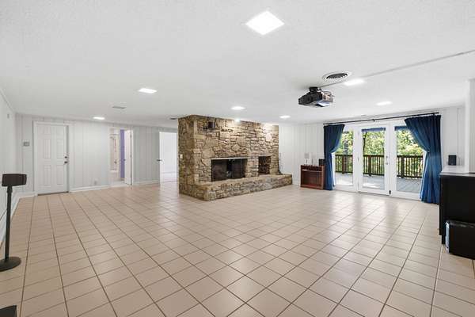
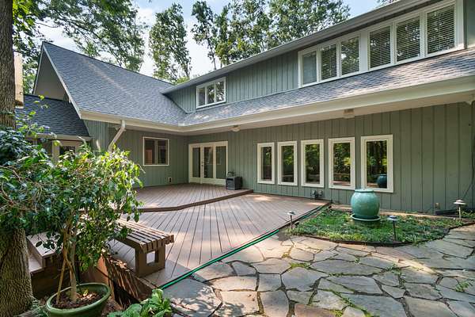
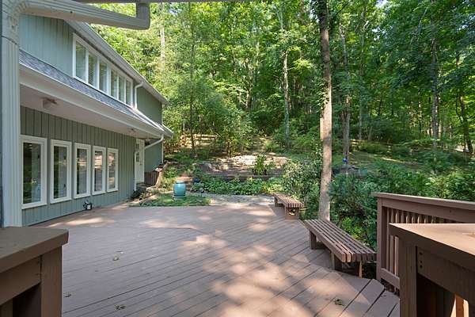
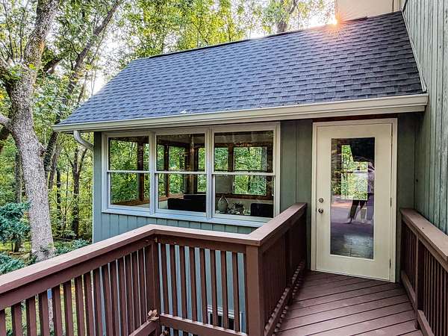
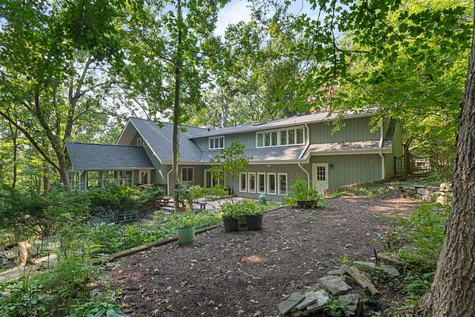
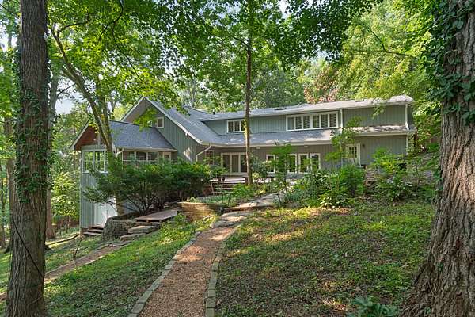
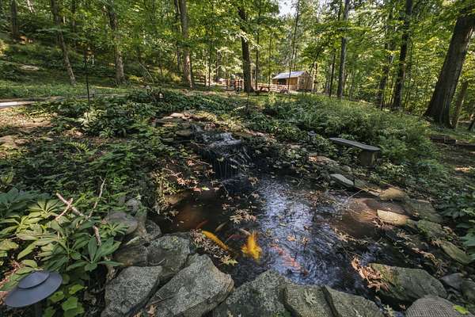
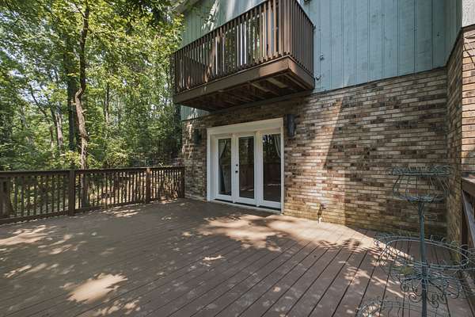
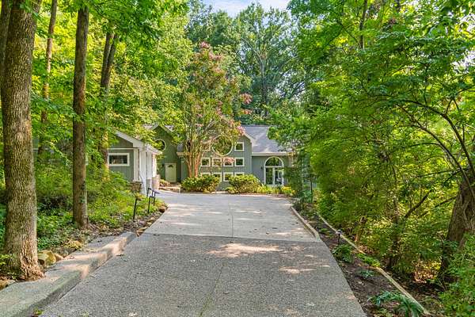
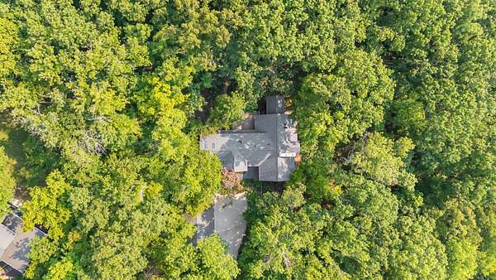
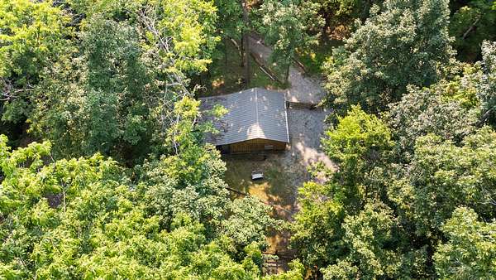
A rare opportunity to own a private mini farm in the heart of Forest Hills. Set on five picturesque acres, this exceptional property offers the perfect balance of peaceful living and the convenience of one of Nashville's most desirable locations. With well over 5,000 square feet, the home is thoughtfully designed for both everyday living and effortless entertaining.
One of the property's most unique features is the opportunity to build a detached guest house with its own private driveway—creating endless possibilities for multigenerational living, an au pair or caregiver residence, a private office or studio, or long-term guest accommodations.
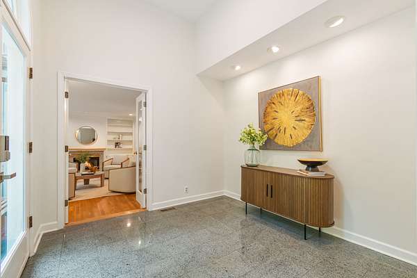
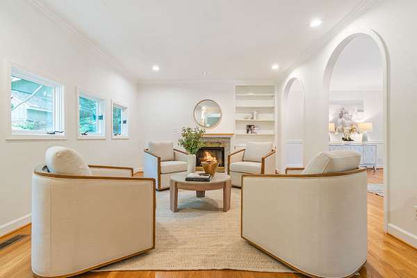
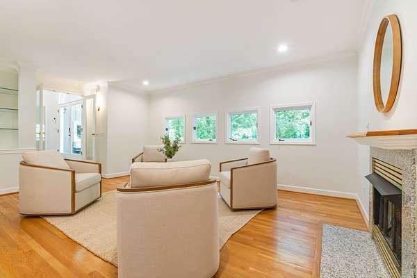
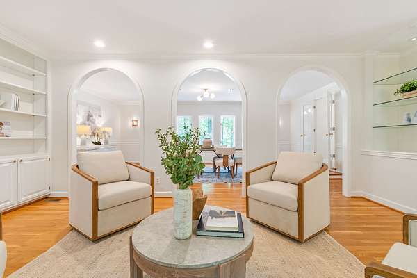
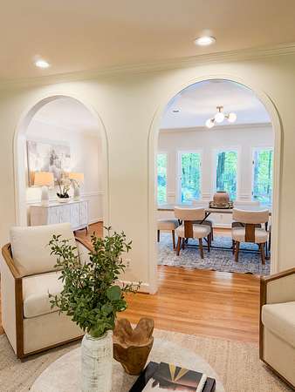
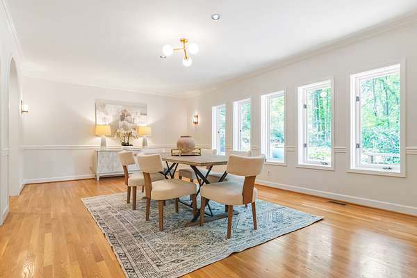
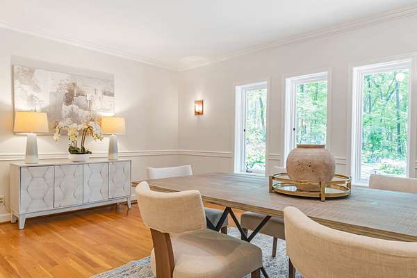
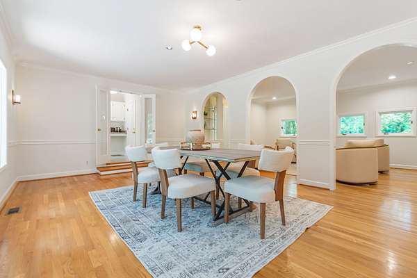
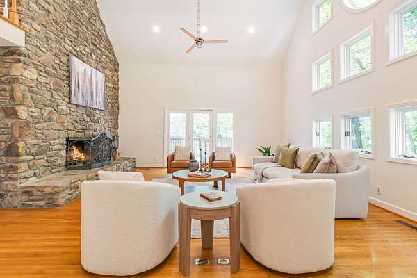
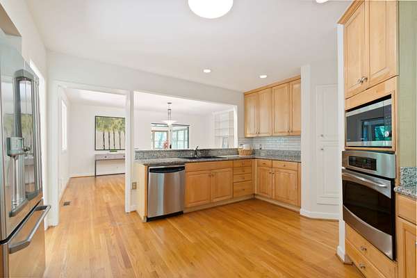
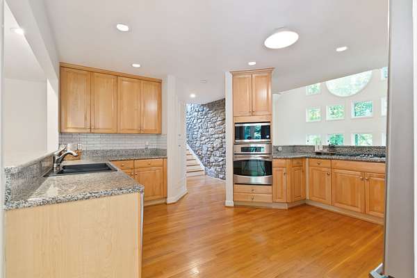
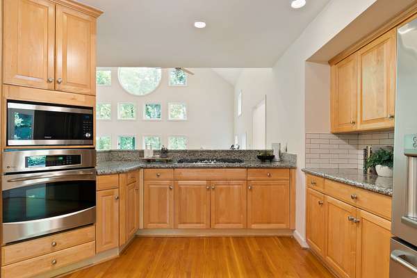
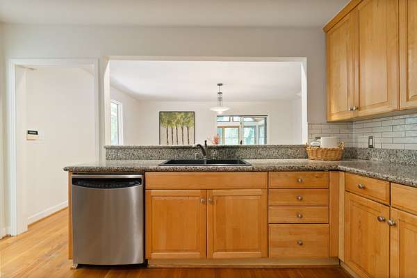
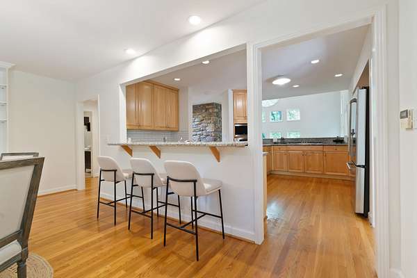
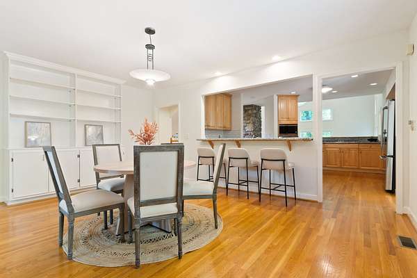
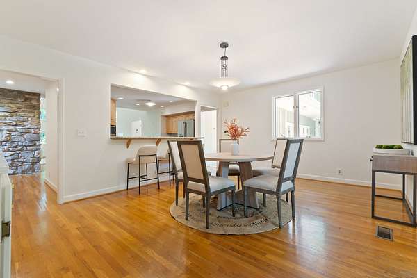
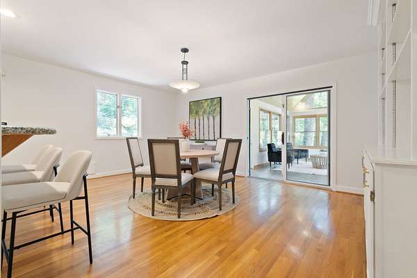
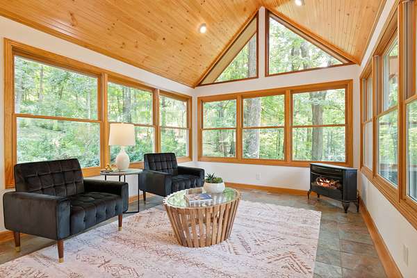
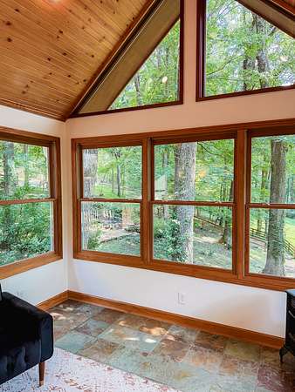
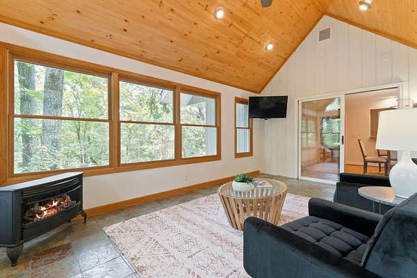
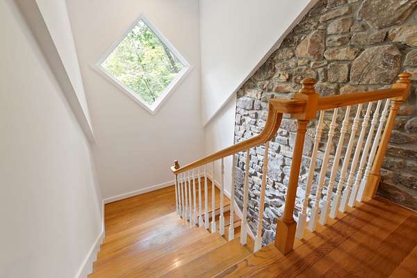
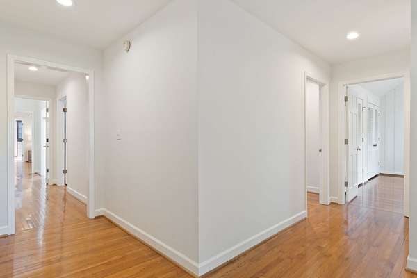
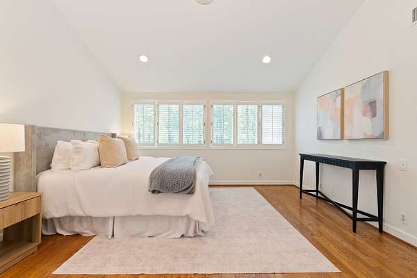
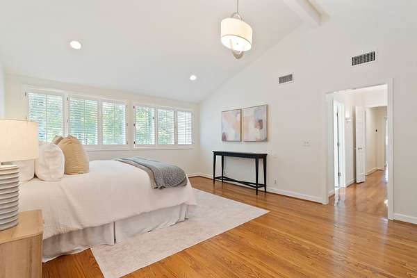
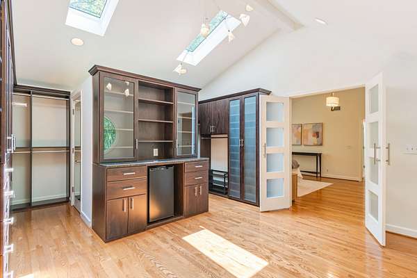
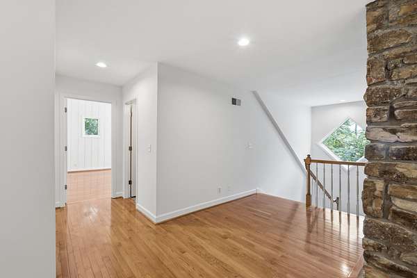
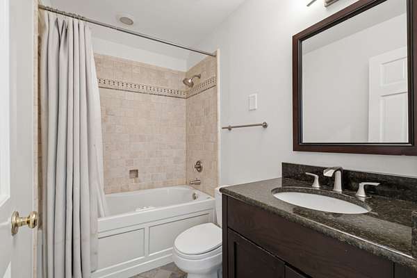
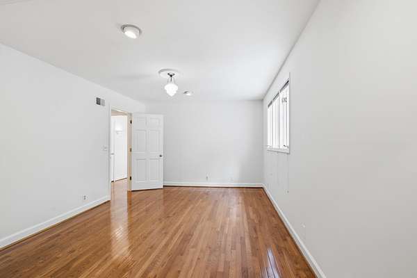
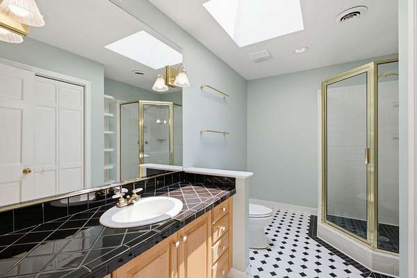
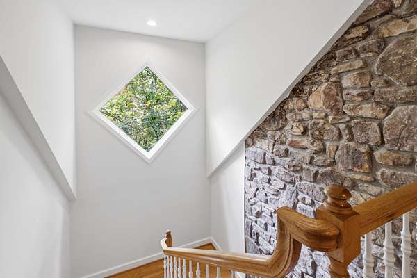
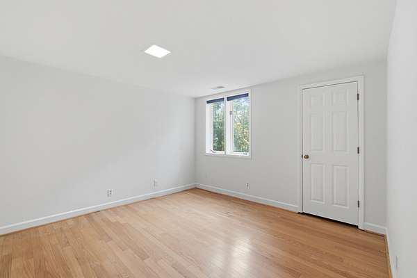
Inside, expansive living spaces are filled with natural light and timeless craftsmanship. The spacious kitchen opens seamlessly to inviting gathering areas, while generous bedroom suites provide comfort and privacy for family and guests.
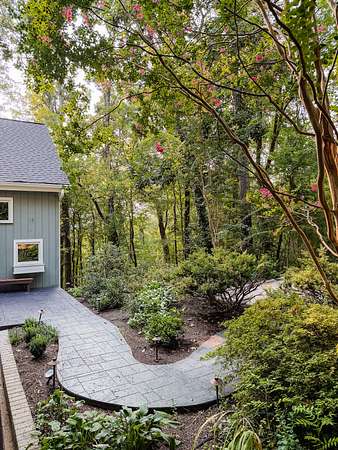
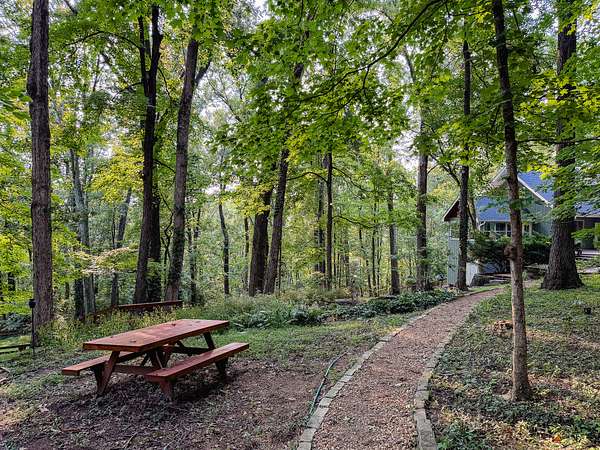
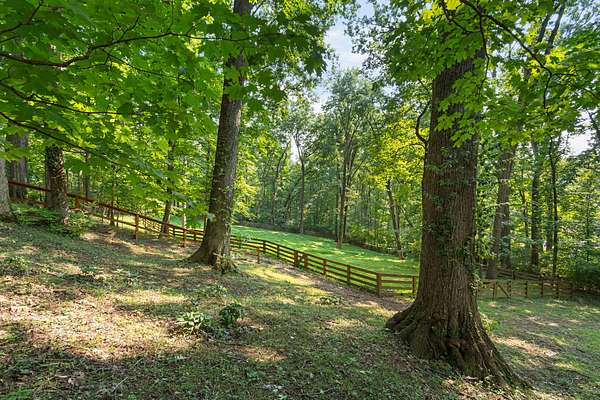
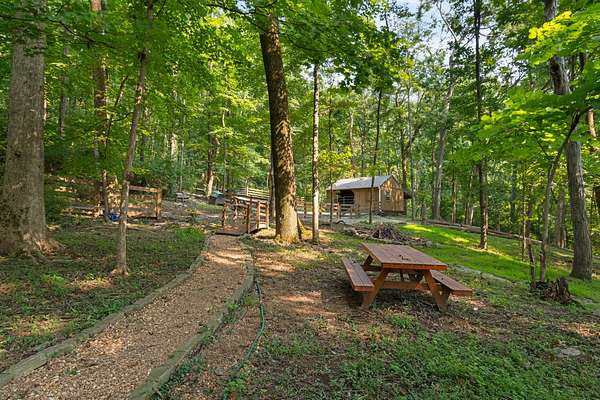
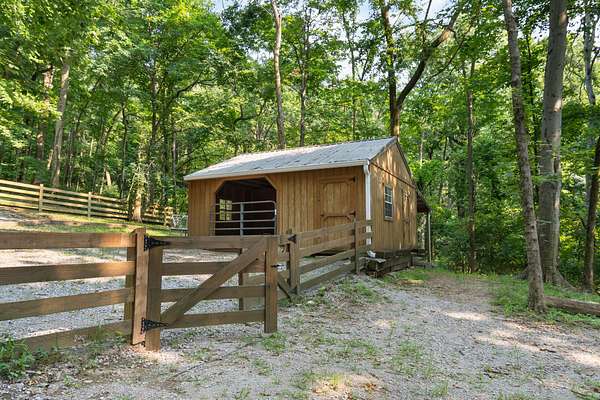
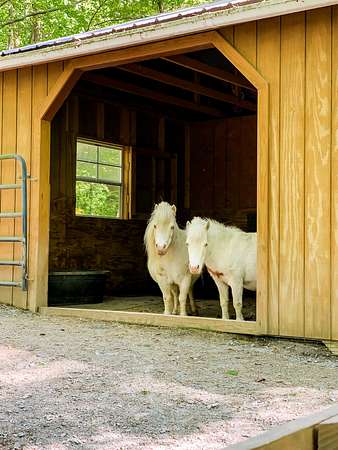
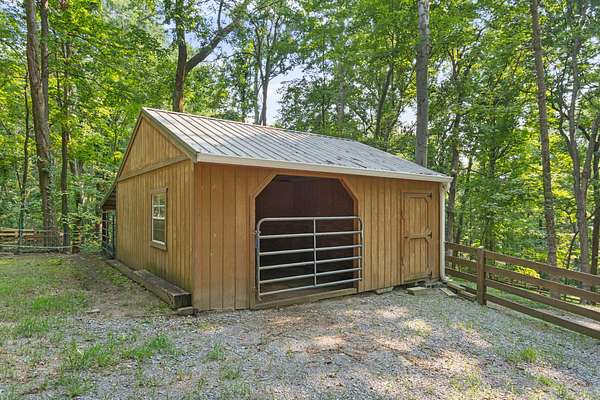
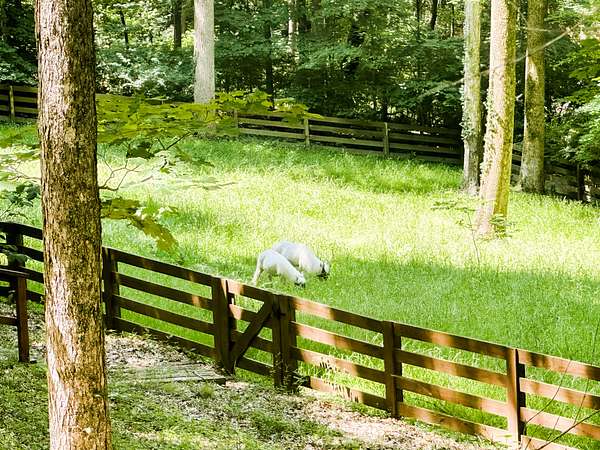
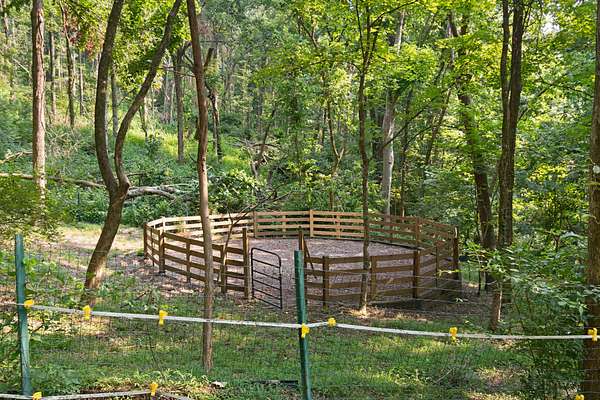
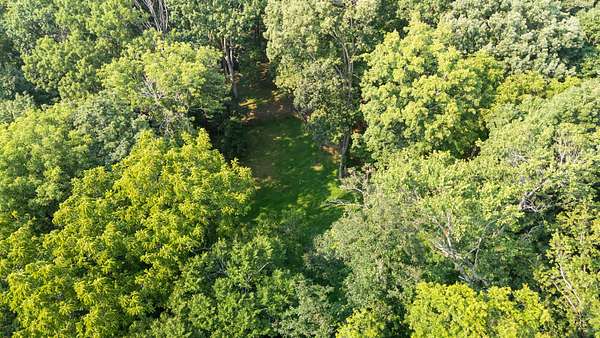
Outside, the five-acre setting offers a fenced in barn, round pen, permitted for 2 horses, 2 pasture areas, dry lot, mature trees, and room to embrace the mini farm lifestyle. Whether your vision includes horses, gardens, chickens, outdoor entertaining, or simply enjoying wide-open green space, this property offers the flexibility to create your own private retreat.
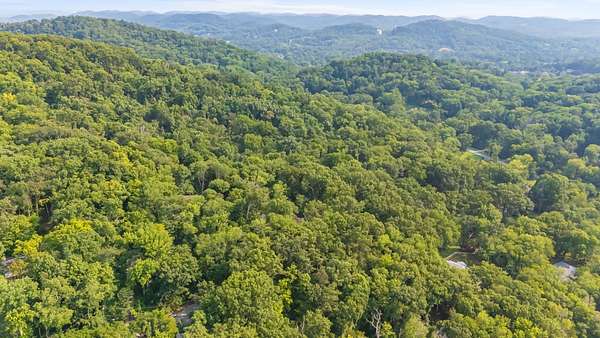
Just minutes from Green Hills, Brentwood, and downtown Nashville, opportunities like this are exceptionally rare. Combining acreage, luxury, and the potential for a future guest house, this is a Forest Hills property that offers not only an extraordinary home, but an extraordinary lifestyle.
- Listed by Leslie Hill, (615) 400-8078, Compass
Location
- Street address
- 6038 Sherwood Ct
- County
- Davidson County
- Zip code
- 37215
- Community
- Sherwood Forest
- Elevation
- 808 feet
Directions
From Nashville, South on Hillsboro Pike. Left on Kingsbury Drive. Left on Sherwood Drive. Right on Sherwood Ct.
Property details
- Acreage
- 5.02 acres
- MLS #
- REALTRACS 3314425
- Posted
Property taxes
- Recent
- $13,374
Parcels
- 15804002600
Details and features
Listing
- Type
- Residential
- Subtype
- Single Family Residence
- Possession
- Negotiable
Lot
- Size Source
- Assessor
- Terrain
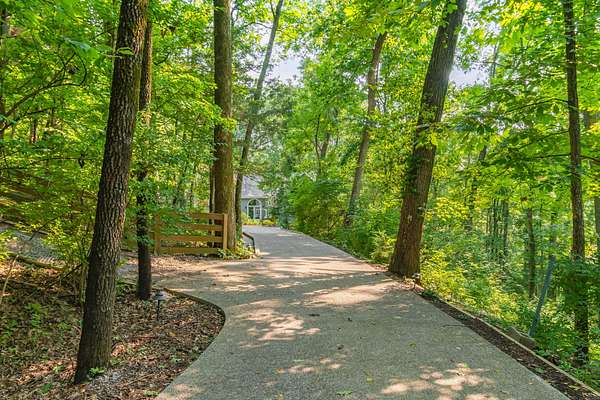
- Cul-De-Sac, Private, Wooded
- View
- Trees/Woods
- Features
- Cul-De-Sac, Private, Wooded
Exterior
- Parking Spaces
- 3
- Parking
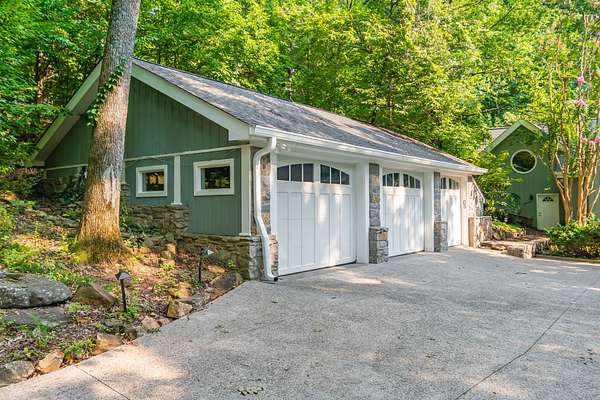
- Aggregate, Detached, Driveway, Garage Door Opener
- Fencing
- Partial
- Outdoor Spaces
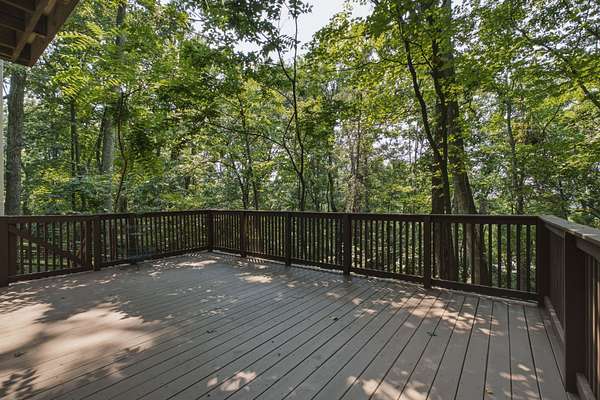
- Deck
- Structures
- Barn(s)
Structure
- Basement
- Partially Finished
- Water
- Public
- Sewer
- Public Sewer
- Heating
- Central
- Cooling
- Central Air
- Materials
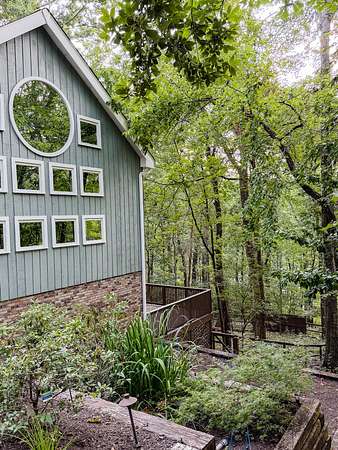
- Wood Siding
- Roof
- Shingle
Interior
- Above Grade
- 4,392 sq ft
- Below Grade
- 1,465 sq ft
- Rooms
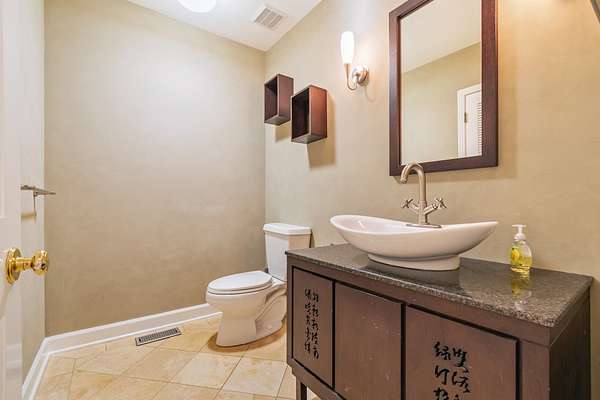
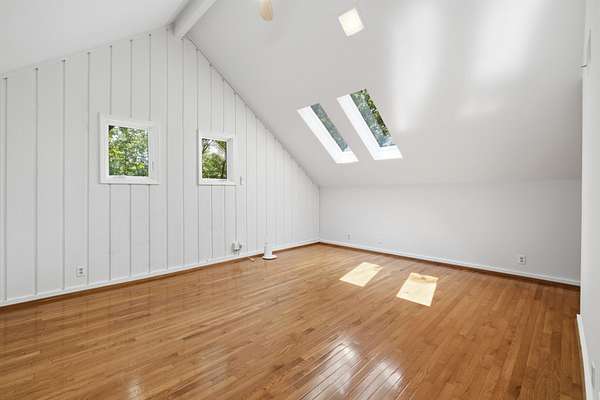
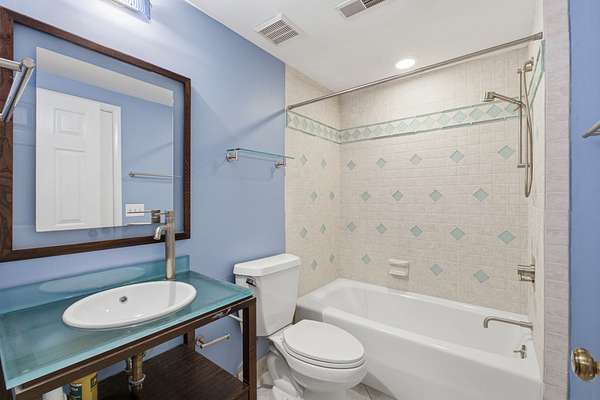
- Bedroom x 4, Den, Dining Room, Hobby Room, Kitchen, Living Room, Master Bathroom, Recreation Room
- Flooring
- Tile, Wood
- Fireplaces
- Den, Family Room, Gas, Great Room, Living Room
- Appliances
- Built-In Electric Oven, Built-In Gas Range, Dishwasher, Microwave, Refrigerator, Water Purifier
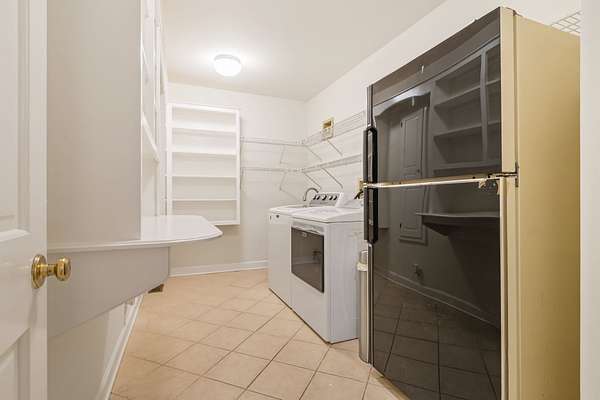
- Laundry
- Electric Dryer Hookup, Washer Hookup
- Features
- Bookcases, Built-In Features, Ceiling Fan(s), Entrance Foyer, Extra Closets, High Ceilings, Walk-In Closet(s)
Property utilities
| Category | Type | Status |
|---|---|---|
| Sewage | Sewer | Connected |
| Water | Public | Available |
Nearby schools
| Name | Type |
|---|---|
| Percy Priest Elementary | Elementary |
| John Trotwood Moore Middle | Middle |
| Hillsboro Comp High School | High |
Listing history
| Date | Event | Price | Change | Source |
|---|---|---|---|---|
| July 31, 2026 | New listing | $2,200,000 | — | REALTRACS |
Payment calculator

Based on information submitted to the MLS GRID as of Sept 19, 2026 9:00 pm MT. All data is obtained from various sources and may not have been verified by broker or MLS GRID. Supplied Open House Information is subject to change without notice. All information should be independently reviewed and verified for accuracy. Properties may or may not be listed by the office/agent presenting the information. Some IDX listings have been excluded from this website. View more