






Land with Home for Sale in Highland Township, Michigan
6039 Fish Lake Rd, Highland Township, MI 48442
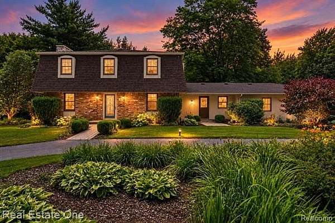
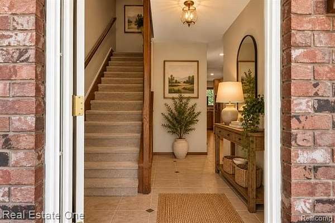
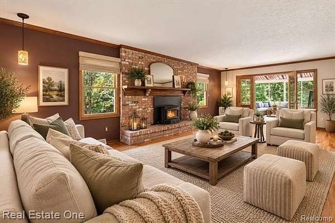
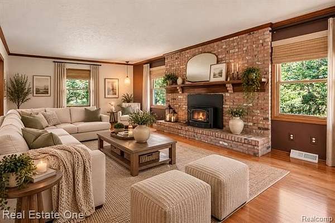
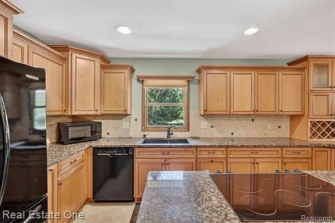
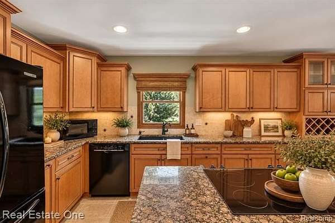
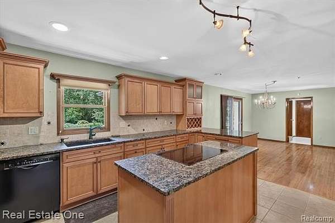
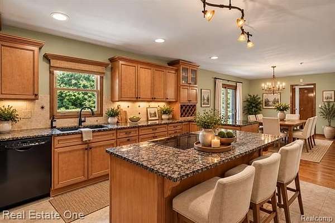
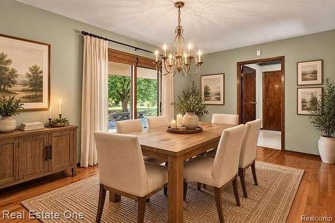
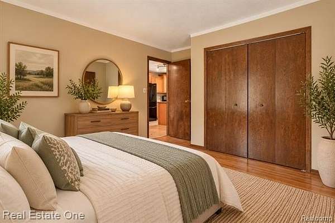
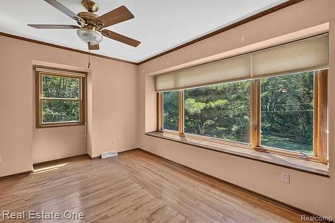
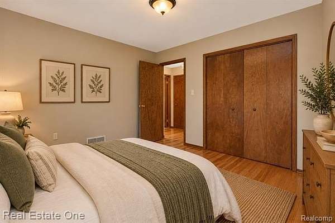
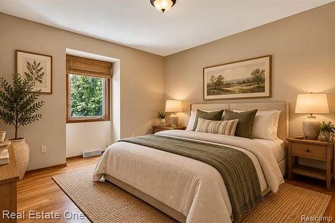
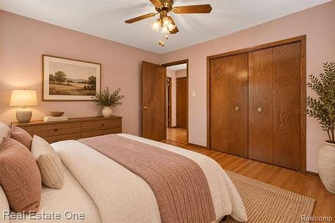
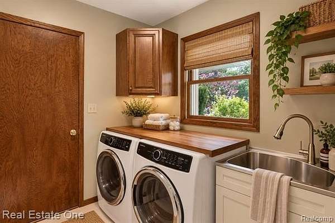
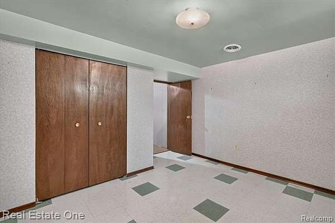
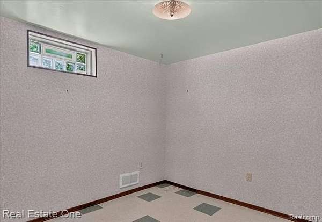
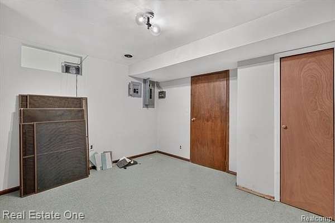
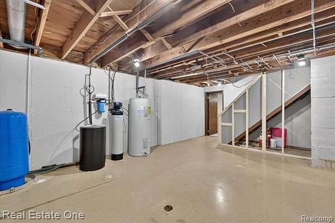
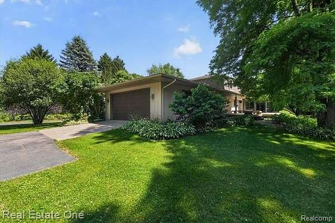
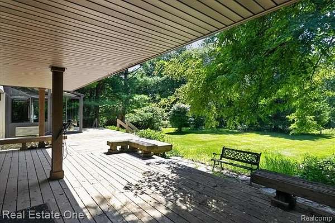
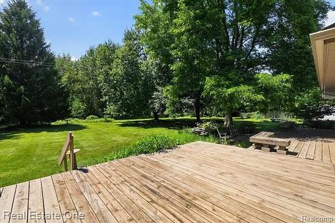
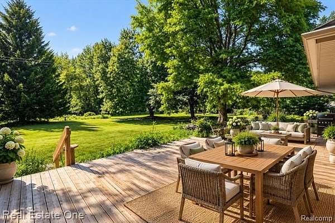
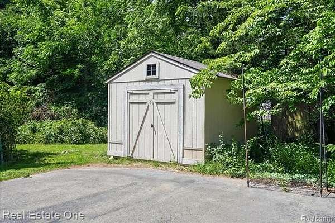
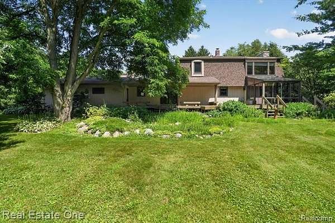
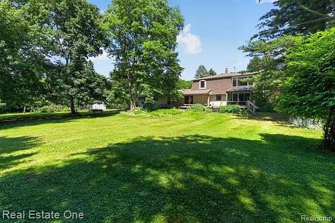
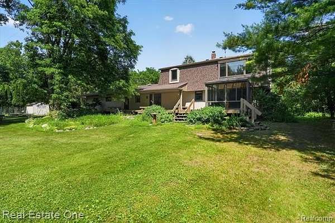
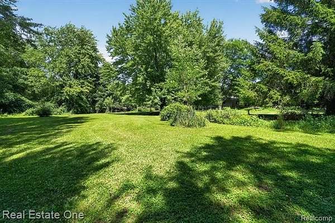
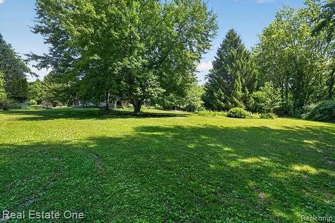
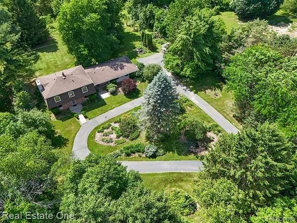
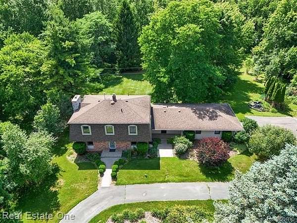
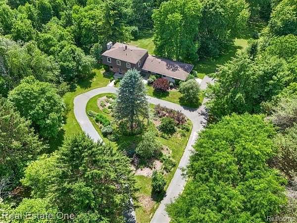
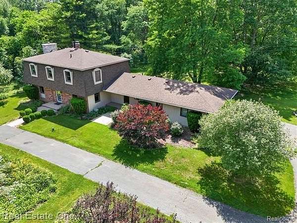
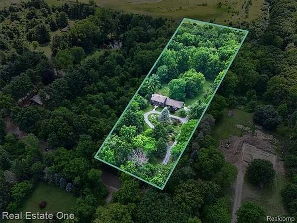
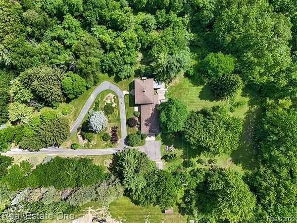
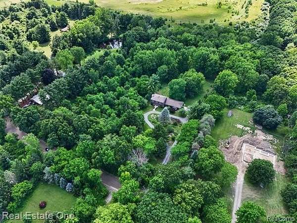
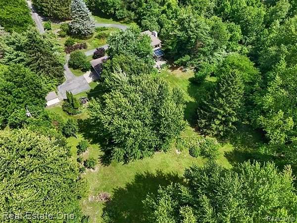
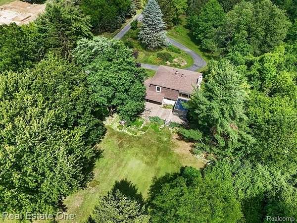
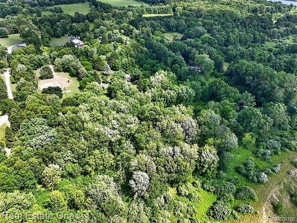
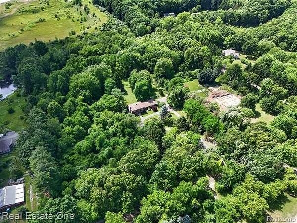
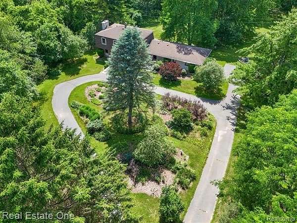
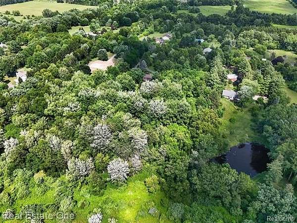
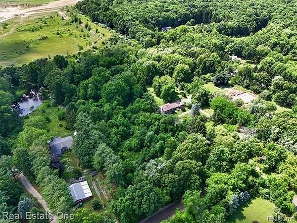
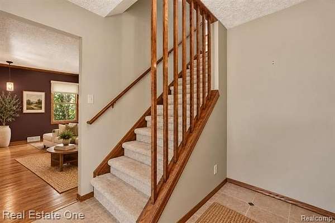
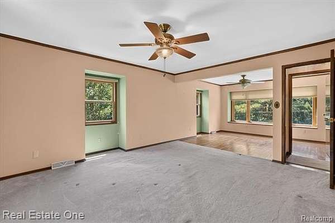
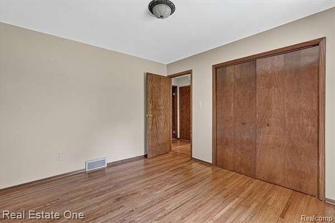
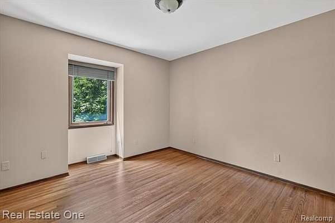
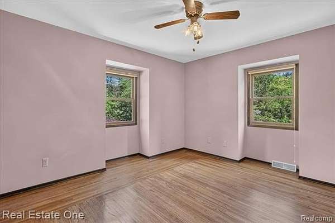
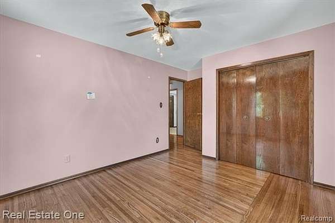
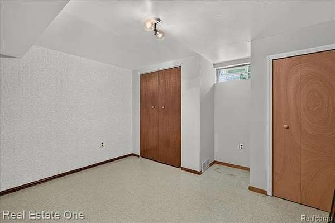
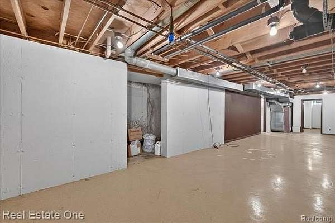
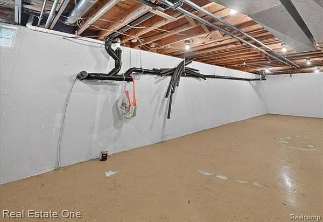
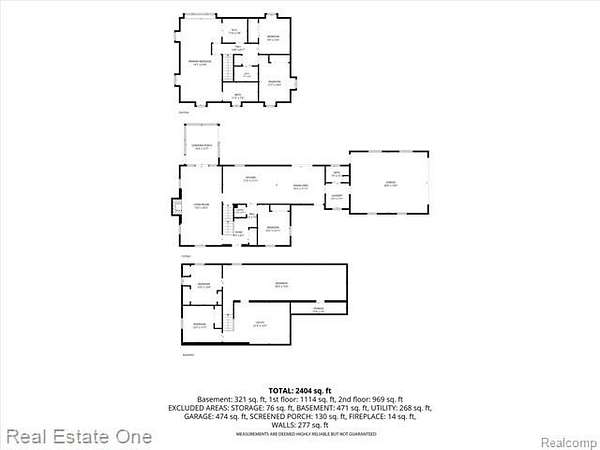
(OPEN HOUSE 10/10 FROM 1- 3 PM!) Welcome to 6039 Fish Lake Road. This is an exceptional opportunity to own a private, wooded retreat on over 6 acres. Tucked far back from the road and surrounded by nature, this property offers a rare sense of privacy while still being conveniently located. A circular driveway provides easy access and welcoming curb appeal, while established gardens and mature landscaping enhance the peaceful setting. Inside, the home offers 4 bedrooms, including a convenient main-floor bedroom, 2 full and 1 half baths, and 2,384 finished square feet above grade, plus approximately 800 additional finished square feet in the lower level. The finished lower level provides versatile flex space ideal for a home office, gym, media room, rec room, etc. A true highlight of the home is the stunning four-season atrium/sunroom surrounded by glass, filling the space with natural light and providing peaceful year-round views of the property. The kitchen was completely remodeled approximately 10 years ago. See the Updates & Features page for additional updates and details. Step outside to a spacious multi-level deck with both covered and open areas overlooking the park-like yard. Mature trees, beautifully maintained garden beds, high-end landscaping, and a tranquil koi pond create an inviting outdoor setting with plenty of room to relax, entertain, garden, or simply enjoy the privacy. (Peony by the chimney is excluded.) Additional features include a 2-car garage with dedicated workspace and two extra storage sheds offering plenty of room for lawn equipment, tools, outdoor gear, or recreational vehicles to enjoy the surrounding property and trails. With over 6 acres, generous living space, beautiful outdoor areas, and a setting that feels tucked away from it all, 6039 Fish Lake Road offers an incredible combination of privacy, space, and versatility. Holly mailing address with Huron Valley Schools. BATVAI.
Location
- Street address
- 6039 Fish Lake Rd
- County
- Oakland County
- Zip code
- 48442
- Community
- Highland TWP
- School district
- Huron Valley
- Elevation
- 1,061 feet
Directions
Take Clyde Rd to Fish Lake Road. The home is on the left, hidden drive.
Property details
- Acreage
- 6.6 acres
- MLS #
- REALCOMP 20261079604
- Posted
Property taxes
- Recent
- $3,926
Parcels
- 1105200006
Legal description
T3N, R7E, SEC 5 PART OF NE 1/4 BEG AT PT DIST N 998 FT FROM E 1/4 COR, TH S 87-30-00 W 725.70 FT, TH N 198 FT, TH N 87-30-00 E 725.70 FT, TH S 198 FT TO BEG 3.30 A
Details and features
Listing
- Type
- Residential
- Franchise
- Real Estate One
Lot
- Features
- Cleared, Level, Wooded
Exterior
- Features
- Gutter Guard System
Structure
- Style
- Colonial
- Stories
- 2
- Water
- Well
- Sewer
- Septic Tank
- Heating
- Forced Air
- Cooling
- Attic Fan, Ceiling Fan(s)
- Materials
- Stone, Vinyl
- Roof
- Asphalt
Interior
- Room Count
- 12
- Rooms
- Basement, Bathroom x 2, Bedroom x 4
- Fireplaces
- Yes
- Appliances
- Built-In Electric Oven, Dishwasher, Dryer, Electric Cooktop, Free-Standing Refrigerator, Washer
- Security
- Security Alarm
- Features
- Carbon Monoxide Alarm(s), Furnished-No, Programmable Thermostat, Security Alarm (owned), Smoke Alarm
Listing history
| Date | Event | Price | Change | Source |
|---|---|---|---|---|
| Oct 16, 2026 | Under contract | $499,999 | — | REALCOMP |
| Sept 24, 2026 | Price drop | $499,999 | $15,001 -2.9% | REALCOMP |
| July 29, 2026 | Price drop | $515,000 | $10,000 -1.9% | REALCOMP |
| July 14, 2026 | Relisted | $525,000 | — | REALCOMP |
| July 14, 2026 | Removed | $525,000 | — | Listing agent |
| July 13, 2026 | New listing | $525,000 | — | REALCOMP |
Payment calculator