Land with Home for Sale in Sabot, Virginia
604 Cross Ridge Ln, Sabot, VA 23103
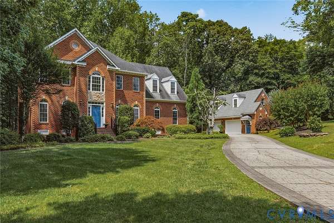
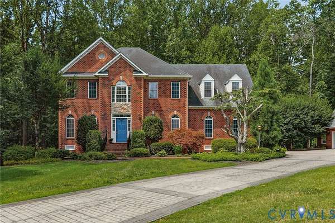
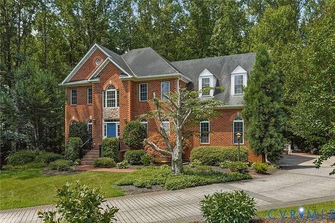
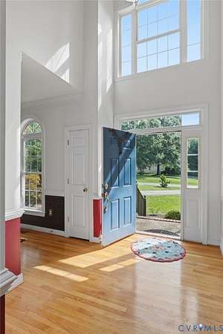
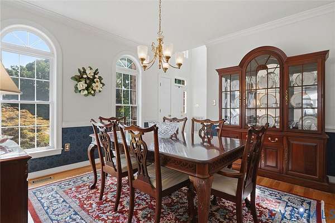
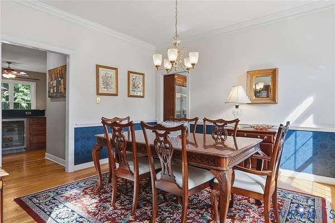
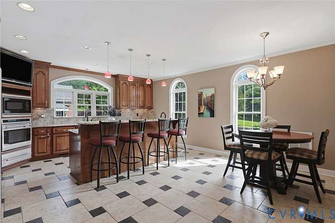
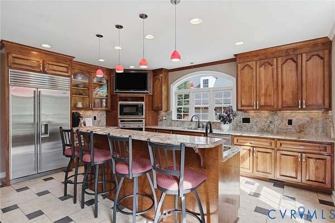
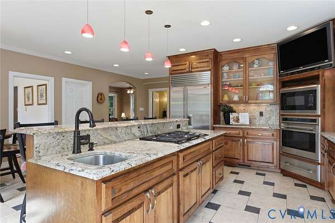
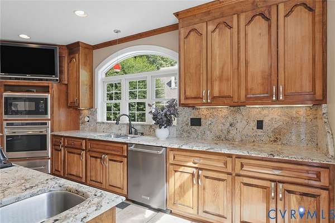
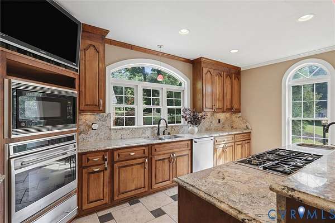
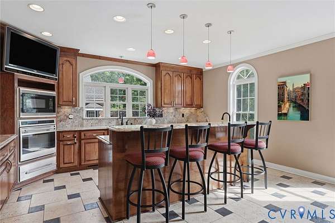
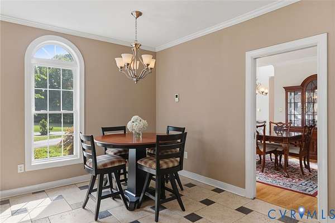
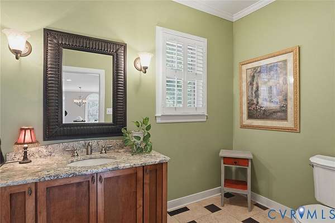
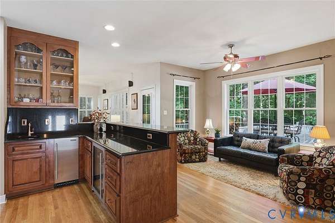
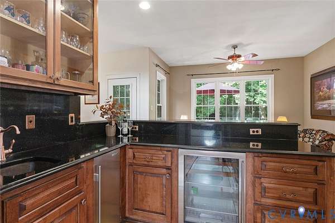
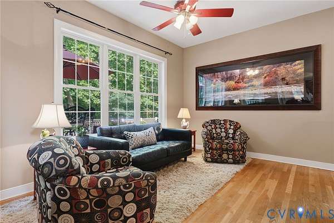
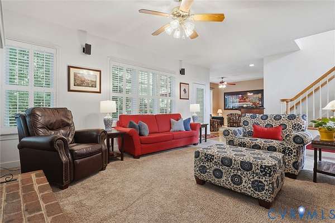
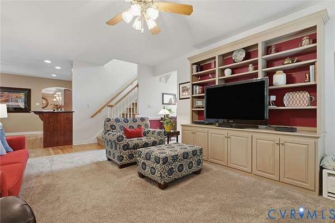
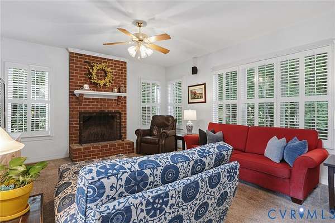
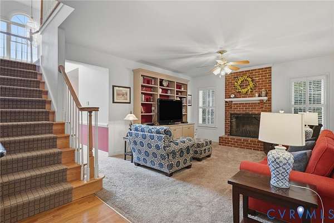
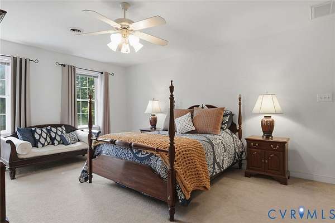
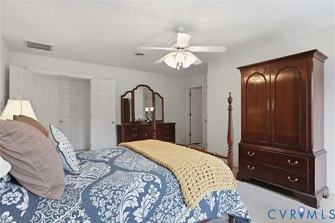
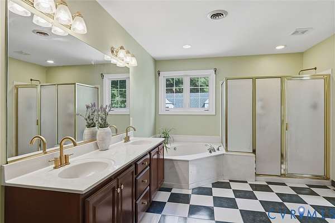
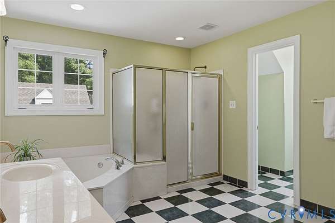
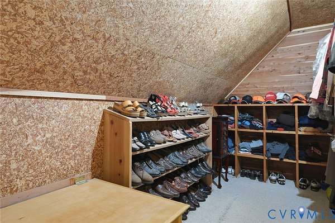
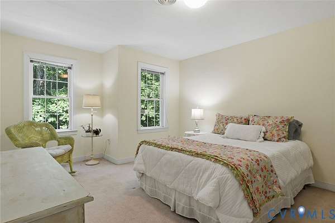
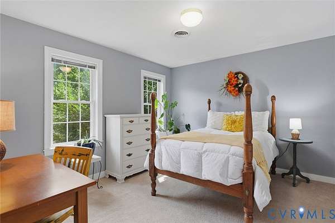
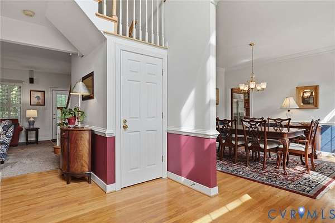
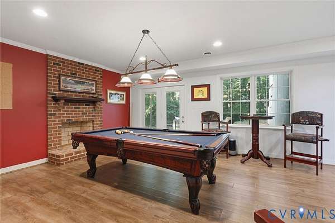
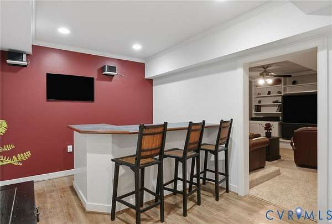
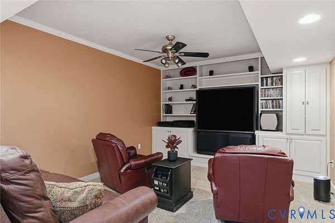
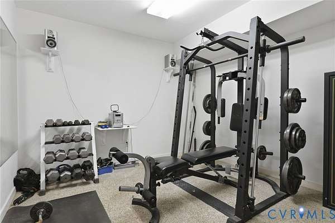
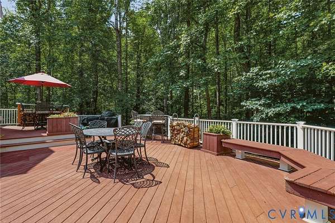
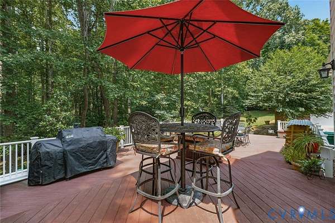
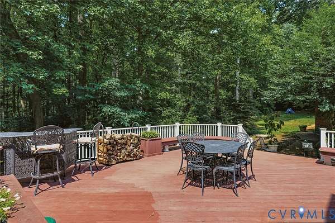
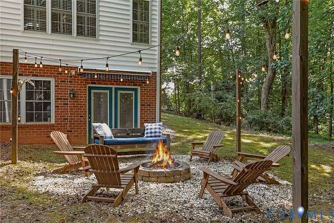
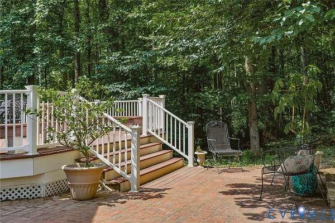
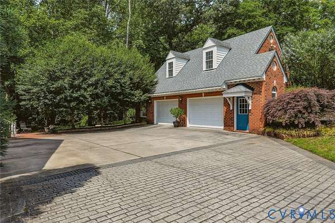
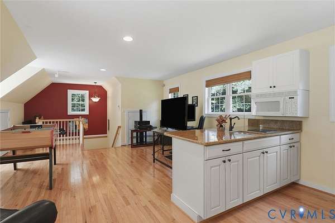
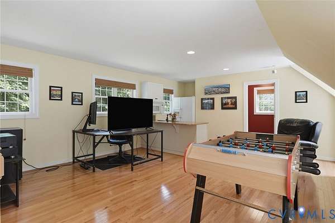
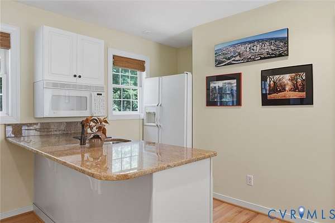
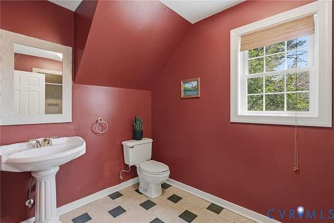
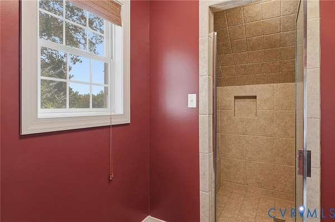
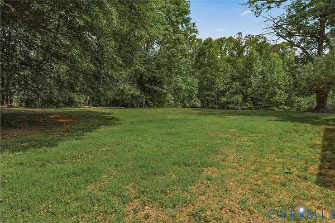
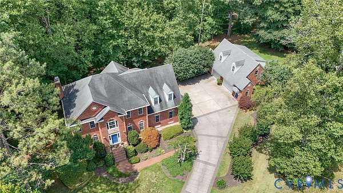
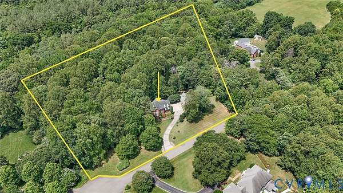
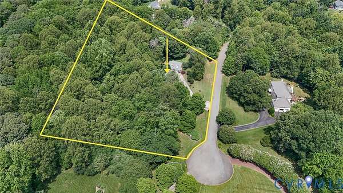
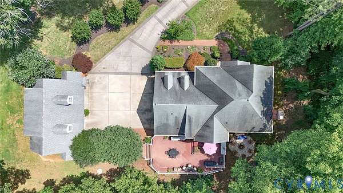
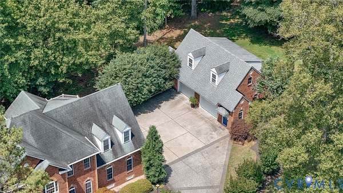
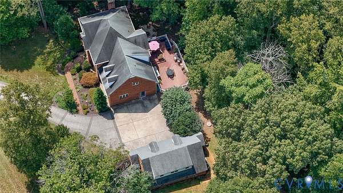
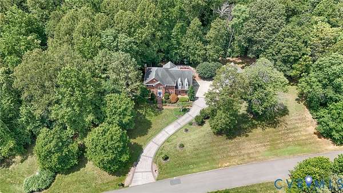
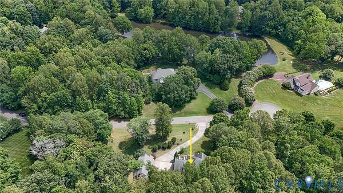
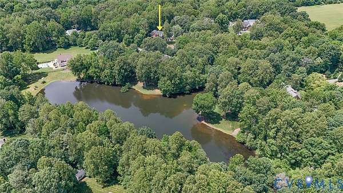
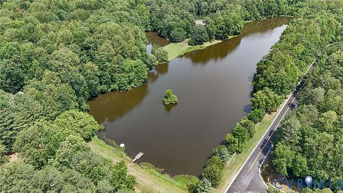
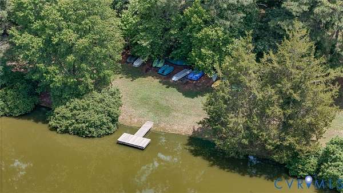
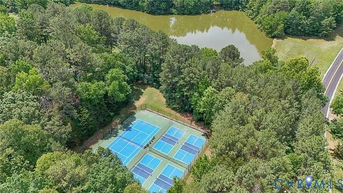
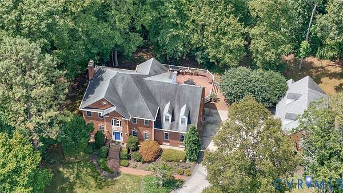
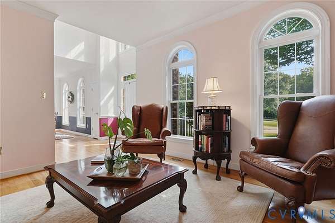
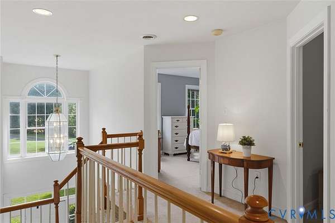
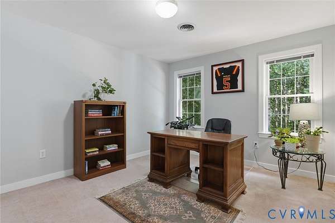
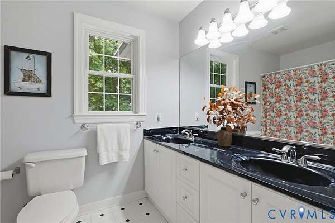
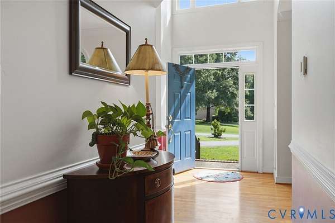
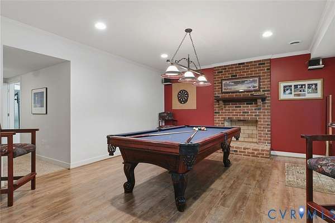
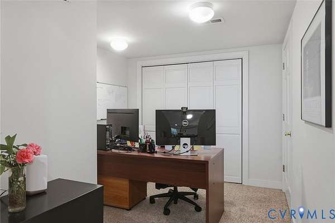
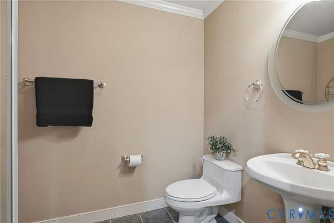
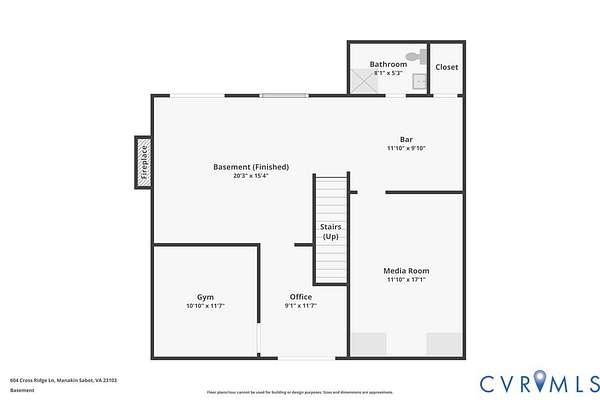
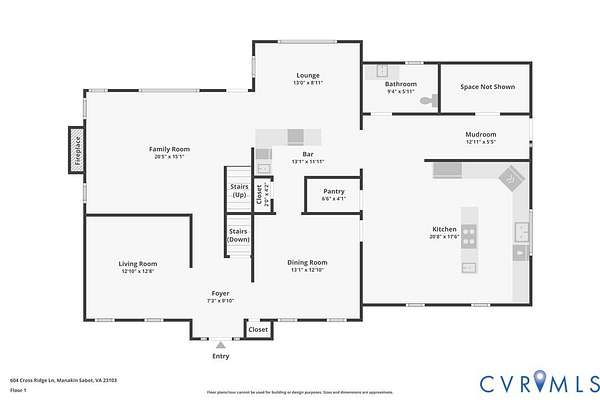
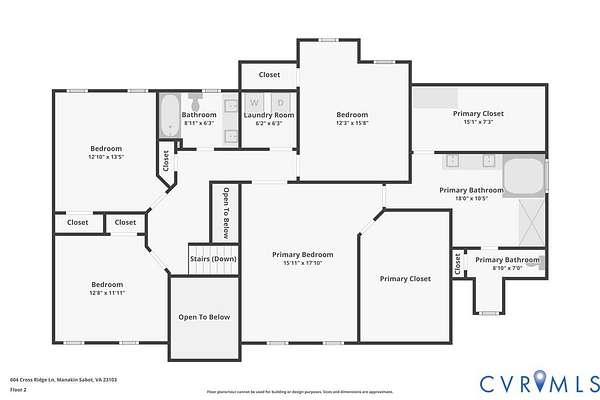
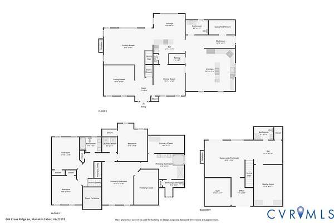
A rare opportunity for multigenerational living, long-term guests, a private home office, or creative pursuits, this exceptional property features a detached two-car garage with a fully finished studio apartment above, complete with a private entrance, wet bar, and full bath. Combined with nearly 5,000 square feet in the main residence and a walkout basement offering a media room, den, gym, and full bath, this versatile estate provides flexibility rarely found in today's market. Nestled on 3.48 acres in the sought-after Dovershire community of Manakin-Sabot, this lovingly maintained one-owner home is tucked near the end of a cul-de-sac and welcomes you with a stately brick facade. Designed for both entertaining and everyday living, the home features an expansive Trex deck overlooking a peaceful wooded backdrop. The heart of the home is a stunning kitchen with custom cabinetry, granite countertops, an oversized island, and premium appliances, including a Wolf gas cooktop, wall oven, and Sub-Zero refrigerator. Formal living and dining rooms complement a spacious family room with a fireplace, custom built-ins, and plantation shutters. A wet bar and cozy sitting area offer the perfect place to relax while enjoying serene backyard views. All bedrooms are located on the second floor, including the spacious primary suite, which features a large en-suite bath and two walk-in closets, one of which is a cedar closet. Residents of Dovershire enjoy access to a private 12-acre lake while remaining just minutes from Short Pump, Route 288, shopping, dining, and entertainment. Offering privacy, space, and timeless appeal, this is a property you'll be proud to call home.
Location
- Street address
- 604 Cross Ridge Ln
- County
- Goochland County
- Zip code
- 23103
- Community
- Dovershire
- Elevation
- 195 feet
Directions
Rte 288 West, Right on Hermitage Road. Left into Dovershire subd. Left on Cross Ridge lane. Property is on the Right.
Property details
- Acreage
- 3.48 acres
- Zoning
- R-1
- MLS #
- CVRMLS 2615498
- Posted
Property taxes
- 2026
- $5,850
Expenses
- Homeowner Association Fee
- $900 annually
Parcels
- 62-32-0-8-0
Legal description
DOVERSHIRE 3.48AC LOT 8 DB 366 437 PB 18 41 R/S
Details and features
Listing
- Type
- Residential
- Subtype
- Single Family Residence
- Franchise
- Better Homes and Gardens Real Estate
Lot
- View
- Water
- Features
- Cul de Sac
Exterior
- Parking
- Driveway, Garage, Off Street, Oversize
- Fencing
- Fenced
- Pool
- Deck
- Structures
- Outbuilding, Storage
- Features
- Out Buildings, Paved Driveway
Structure
- Style
- Colonial
- Stories
- 3
- Water
- Well
- Sewer
- Septic Tank
- Heating
- Electric, Heat Pump, Zoned
- Cooling
- Central Air
- Materials
- Brick, Drywall, Frame, Vinyl Siding
- Roof
- Asphalt, Shingle
Interior
- Room Count
- 14
- Rooms
- Basement, Bathroom x 5, Bedroom x 4, Dining Room, Exercise Room, Family Room, Game Room, Media Room
- Flooring
- Carpet, Tile, Wood
- Fireplaces
- Yes
- Appliances
- Electric Water Heater, Gas Cooking, Microwave, Oven, Refrigerator, Water Purifier, Wine Cooler
- Features
- Bath In Primary Bedroom, Bookcases, Breakfast Area, Built In Features, Ceiling Fans, Dining Area, Double Vanity, Eat In Kitchen, Fireplace, Granite Counters, High Ceilings, Jetted Tub, Kitchen Island, Pantry, Recessed Lighting, Separate Formal Dining Room, Walk In Closets, Wet Bar
Nearby schools
| Name | Type |
|---|---|
| Randolph | Elementary |
| Goochland | Middle |
| Goochland | High |
Listing history
| Date | Event | Price | Change | Source |
|---|---|---|---|---|
| July 28, 2026 | Price drop | $1,135,000 | $35,000 -3% | CVRMLS |
| June 17, 2026 | New listing | $1,170,000 | — | CVRMLS |