Land with Home for Sale in Berea, Kentucky
604 Doral Ct, Berea, KY 40403
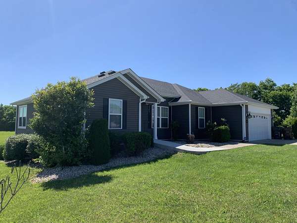
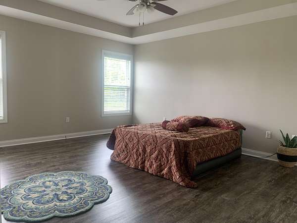
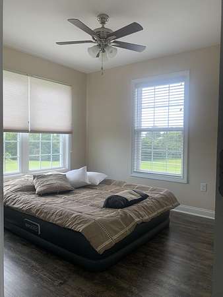
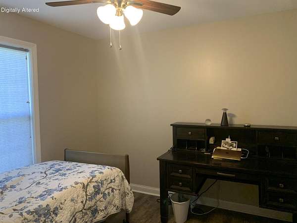
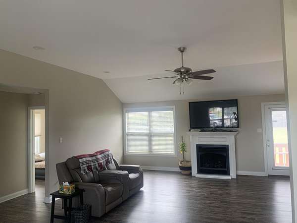
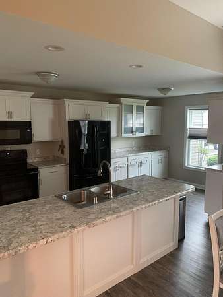
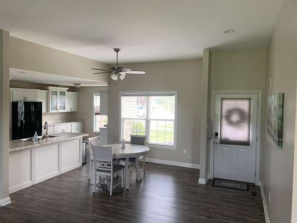
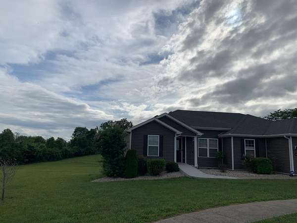
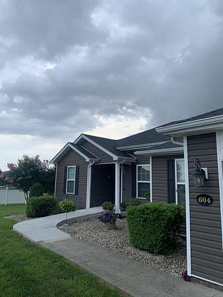
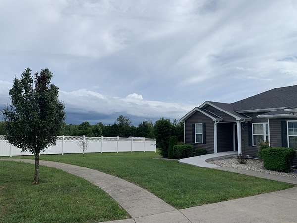
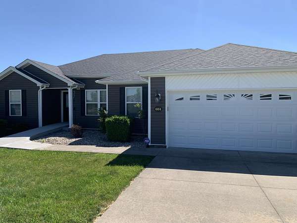
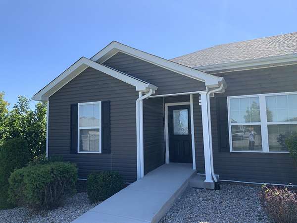
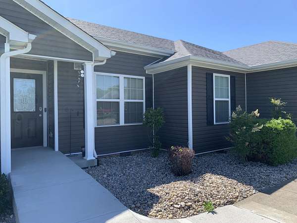
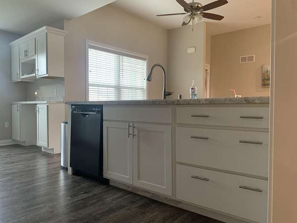
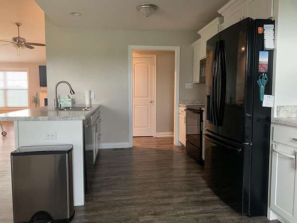
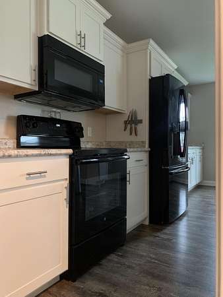
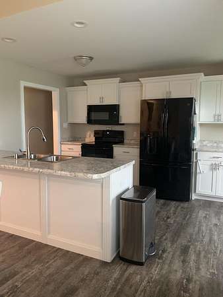
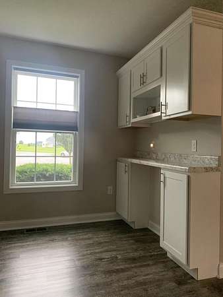
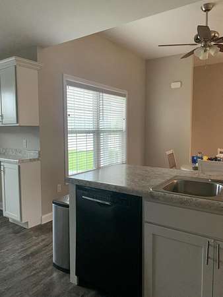
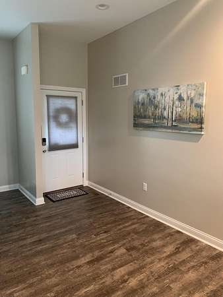
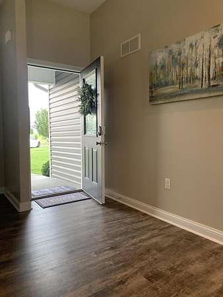
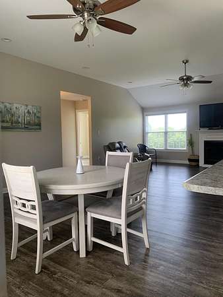
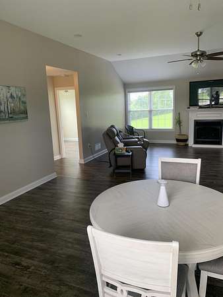
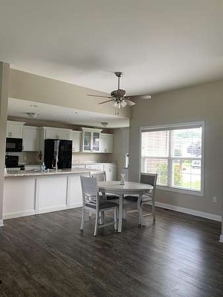
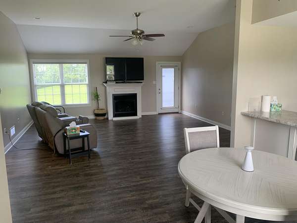
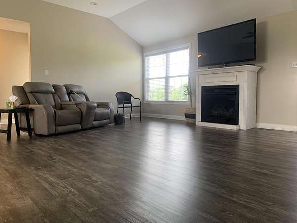
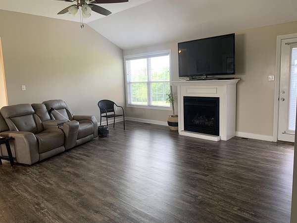
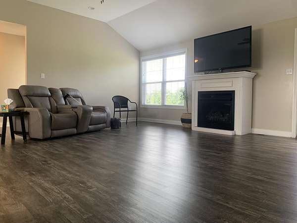
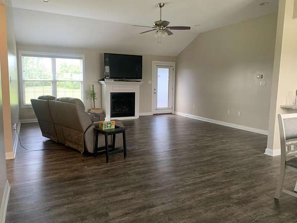
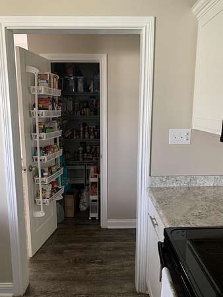
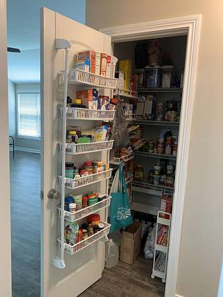
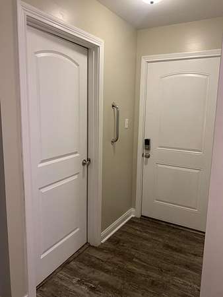
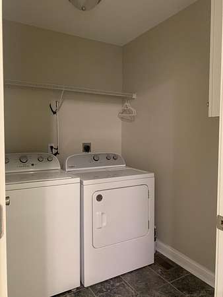
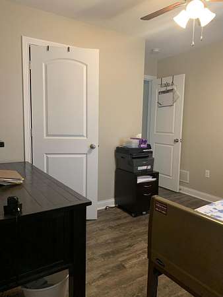
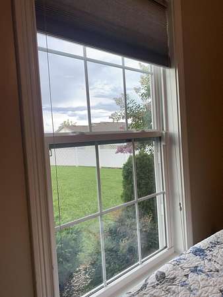
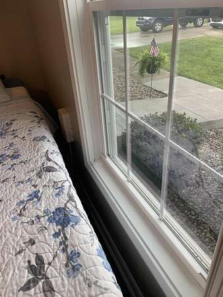
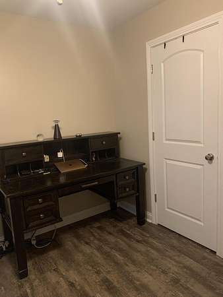
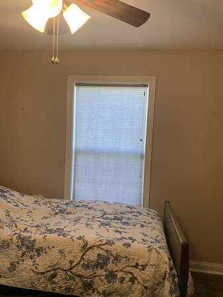
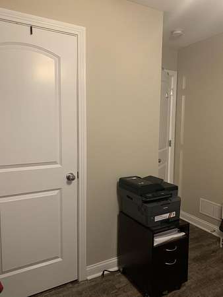
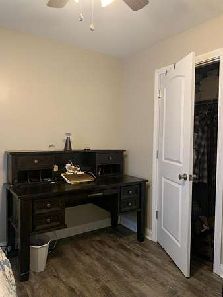
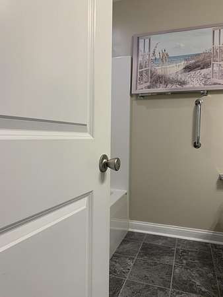
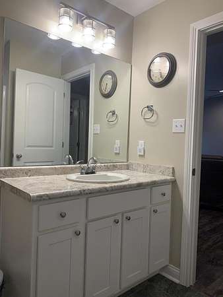
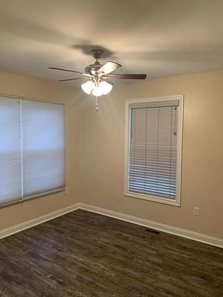
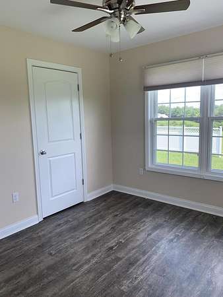
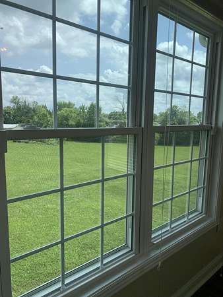
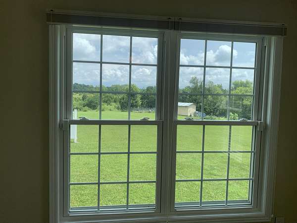
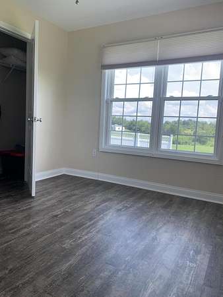
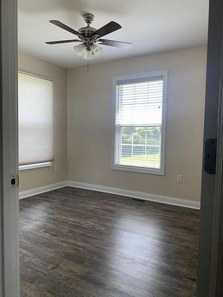
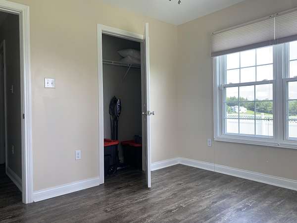
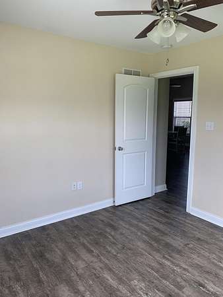
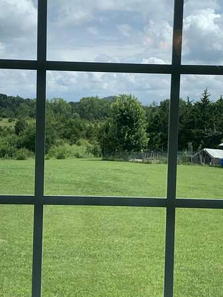
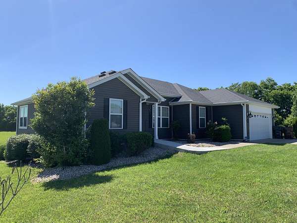
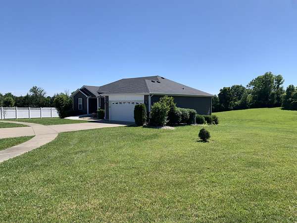
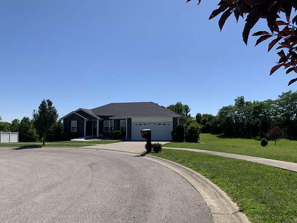
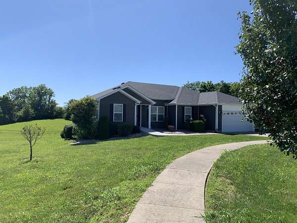
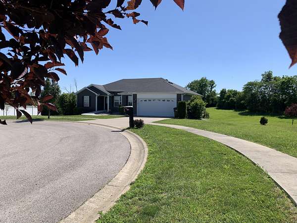
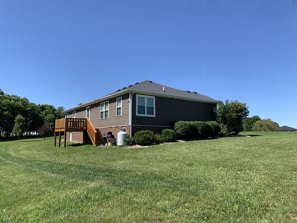
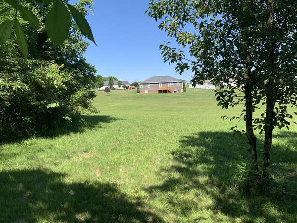
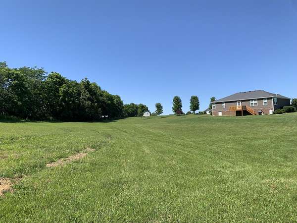
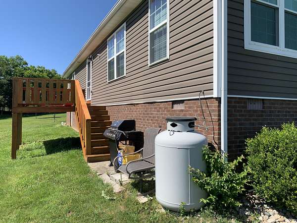
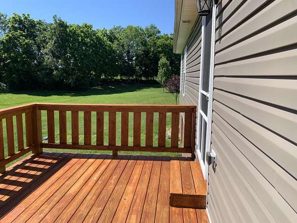
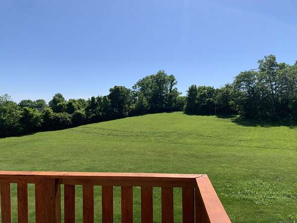
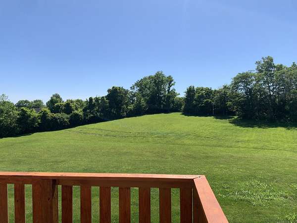
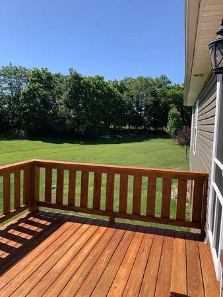
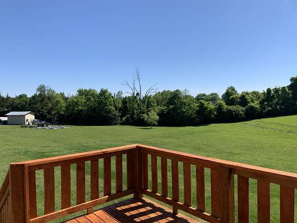
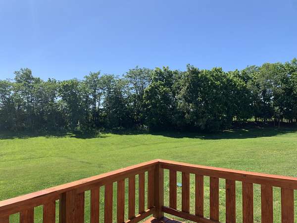
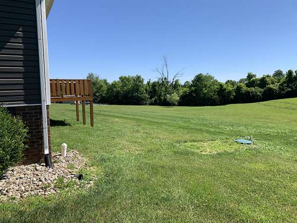
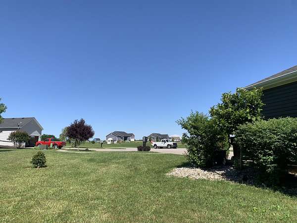
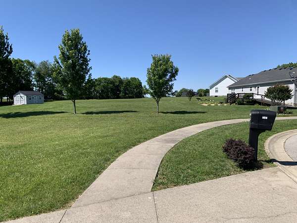
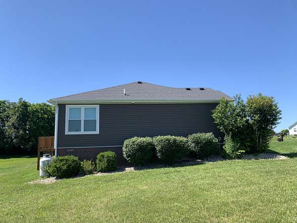
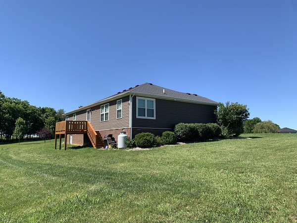
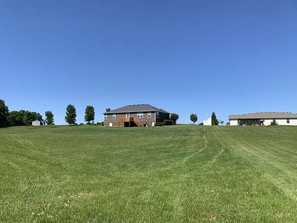
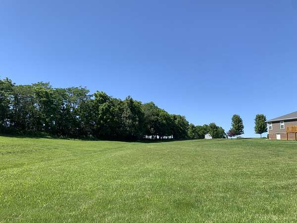
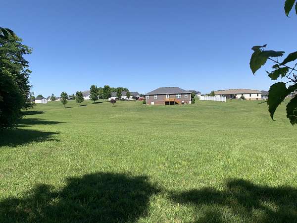
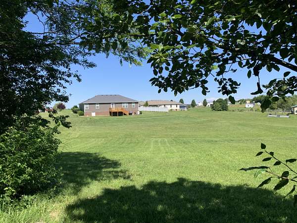
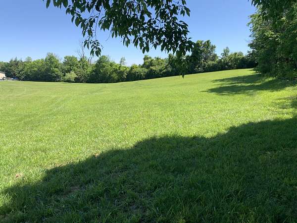
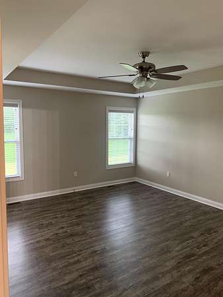
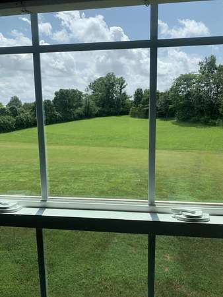
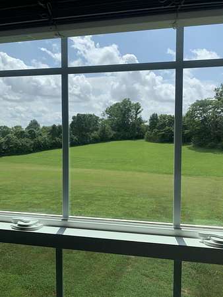
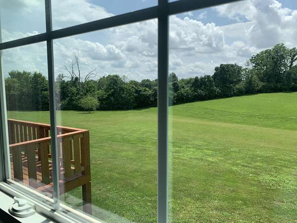
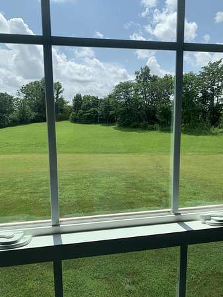
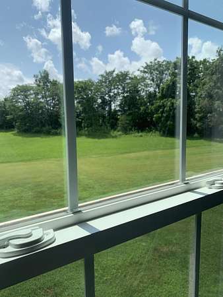
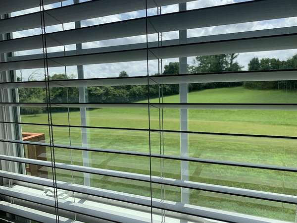
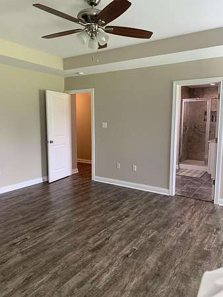
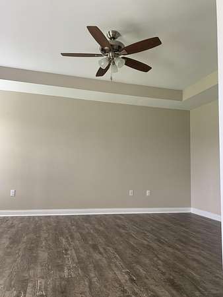
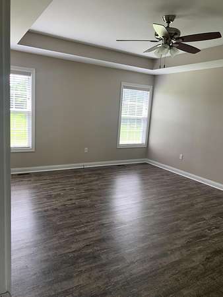
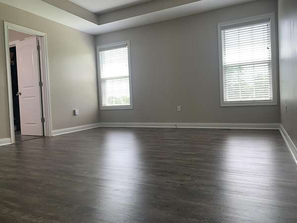
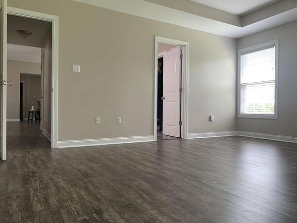
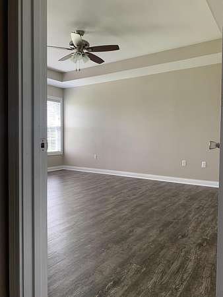
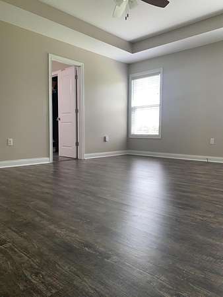
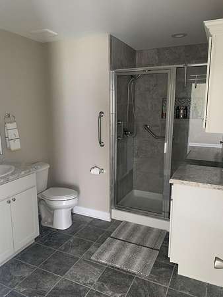
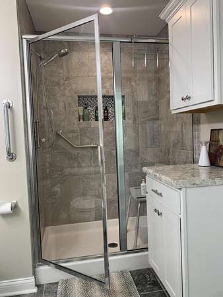
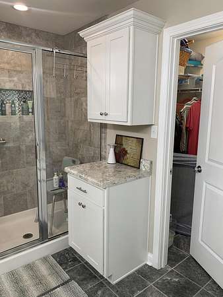
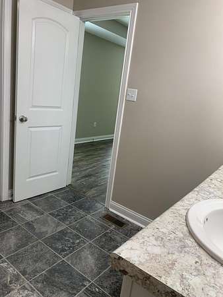
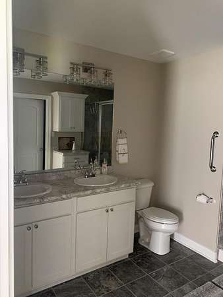
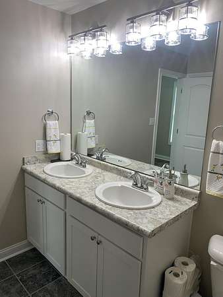
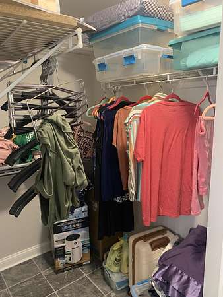
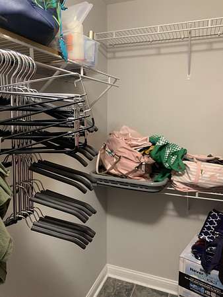
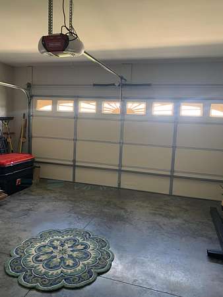
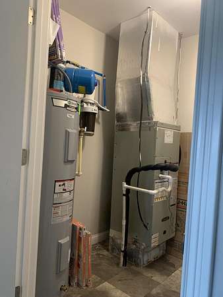
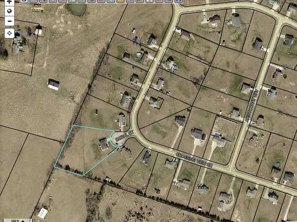
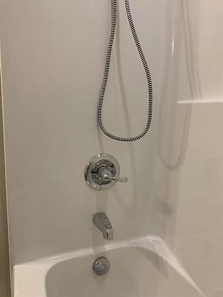
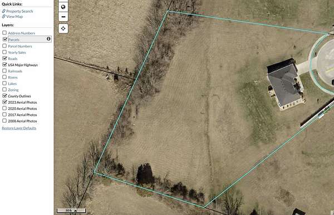
Look!, at this New opportunity for spacious living! (Please read about the special features at the end of these remarks!) Stunningly attractive, perfectly situated, corner lot home, with a keenly arranged 3 bedroom, 2 bathroom floor plan, and an attached, generously sized 2 car garage, on nearly 2 acres, of gently rolling Kentucky Homestead, that backs up to farmland, and is conveniently located between Berea, and Richmond! Must-see to appreciate the incredible vastness of the back yard, and wooded areas, with such unlocked potential! The open living room, kitchen, and dining room concept, features 10' ceilings! The kitchen boasts beautifully added cabinetry, and a breakfast nook, with a meal planning alcove! Attractive, wide plank, waterproof, luxury vinyl tile, is harmonious throughout the main areas, hallway, kitchen, dining room, and bedrooms, with ceramic tile in the bathrooms, and laundry room. The trey ceiling adds a roomy touch to the grand primary bedroom. The primary bathroom, with double vanity, features stylish tile flooring, and a walk-in tile shower, with a clear glass enclosure, as well as a walk-in closet! Special amenities; This home features a newer concrete ramp to the front door, all one level living, and fully handicapped accessible doors, and hallway, and grab bars. Stay warm on those nippy evenings, with the gas log fireplace! Recently painted throughout the walls and ceilings; this home is fresh, clean, and like new!!
Location
- Street address
- 604 Doral Ct
- County
- Madison County
- Zip code
- 40403
- Community
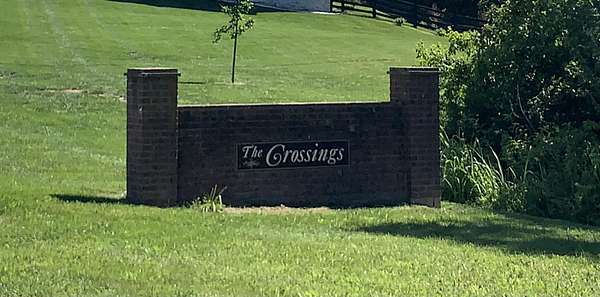
- The Crossings
- School district
- Madison County - 8
- Elevation
- 996 feet
Directions
From Kingston, follow Hwy. Old U.S. 25 N for 0.3 mi., then turn left onto Crossing View Drive. In 0.5 mi., turn right onto Doral Ct., and proceed to house number 604.
Property details
- Acreage
- 1.9 acres82,764 sq ft
- MLS #
- LBAR 26019006
- Posted
Parcels
- 0085-017A-0046
Details and features
Listing
- Type
- Residential
- Subtype
- Single Family Residence
Lot
- Features
- Landscaped, Many Trees, Secluded, Wooded
Exterior
- Parking
- Driveway, Garage, Garage-Attached, Off Street, Open
- Features
- Ramped Access
Structure
- Style
- Ranch
- Stories
- 1
- Basement
- Crawl Space
- Water
- Public
- Sewer
- Septic Tank
- Heating
- Electric, Forced Air, Propane
- Cooling
- Central Air
- Materials
- Vinyl Siding
- Windows
- Blinds, Screens
Interior
- Room Count
- 10
- Rooms
- Bathroom x 2, Bedroom x 3, Dining Room, Laundry Room, Utility Room
- Flooring
- Carpet, Tile, Tile-Ceramic, Vinyl
- Fireplaces
- Yes
- Appliances
- Cooktop, Dishwasher, Dryer, Microwave, Range, Refrigerator, Self Cleaning Oven, Washer
- Security
- Security System
- Accessibility
- Accessible Approach With Ramp, Accessible Elevator Installed
- Features
- Breakfast Bar, Ceiling Fan(s), Primary First Floor, Walk-In Closet(s)
Property utilities
| Category | Type | Status |
|---|---|---|
| Gas | Propane | Connected |
Nearby schools
| Name | Type | District |
|---|---|---|
| Kingston | Elementary | Madison County - 8 |
| Farristown | Middle | Madison County - 8 |
| Madison So | High | Madison County - 8 |
Listing history
| Date | Event | Price | Change | Source |
|---|---|---|---|---|
| July 18, 2026 | New listing | $359,900 | — | LBAR |