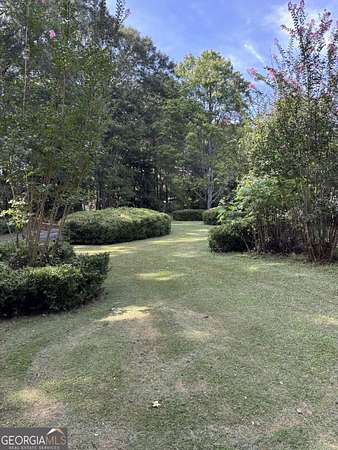
Land with Home for Sale in Griffin, Georgia
604 Maddox Rd, Griffin, GA 30224
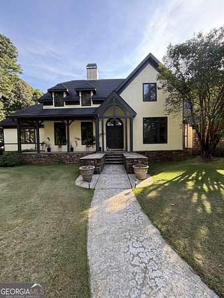
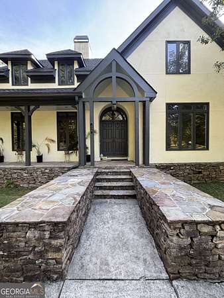
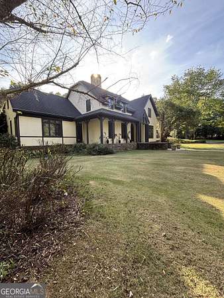
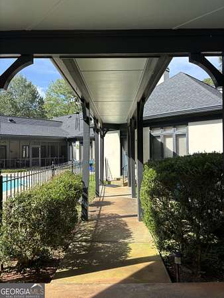
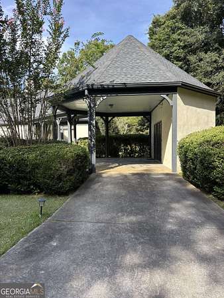
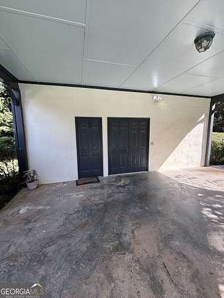
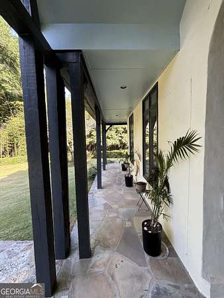
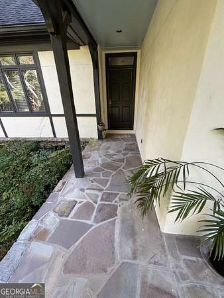
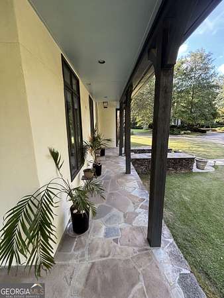
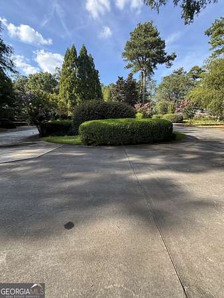
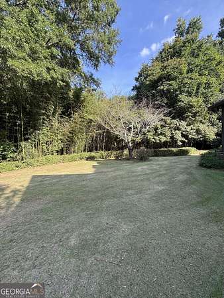
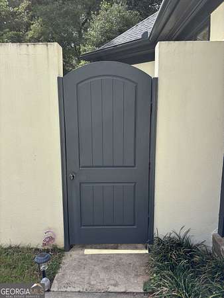
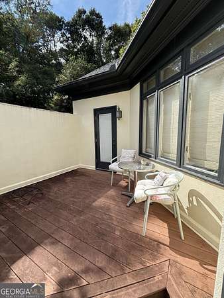
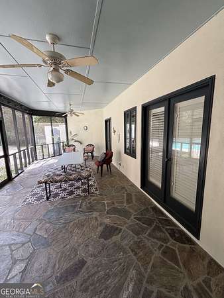
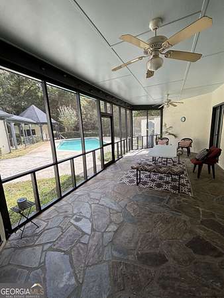
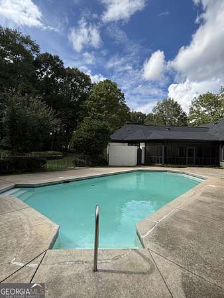
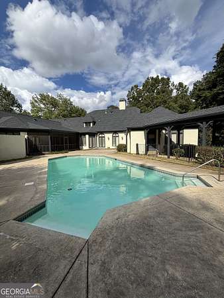
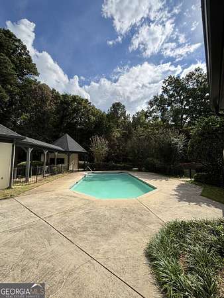
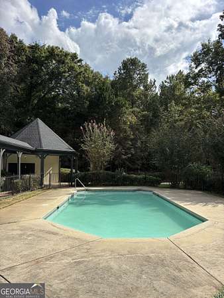
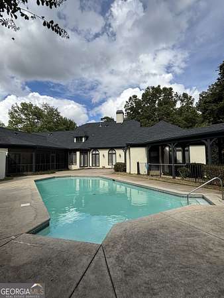
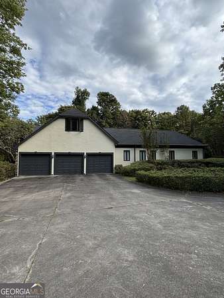
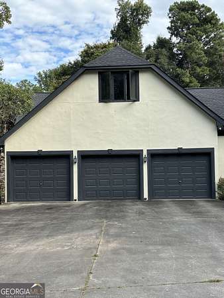
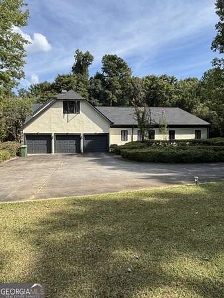
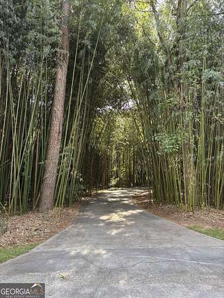
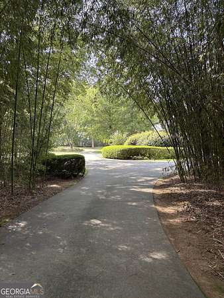
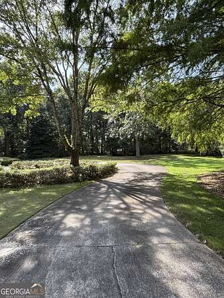
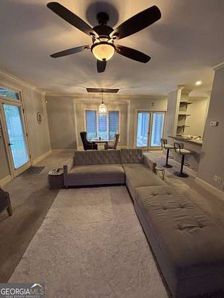
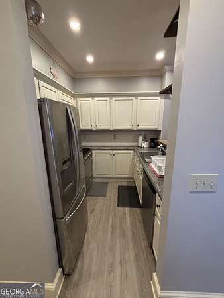
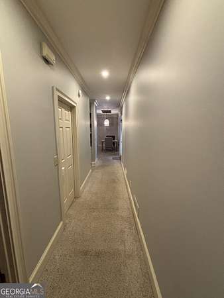
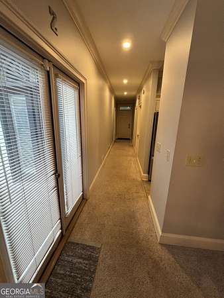
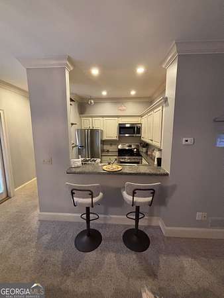
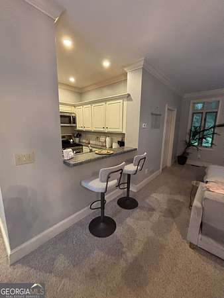
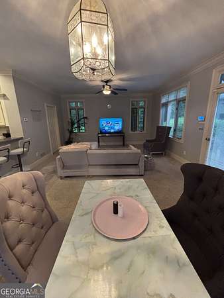
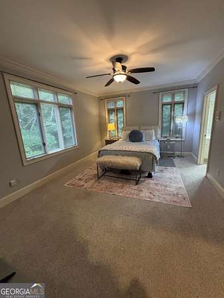
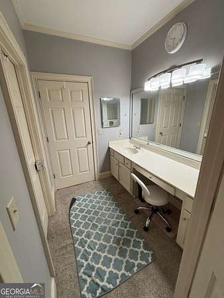
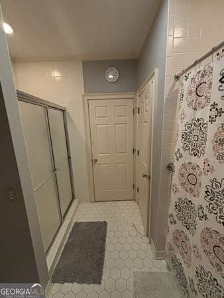
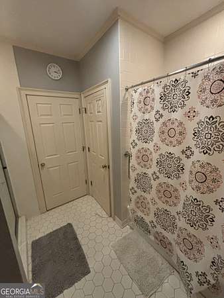
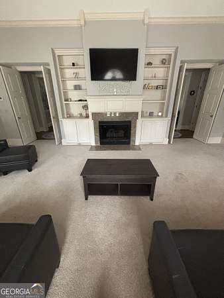
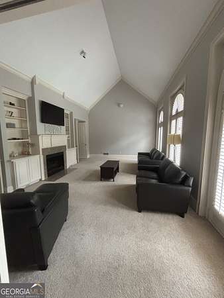
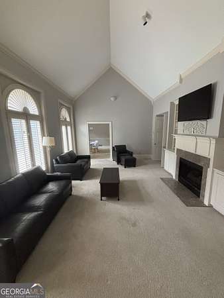
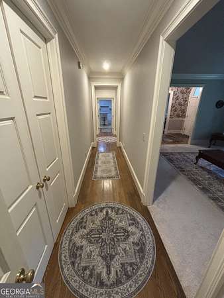
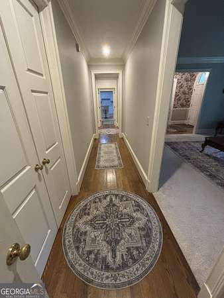
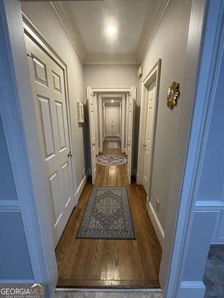
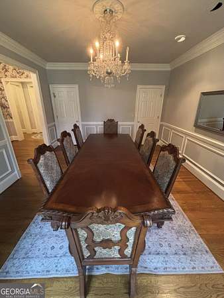
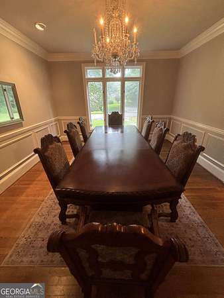
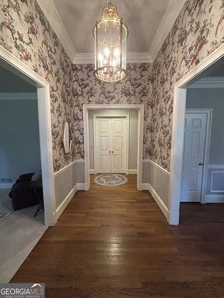
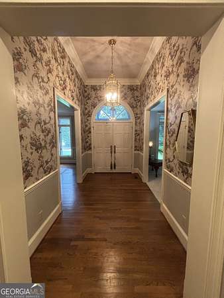
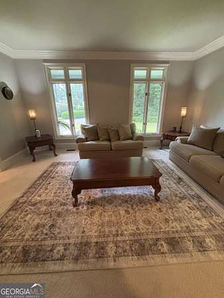
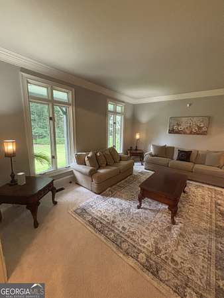
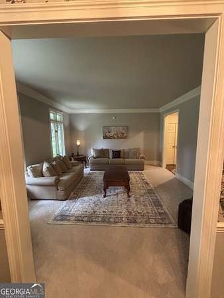
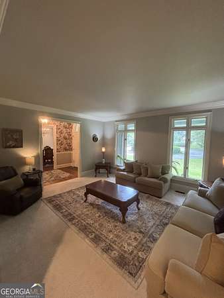
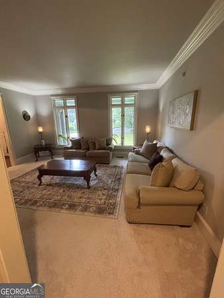
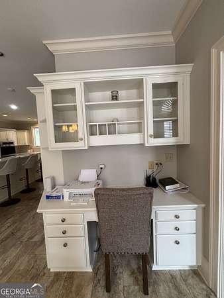
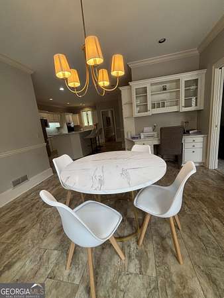
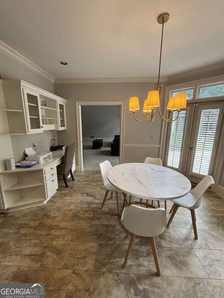
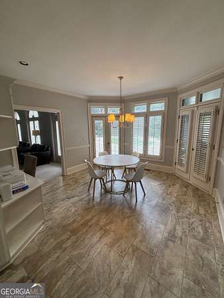
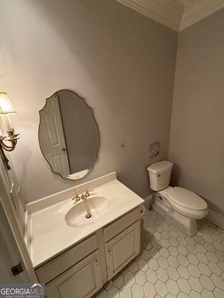
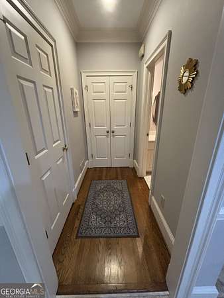
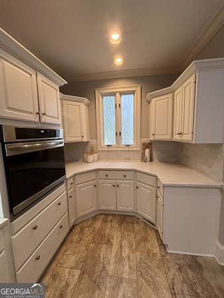
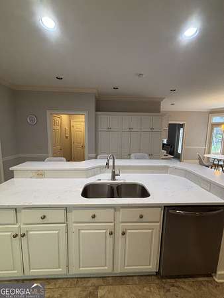
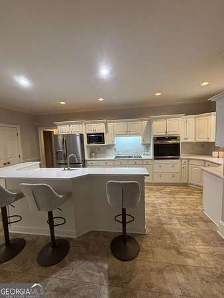
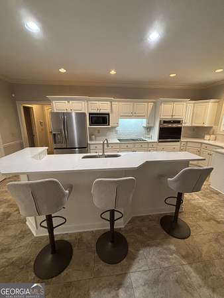
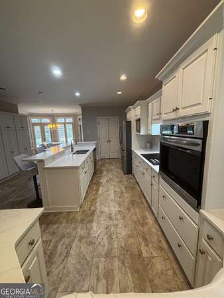
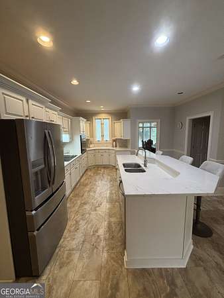
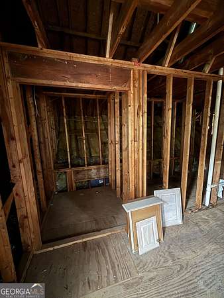
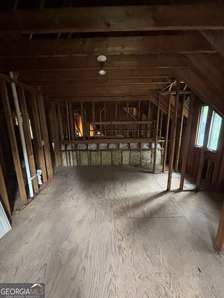
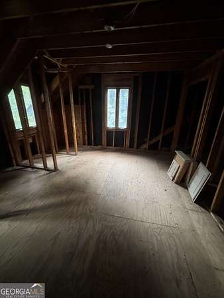
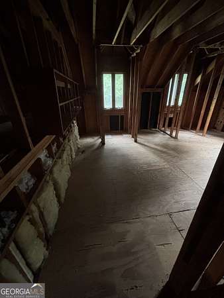
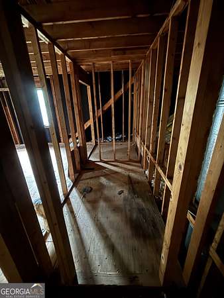
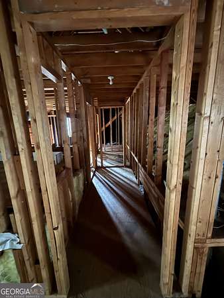
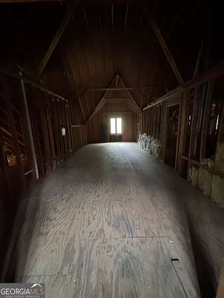
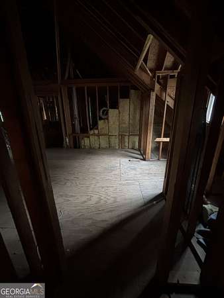
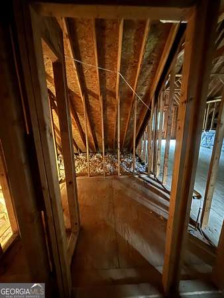
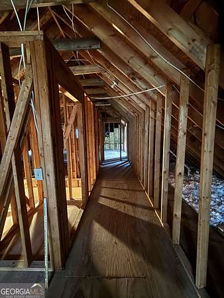
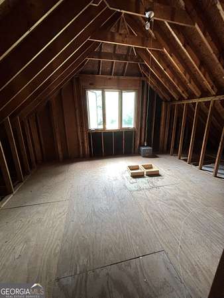
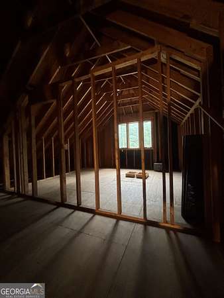
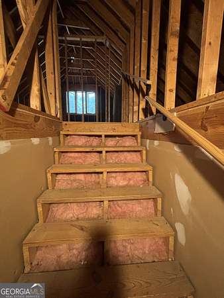
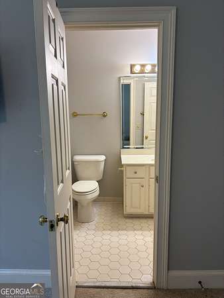
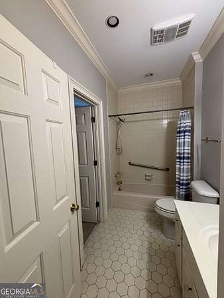
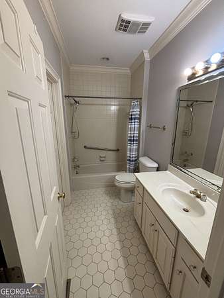
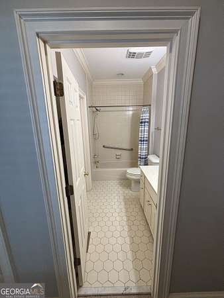
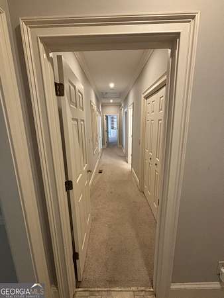
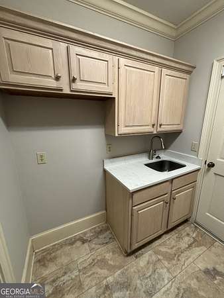
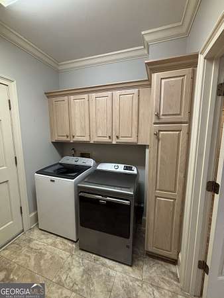
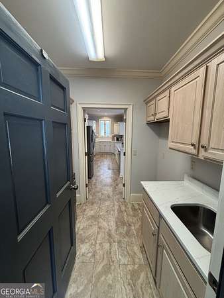
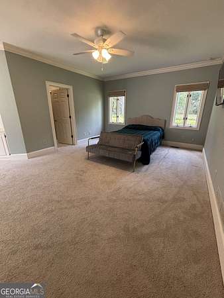
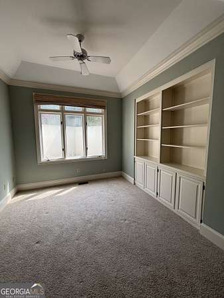
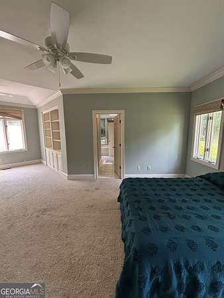
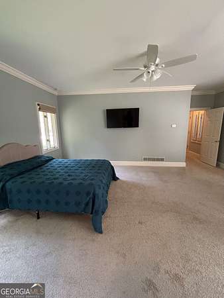
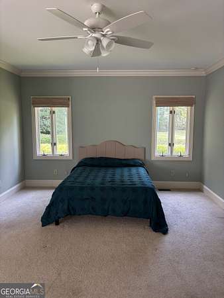
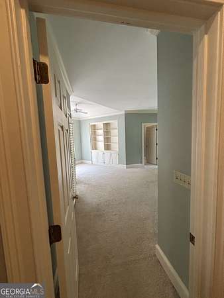
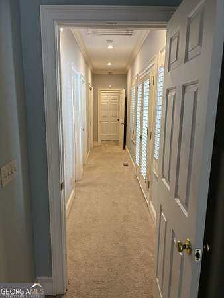
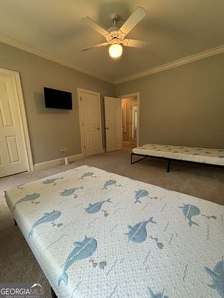
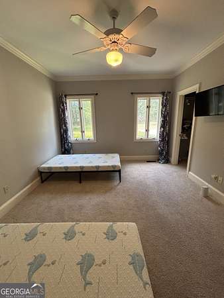
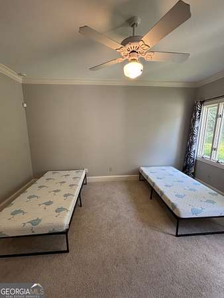
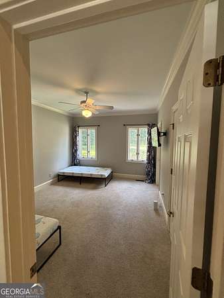
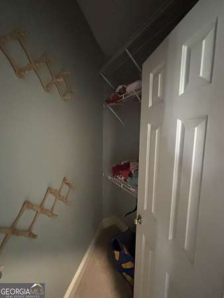
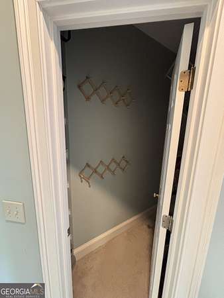
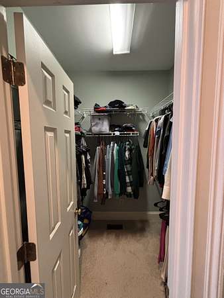
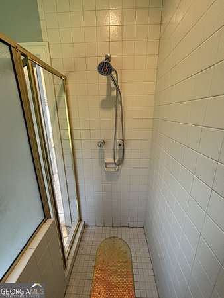
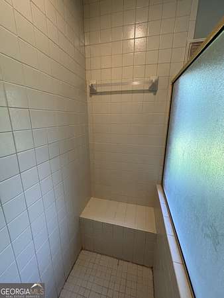
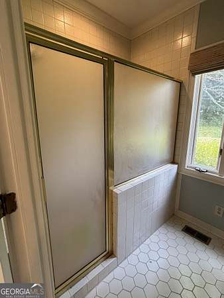
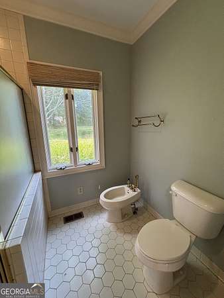
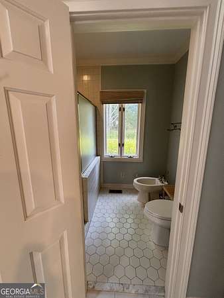
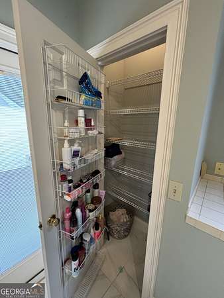
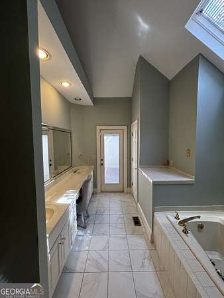
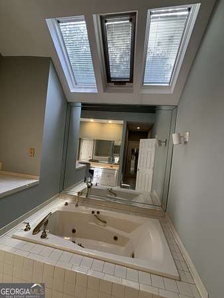
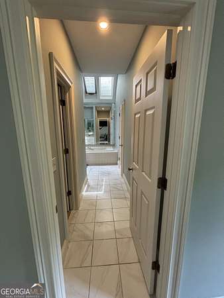
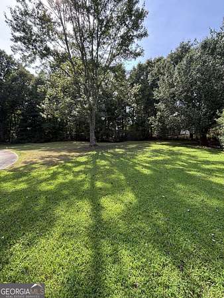
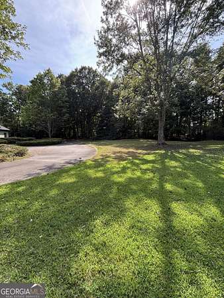
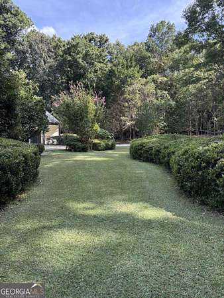
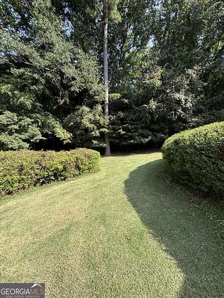
Welcome to 604 Maddox Road, offering nearly 4,000 square feet of finished living space on 2.58 acres. This 3-bedroom, 3.5-bath home combines space, privacy, and incredible flexibility, including a separate 1-bedroom apartment with its own private entrance, ideal for multigenerational living, guests, a home office, or potential income use, subject to local regulations. Inside, you'll find an updated kitchen with quartz countertops, crown molding throughout, and a screened lanai overlooking the property. More potential awaits upstairs: an additional 1,776 square feet already framed, plumbed, and wired, plus completed architectural blueprints. Finish the space to create up to three additional bedrooms and two bathrooms, bringing the home to approximately 5,758 square feet with 6 bedrooms and 5.5 bathrooms when completed. Additional highlights include an in-ground gunite pool, three-car garage plus carport, security system with cameras, and both city water and a well system. The roof was replaced in 2020, with a new AC unit installed in 2019. With acreage, a private apartment, a pool, and significant expansion potential, recreating a property of this size and scope at this price point would be difficult to match.
Location
- Street address
- 604 Maddox Rd
- County
- Spalding County
- Zip code
- 30224
- Community
- Maddox Woods
- Elevation
- 891 feet
Property details
- Acreage
- 2.58 acres
- MLS #
- GAMLS 10873595
- Posted
Property taxes
- 2024
- $9,255
Parcels
- 042 01034A
Details and features
Listing
- Type
- Residential
- Subtype
- Single Family Residence
- Franchise
- Keller Williams Realty
Exterior
- Parking Spaces
- 3
- Parking
- Carport, Garage
- Hot Tub
- Yes
- Structures
- Guest House
- Features
- Sprinkler System
Structure
- Style
- Tudor
- Stories
- 1
- Water
- Public, Well
- Sewer
- Public Sewer
- Heating
- Central, Natural Gas
- Cooling
- Ceiling Fan(s), Central Air
- Materials
- Stone, Stucco
- Roof
- Composition
Interior
- Rooms
- Bathroom x 4, Bedroom x 3, Den, Family Room, Laundry Room
- Flooring
- Carpet, Hardwood, Laminate, Tile
- Appliances
- Dishwasher, Disposal, Dryer, Microwave, Oven, Trash Compactor, Washer
- Features
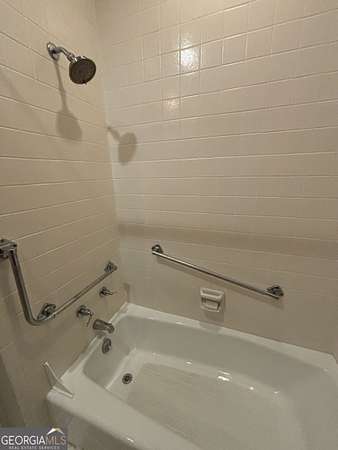
- High Ceilings, Master On Main Level, Separate Shower
Property utilities
| Category | Type | Status |
|---|---|---|
| Gas | Natural Gas | Connected |
Nearby schools
| Name | Type |
|---|---|
| Crescent Road | Elementary |
| Rehoboth Road | Middle |
| Spalding | High |
Listing history
| Date | Event | Price | Change | Source |
|---|---|---|---|---|
| Oct 15, 2026 | New listing | $649,000 | — | GAMLS |