Land with Home for Sale in Topeka, Kansas
6040 NW Green Hills Rd, Topeka, KS 66618
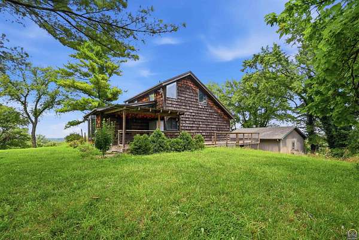
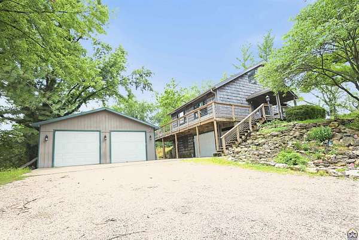
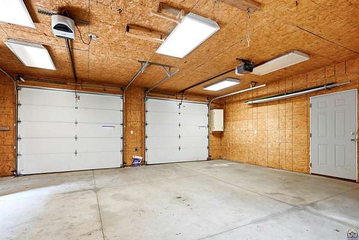
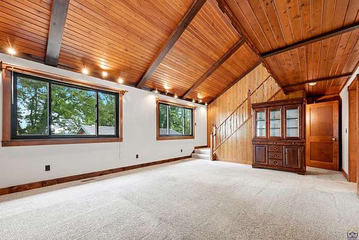
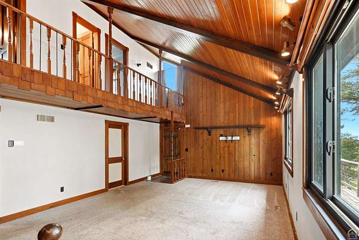
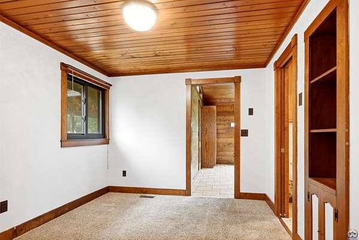
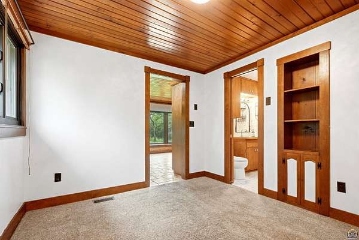
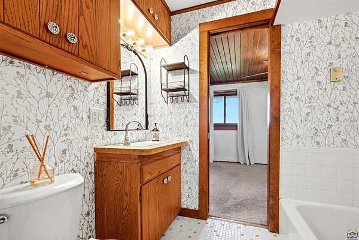
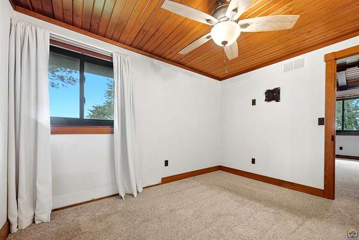
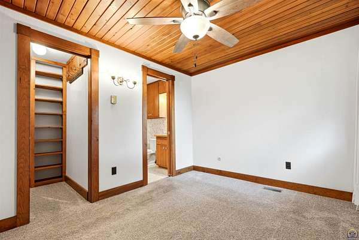
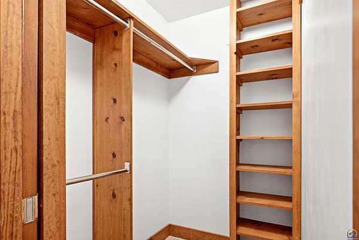
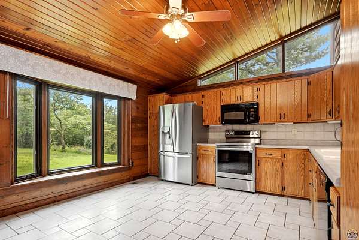
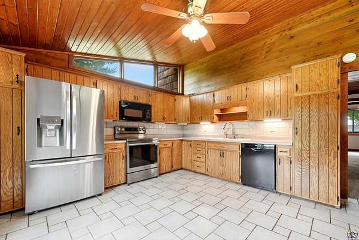
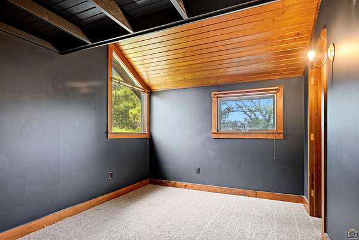
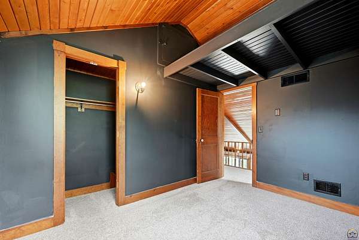
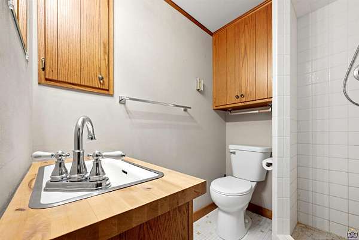
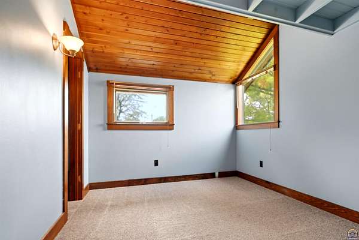
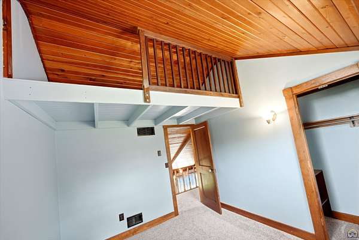
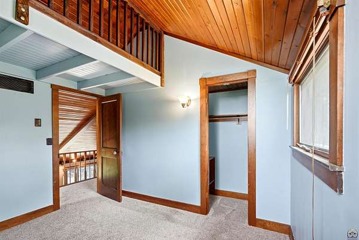
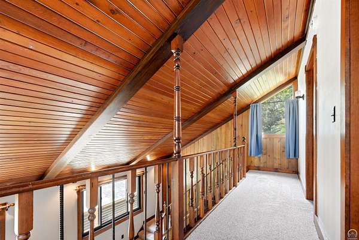
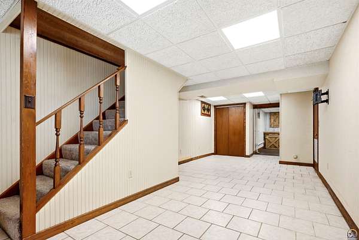
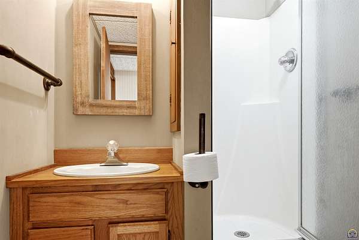
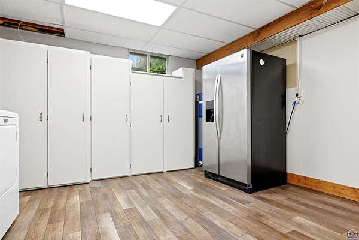
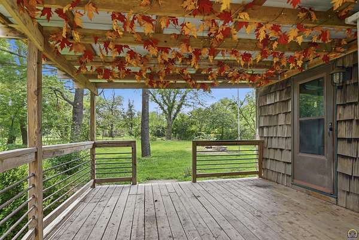
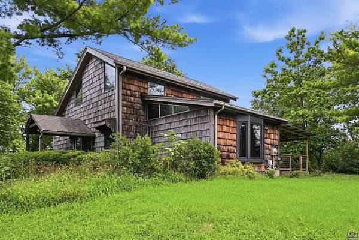
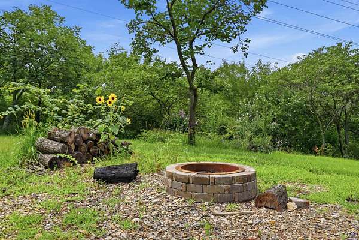
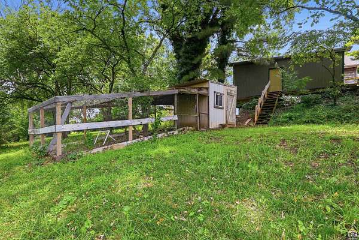
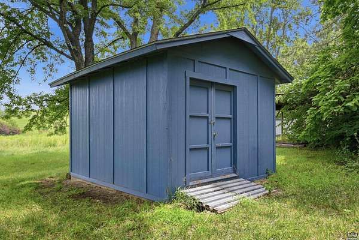
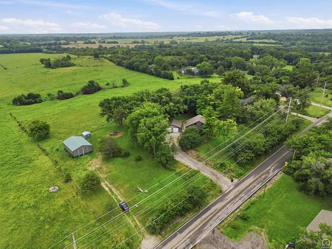
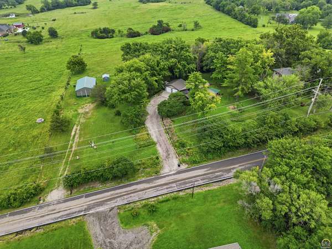
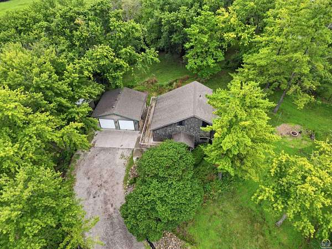
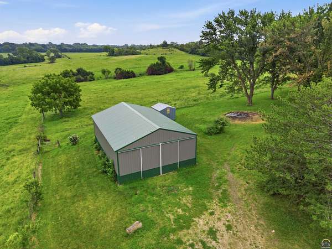
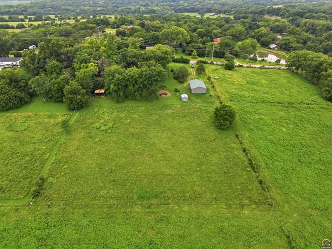
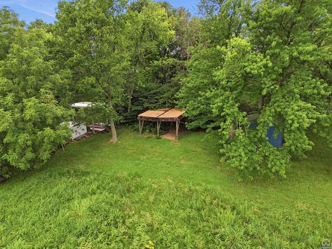
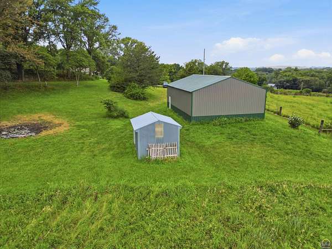
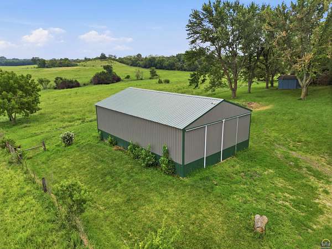
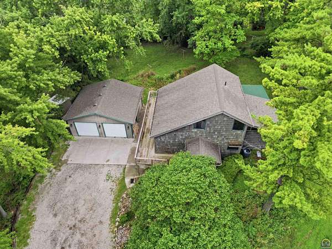
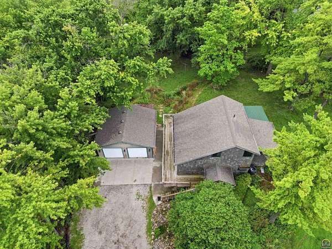
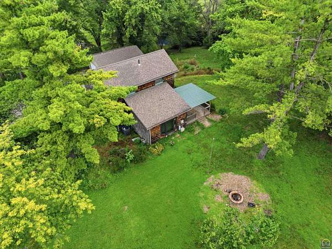
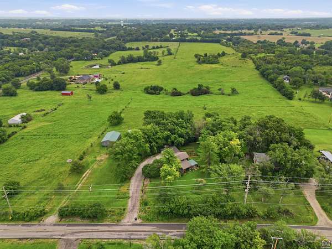
Tucked away on 3 picturesque acres, this one-of-a-kind property captures the heart of country living with the warmth and character that's becoming harder to find. Surrounded by open pasture and peaceful views, this 3-bedroom, 3-bath home offers the perfect blend of rustic craftsmanship, privacy, and space to spread out. Step inside and you'll immediately appreciate the rich wood ceilings, handcrafted woodwork, and inviting lodge-style atmosphere that gives this home its unmistakable charm. Every room reflects the comfort and authenticity of a true country retreat. Start your mornings with coffee on the expansive wraparound deck overlooking the hay meadow, spend your evenings watching breathtaking Kansas sunsets, and enjoy the quiet that only acreage can provide. Outside, you'll find an oversized heated two-car garage with electricity, a large outbuilding with endless possibilities for equipment, hobbies, animals, or projects, and plenty of room to garden, explore, or simply enjoy the outdoors. Whether you're dreaming of a hobby farm, entertaining friends and family, or escaping the hustle of town, this property offers the lifestyle you've been searching for. If you've been waiting for a home with soul, timeless rustic appeal, and the kind of setting that makes you never want to leave, this is one you won't want to miss.
Location
- Street address
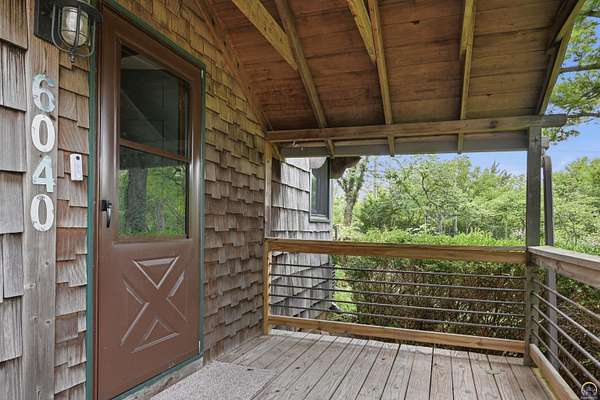
- 6040 NW Green Hills Rd
- County
- Shawnee County
- Zip code
- 66618
- Elevation
- 1,042 feet
Directions
North on 75 hwy to NW 62nd St. Turn right/east on NW 62ndthen take a right on Green Hills Rd. House is on the left.
Property details
- Acreage
- 2.95 acres
- MLS #
- TAAR 245759
- Posted
Property taxes
- Recent
- $4,488
Parcels
- R2679
Details and features
Listing
- Type
- Residential
Exterior
- Pool
- Deck, Patio
- Features
- Storm Door(s)
Structure
- Style
- Split Level
- Stories
- 2
- Basement
- Concrete, Walk-Out Access
- Sewer
- Septic Tank
Interior
- Rooms
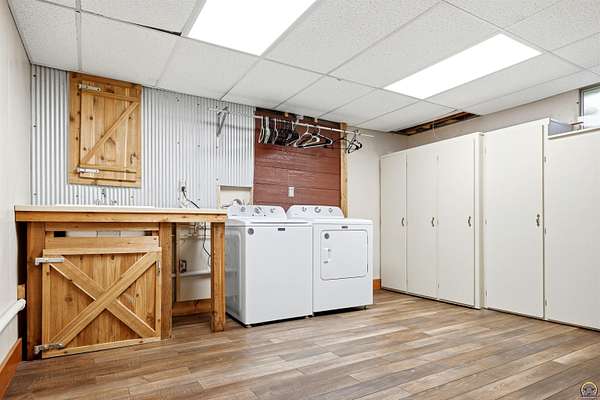
- Basement, Bathroom x 3, Bedroom x 3, Dining Room, Family Room, Laundry Room
- Features
- Vaulted Ceiling(s)
Nearby schools
| Name | Type |
|---|---|
| Elmont Elementary School/USD 345 | Elementary |
| Seaman Middle School/USD 345 | Middle |
| Seaman High School/USD 345 | High |
Listing history
| Date | Event | Price | Change | Source |
|---|---|---|---|---|
| Aug 16, 2026 | Under contract | $405,000 | — | TAAR |
| Aug 7, 2026 | Price drop | $405,000 | $14,000 -3.3% | TAAR |
| July 25, 2026 | New listing | $419,000 | — | TAAR |