Land with Home for Sale in Littleton, Colorado
6040 W Lakeside Ct, Littleton, CO 80125
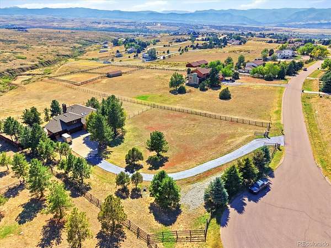
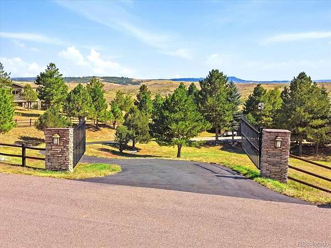
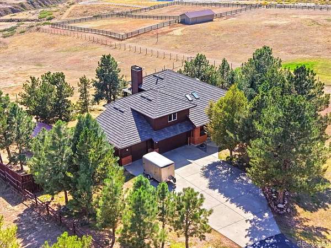
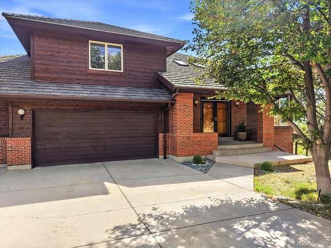
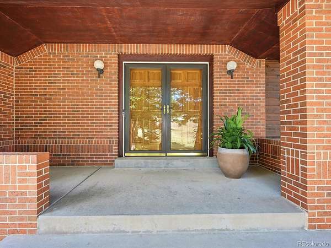
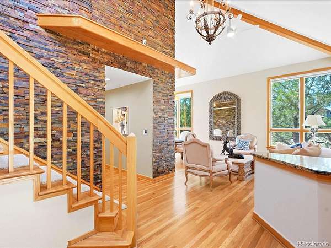
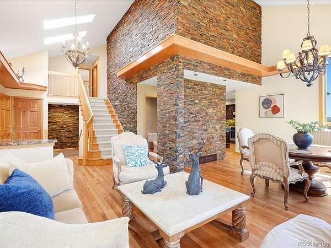
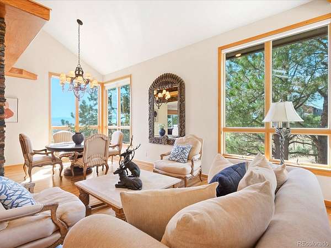
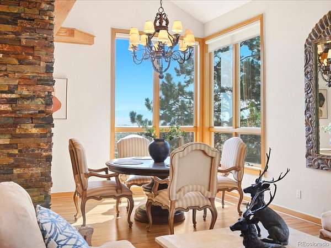
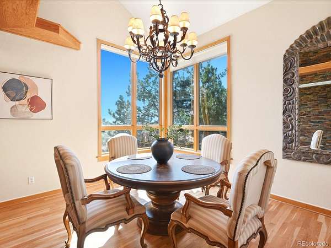
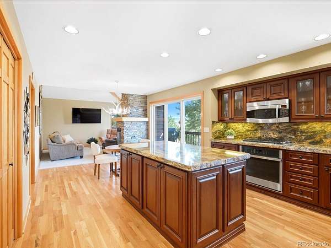
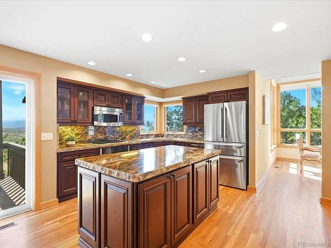
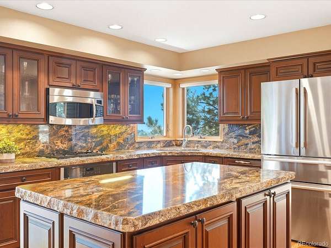
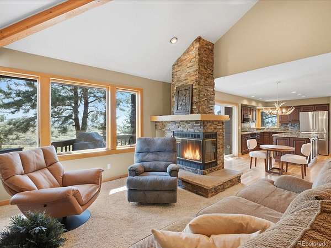
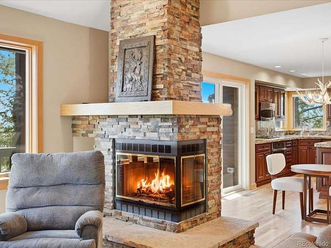
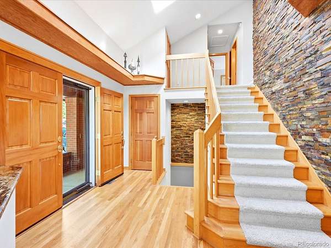
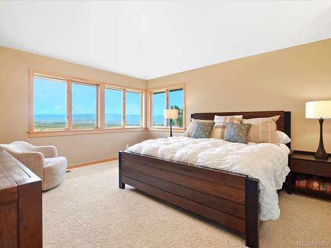
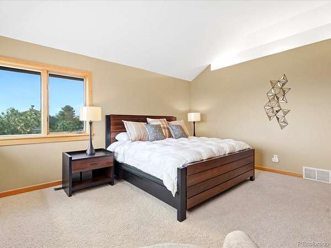
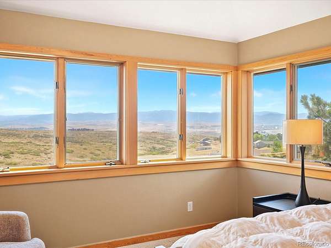
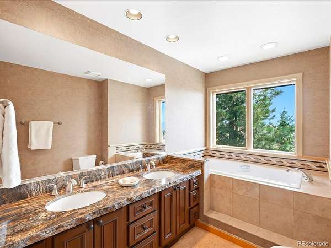
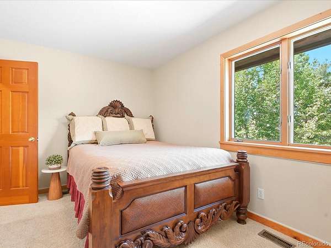
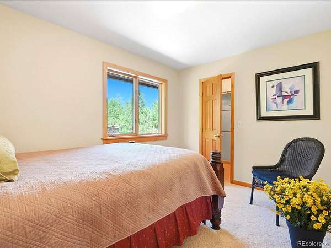
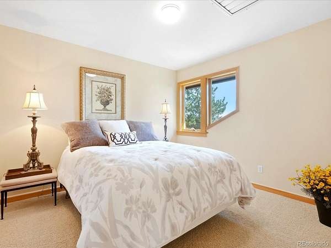
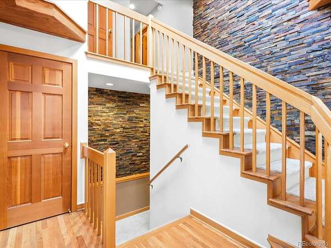
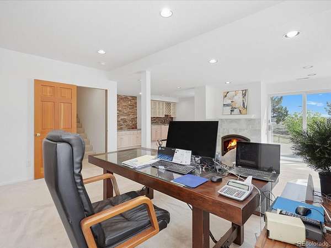
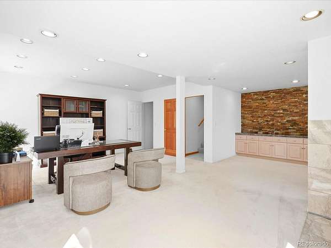
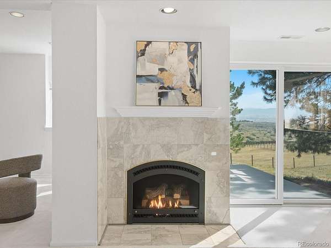
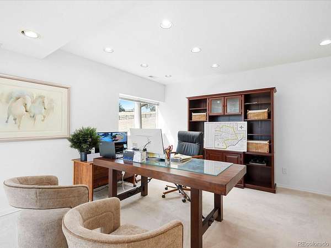
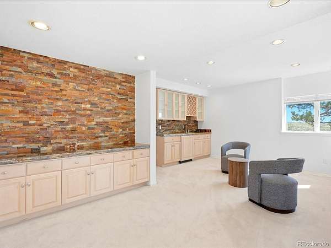
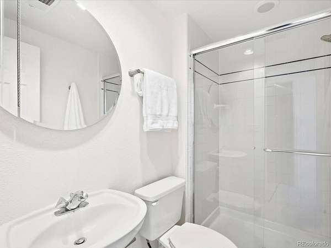
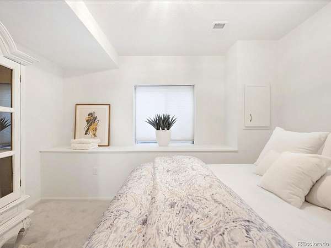
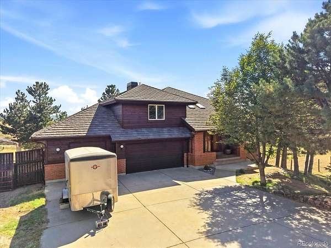
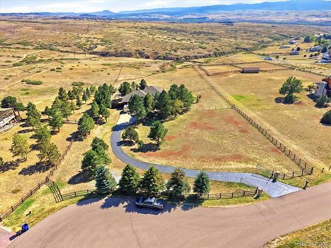
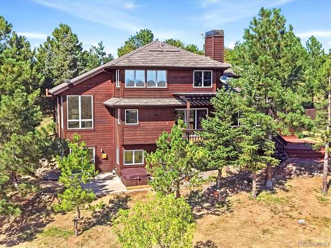
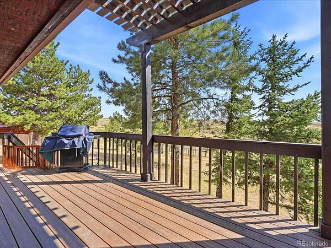
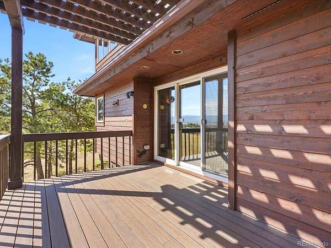
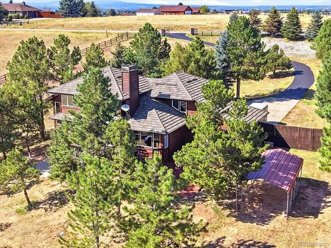
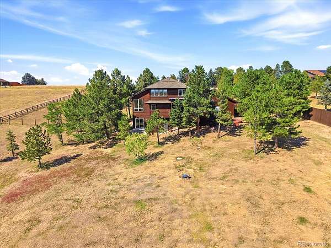
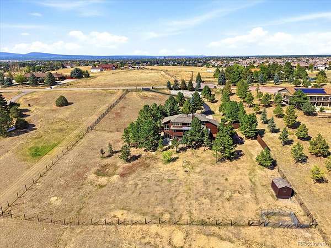
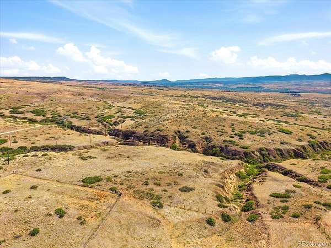
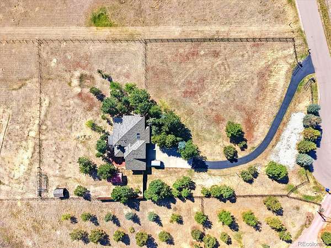
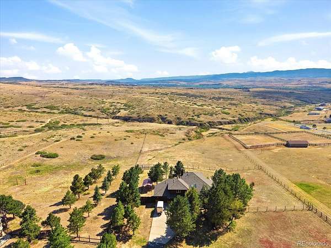
Rare opportunity to enjoy 3.8 fully fenced acres, sweeping open-space and mountain views, and city water through Roxborough Water and Sanitation District! This distinctive Littleton property combines privacy, acreage and Colorado scenery with extensive upgrades and amenities. Oversized windows capture the views and natural light, complemented by Hunter Douglas window coverings. Custom interior stonework, two gas fireplaces and warm wood accents add character. The kitchen features a Wolf cooktop, Bosch refrigerator and dishwasher, granite countertops and full-height backsplash. The walkout basement adds flexible living space with a bedroom, bath, office and wet bar—ideal for guests, work or entertaining. Major 2025 improvements include the furnace, heat pump, A/C and 50-gallon water heater. Outside, mature trees, sprinkler system, Trex decks and an outdoor hot tub enhance the peaceful setting. An electric entry gate and fully fenced property add privacy and convenience. The blacktop driveway leads to a three-car garage with epoxy flooring. A separate boat/camper carport and 10' x 12' storage shed offer additional space. Other highlights include a Class IV hail-resistant roof, Moen water-leak detection, monitored security with interior/exterior cameras, cold-temperature sensor, attic fan, tinted south and west windows, and transferable Starlink high-speed internet. Enjoy the privacy and space of acreage living while remaining convenient to Highlands Ranch shopping and dining. Close to Waterton Canyon, Chatfield Reservoir and Roxborough State Park.
- Listed by Jan McCaffrey, (303) 359-6018, Luxe Haven Realty
Location
- Street address
- 6040 W Lakeside Ct
- County
- Douglas County
- Zip code
- 80125
- Community
- Chatfield East
- School district
- Douglas RE-1
- Elevation
- 5,801 feet
Property details
- Acreage
- 3.83 acres
- Zoning
- RR
- MLS #
- REcolorado 8967721
- Posted
Property taxes
- 2025
- $7,216
Expenses
- Homeowner Association Fee
- $250 annually
Parcels
- R0219395
Legal description
LOT 22 CHATFIELD EAST 3.83 AM/L
Details and features
Listing
- Type
- Residential
- Subtype
- Single Family Residence
- Ownership
- Individual
- Terms
- Cash, Conventional, VA Loan
- Exclusions
- Sellers Personal Property.
- Possession
- Negotiable
Community
- Association
- Chatfield East POA
- Amenities
- Playground, Trail(s)
Lot
- Road Frontage
- Public
- Road Surface
- Paved
- Road Responsibility
- Public Maintained Road
- View
- Mountain(s)
- Features
- Cul-De-Sac, Landscaped, Level, Many Trees, Open Space, Secluded, Sprinklers in Front, Sprinklers in Rear
Exterior
- Parking Spaces
- 4
- Parking
- Asphalt, Floor Coating
- Garage Spaces
- 3
- Garage
- Attached
- Carport Spaces
- 1
- Fencing
- Full
- Horses Allowed
- Yes
- Outdoor Spaces
- Covered, Deck, Front Porch, Patio
- Features
- Private Yard, Rain Gutters, Spa/Hot Tub
Structure
- Type
- House
- Condition
- Updated/Remodeled
- Style
- Rustic
- Levels
- Two
- Basement
- Finished, Walk-Out Access
- Sewer
- Septic Tank
- Heating
- Forced Air, Heat Pump, Natural Gas
- Cooling
- Attic Fan, Central Air
- Materials
- Brick, Frame, Wood Siding
- Roof
- Stone-Coated Steel
- Windows
- Double Pane Windows, Skylight(s), Window Coverings
Interior
- Above Grade
- 2,138 sq ft
- Below Grade
- 800 sq ft
- Rooms
- Bathroom Full x 2, Bathroom Half, Bathroom Three Quarter, Bedroom x 4, Dining Room, Great Room x 2, Kitchen, Laundry, Living Room, Office
- Flooring
- Carpet, Tile, Wood
- Fireplace Count
- 2
- Fireplaces
- Basement, Gas, Great Room
- Appliances
- Bar Fridge, Cooktop, Dishwasher, Disposal, Dryer, Gas Water Heater, Microwave, Oven, Refrigerator, Self Cleaning Oven, Washer
- Laundry
- Sink
- Security
- Carbon Monoxide Detector(s), Security System, Smoke Detector(s), Water Leak/Flood Alarm
- Features
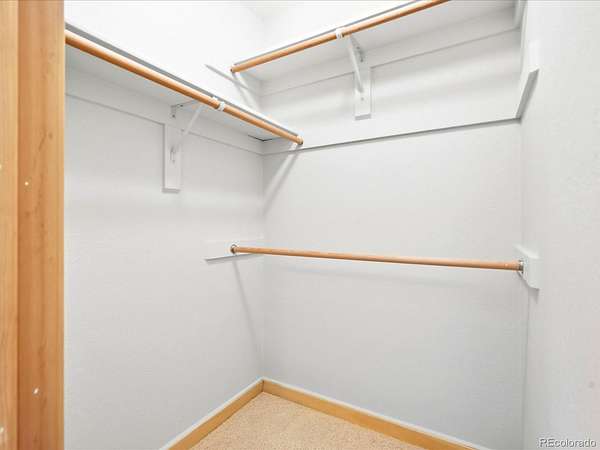
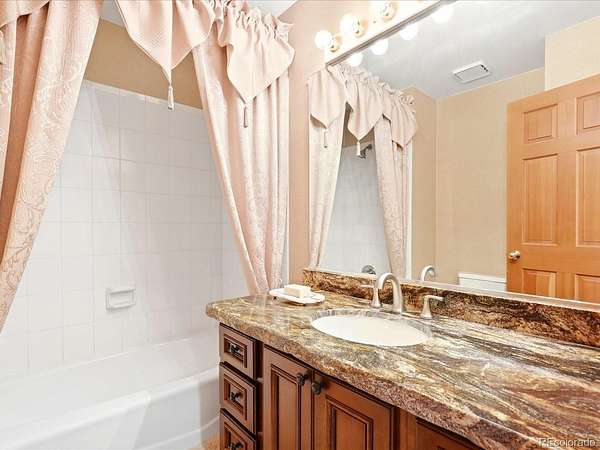
- Ceiling Fan(s), Eat-In Kitchen, Entrance Foyer, Five Piece Bath, Granite Counters, High Ceilings, High Speed Internet, Hot Tub, Kitchen Island, Pantry, Primary Suite, Radon Mitigation System, Smoke Free, Vaulted Ceiling(s), Walk-In Closet(s), Wet Bar, Wired For Data
Property utilities
| Category | Type | Status |
|---|---|---|
| Power | Grid | Connected |
| Gas | Natural Gas | Connected |
| Water | Public | Available |
| Sewage | Septic System | Connected |
Nearby schools
| Name | Type | District |
|---|---|---|
| Roxborough | Elementary | Douglas RE-1 |
| Ranch View | Middle | Douglas RE-1 |
| Thunderridge | High | Douglas RE-1 |
Listing history
| Date | Event | Price | Change | Source |
|---|---|---|---|---|
| Sept 16, 2026 | New listing | $2,375,000 | — | REcolorado |
Payment calculator

Based on information submitted to the MLS GRID as of Sept 16, 2026 5:00 pm MT. All data is obtained from various sources and may not have been verified by broker or MLS GRID. Supplied Open House Information is subject to change without notice. All information should be independently reviewed and verified for accuracy. Properties may or may not be listed by the office/agent presenting the information. Some IDX listings have been excluded from this website. View more