
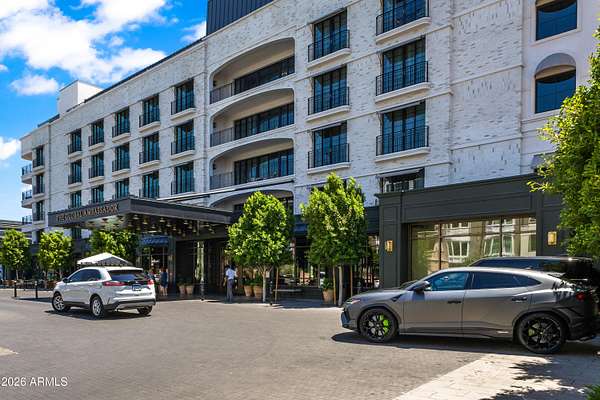
Land with Home for Sale in Paradise Valley, Arizona
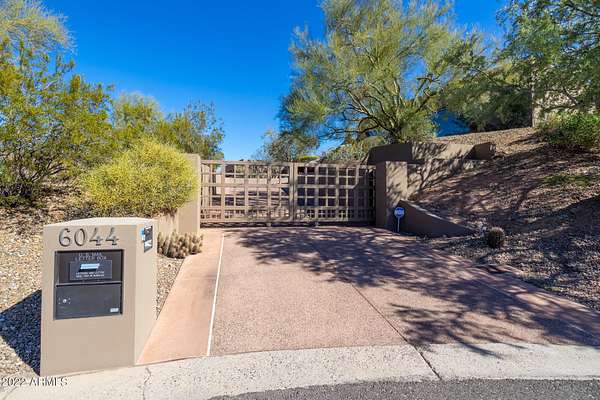
6044 N 44th Pl, Paradise Valley, AZ 85253
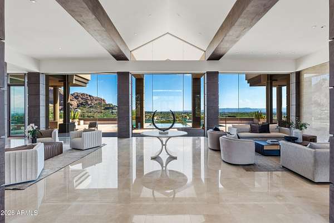
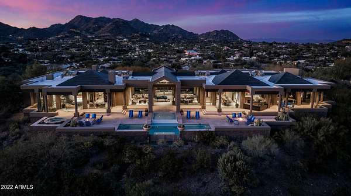
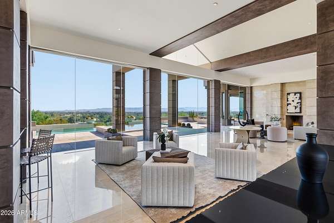
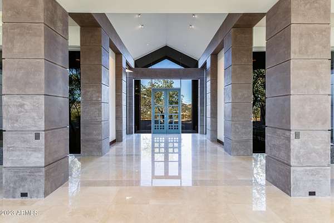
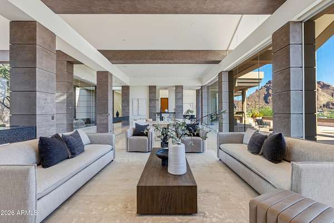
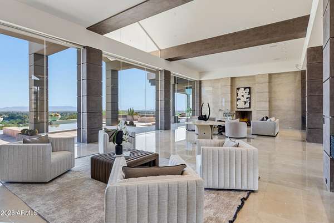
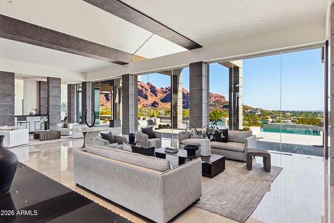
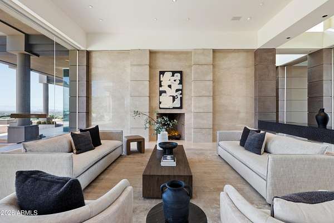
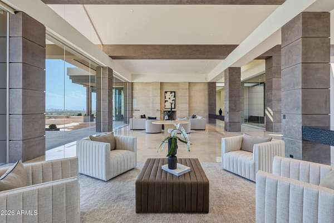
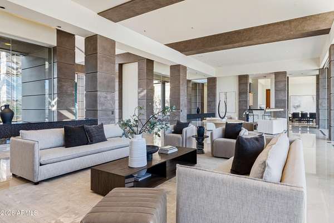
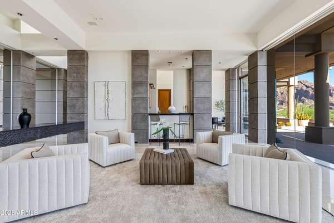
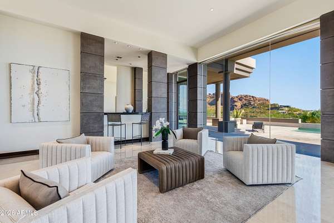
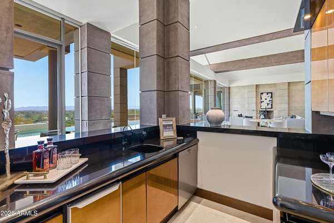
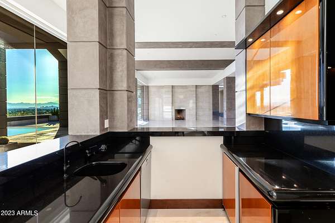
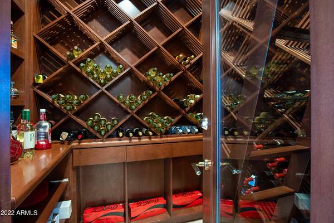
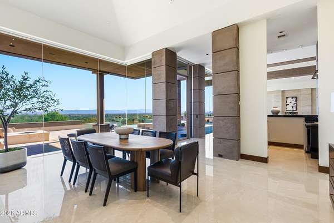
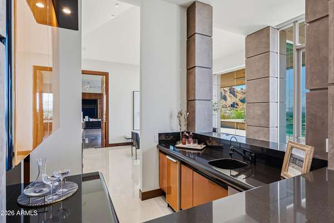
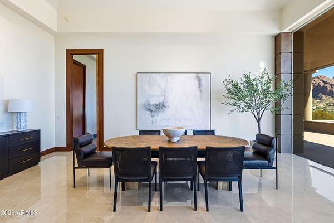
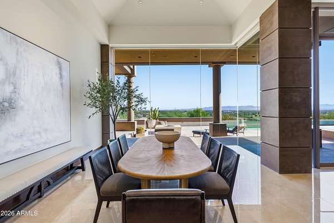
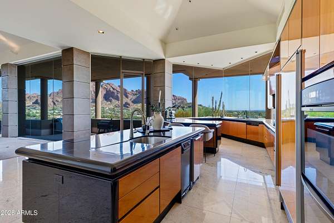
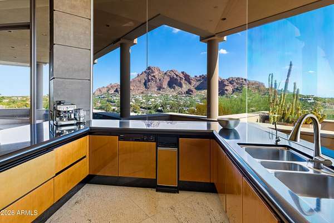
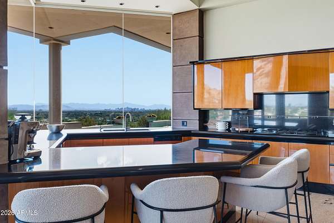
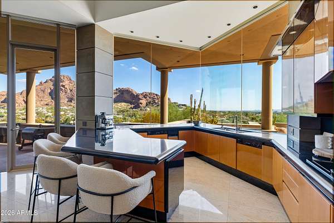
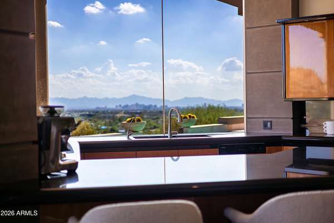
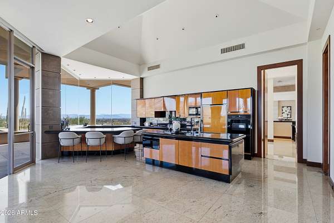
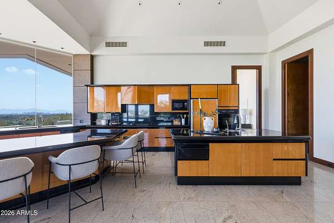
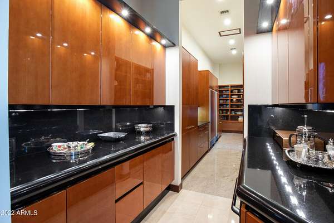
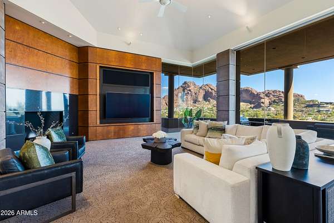
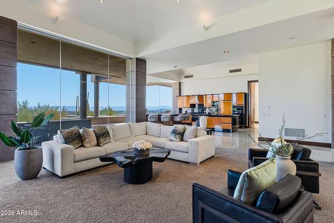
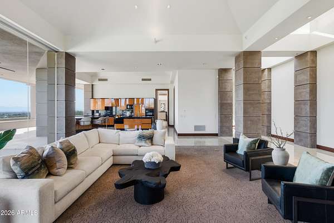
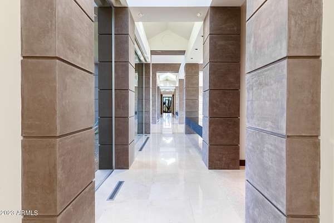
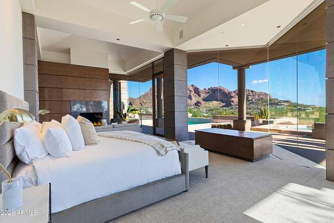
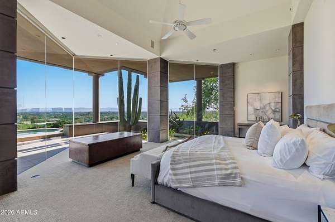
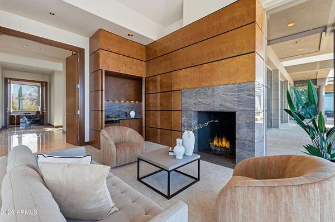
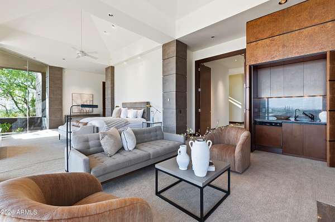
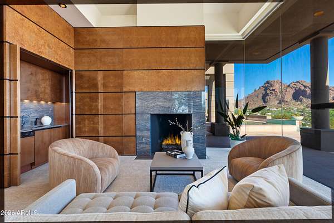
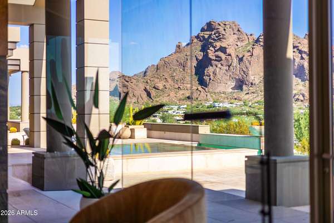
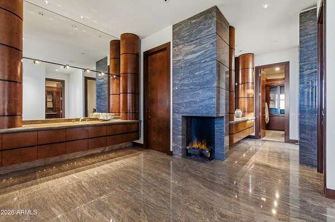
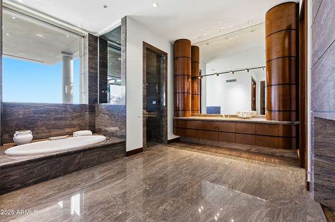
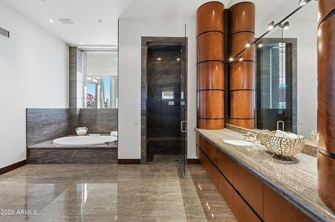
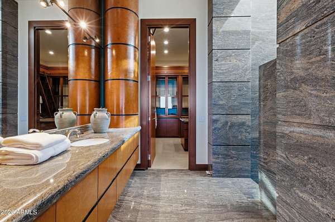
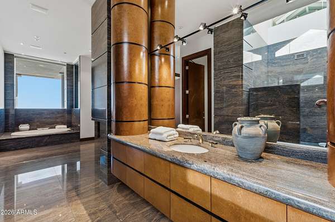
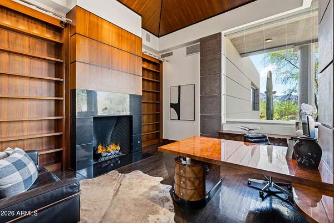
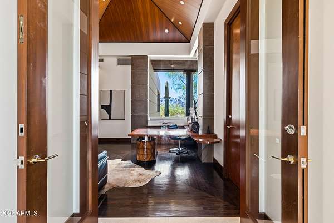
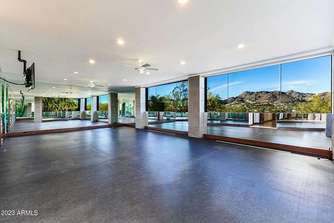
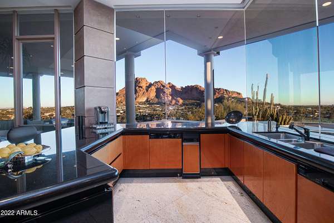
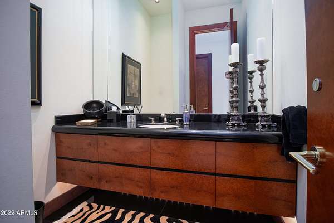
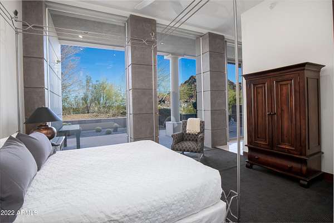
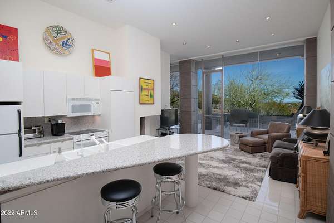
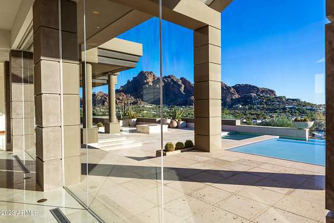
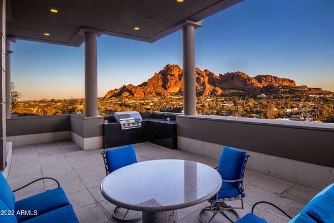
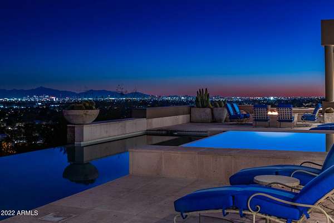
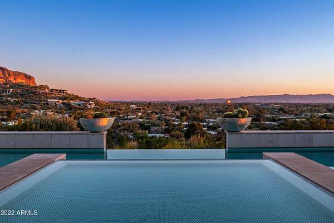
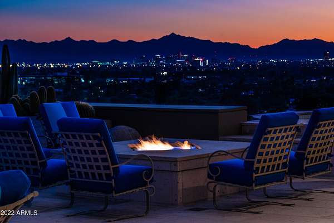
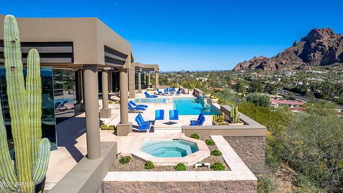
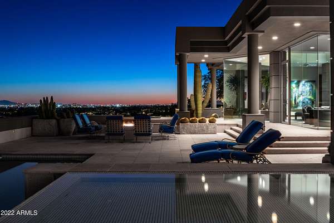
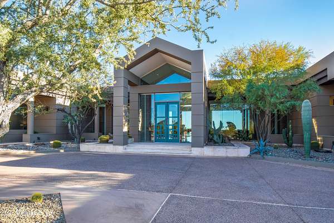
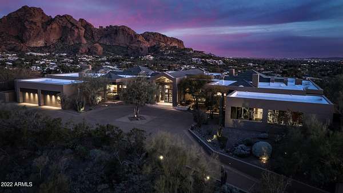
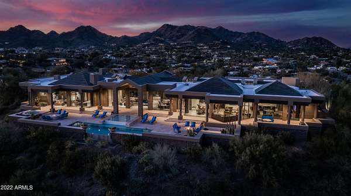
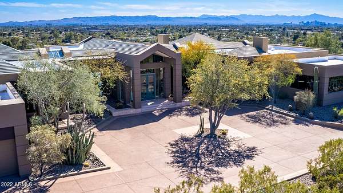
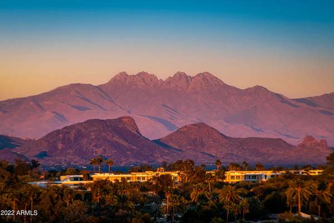
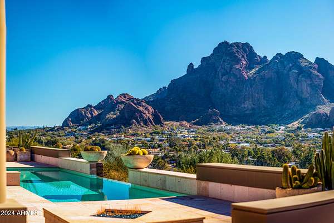
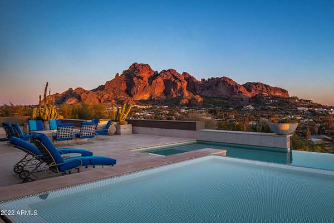
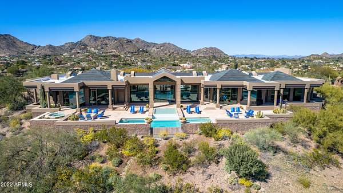
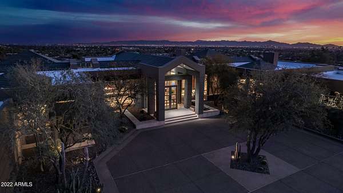
Welcome to this spectacular SINGLE LEVEL HILLTOP ESTATE with views from every direction! As you enter the gated circular drive and approach the spectacular entry foyer you'll be amazed by the height of the ceilings & walls of glass overlooking city & mountain views, resort sized living room, generous use of stone, marble and slab granite throughout, 44 ft hallway like no other, large formal dining room with city views, full size bar w ice maker/dishwasher near wine room, 10 ft burled redwood doors and cabinetry throughout, WEST WING features: powder room, Luxurious primary suite with coffee bar, oversized baths, 2 large customized closets, 2 granite showers & fireplace, incredible office with paneled ceilings, bookshelves and workroom, 4th room as 1000 SQ foot gym/bedroom(s)
Location
- Street address
- 6044 N 44th Pl
- County
- Maricopa County
- Zip code
- 85253
- Community
- Sanctuary
- School district
- Scottsdale Unified District
- Elevation
- 1,407 feet
Directions
McDonald to 45th St-North to Valley Vista-West to Cul de sac (44th Pl) -south to property - no home has these Phx skyline views...
Property details
- Acreage
- 1.62 acres70,567 sq ft
- MLS #
- ARMLS 7064928
- Posted
Property taxes
- 2025
- $20,590
Parcels
- 169-20-109
Details and features
Listing
- Type
- Residential
- Subtype
- Single Family Residence
- Franchise
- Sotheby's International Realty
Lot
- View
- City
- Features
- Auto Timer Water Back, Auto Timer Water Front, Cul-De-Sac, Desert Back, Desert Front, Hillside Lot, North/South Exposure, Sprinklers in Front, Sprinklers in Rear
Exterior
- Parking
- Driveway, Garage, Open
- Pool
- Patio
- Hot Tub
- Yes
- Structures
- Storage
- Features
- Built-In Barbecue, Private Yard
Structure
- Style
- Contemporary
- Stories
- 1
- Sewer
- Public Sewer
- Heating
- Electric, Natural Gas
- Cooling
- Ceiling Fan(s), Central Air
- Materials
- Block, Steel Frame, Stucco
- Roof
- Foam, Metal
- Windows
- Skylight(s), Tinted Windows
Interior
- Rooms
- Bathroom x 7, Bedroom x 3, Den
- Flooring
- Carpet, Stone, Wood
- Appliances
- Built-In Microwave, Dishwasher, Disposal, Dryer, Electric Cooktop, Gas Cooktop, Refrigerator, Washer, Water Purifier, Water Softener Owned
- Security
- Security System
- Features
- 2 Master Baths, Bidet, Breakfast Bar, Double Vanity, Eat-In Kitchen, Full Bath Master Bedroom, Granite Counters, High Speed Internet, Kitchen Island, No Interior Steps, Pantry, Separate Shower & Tub, Smart Home, Tub With Jets, Vaulted Ceiling(s), Walk-In Pantry, Wet Bar
Property utilities
| Category | Type | Status |
|---|---|---|
| Gas | Natural Gas | Connected |
Nearby schools
| Name | Type | District |
|---|---|---|
| Hopi Elementary School | Elementary | Scottsdale Unified District |
| Ingleside Middle School | Middle | Scottsdale Unified District |
| Arcadia High School | High | Scottsdale Unified District |
Listing history
| Date | Event | Price | Change | Source |
|---|---|---|---|---|
| Sept 4, 2026 | New listing | $13,900,000 | — | ARMLS |