Land with Home for Sale in Fayetteville, North Carolina
6044 Turnbull Rd, Fayetteville, NC 28312
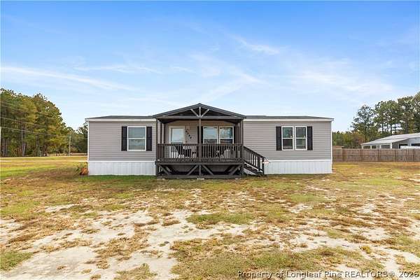
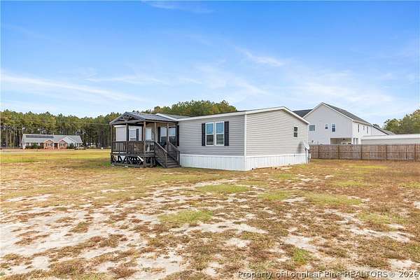
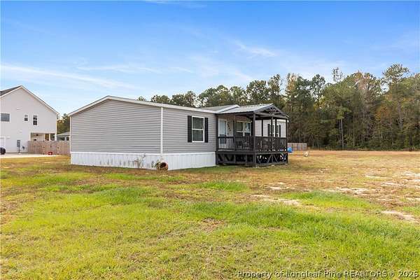
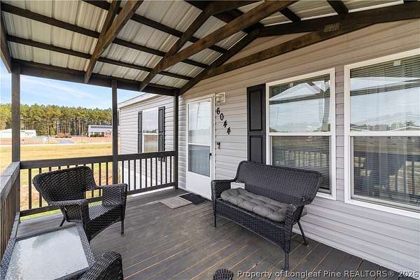
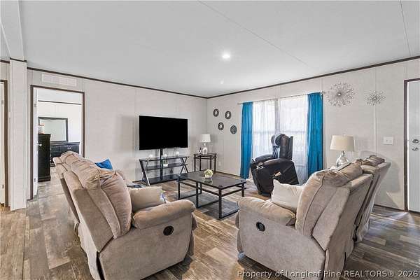
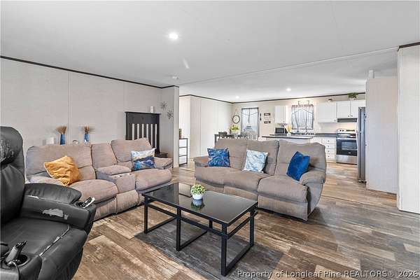
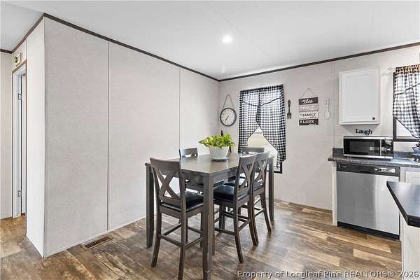
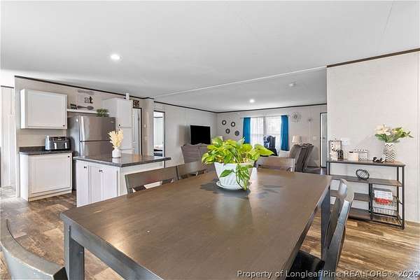
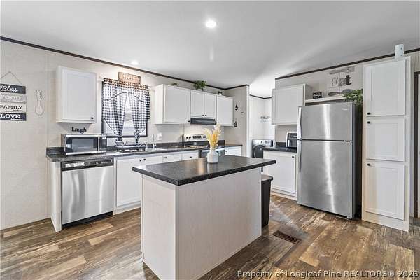
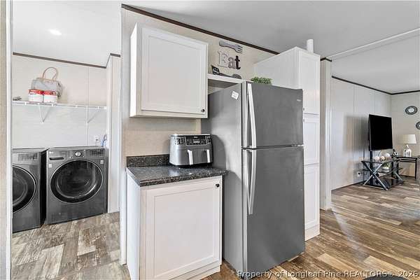
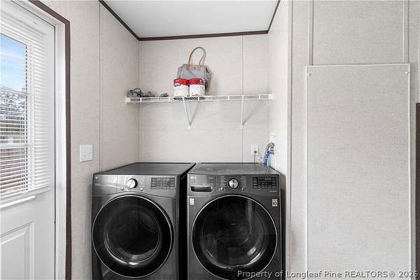
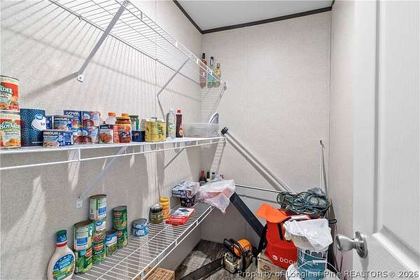
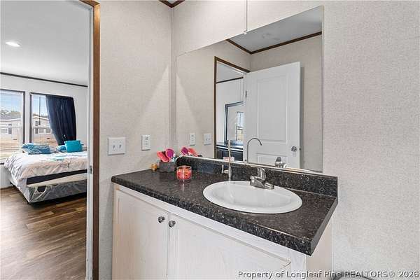
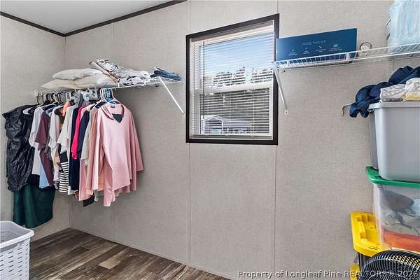
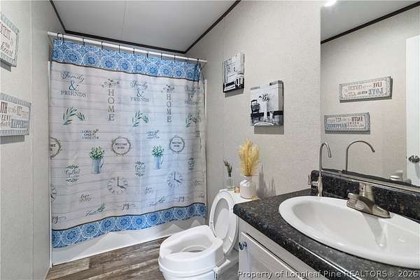
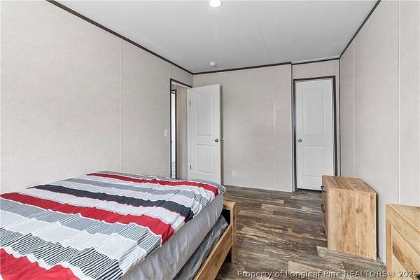
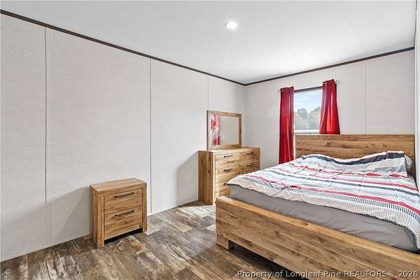
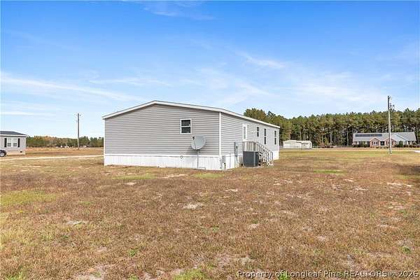
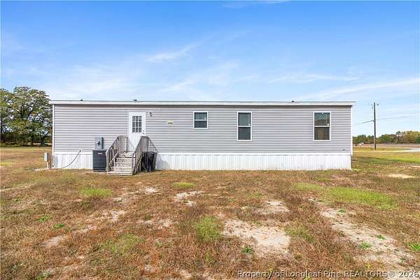
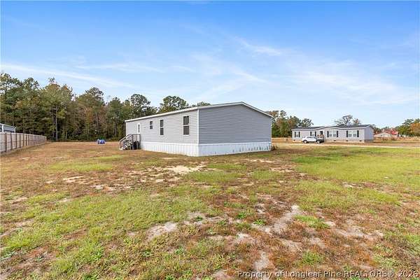
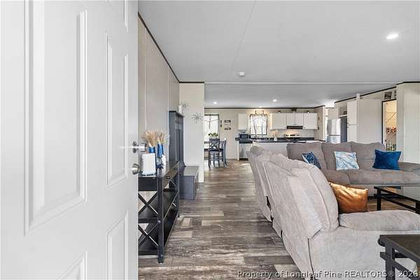
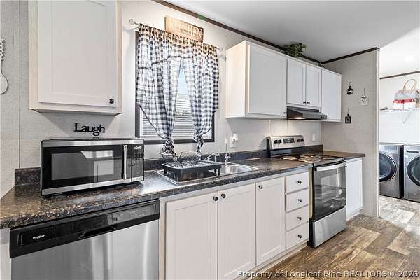
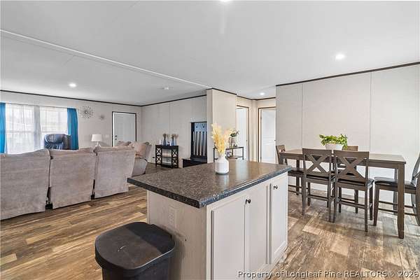
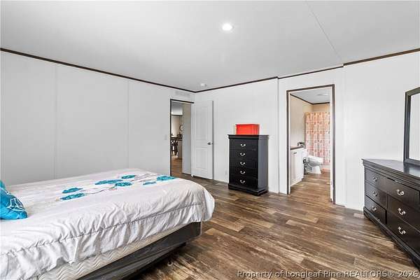
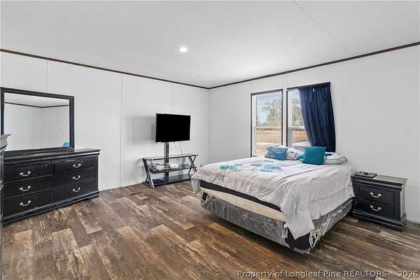
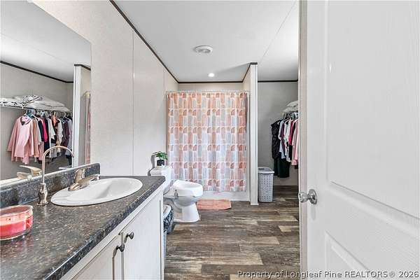
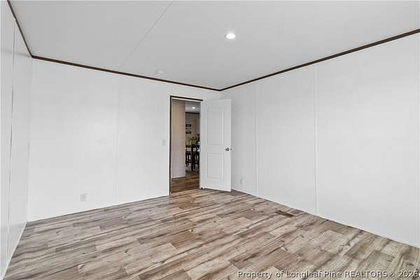
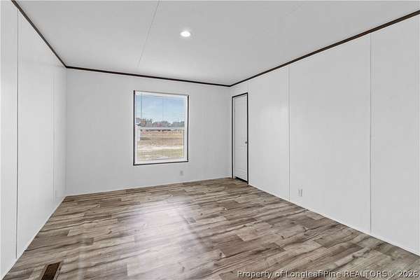
NEWER CONSTRUCTION ON 2 ACRES! Welcome to 6044 Turnbull Road, where modern comfort meets the freedom of wide-open space! Built in 2023, this well-maintained manufactured home offers 1,577 square feet of thoughtfully designed living space with an inviting open-concept floor plan. Step inside to discover a spacious living area featuring attractive wood-look flooring, recessed lighting, and a seamless flow into the kitchen and dining areas. The kitchen offers white cabinetry, dark countertops, stainless steel appliances, a center island with additional storage, and plenty of counter space for everyday living and entertaining. A dedicated dining area provides additional room for gatherings, while the adjoining living room offers a comfortable place to relax. The spacious primary bedroom features an adjoining bathroom with a large vanity, tub/shower combination, and walk-in closet space. Additional rooms provide flexibility for a variety of needs. A separate laundry area, pantry storage, and neutral interior finishes add to the home's functionality and appeal. Outside, enjoy approximately 2 acres of open land with plenty of possibilities for gardening, outdoor recreation, or creating your own backyard retreat. The covered front porch provides a welcoming entrance and a comfortable spot to enjoy the outdoors. With newer construction, a functional layout, and generous acreage, this property offers an opportunity to enjoy comfortable living with room to spread out. Schedule your private showing today!
Location
- Street address
- 6044 Turnbull Rd
- County
- Cumberland County
- Zip code
- 28312
- Elevation
- 121 feet
Property details
- Acreage
- 2 acres
- MLS #
- FAR 771903
- Posted
Legal description
Part of 8.88 AC EDNA LUCIA GONZALEZ SANTIAGO PL:00153-0038
Details and features
Listing
- Type
- Residential
- Subtype
- Manufactured Home
- Franchise
- RE/MAX International
Lot
- Features
- Two to Three Acres
Exterior
- Parking
- Garage
- Pool
- Porch
Structure
- Water
- Well
- Sewer
- Septic Tank
- Heating
- Heat Pump
- Cooling
- Electric
- Materials
- Vinyl Siding
- Windows
- Blinds
Interior
- Room Count
- 5
- Rooms
- Bathroom x 2, Bedroom x 3, Dining Room, Laundry Room
- Flooring
- Vinyl
- Appliances
- Range, Refrigerator, Water Heater
- Features
- Eat In Kitchen, Kitchen Dining Combo, Kitchen Island, Living Dining Room, Open Floorplan, Window Treatments
Nearby schools
| Name | Type |
|---|---|
| Mac Williams Middle School | Middle |
| Cape Fear Senior High | High |
Listing history
| Date | Event | Price | Change | Source |
|---|---|---|---|---|
| Nov 4, 2026 | New listing | $265,000 | — | FAR |