
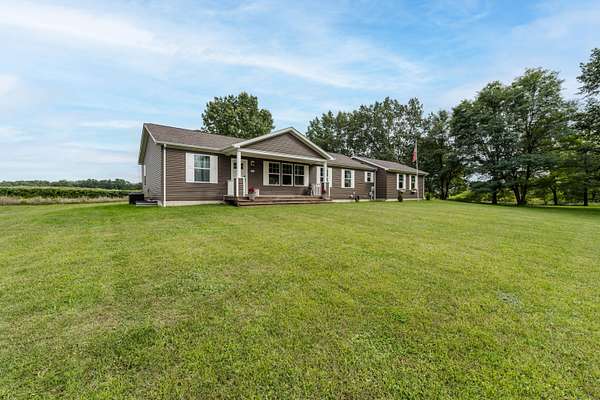
Land with Home for Sale in Benton Harbor, Michigan
6048 Territorial Rd, Benton Harbor, MI 49022
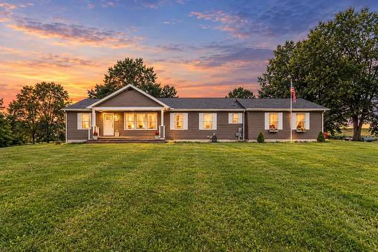
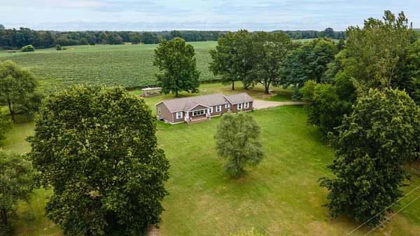
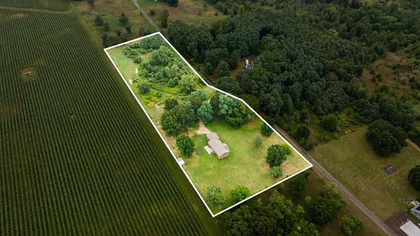
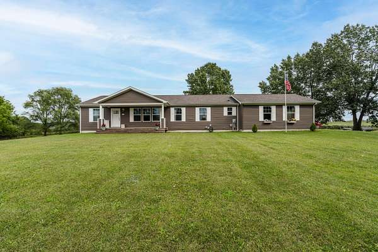
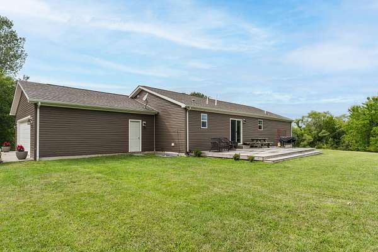
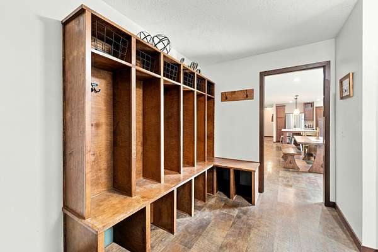
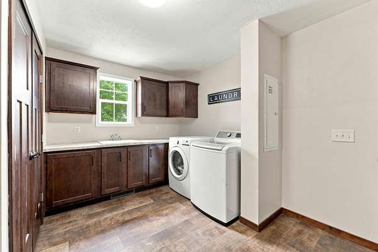
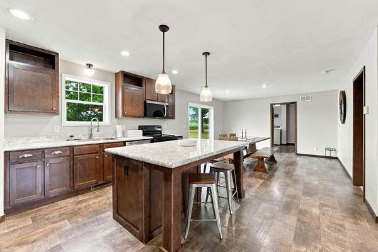
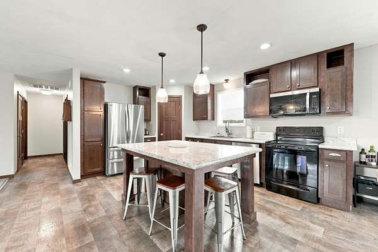
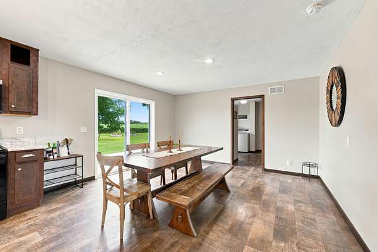
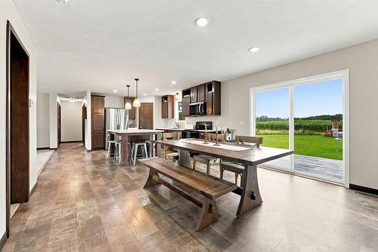
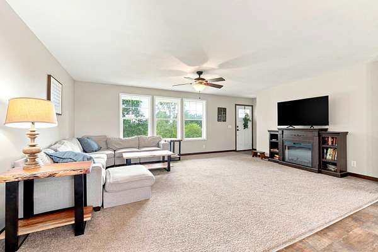
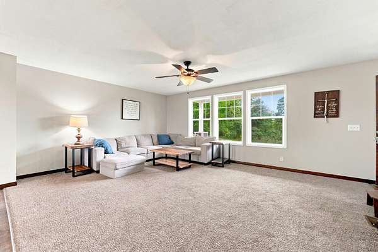
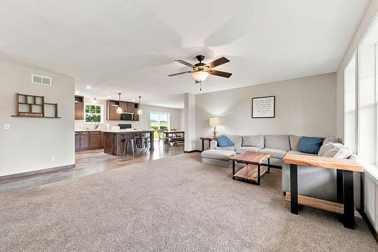
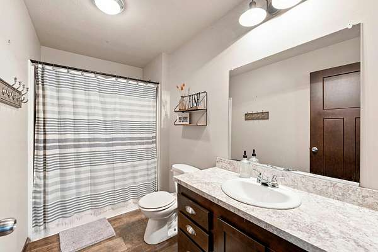
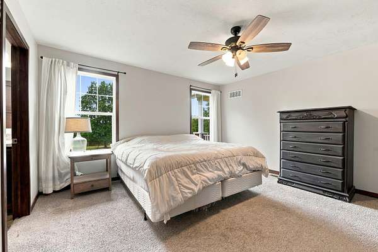
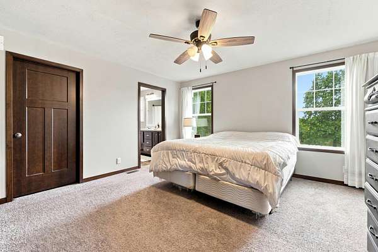
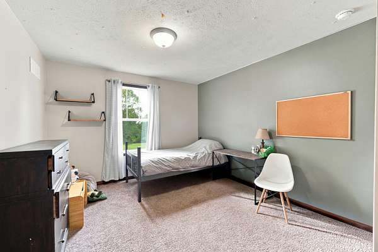
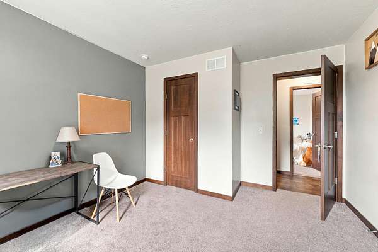
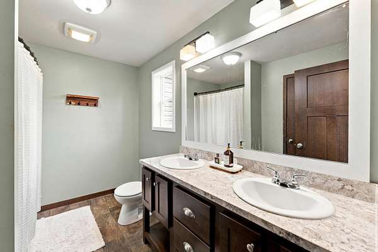
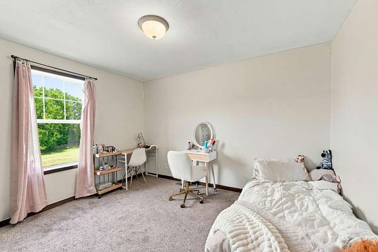
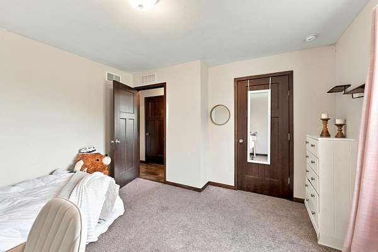
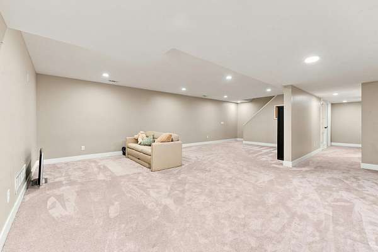
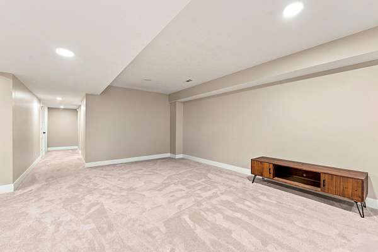
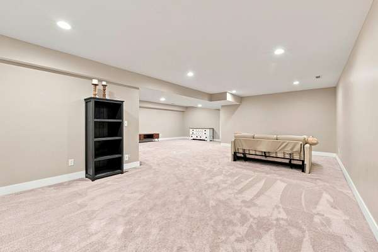
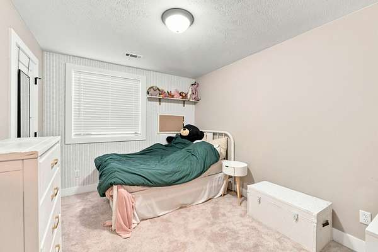
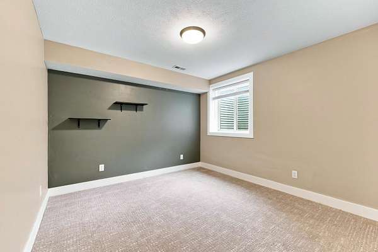
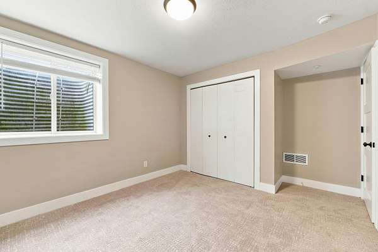
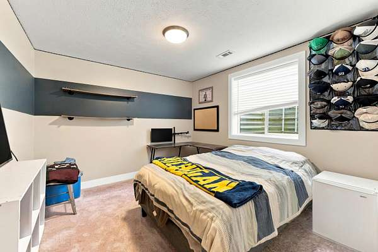
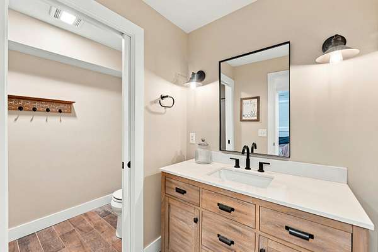
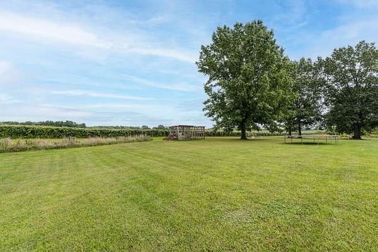
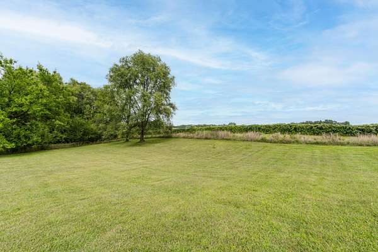
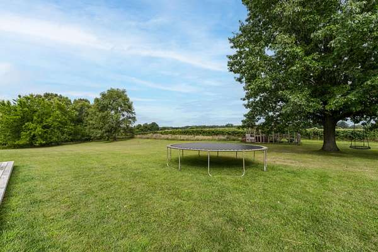
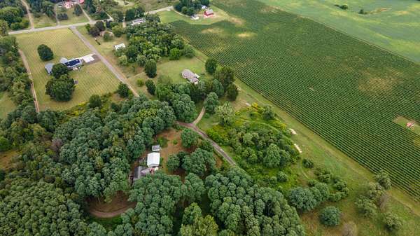
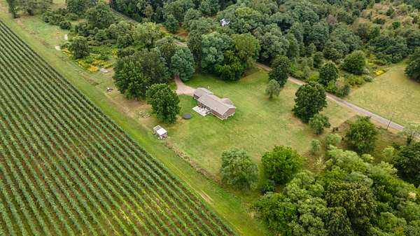
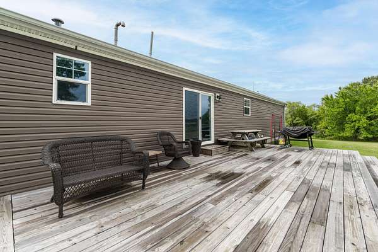
Space, privacy, and beautiful country surroundings! Built in 2017, this spacious ranch offers over 3,300 square feet of finished living space with 6 bedrooms and 3 full bathrooms, situated on 5 mostly partially cleared acres in Coloma School District. Set atop a gentle hill along a shared private drive, the home enjoys a peaceful country setting surrounded by picturesque vineyard views and mature trees. The open and functional floor plan features a large kitchen with center island, generous dining area, comfortable living room, and an expansive finished lower level with substantial recreation space. With six bedrooms, there is plenty of flexibility for guests, a home office, workout room, or playroom. Enjoy the back deck overlooking the vineyard and plenty of outdoor space to make your own. A chicken coop is already in place, with room for a garden, pool, pole barn, animals, or additional recreational space. Multiple Offers- offer deadline 09/13/26 at 6:30PM.
Location
- Street address
- 6048 Territorial Rd
- County
- Berrien County
- Zip code
- 49022
- School district
- Coloma
- Elevation
- 725 feet
Directions
I-94 to Exit 41 (M-140). North on M-140 to Territorial Road. East on Territorial Road to shared private drive and property at 6048 Territorial Road. Home sits back from the road on the hill.
Property details
- Acreage
- 5 acres
- MLS #
- MichRIC 26048576
- Posted
Property taxes
- 2025
- $2,710
Parcels
- 11-01-0020-0003-10-0
Legal description
SPLIT ON / / FROM 01-0020-0003-06-3, 01-0020-0003-07-1, 01-0020-0003-08-0; BEG 503.00' S00DEG02'56"W OF THE N1/4 COR SEC 20 T4S R17W TH S00DEG02'56"W 740.58' TH N89DEG07'47"W 268.11' TH N02DEG11'48"E 258.34' TH N24DEG07'37"W 84.87' TH N06DEG35'53"W 405.86' TH N00DEG02'56"E 2.89' TH S89DEG07'47"E 340.14'TO POB
Details and features
Listing
- Type
- Residential
- Subtype
- Single Family Residence
Exterior
- Pool
- Deck, Porch
Structure
- Style
- Ranch
- Stories
- 1
- Basement
- Full
- Water
- Well
- Sewer
- Septic Tank
- Heating
- Forced Air
- Cooling
- Central Air
- Materials
- Vinyl Siding
- Roof
- Shingle
Interior
- Room Count
- 7
- Rooms
- Basement, Bathroom x 3, Bedroom x 6, Game Room, Laundry Room x 2
- Appliances
- Dishwasher, Freezer, Microwave, Range, Refrigerator
- Features
- Ceiling Fan(s), Center Island, Eat-In Kitchen, LP Tank Rented, Pantry
Listing history
| Date | Event | Price | Change | Source |
|---|---|---|---|---|
| Sept 14, 2026 | Under contract | $399,000 | — | MichRIC |
| Sept 11, 2026 | New listing | $399,000 | — | MichRIC |