Land with Home for Sale in Covington, Georgia
605 Pirklefield Dr, Covington, GA 30014
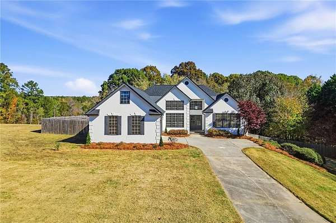
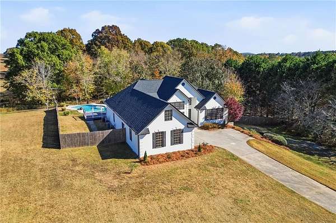
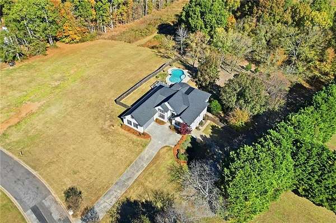
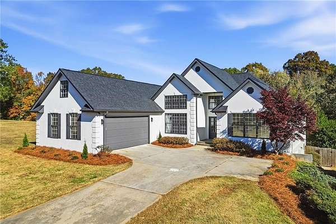
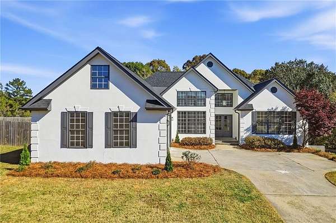
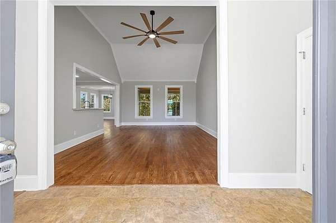
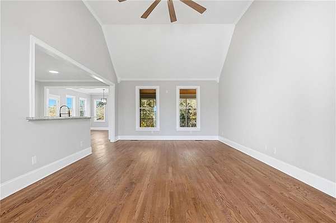
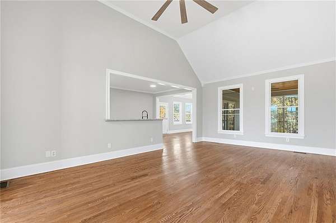
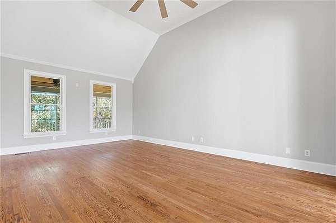
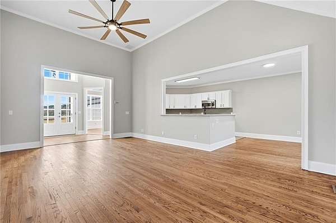
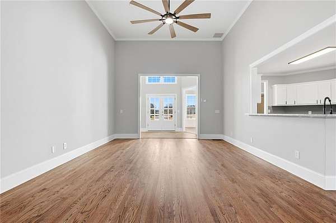
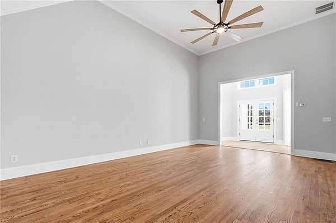
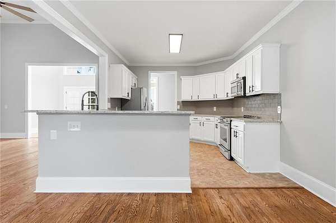
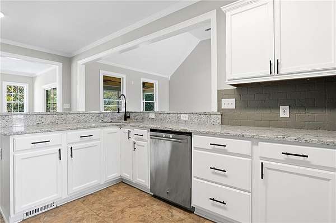
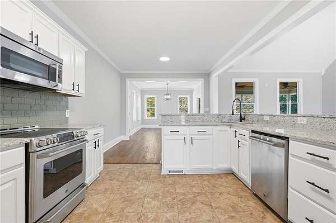
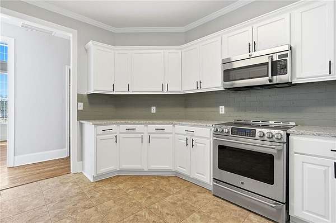
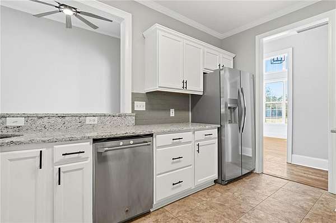
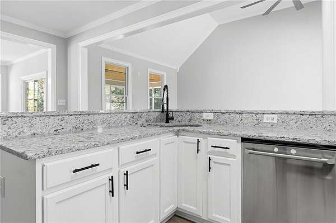
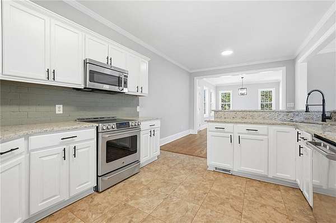
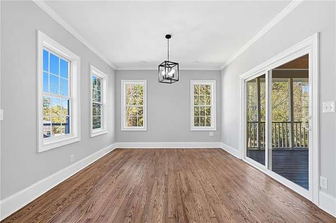
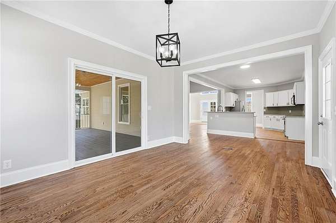
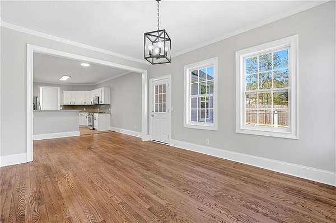
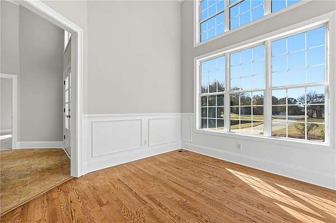
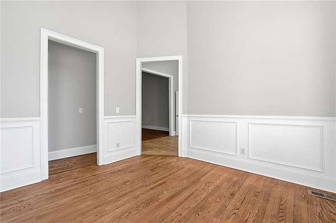
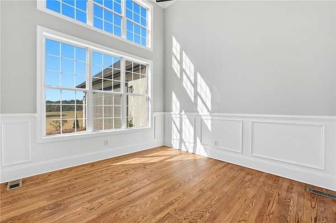
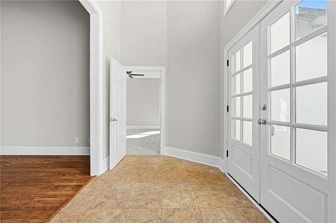
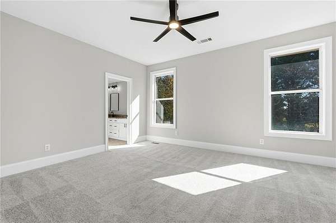
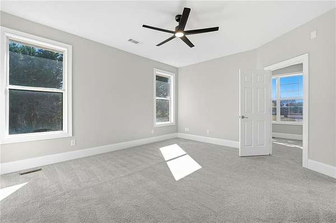
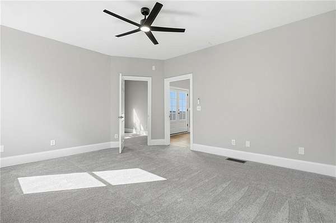
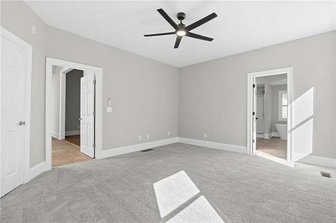
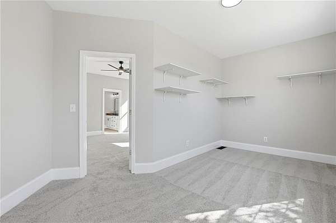
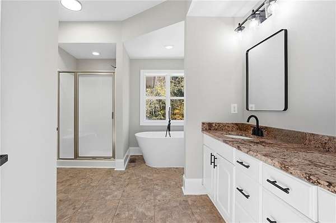
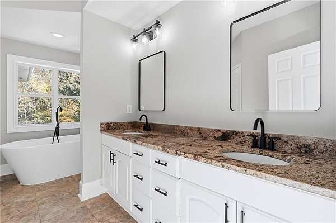
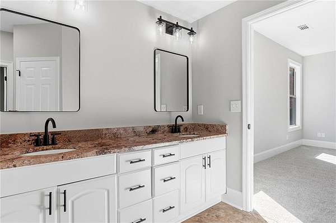
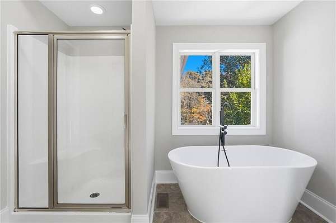
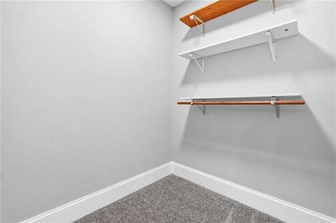
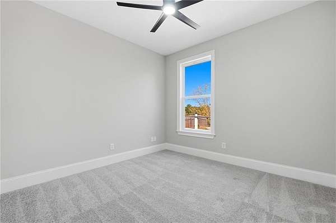
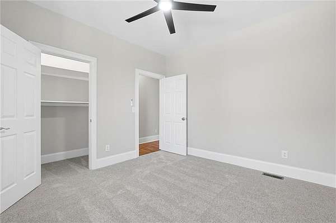
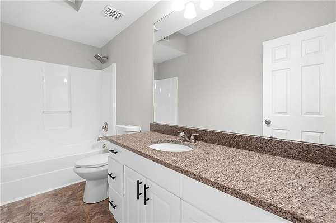
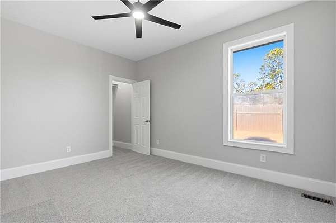
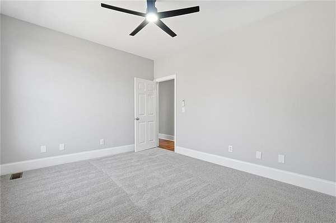
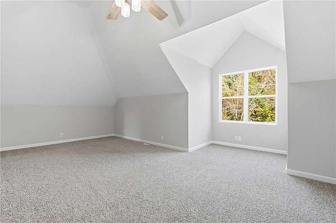
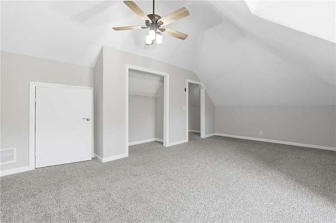
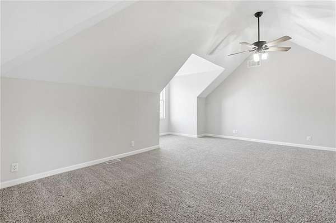
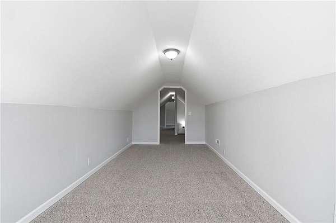
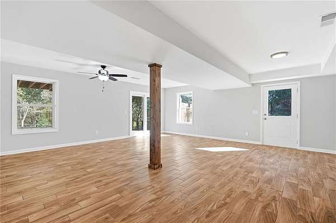
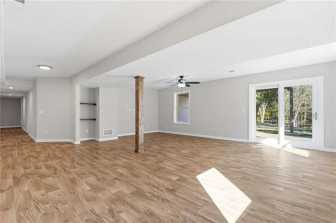
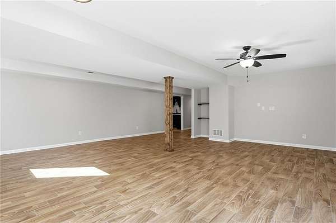
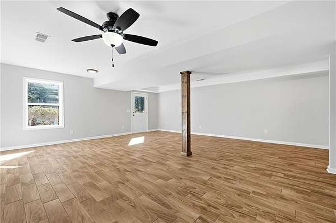
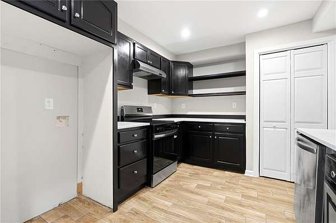
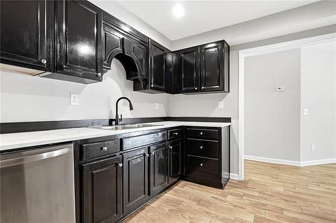
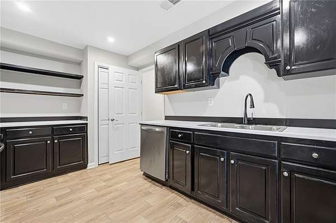
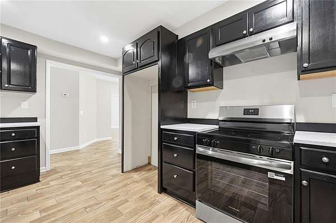
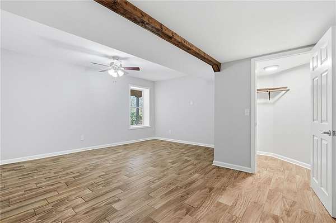
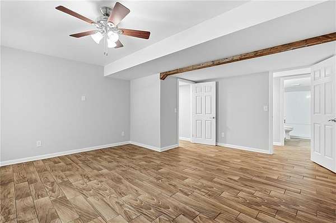
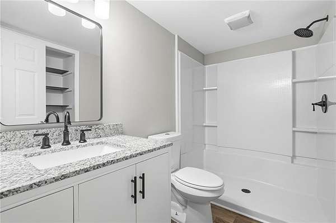
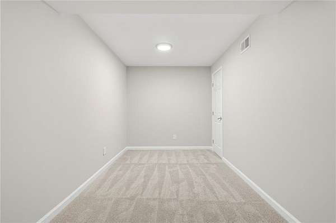
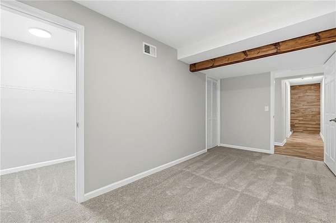
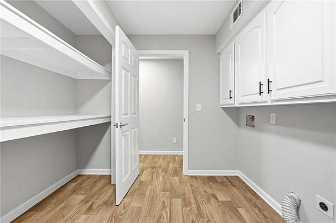
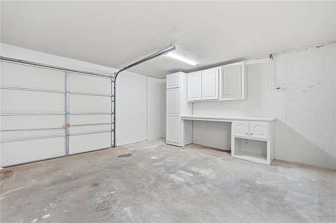
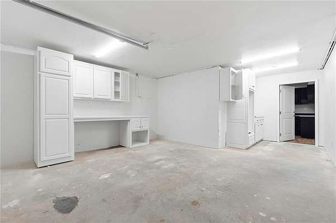
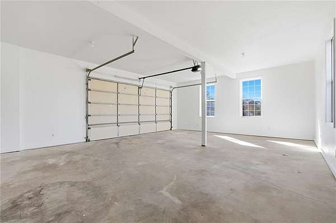
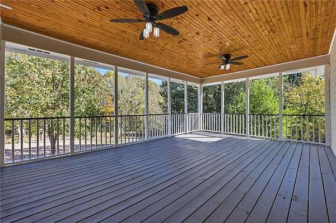
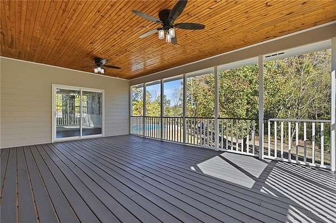
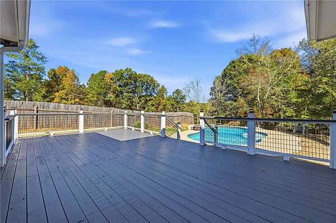
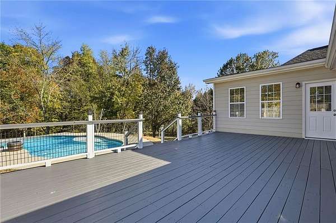
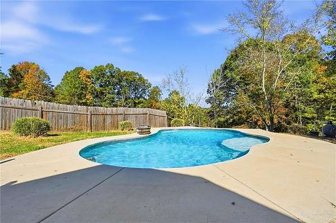
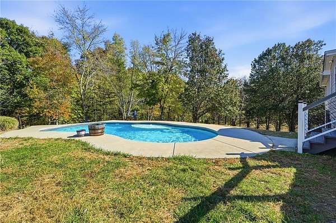
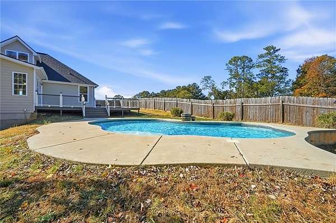
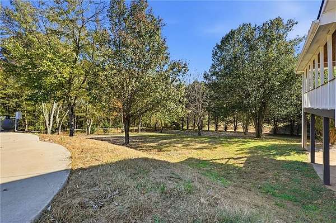
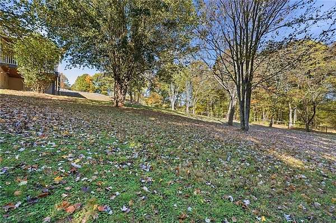
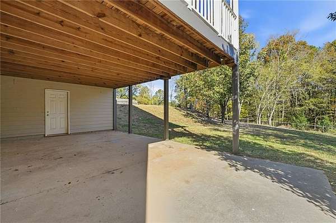
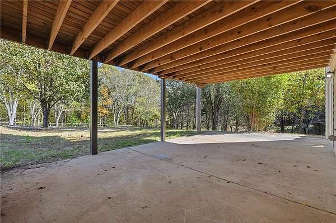
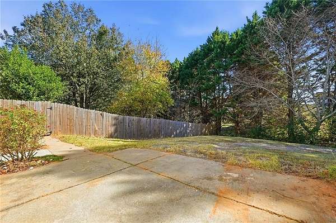
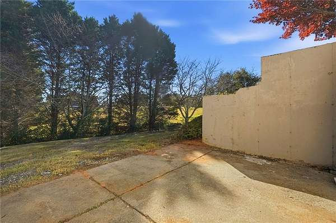
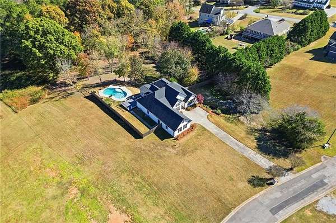
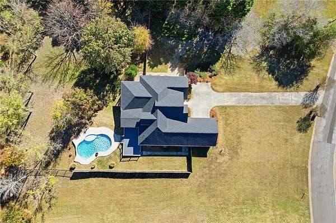
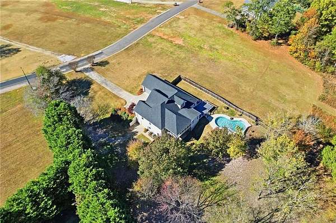
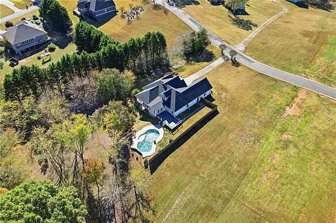
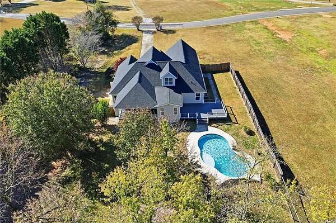
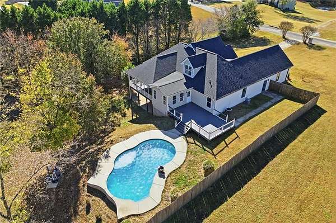
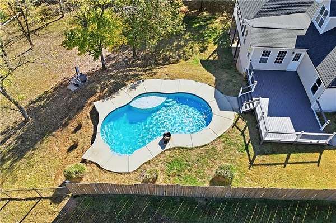
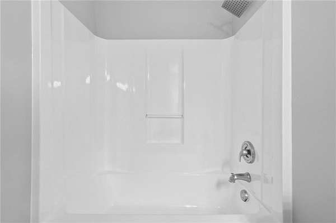
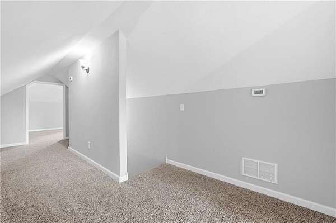
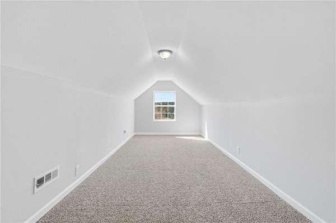
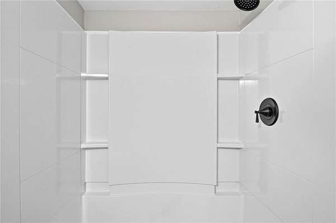
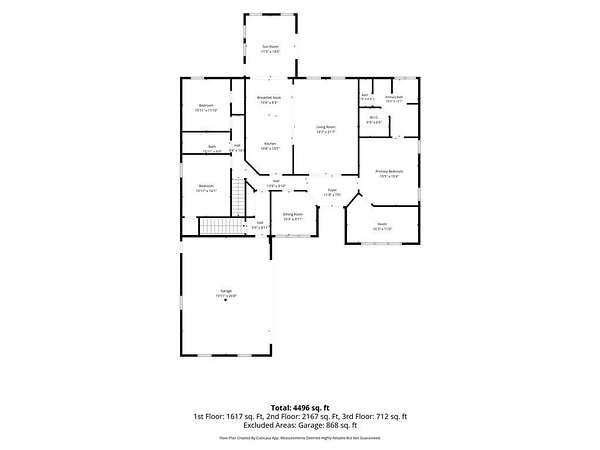
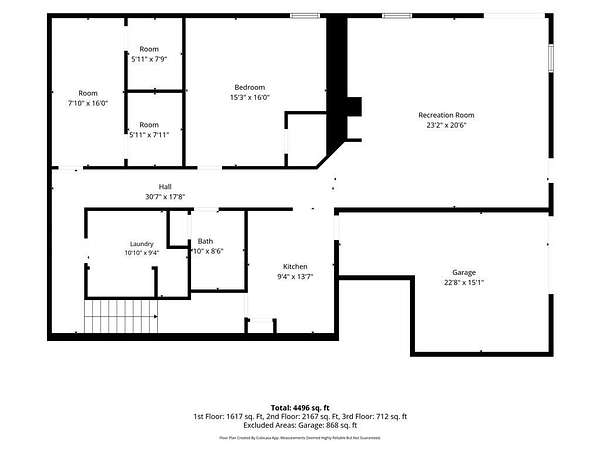
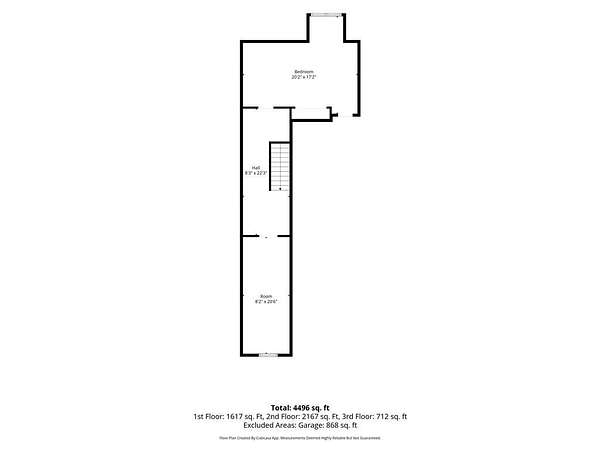
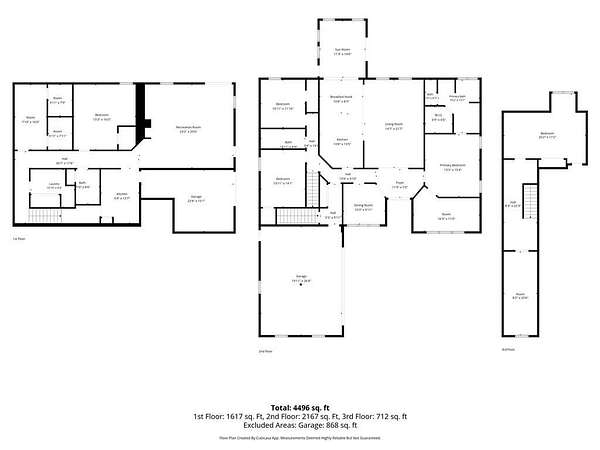
Stunning and move in ready 5 bed/3 bath home on 2.83 acres with an in ground pool featuring new interior paint, new carpet, basement apartment/in-law suite with full kitchen, and new granite in the main level kitchen. Home offers beautiful curb appeal and two car garage with a boat door/single car garage in the basement. Large living room offers vaulted ceilings, view to the kitchen and dining room, and large windows. Main level kitchen offers tons of cabinets and countertop space, granite countertops, stainless steel appliances, tile backsplash, eat-in kitchen area, and separate dining room. Large master bedroom on the main level provides a large sitting room and en-suite offering a double vanity, walk in shower, separate soaking tub, and walk in closet. Two great sized secondary bedrooms and secondary bathroom on main offers large vanity and tub/shower combo. Upstairs offers a fourth bedroom and large bonus room. Large finished basement offers a large den/recreation room, full kitchen, fifth bedroom, full bathroom, study/potential 6th bedroom, and single car garage/workshop space. Out back offers a massive screened in porch, deck, and covered patio that overlook the stunning pool and pool deck surrounded by a fully fenced in backyard.
Location
- Street address
- 605 Pirklefield Dr
- County
- Walton County
- Zip code
- 30014
- Community
- Pirklefield-I
- Elevation
- 837 feet
Directions
From I-20 E: take exit 82 for GA-20N, turn left onto GA-138 E/HA-20 E, turn right onto Pirklefield Dr
Property details
- Acreage
- 2.84 acres
- MLS #
- FMLS 7870893
- Posted
Property taxes
- 2026
- $5,291
Legal description
#5 PIRKLEFIELD-I 2.84AC
Details and features
Listing
- Type
- Residential
- Subtype
- Single Family Residence
Lot
- Features
- Back Yard, Front Yard, Private
Exterior
- Parking
- Garage
- Fencing
- Chain Link, Privacy
- Pool
- Deck, Patio
- Features
- Private Yard, Rain Gutters
Structure
- Stories
- 2
- Water
- Public
- Sewer
- Septic Tank
- Heating
- Central
- Cooling
- Central Air
- Materials
- Hardi Plank Type, Stucco
- Roof
- Composition, Shingle
Interior
- Room Count
- 1
- Rooms
- Basement, Bathroom x 3, Bedroom x 5, Laundry Room
- Flooring
- Carpet, Hardwood, Tile
- Appliances
- Dishwasher, Electric Range, Microwave, Range Hood, Refrigerator
- Features
- Double Vanity, Vaulted Ceiling(s), Walk-In Closet(s)
Property utilities
| Category | Type | Status |
|---|---|---|
| Power | Grid | Available |
Nearby schools
| Name | Type |
|---|---|
| Walnut Grove - Walton | Elementary |
| Youth | Middle |
| Walnut Grove | High |
Listing history
| Date | Event | Price | Change | Source |
|---|---|---|---|---|
| Nov 20, 2026 | New listing | $625,000 | — | FMLS |