Land with Home for Sale in Shermans Dale, Pennsylvania
605 Pisgah Rd, Shermans Dale, PA 17090
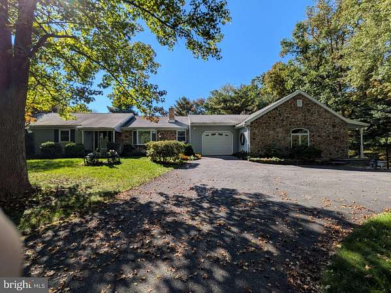
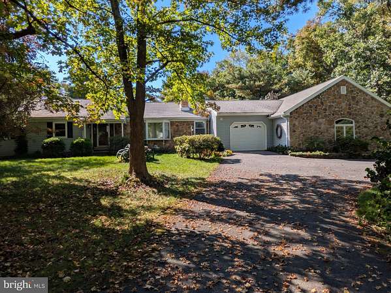
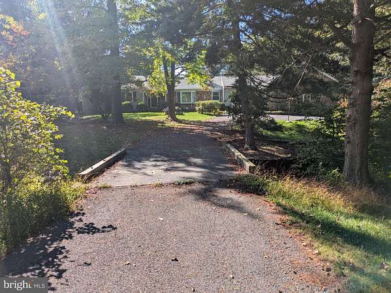
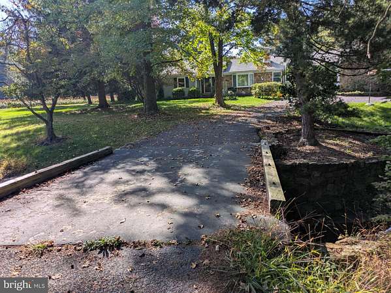
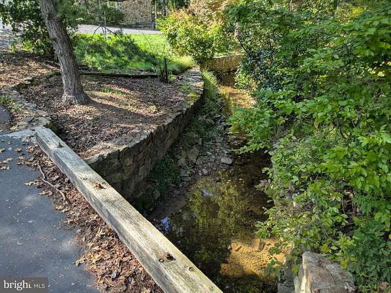
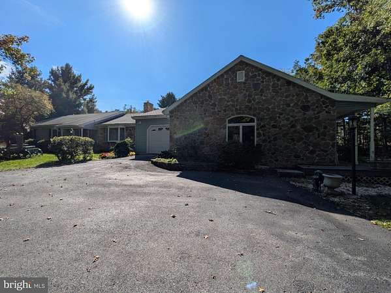
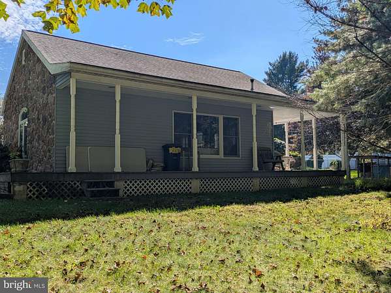
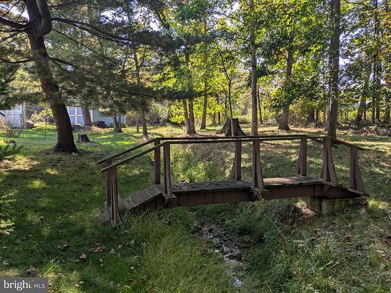
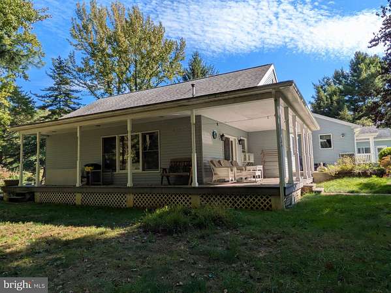
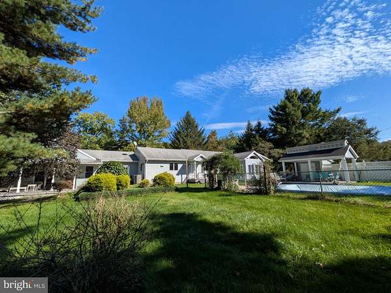
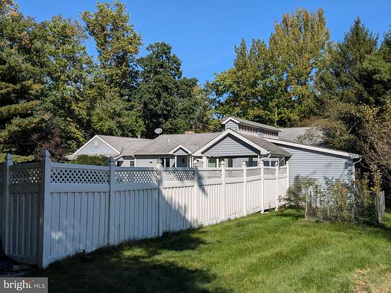
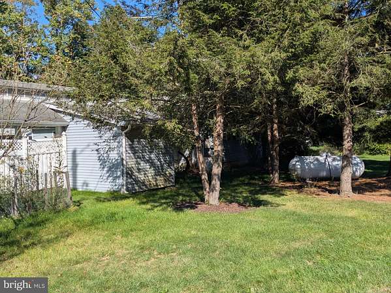
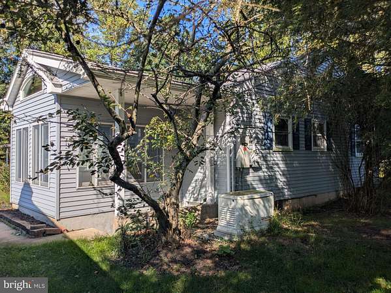
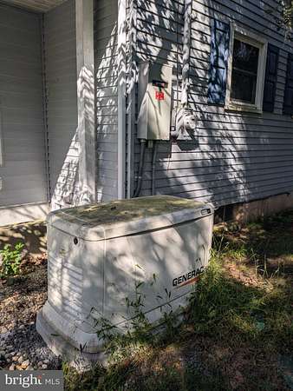
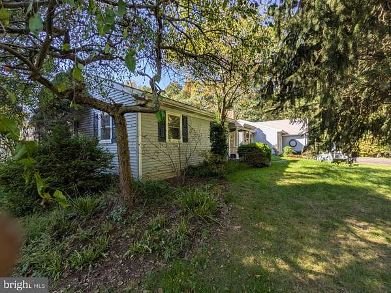
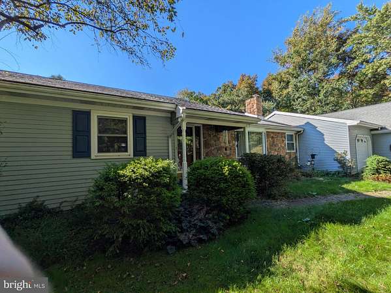
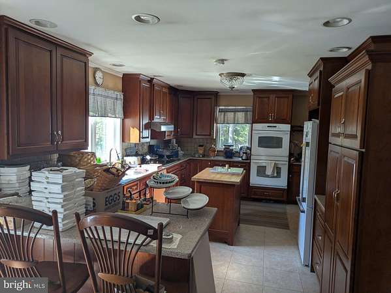
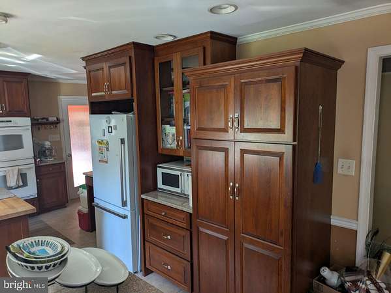
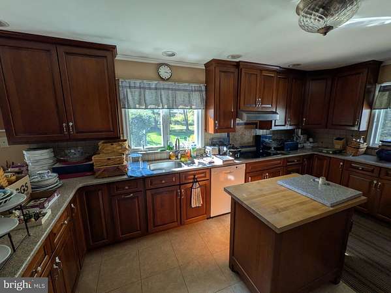
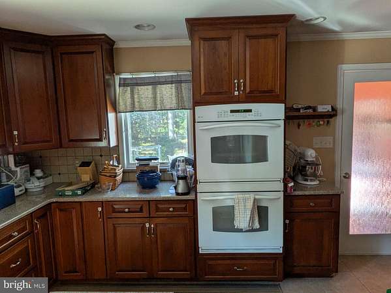
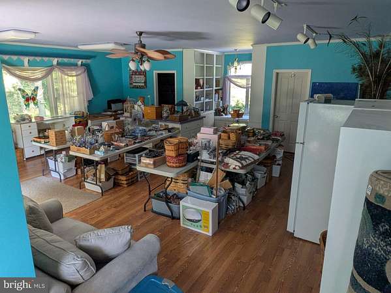
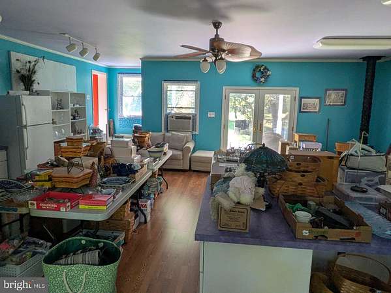
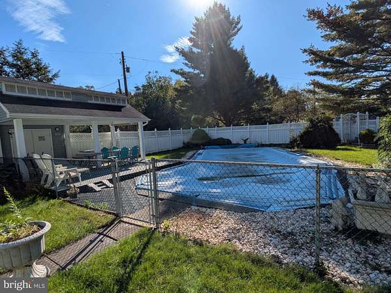
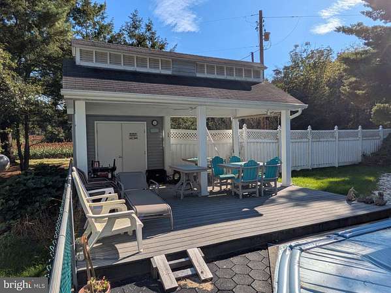
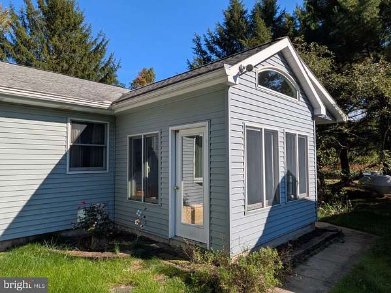
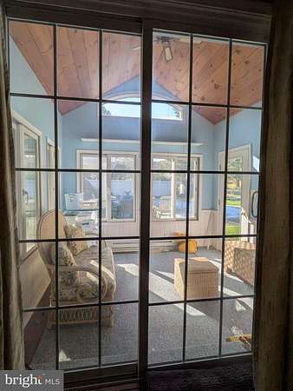
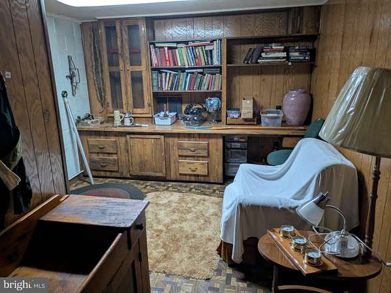
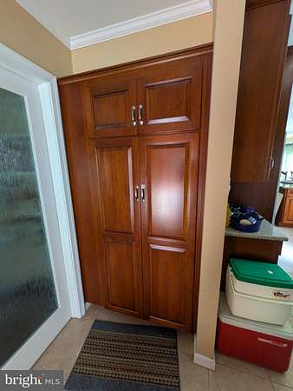
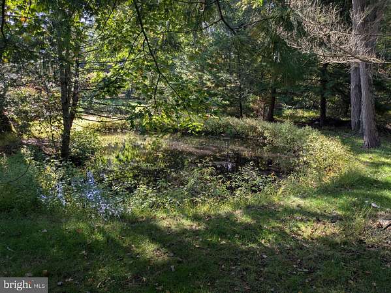
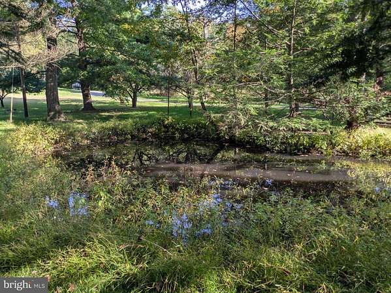
This is an auction property! The auction will take place live at the property on Saturday, November 7th @ 10:00am. The price listed is not in any way the sale price and being an auction the property may sell for less or may sell for more on auction day. This fine home offers comfortable living in a rural setting on a lot with mature trees and a creek. This property offers a rare opportunity with features including 3 bedrooms, 2 baths, sunroom off the master bedroom, in-ground pool with cabana house, abundant cherry kitchen cabinets with granite counter tops, 700+ sq ft great room, Generac backup generator, wrap around porch with composite decking, 1,400+ sq ft basement with multiple rooms that include a "man cave" den, workshop, utility and storage areas, and lots of unfinished space, and so much more. Anyone interested in this opportunity is strongly encouraged to come to one of the open house times and make your plans. Open house dates are: Thursday, October 22nd from 5:00-7:00pm, Sunday, October 25th from 1:00-3:00pm. Buyer pays 1% state transfer tax at settlement.
Location
- Street address
- 605 Pisgah Rd
- County
- Perry County
- Zip code
- 17090
- Community
- Spring TWP
- School district
- West Perry
- Elevation
- 584 feet
Property details
- Acreage
- 1.92 acres83,635 sq ft
- MLS #
- TREND PAPY2010016
- Posted
Property taxes
- Recent
- $5,627
Parcels
- 240,163.00-062.000
Open houses
| Date | Begins | Ends | Appt needed | Remarks |
|---|---|---|---|---|
| Oct 22, 2026 | 5:00 PM | 7:00 PM | No | — |
| Oct 25, 2026 | 1:00 PM | 3:00 PM | No | — |
Details and features
Listing
- Type
- Residential
- Subtype
- Single Family Residence
- Franchise
- Century 21 Real Estate
Exterior
- Parking Spaces
- 5
- Parking
- Driveway, Garage-Attached
- Pool
- Private
Structure
- Style
- Ranch
- Stories
- 1
- Heating
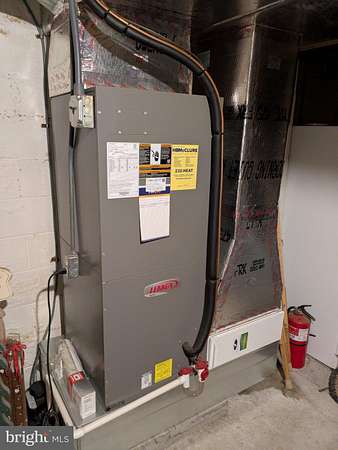
- Baseboard, Electric, Wood
- Cooling
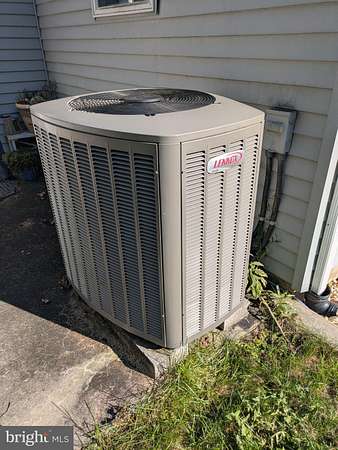
- Central Air
- Materials
- Stick Built, Vinyl Siding
Interior
- Rooms
- Basement, Bathroom x 2, Bedroom x 3
- Fireplaces
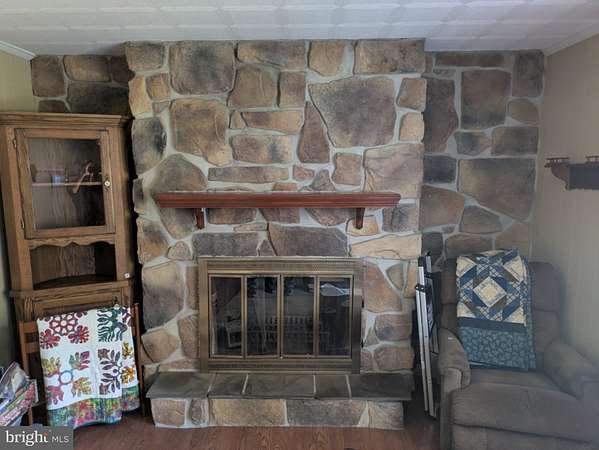
- Yes
- Appliances
- Cooktop, Dishwasher, Microwave, Oven-Double, Oven/Range-Electric, Range Hood, Refrigerator
- Features
- Ceiling Fan(s), Entry Level Bedroom, Floor Plan-Traditional, Kitchen-Island, Primary Bath(s), Stove-Wood, Upgraded Countertops
Nearby schools
| Name | Type | District |
|---|---|---|
| West Perry High School | High | West Perry |
Listing history
| Date | Event | Price | Change | Source |
|---|---|---|---|---|
| Oct 7, 2026 | New listing | $329,000 | — | TREND |