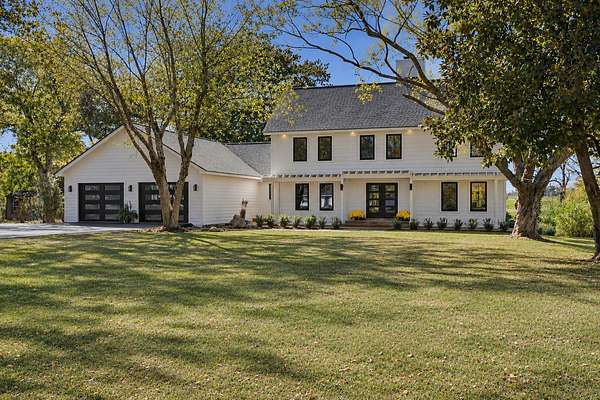
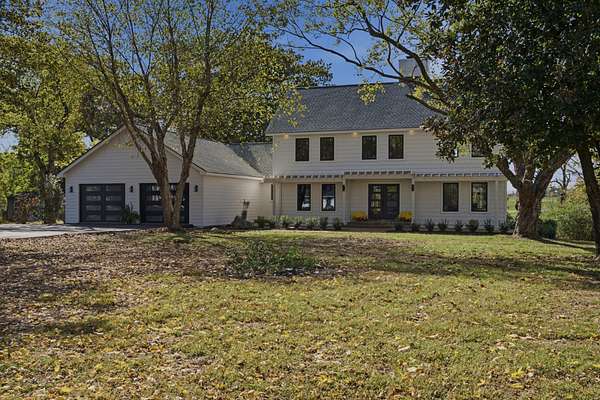
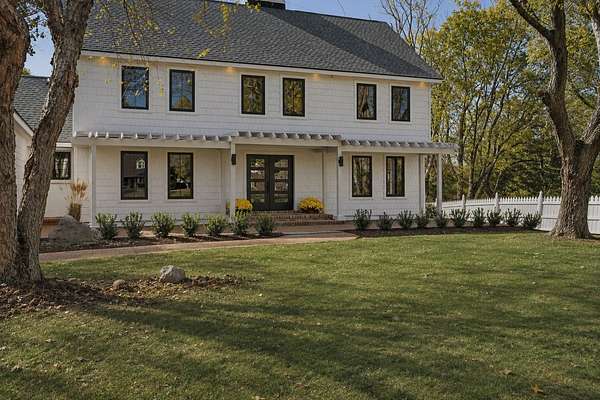
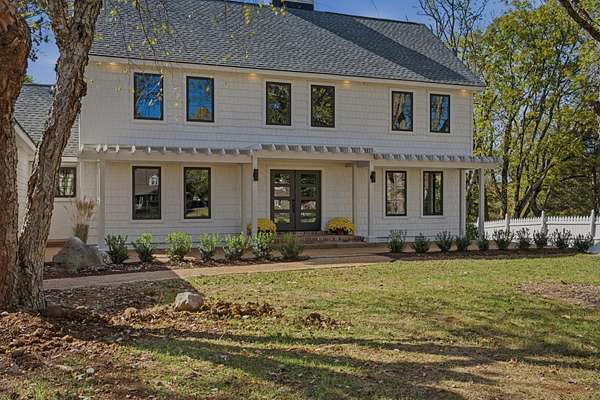
Land with Home for Sale in Murfreesboro, Tennessee
605 Warrior Dr, Murfreesboro, TN 37128
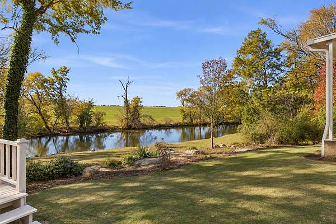
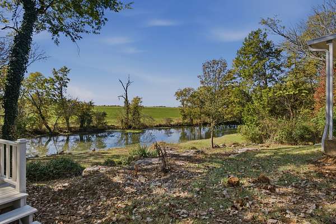
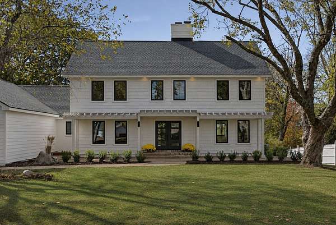
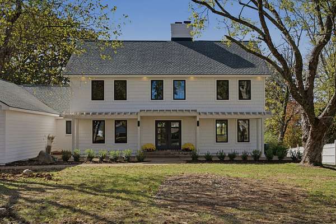
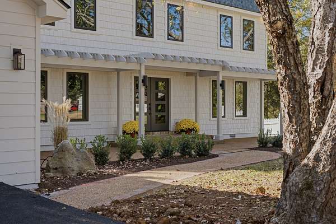
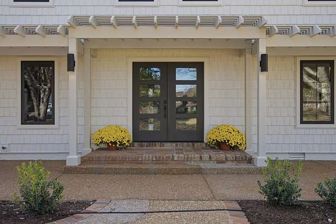
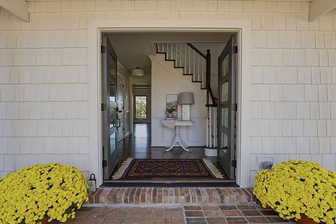
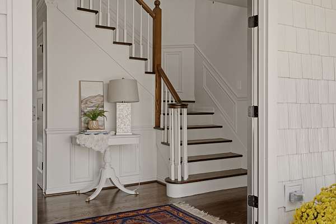
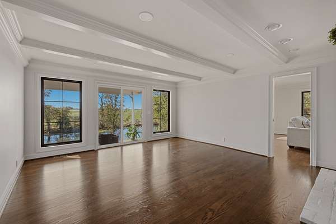
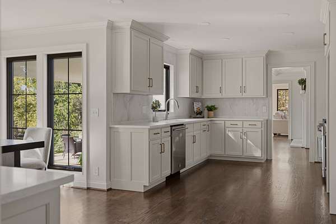
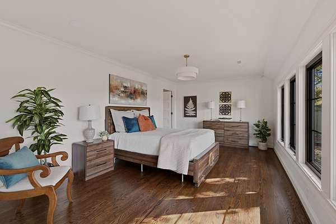
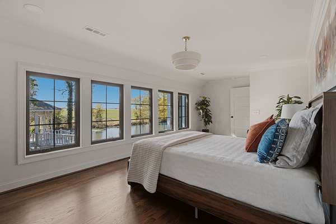
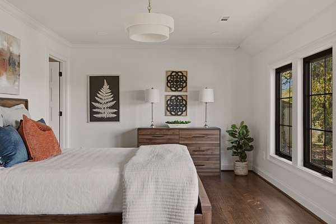
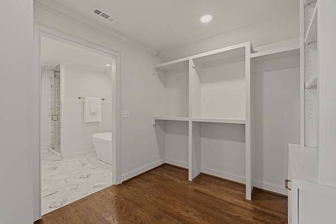
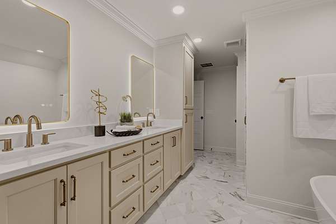
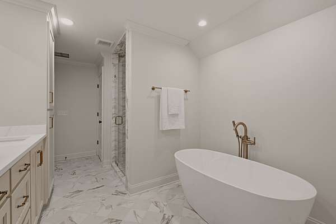
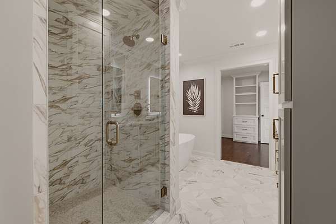
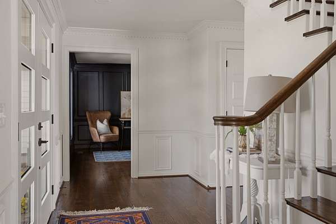
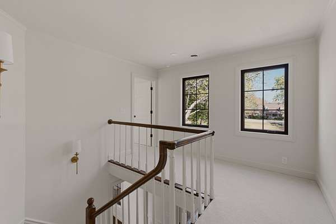
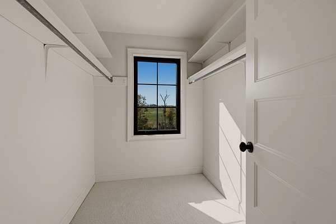
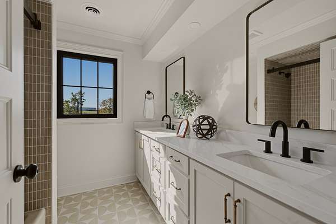
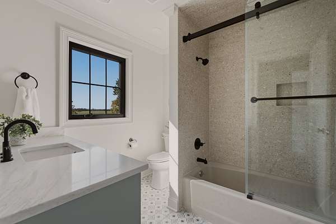
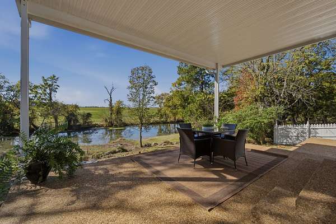
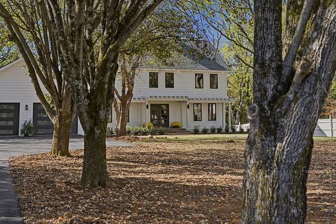
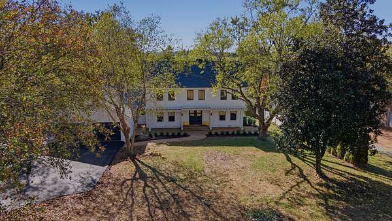
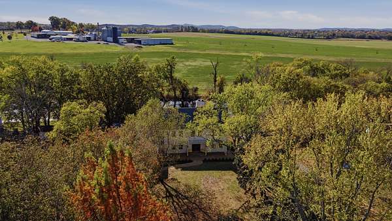
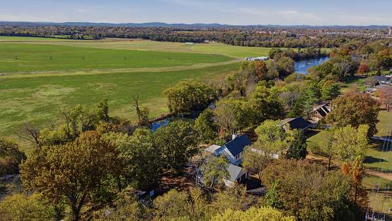
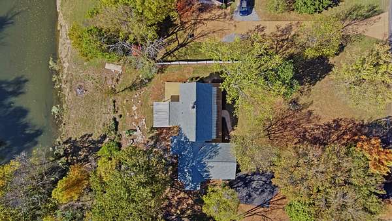
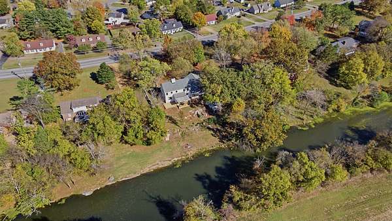
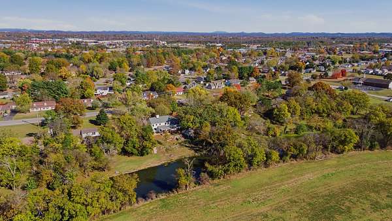
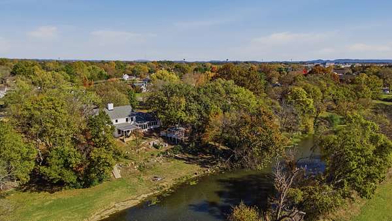
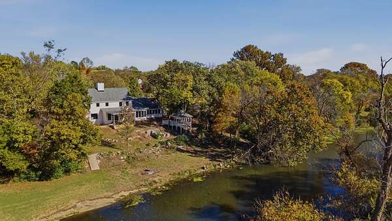
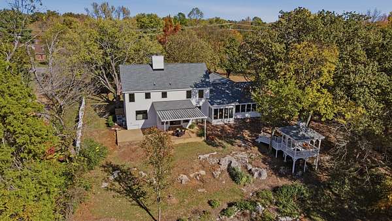
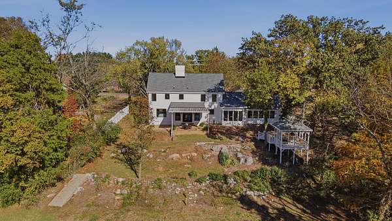
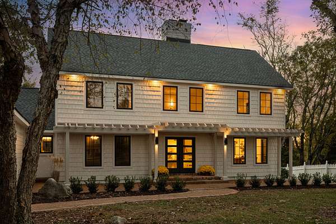
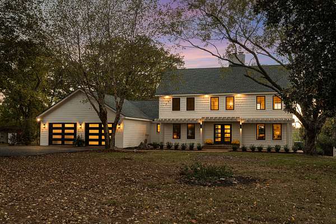
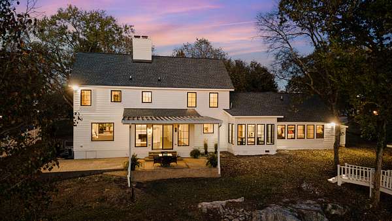
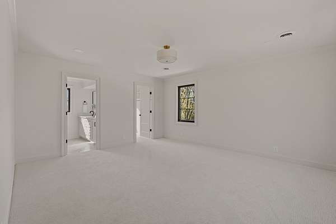
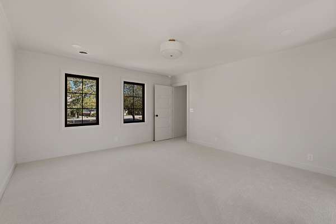
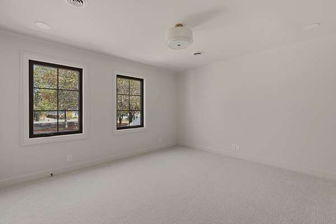
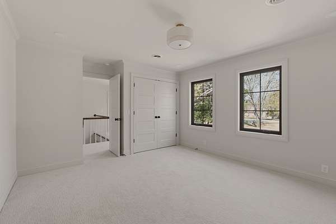
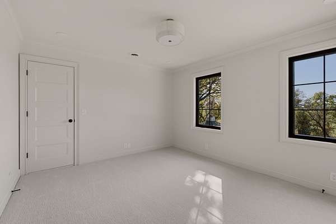
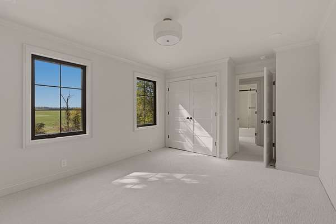
A rare opportunity to own a completely renovated riverfront retreat on 1.5 acres along the Stones River! Surrounded by mature trees and picturesque views, this exceptional property combines peaceful surroundings with stunning modern updates. Renovated from top to bottom, the home features a NEW roof and windows 2026, HVAC 2026, hardwood and tile flooring, updated lighting, and beautiful finishes throughout. Two spacious primary suites, one on each level, offer flexibility for guests or multigenerational living. The main-level primary features a luxurious bath with a freestanding soaking tub, tiled shower, and custom closet built-ins. Additional bathrooms have been beautifully renovated with quartz countertops, gorgeous tilework, and tiled tub surrounds.
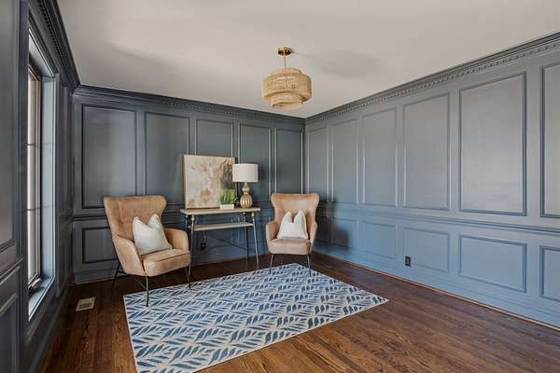
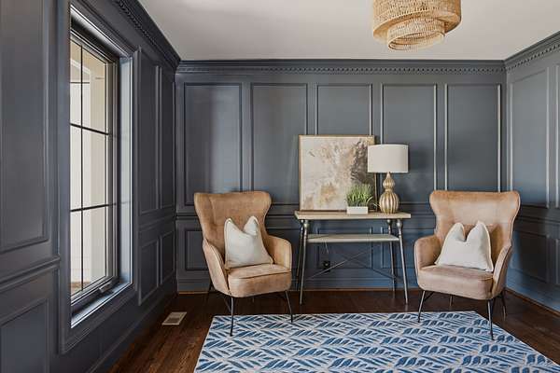
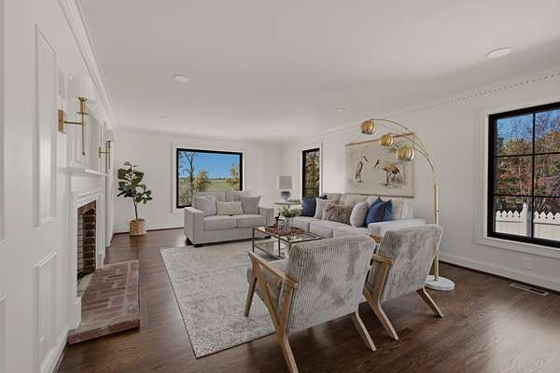
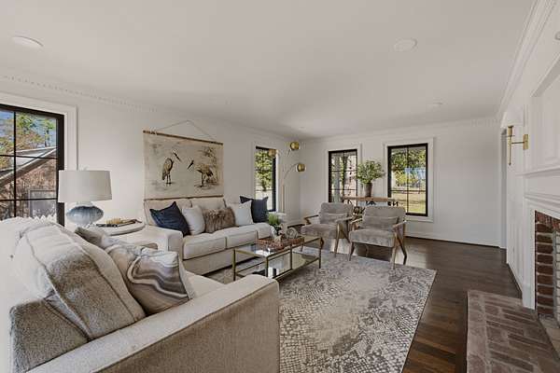
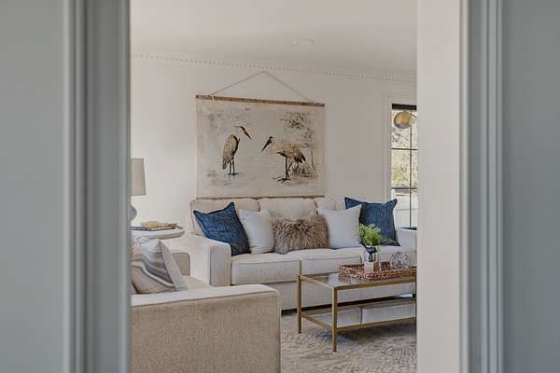
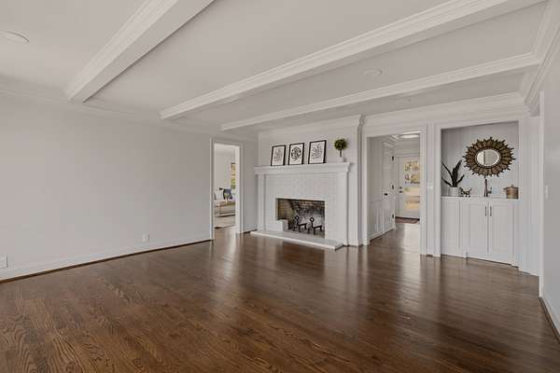
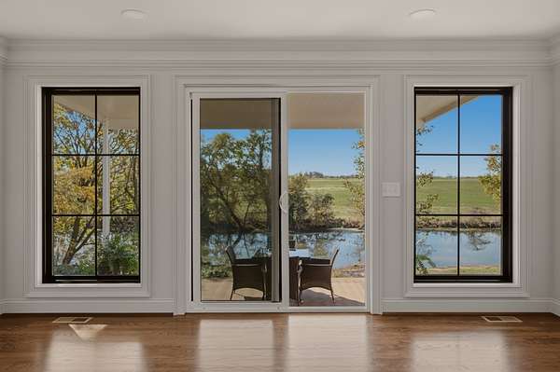
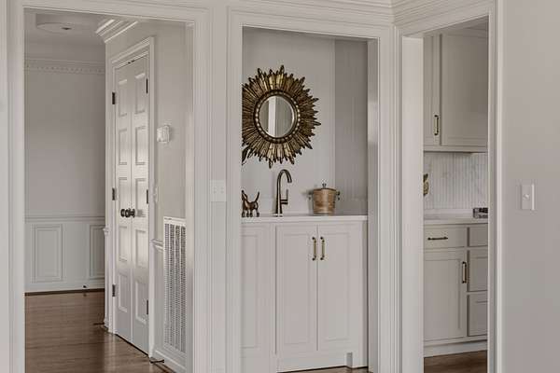
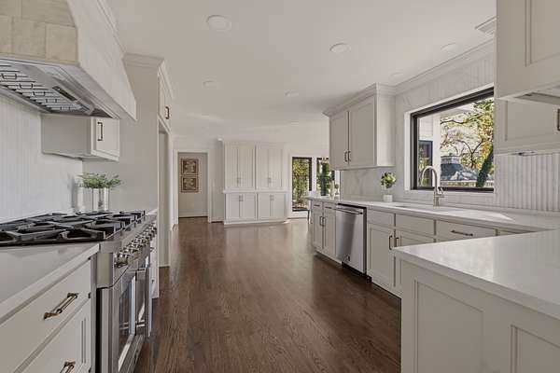
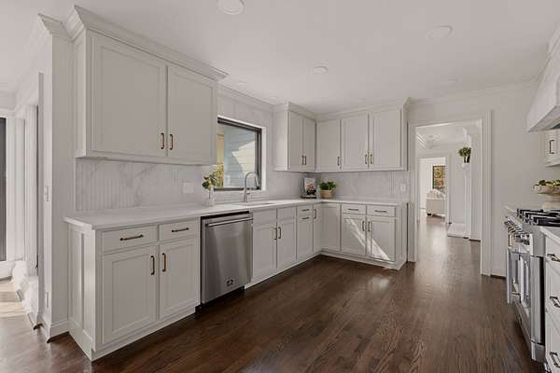
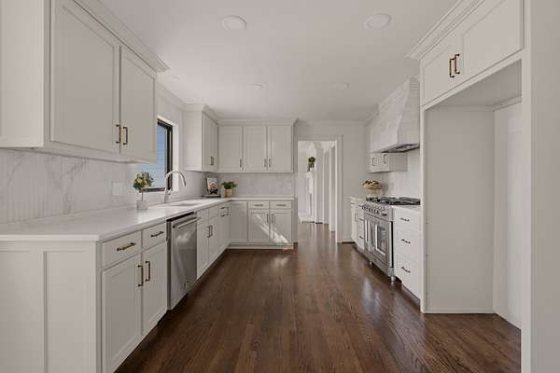
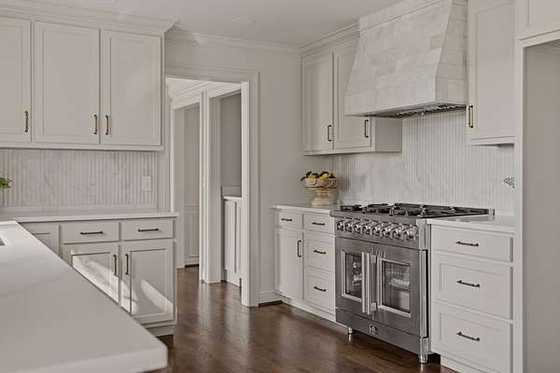
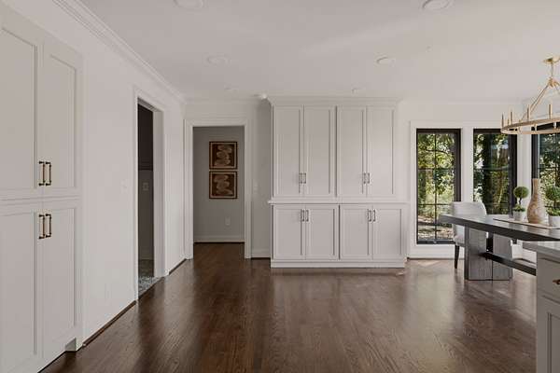
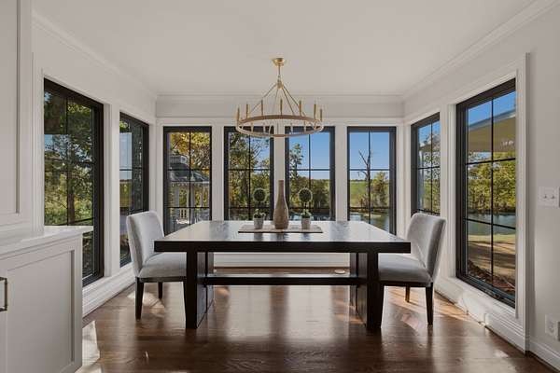
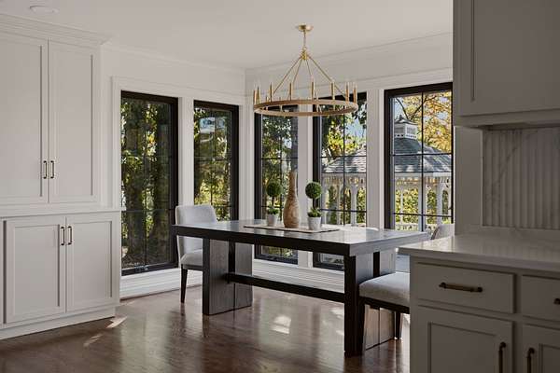
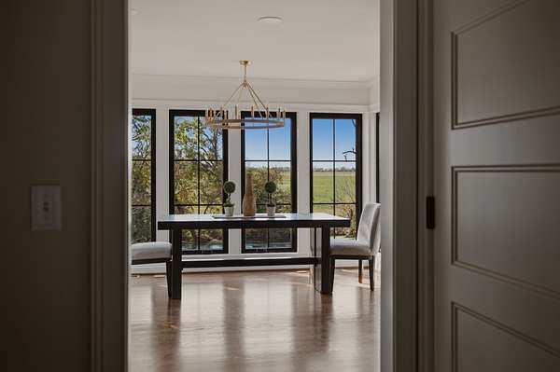
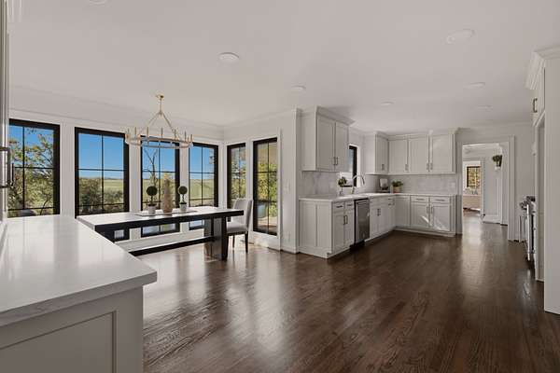
The stunning kitchen features custom cabinetry, quartz countertops, designer backsplash, NEW appliances, gas range, and generous pantry storage. Multiple living spaces include a living room with gas fireplace and a gorgeous den with warm wood accents, wood-burning fireplace, and built-in wet bar. A light-filled dining area showcases beautiful river views, while an additional flex space is ideal for a study or office.
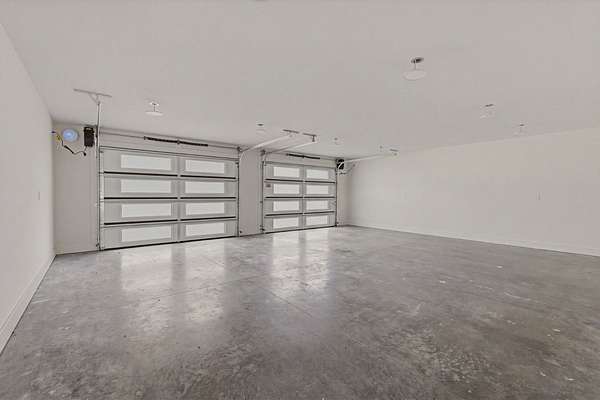
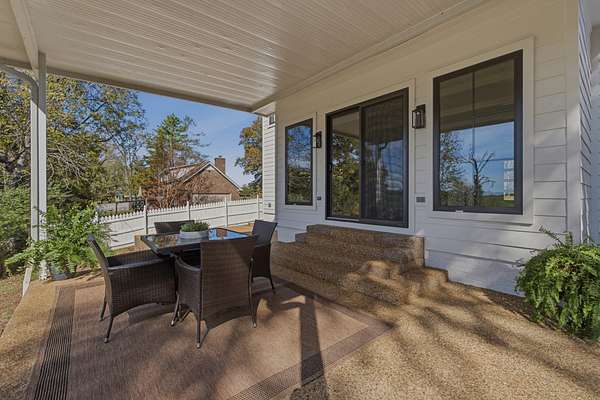
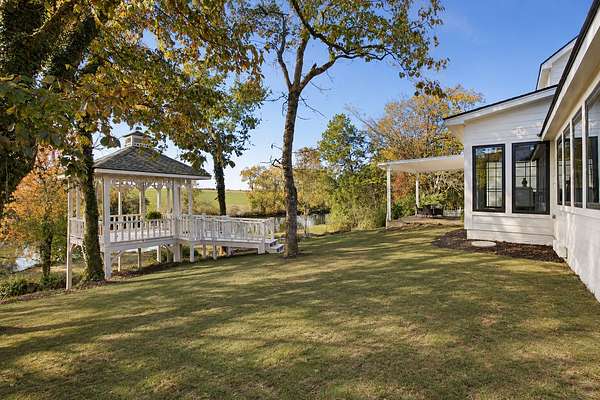
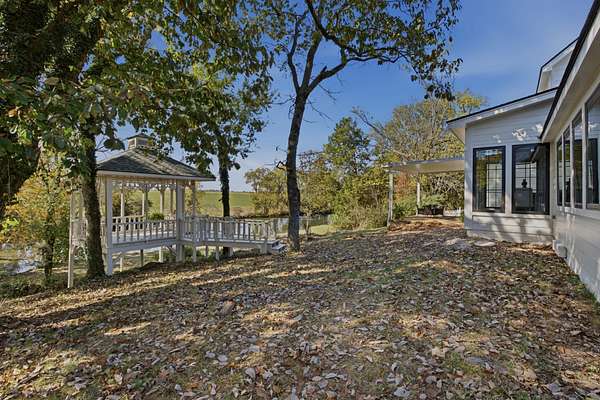
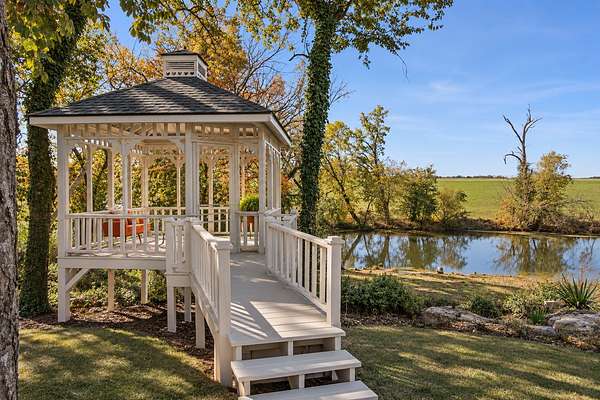
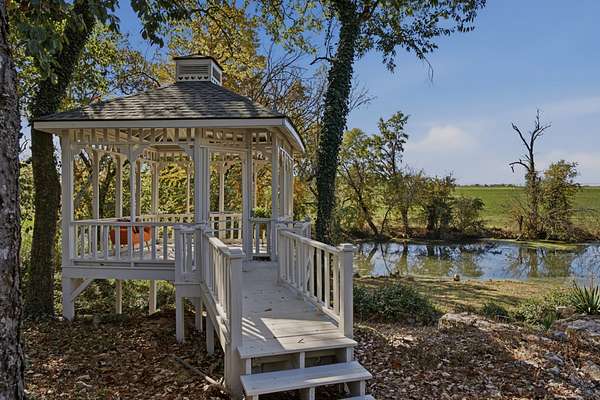
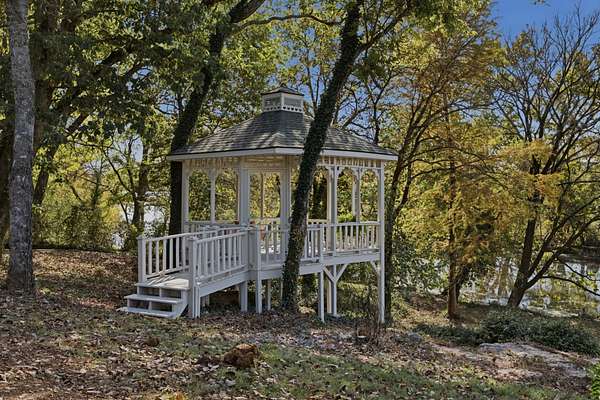
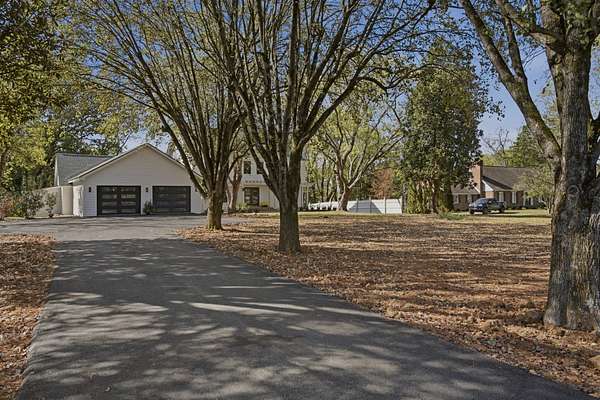
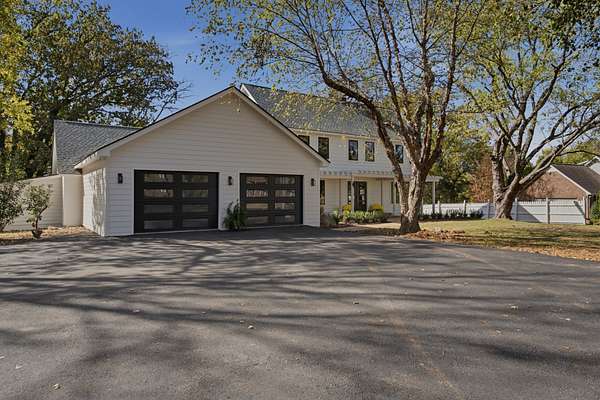
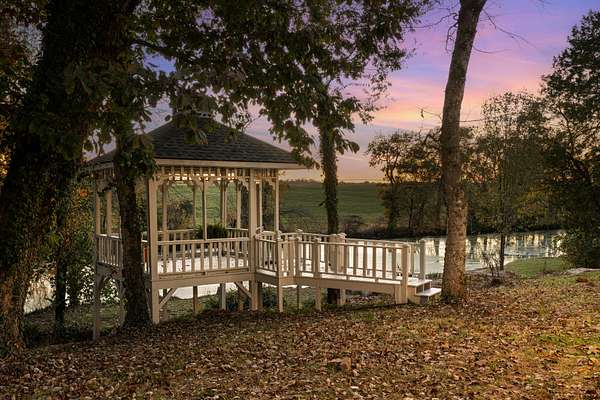
Step outside to a covered patio and charming gazebo overlooking the Stones River, perfect for relaxing or entertaining while enjoying the natural beauty of this remarkable setting. Complete with ample parking, an oversized garage with custom multiple parking spaces, and NO HOA! This stunning riverfront property is truly a showstopper!
- Listed by Lea Anne Bedsole, (615) 904-4887, Compass
Location
- Street address
- 605 Warrior Dr
- County
- Rutherford County
- Zip code
- 37128
- Community
- Shenandoah
- Elevation
- 604 feet
Directions
From I-24 take Exit 81 to Warrior Drive property on left
Property details
- Acreage
- 1.5 acres65,340 sq ft
- MLS #
- REALTRACS 3635474
- Posted
Property taxes
- Recent
- $3,065
Parcels
- 113 02905 R0071472
Details and features
Listing
- Type
- Residential
- Subtype
- Single Family Residence
- Possession
- Close of Escrow
Lot
- Size Source
- Assessor
- Terrain
- Views
- View
- River, Trees/Woods
- Waterfront
- River Front
Exterior
- Parking Spaces
- 6
- Parking
- Attached, Driveway
- Garage Spaces
- 2
- Outdoor Spaces
- Covered, Patio, Porch
Structure
- Basement
- Crawl Space
- Water
- Public
- Sewer
- Public Sewer
- Heating
- Central, Heat Pump
- Cooling
- Central Air, Electric
- Materials
- Fiber Cement
- Roof
- Shingle
Interior
- Rooms
- Bedroom x 4, Den, Dining Room, Kitchen, Living Room, Master Bathroom
- Flooring
- Carpet, Tile, Wood
- Fireplaces
- Den, Gas, Living Room, Wood Burning
- Appliances
- Built-In Electric Oven, Built-In Gas Range, Dishwasher, Disposal, Stainless Steel Appliance(s)
- Laundry
- Electric Dryer Hookup, Washer Hookup
- Security
- Smoke Detector(s)
- Features
- Built-In Features, Entrance Foyer, High Speed Internet, Walk-In Closet(s), Wet Bar
Property utilities
| Category | Type | Status |
|---|---|---|
| Power | Grid | Available |
| Sewage | Sewer | Connected |
| Water | Public | Available |
Nearby schools
| Name | Type |
|---|---|
| Barfield Elementary | Elementary |
| Christiana Middle School | Middle |
| Riverdale High School | High |
Listing history
| Date | Event | Price | Change | Source |
|---|---|---|---|---|
| Nov 11, 2026 | New listing | $975,000 | — | REALTRACS |
Payment calculator

Based on information submitted to the MLS GRID as of Nov 19, 2026 6:00 pm MT. All data is obtained from various sources and may not have been verified by broker or MLS GRID. Supplied Open House Information is subject to change without notice. All information should be independently reviewed and verified for accuracy. Properties may or may not be listed by the office/agent presenting the information. Some IDX listings have been excluded from this website. View more