Land with Home for Sale in Beverly Hills, Florida
6052 N Pueblo Ter, Beverly Hills, FL 34465
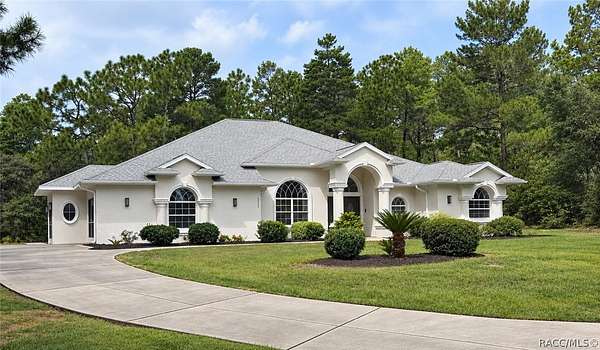
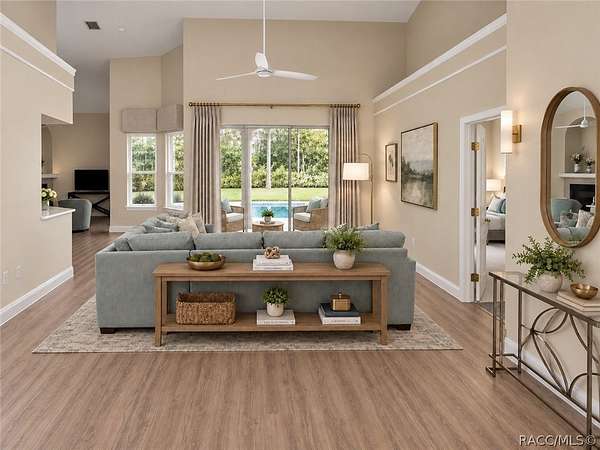
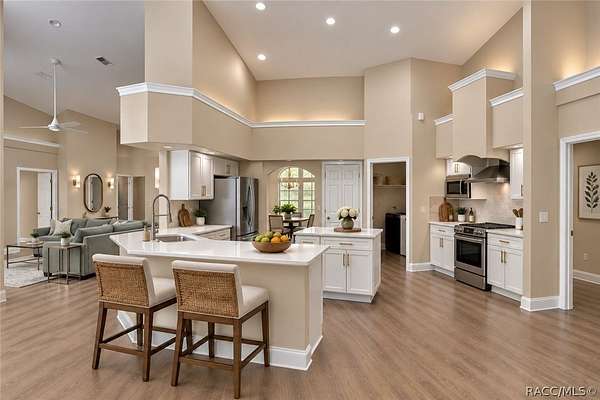
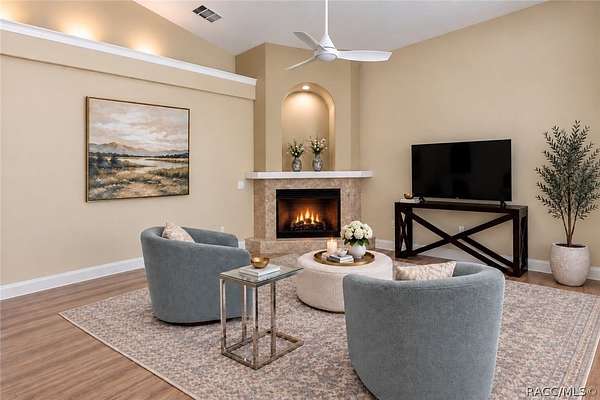
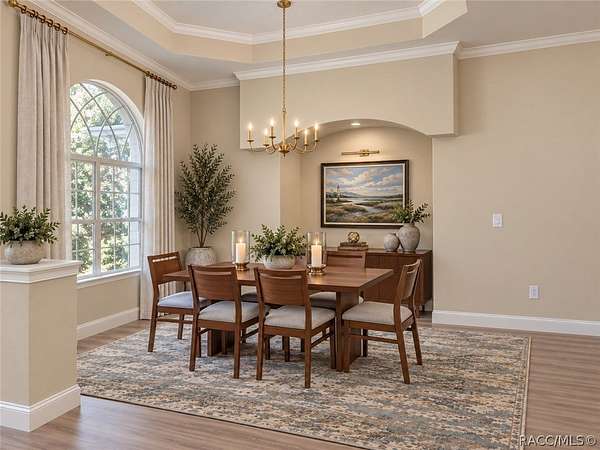
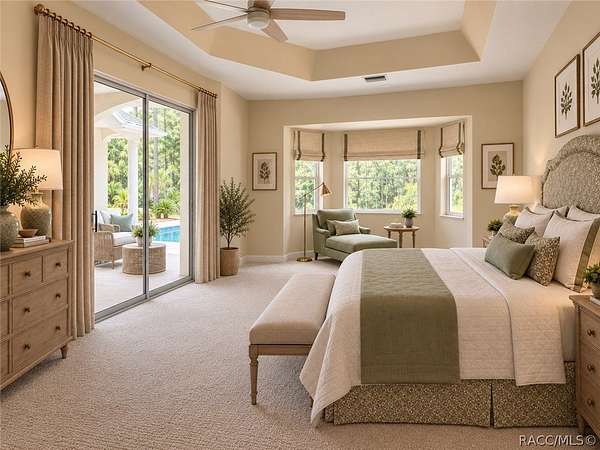
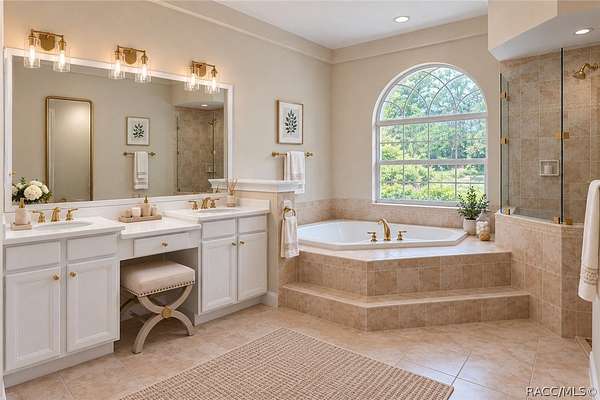
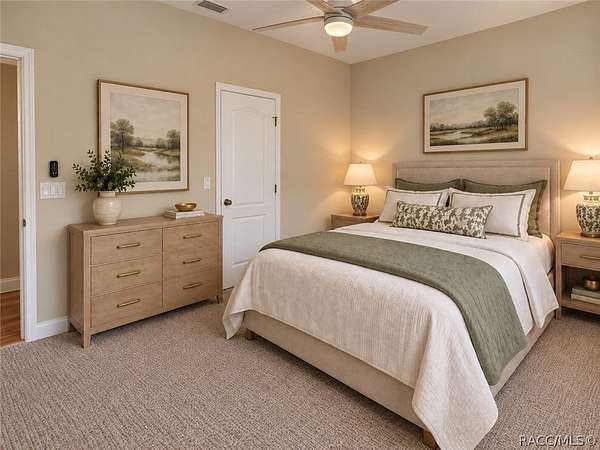
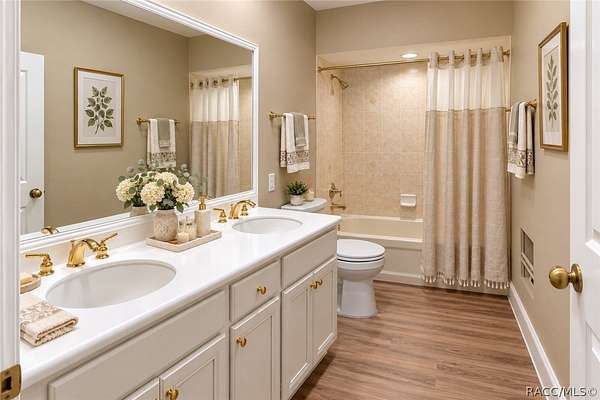
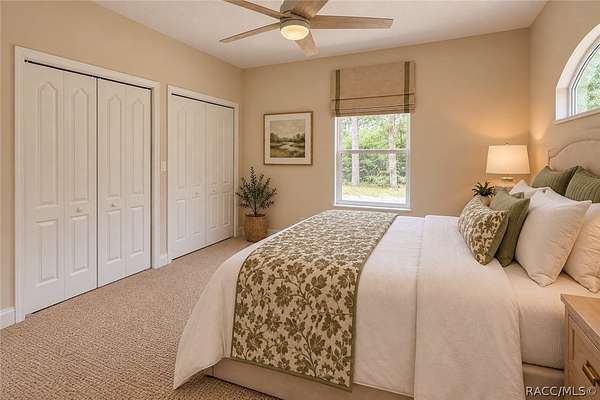
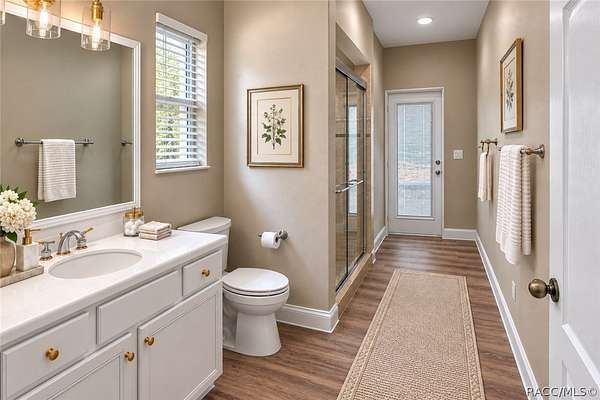
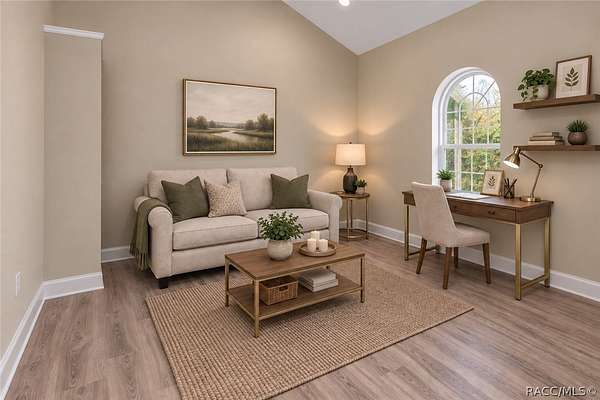
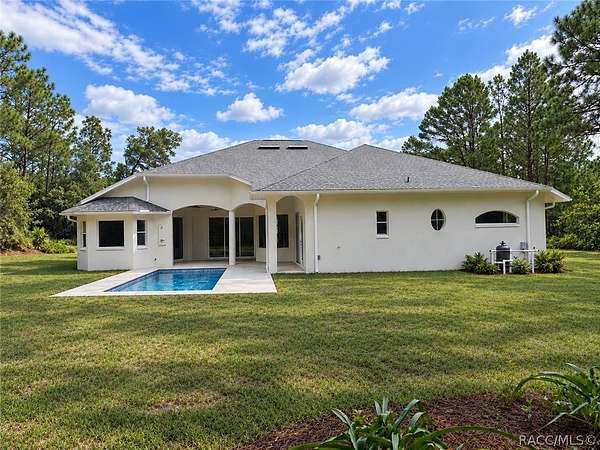
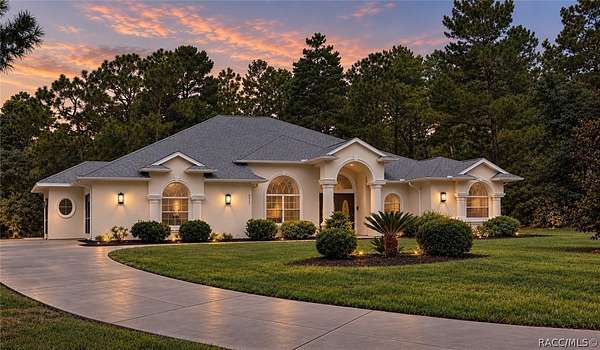
COMING SOON - FIRST AVAILABLE SHOWING DATE IS SEPTEMBER 23RD. LUXURY REIMAGINED! An Extraordinary professionally designed renovation where virtually every surface and detail has been thoughtfully updated. This stunning 4 Bedroom 3 Bath pool home is beautifully sited on 1.86 wooded acres at the end of quiet cul-de-sac in the desirable Pine Ridge Community, offering an exceptional combination of space, privacy and refined Florida Living. Extensive improvements include a brand new Roof, new Saltwater Pool with WIFI Smart Controls and LED Lighting, Updated Mechanicals, Fresh Interior and Exterior Paint and new Luxury Vinyl Plank Flooring with Plush Carpeting in the Bedrooms. At the Heart of the Home is a Beautifully Updated Chef's Kitchen featuring Solid Surface Countertops, Stainless Steel Appliances and thoughtfully selected finishes that create a fresh sophisticated space for everyday living and entertaining. The Stunning Renovated Bathrooms are finished with Kingston Brass Fixtures. The impressive owners suite with the European -Inspired Bath. Generously scaled living spaces include a Spacious Great Room, a separate Gathering Room adjoining the Kitchen, a large Laundry Room with Brand New Washer and Dryer and a versatile Flex Room, ideal as a 4th Bedroom, Home Office or Exercise Room. New LED Lighting and Designer Ceiling Fans have been installed throughout the Home. Designed for both everyday living and entertaining, this Exceptional Residence seamlessly blends privacy, modern comfort and elevated design in a relaxed Florida setting. Fully renovated, professionally curated and Move-In-Ready, this is a Pine Ridge Home that truly stands apart. One or more photos have been virtually staged.
Location
- Street address
- 6052 N Pueblo Ter
- County
- Citrus County
- Zip code
- 34465
- Community
- Pine Ridge
- Elevation
- 103 feet
Directions
FROM HIGHWAY 491 TURN ON W PINE RIDGE BLVD. RIGHT ON N FLAGSTAFF, LEFT ON W ALAMO DR, RIGHT ON N BIRDIE TERRACE, LEFT ON MAVERICK CT, RIGHT ONTO N CANYON DR, LEFT ON W PURMA LNE, LEFT ONTO N PUEBLO TERRACE
Property details
- Acreage
- 1.68 acres73,181 sq ft
- Zoning
- PDR
- MLS #
- RACC 857867
- Posted
Property taxes
- 2025
- $3,085
Expenses
- Homeowner Association Fee
- $168 annually
Parcels
- 2042532
Legal description
PINE RIDGE UNIT 1 PB 8 PG 25 LOT 6 BLK 102
Details and features
Listing
- Type
- Residential
- Subtype
- Single Family Residence
Lot
- Features
- Acreage, Cul de Sac, Irregular Lot, Sloped, Trees, Wooded
Exterior
- Parking Spaces
- 2
- Parking
- Driveway, Garage, Open
- Features
- Concrete Driveway, Landscaping, Paved Driveway, Rain Gutters, Sprinkler Irrigation
Structure
- Style
- Mediterranean
- Stories
- 1
- Sewer
- Public Sewer, Septic Tank
- Heating
- Heat Pump
- Cooling
- Central Air, Electric
- Materials
- Stucco
- Roof
- Asphalt, Shingle
Interior
- Room Count
- 13
- Rooms
- Bathroom x 3, Bedroom x 4, Dining Room, Family Room, Laundry Room x 2
- Flooring
- Carpet, Tile, Vinyl
- Fireplaces
- Yes
- Appliances
- Dishwasher, Disposal, Dryer, Electric Oven, Electric Range, Microwave, Range Hood, Refrigerator, Washer, Water Heater
- Features
- Bathtub, Breakfast Bar, Cathedral Ceilings, Dual Sinks, Eat In Kitchen, Fireplace, Garden Tub Roman Tub, High Ceilings, Main Level Primary, Open Floorplan, Pantry, Primary Suite, Separate Shower, Sitting Area In Primary, Solar Tubes, Solid Surface Counters, Split Bedrooms, Tray Ceilings, Tub Shower, Updated Kitchen, Walk In Closets
Nearby schools
| Name | Type |
|---|---|
| Central Ridge Elementary | Elementary |
| Crystal River Middle | Middle |
| Crystal River High | High |
Listing history
| Date | Event | Price | Change | Source |
|---|---|---|---|---|
| Sept 14, 2026 | New listing | $829,000 | — | RACC |