Images
Map
Land with Home for Sale in Waxhaw, North Carolina
6052 Oxfordshire Rd, Waxhaw, NC 28173
$2,395,000
1.52 acres
Active sale
ago
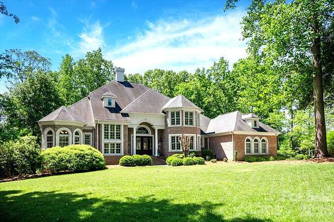
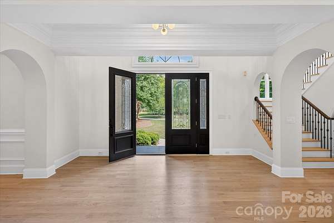
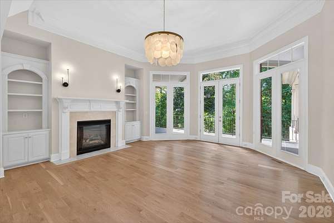
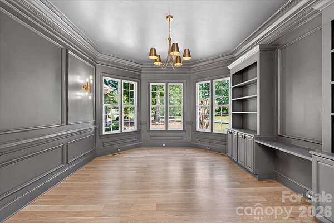
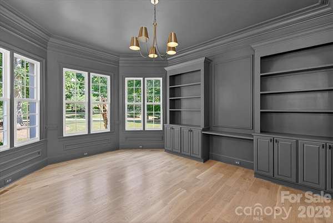
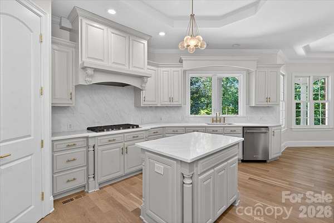
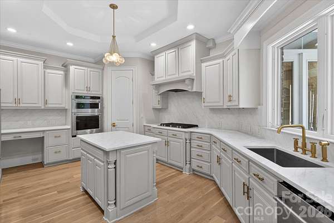
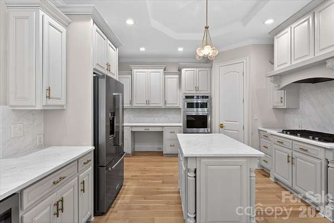
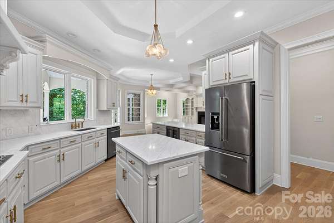
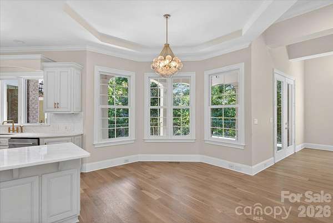
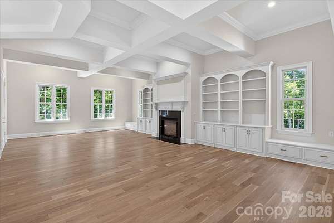
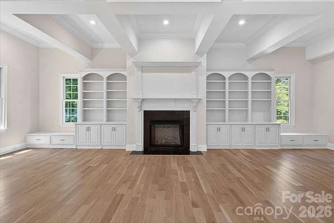
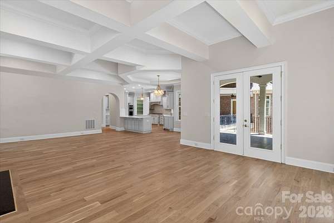
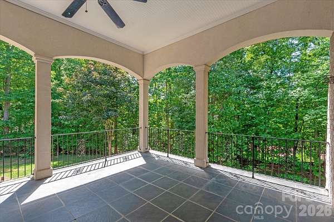
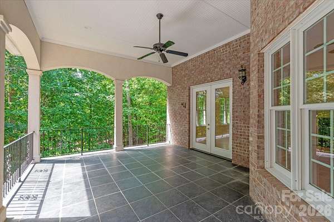
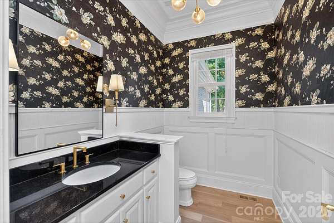
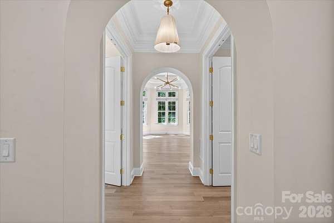
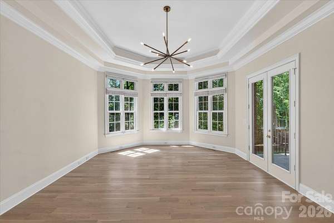
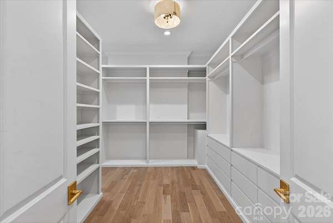
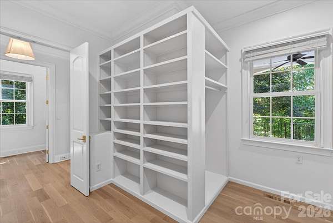
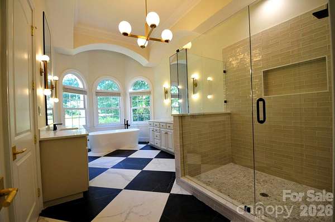
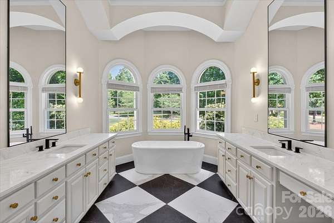
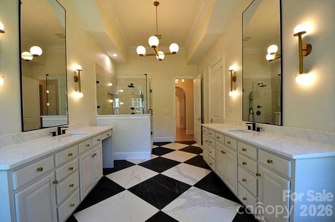
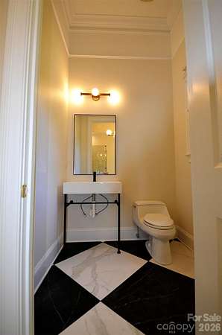
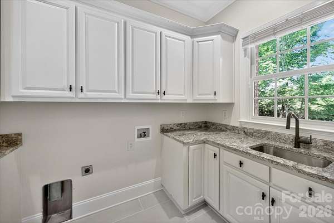
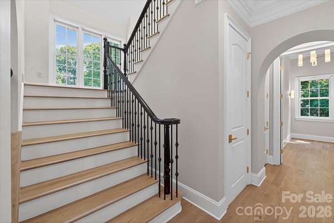
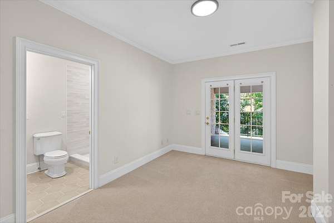
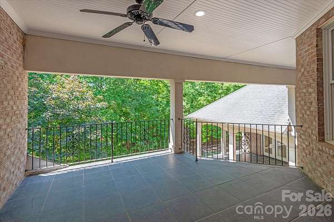
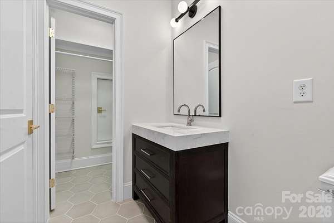
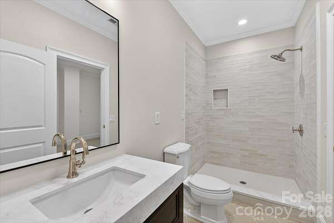
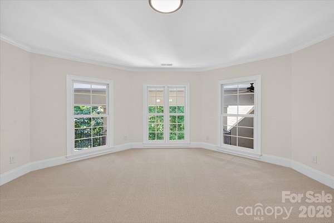
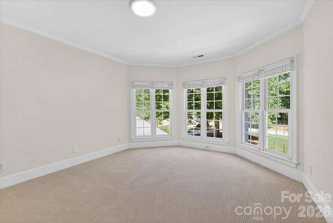
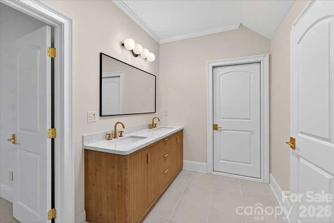
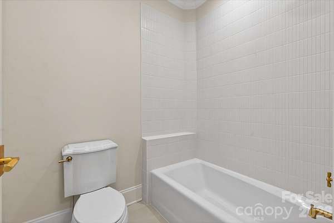
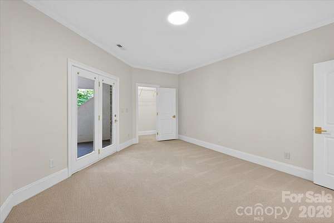
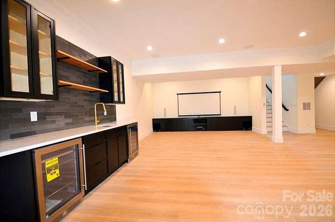
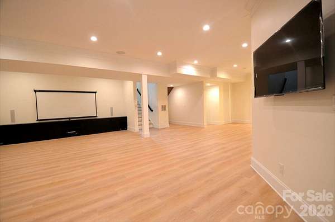
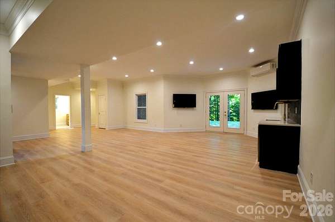
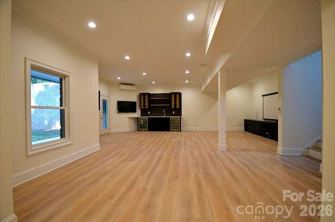
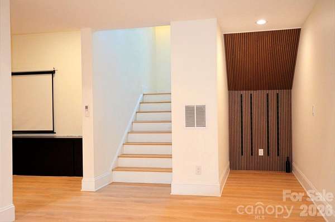
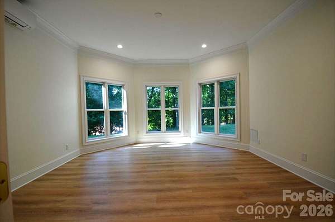
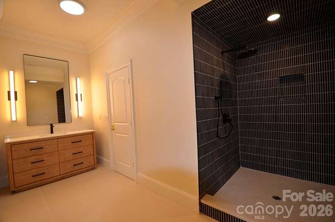
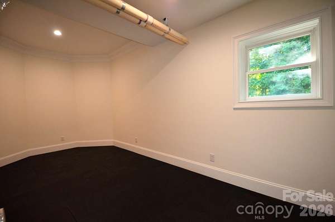
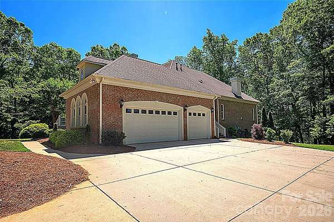
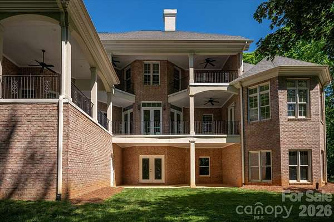
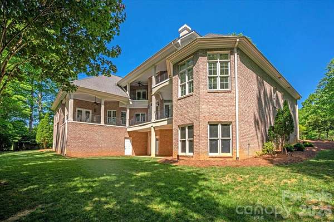
Est $13,661/moWelcome to this exceptional 5 BR, 4.5 BA home located in the exclusive gated community of Stratford on Providence. Luxury living with access to some of the area's most acclaimed schools. Be the first to live in this fully renovated and partial new construction home! Designed with both comfort and entertaining in mind, the spacious layout features generous living areas, well-appointed bedrooms and refined finishes throughout. The expansive basement offers a custom entertainer's retreat with a home theater, bar, gym, great room and guest suite. This is a rare opportunity to own in the area's premier estate neighborhood.
6,772
Sq feet
5
Beds
4
Full baths
1
1/2 bath
2004
Built
Location
- Street address
- 6052 Oxfordshire Rd
- County
- Union County
- Zip code
- 28173
- Community
- Stratford On Providence
- Elevation
- 613 feet
Property details
- Acreage
- 1.52 acres66,211 sq ft
- Zoning
- AM6
- MLS #
- CMLS 4402648
- Posted
Expenses
- Homeowner Association Fee
- $2,153 annually
Parcels
- 06-153-204
Legal description
#68 STRATFORD ON PROVIDENCE PH2 MP3 OPCG805
Details and features
Listing
- Type
- Residential
- Subtype
- Single Family Residence
Lot
- Features
- Wooded
Exterior
- Parking
- Driveway, Garage, Garage-Attached, Open
- Pool
- Patio, Porch
- Structures
- Storage
- Features
- In-Ground Irrigation
Structure
- Stories
- 2
- Basement
- Daylight, Exterior Entry, Finished, Interior Entry, Partial, Storage Space, Walk-Out Access
- Water
- Well
- Heating
- Central, Ductless, Energy Star Qualified Equipment, Forced Air, Humidity Control, Natural Gas
- Cooling
- Ceiling Fan(s), ENERGY STAR Qualified Equipment, Multi Units
- Materials
- Brick Full, Hard Stucco
- Roof
- Shingle
- Windows
- Insulated Windows, Window Treatments
Interior
- Room Count
- 15
- Rooms
- Basement, Bathroom x 5, Bedroom x 5, Dining Room, Exercise Room, Family Room, Game Room, Laundry Room, Utility Room
- Flooring
- Carpet, Tile, Wood
- Fireplaces
- Yes
- Appliances
- Bar Fridge, ENERGY STAR Qualified Dishwasher, ENERGY STAR Qualified Light Fixtures, ENERGY STAR Qualified Refrigerator, Exhaust Fan, Filtration System, Gas Cooktop, Gas Water Heater, Microwave, Refrigerator, Wall Oven, Water Softener, Wine Refrigerator
- Security
- Security System
- Features
- Attic Walk in, Cable Prewire, Central Vacuum, Entrance Foyer, Kitchen Island, Pantry, Walk-In Closet(s), Walk-In Pantry, Wet Bar
Property utilities
| Category | Type | Status |
|---|---|---|
| Gas | Natural Gas | Connected |
Nearby schools
| Name | Type |
|---|---|
| Weddington | Middle |
| Weddington | High |
Listing history
| Date | Event | Price | Change | Source |
|---|---|---|---|---|
| July 15, 2026 | New listing | $2,395,000 | — | CMLS |
Payment calculator
Contact listing agent
By submitting, I agree to the terms of use and to be contacted by . Message and data rates may apply.