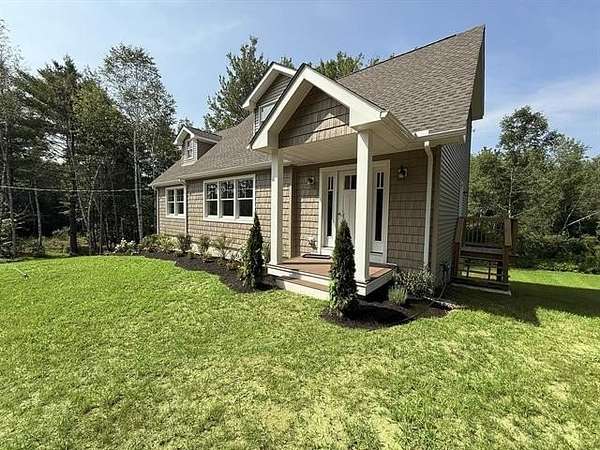
Land with Home for Sale in Alton, New Hampshire
606 Alton Mountain Rd, Alton, NH 03810
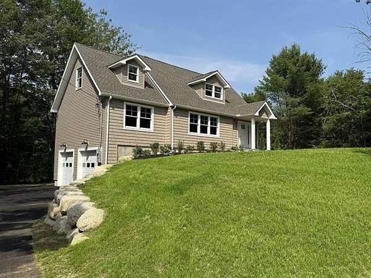
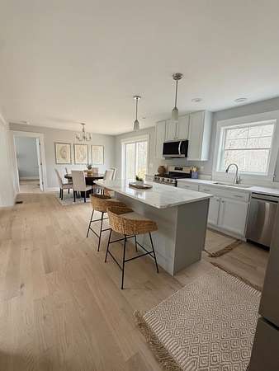
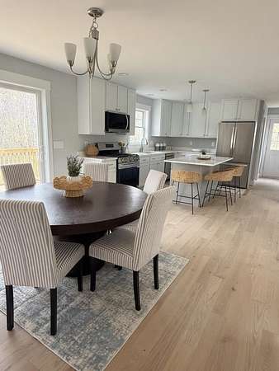
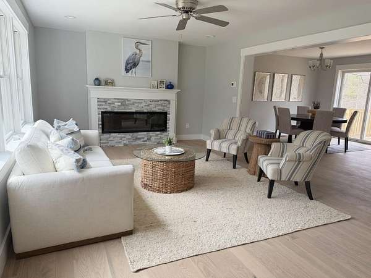
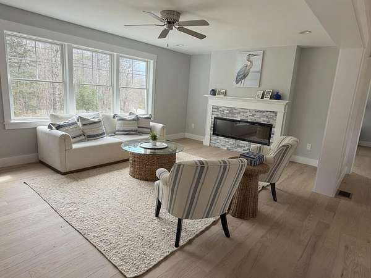
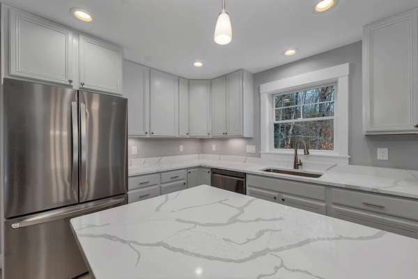
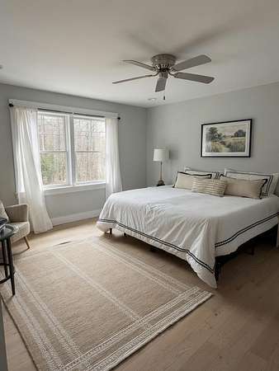
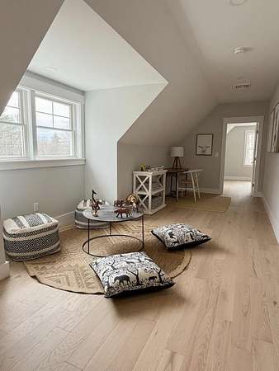
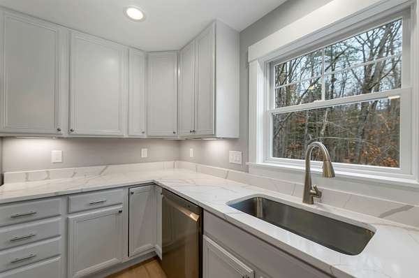
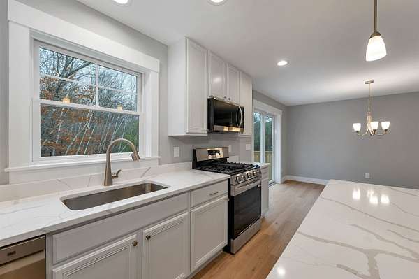
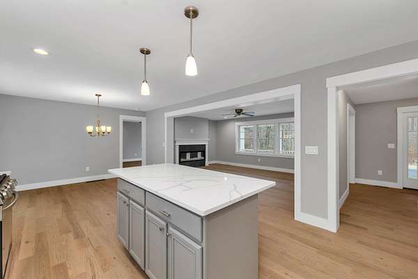
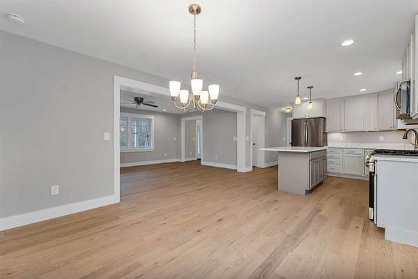
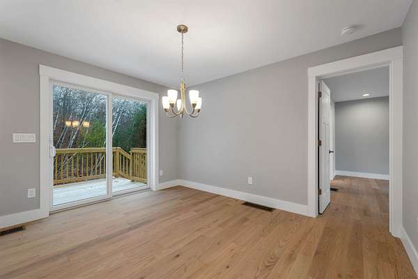
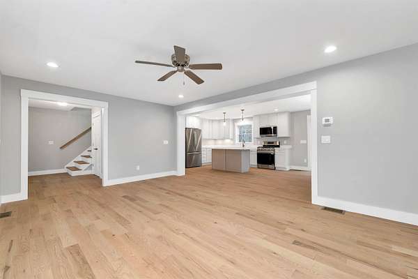
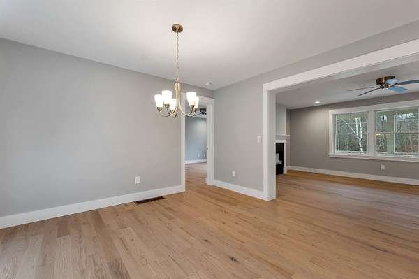
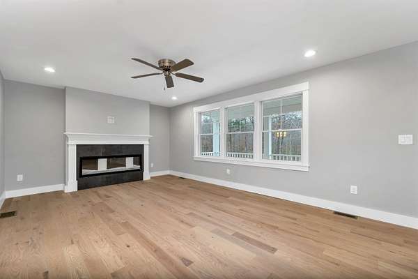
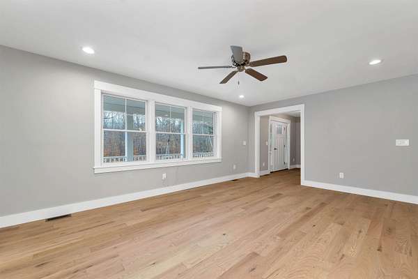
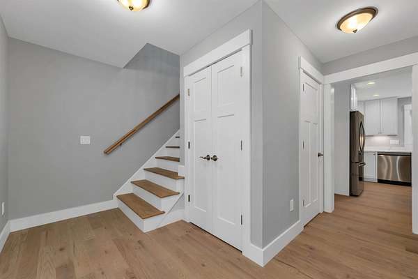
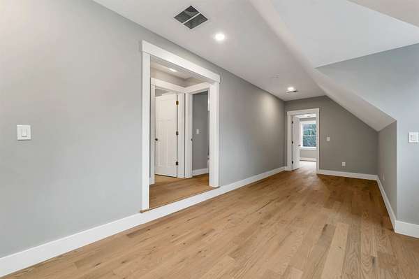
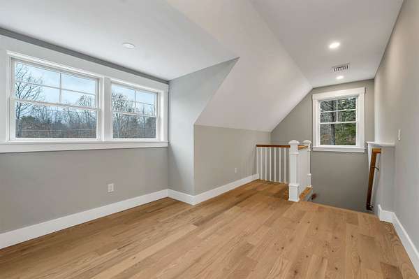
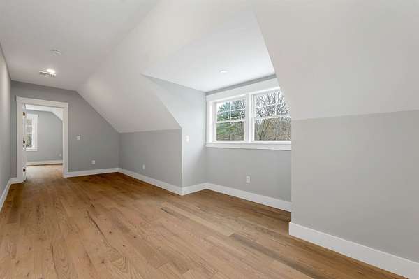
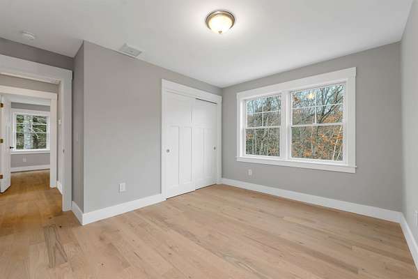
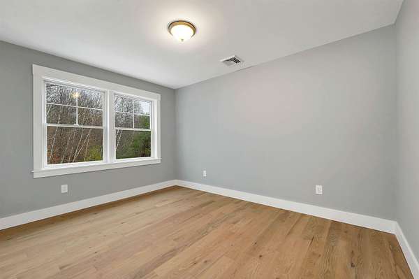
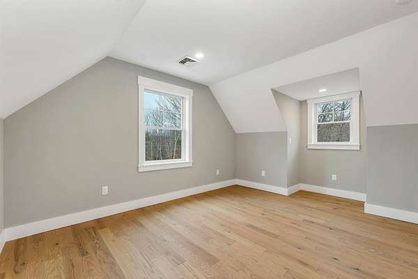
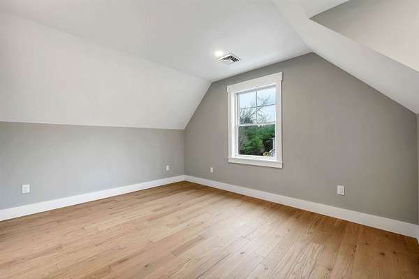
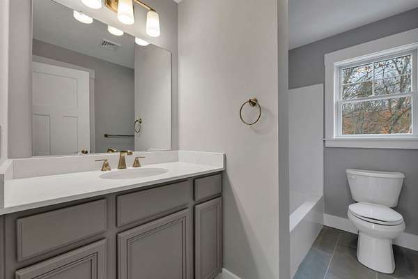
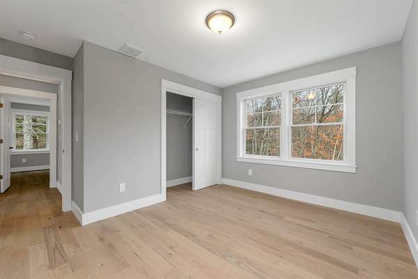
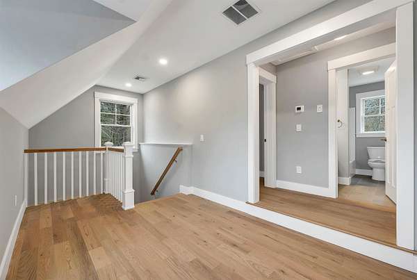
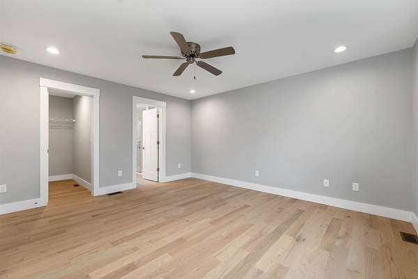
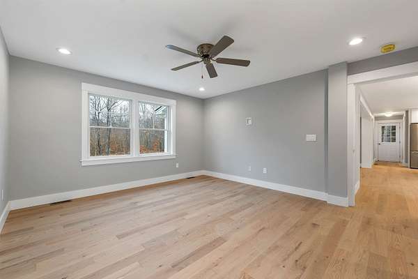
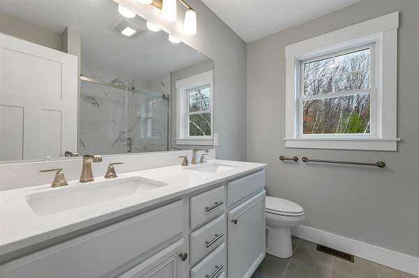
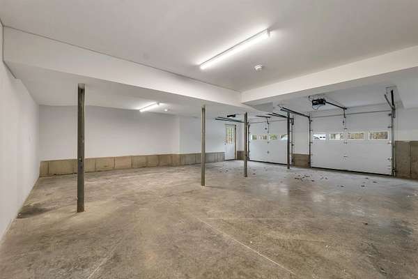
Privately set on 2.46 acres, this newly completed 2025 residence pairs considered craftsmanship with one of the Lakes Region's most coveted settings; where Lake Winnipesaukee, mountain trails, and premier ski terrain converge. Four bedrooms and three baths unfold across a thoughtfully composed floor plan built for both quiet retreat and effortless entertaining. The first-floor primary suite offers a walk-in closet and en-suite bath, with laundry conveniently placed on the same level. At the heart of the home, the kitchen is anchored by a sculptural island and finished in quartz - as durable as it is refined. Glass sliders extend the dining area to the backyard beyond, framing New Hampshire's natural landscape as a living backdrop and a blank canvas for outdoor living. Year-round comfort is assured with central air and forced hot air heat; a two-car garage completes the offering. Moments from the water, the mountains, and miles of hiking trails - and set within tax-advantaged New Hampshire - this is Alton living at its most intentional. A rare offering for those who seek adventure and stillness in equal measure.
Location
- Street address
- 606 Alton Mountain Rd
- County
- Belknap County
- Zip code
- 03810
- School district
- Prospect Mountain
- Elevation
- 957 feet
Property details
- Acreage
- 2.46 acres
- Zoning
- RU-RURAL
- MLS #
- NNEREN 5071186
- Posted
Property taxes
- 2025
- $100
Details and features
Listing
- Type
- Residential
- Franchise
- Keller Williams Realty
Lot
- Features
- Country Setting, Farm, Lakes, Level, Mountain, Near Golf Course, Near Hospital, Near Paths, Near School(s), Near Shopping, Near Skiing, Near Snowmobile Trails, Recreational, Secluded, Ski Area, Trail/Near Trail, Walking Trails, Wooded
Exterior
- Parking
- Garage, Open
- Features
- Garden Space, Natural Shade
Structure
- Condition
- Under Construction
- Stories
- 2
- Water
- Well
- Heating
- Forced Air
- Cooling
- Central Air
- Materials
- Wood Frame
- Roof
- Shingle
Interior
- Room Count
- 8
- Rooms
- Basement, Bathroom x 3, Bedroom x 4, Dining Room
- Flooring
- Tile, Wood
- Appliances
- Dishwasher, Gas Stove, Refrigerator, Water Heater
- Features
- 1st Floor Laundry, Ceiling Fan, Kitchen Island, Kitchen/Dining, Kitchen/Living, Laundry Hook-Ups, Natural Light, Primary BRW/BA, Walk-In Closet
Nearby schools
| Name | Type | District |
|---|---|---|
| Alton Central School | Elementary | Prospect Mountain |
| Alton Central School | Middle | Prospect Mountain |
| Prospect Mountain High School | High | Prospect Mountain |
Listing history
| Date | Event | Price | Change | Source |
|---|---|---|---|---|
| July 20, 2026 | Back on market | $679,900 | — | NNEREN |
| June 3, 2026 | Under contract | $679,900 | — | NNEREN |
| Apr 1, 2026 | Price drop | $679,900 | $10,000 -1.4% | NNEREN |
| Dec 4, 2025 | New listing | $689,900 | — | NNEREN |