Skip to main contentSkip to navigation
1 / 76

Land with Home for Sale in Great Falls, Virginia

606 Kentland Dr, Great Falls, VA 22066

$2,500,000
2 acres
Active sale
ago
Est $15,052/mo

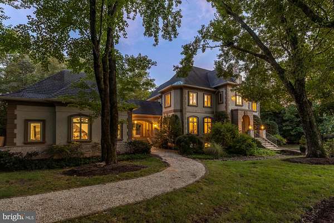
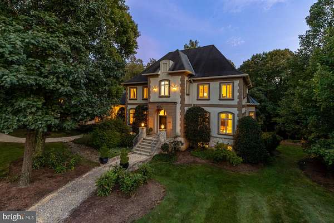
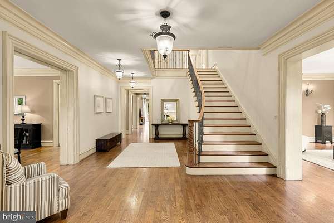
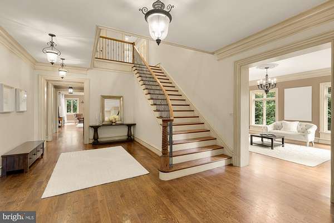
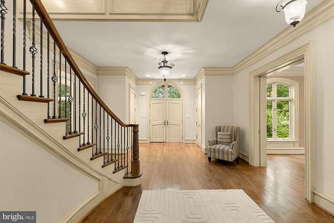
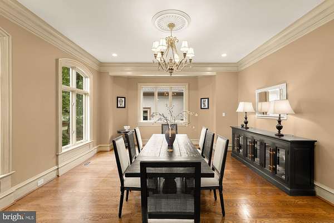
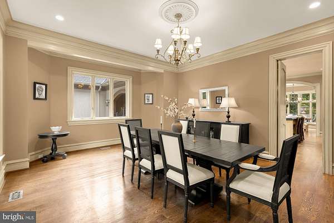
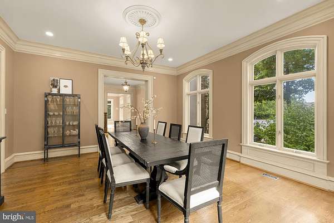
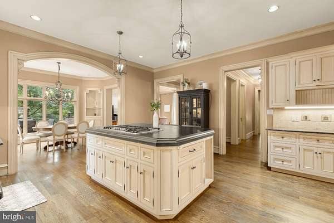
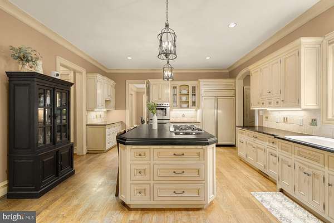
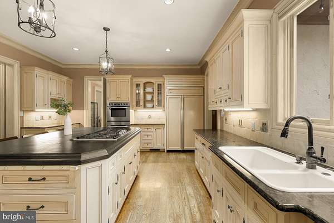
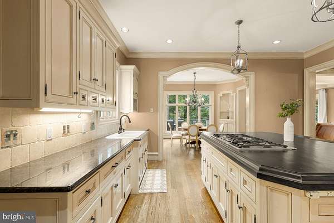
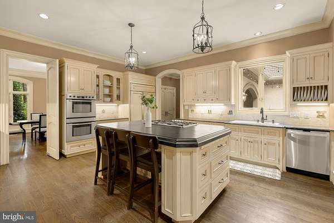
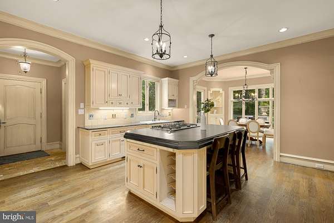
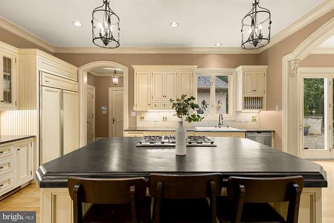
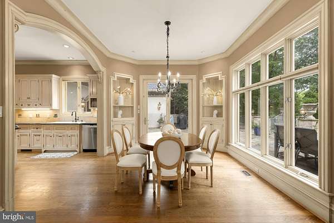
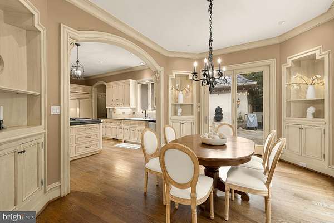
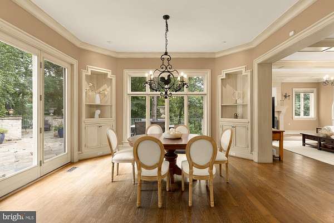
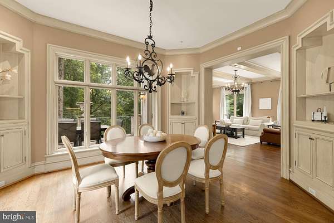
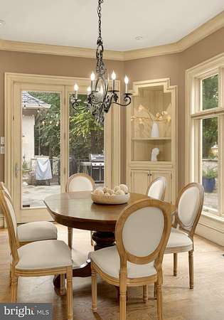
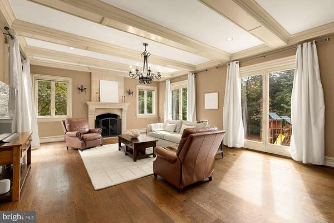
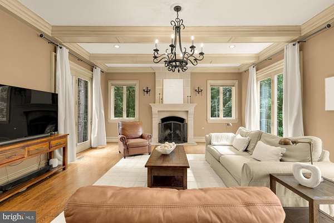
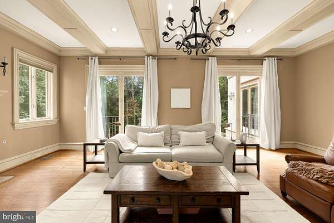
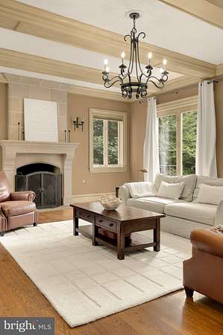
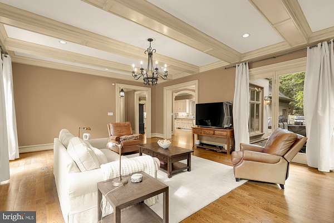
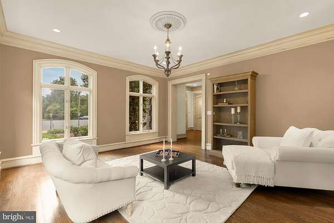
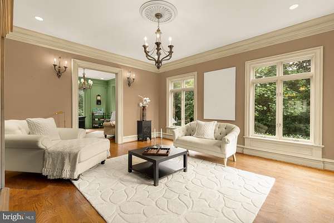
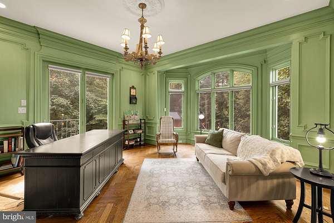
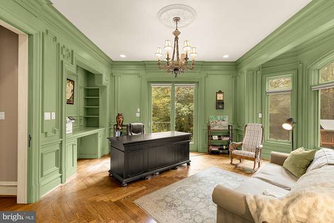
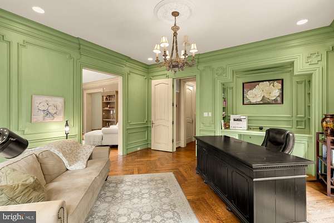
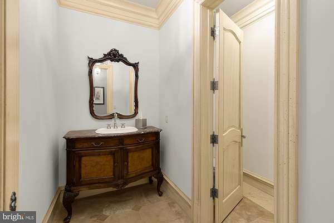
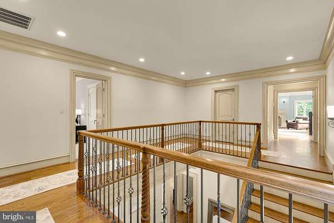
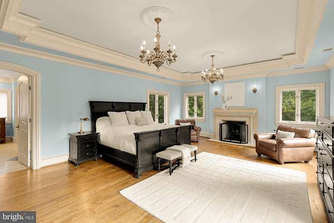
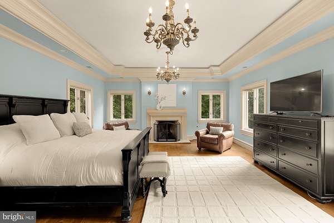
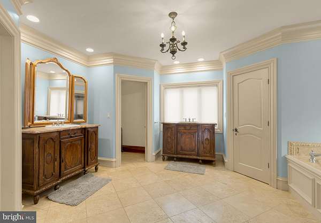
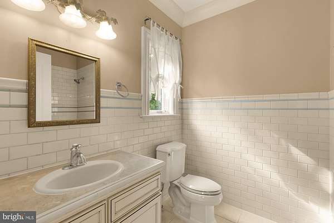
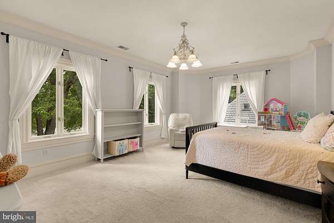
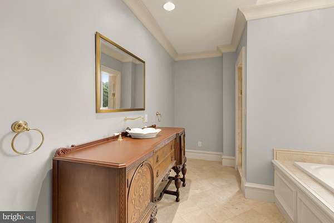
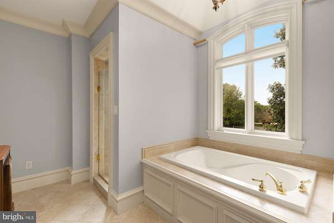
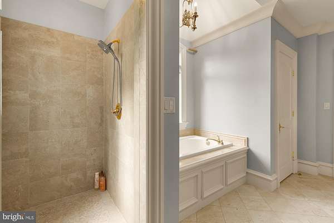
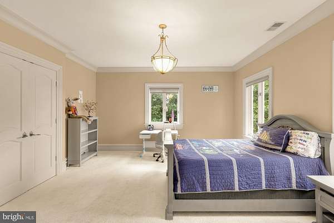
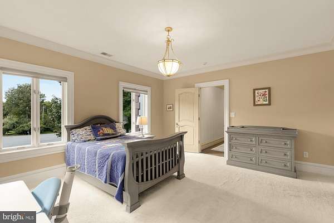
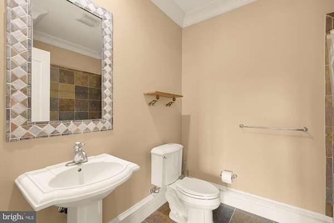
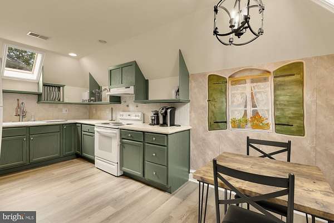
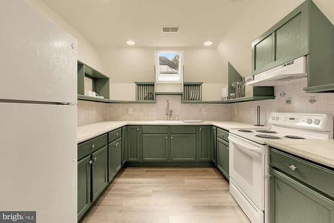
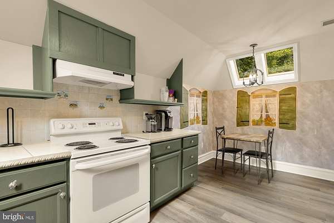
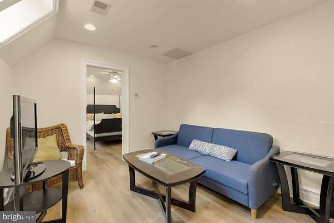
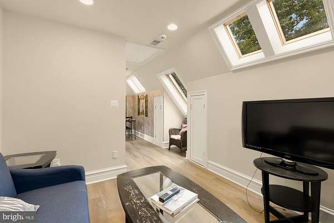
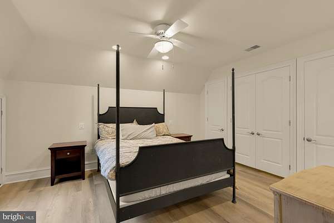
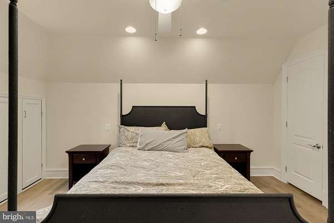
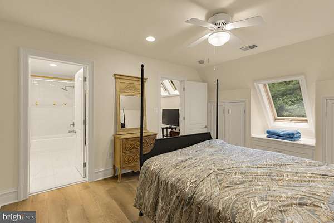
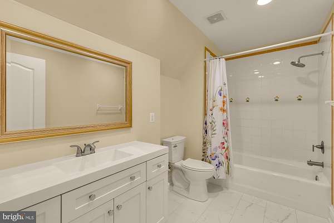
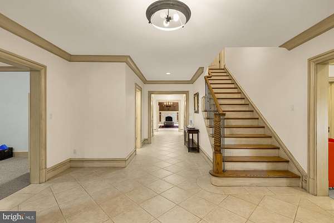
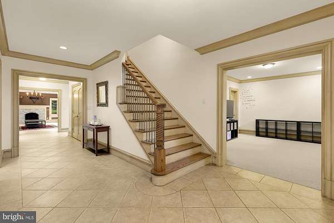
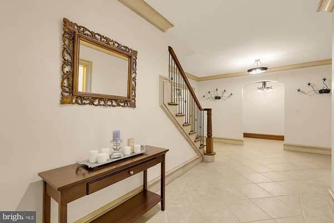
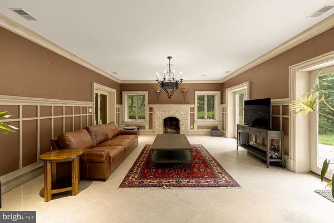
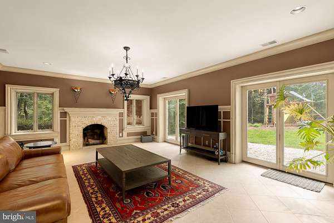
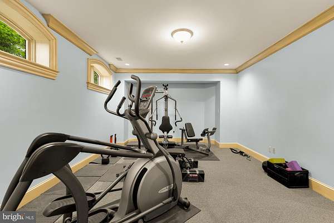
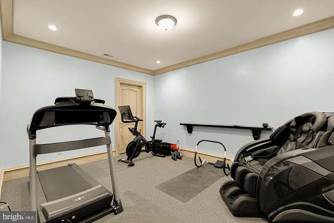
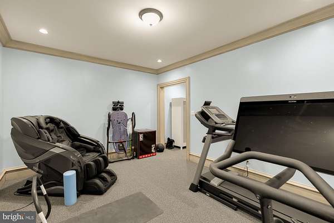
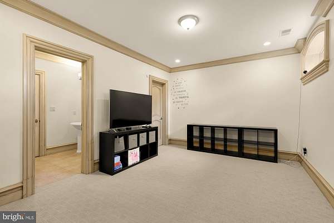
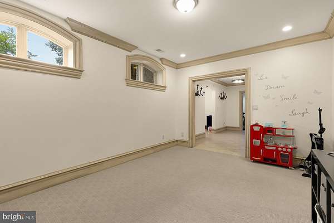
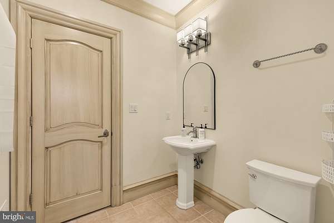
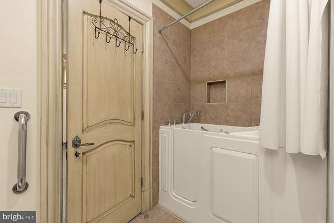
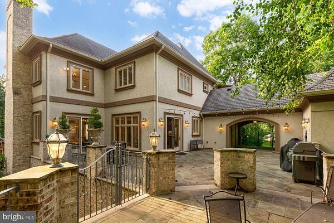
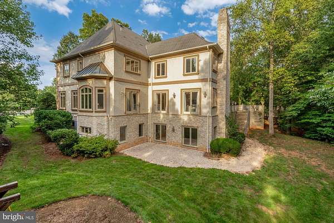
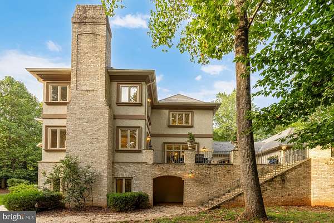
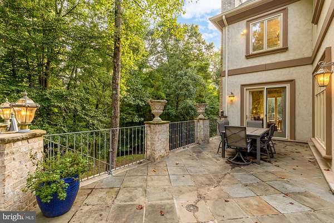
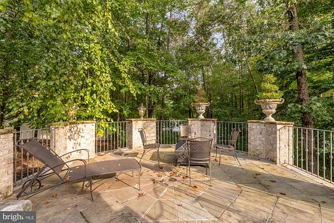
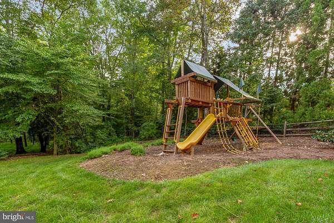
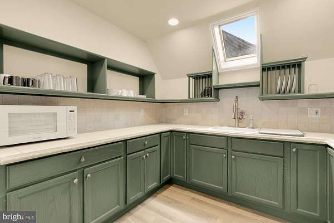
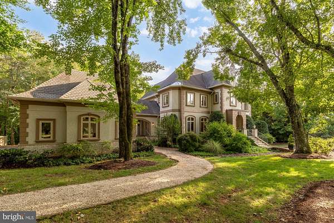
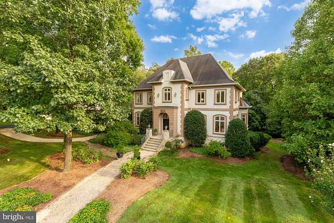
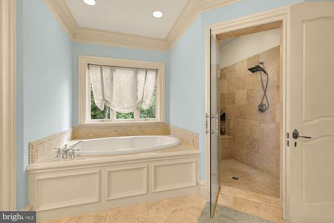
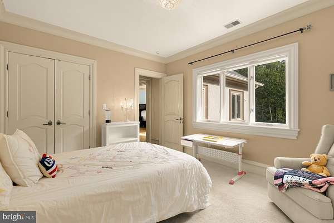
Award-winning French Provincial estate in the heart of Great Falls, thoughtfully designed and built by the original builder as his personal residence. Showcasing exceptional craftsmanship, the home features imported European doors and fixtures, timeless architecture, and over 6,300 square feet of above-grade living space, and over 9,300 square feet in total. The elegant interior offers hardwood floors throughout, a beautiful foyer, formal living and dining rooms, a private office overlooking lush greenery, and a chef's kitchen that flows seamlessly into a spacious breakfast area and inviting family room with a gas fireplace. Upstairs, four generously sized bedrooms each feature their own en suite bath. The luxurious primary suite is a true retreat with a gas fireplace, spa-inspired French-style bath with soaking tub and separate shower, and dual walk-in closets. The walk-out lower level is designed for both recreation and relaxation, offering a fifth bedroom with en suite bath, a dedicated home gym (equipment conveys), wine nook, expansive recreation room with wood-burning fireplace, powder room, specialized post-workout soaking tub, abundant storage, and direct access to the backyard-ideal for a future pool. Above the oversized three-car garage, a private au pair or guest suite includes a kitchen, full bath, living area, and bedroom. Set on two picturesque acres overlooking Kentland Pond, a babbling brook, and mature Virginia trees, the stone terrace creates an unforgettable setting for entertaining beneath twinkling cafe lights. The grounds are beautifully established while offering endless potential to personalize. A custom play structure, installed by the current owners, also conveys.
9,333
Sq feet
6
Beds
6
Full baths
2
1/2 baths
2003
Built

Location

Street address
606 Kentland Dr
Zip code
22066
Community
Kentland Pond
School district
Fairfax County Public Schools
Elevation
287 feet
Coordinates
39.0262, -77.3576

Property details

Acreage
2.02 acres
MLS #
TREND VAFX2341584
Posted

Property taxes

Recent
$27,348

Parcels

  • 0061 11 0006

Details and features

Listing

Type
Residential

Exterior

Parking Spaces
3
Parking
Garage-Detached

Structure

Style
French
Heating
Forced Air, Heat Pump
Cooling
Central Air
Materials
Stone, Stucco

Interior

Rooms
Basement, Bathroom x 8, Bedroom x 6, Dining Room
Fireplaces
Yes
Appliances
Built-In Range, Central Vacuum, Cooktop, Dishwasher, Disposal, Dryer, Oven-Double, Oven-Self Cleaning, Oven-Wall, Oven/Range-Electric, Refrigerator, Stainless Steel Appliances, Washer, Water Heater
Features
Air Filter System, Attic, Breakfast Area, Combination Kitchen/Dining, Crown Moldings, Dining Area, Exposed Beams, Formal/Separate Dining Room, Kitchen-Gourmet, Kitchen-Island, Primary Bath(s), Skylight(s), Store/Office, Walk-In Closet(s), Wood Floors

Nearby schools

NameTypeDistrict
ForestvilleElementaryFairfax County Public Schools
CooperMiddleFairfax County Public Schools
LangleyHighFairfax County Public Schools

Listing history

DateEventPriceChangeSource
Sept 16, 2026New listing$2,500,000TREND
Subscribe to listing updates

Payment calculator

This 2.02-acre property is located at 606 Kentland Dr in Great Falls, VA 22066. The property is available for sale, priced at $2,500,000. It has a 9,333 square foot 6-bedroom, 7-bath house built in 2003.

Listed by Compass, (202) 491-1275

Checked 2 hours agoUpdated Source

Report listing issue

Copyright © 2026 Bright MLS. All rights reserved. All information provided by the listing agent/broker is deemed reliable but is not guaranteed and should be independently verified.

Contact listing agent Rules
By submitting, I agree to the terms of use and to be contacted by real estate professionals. Message and data rates may apply.
Contact