









Land with Home for Sale in Moncure, North Carolina
606 Old Chestnut Xing, Moncure, NC 27559
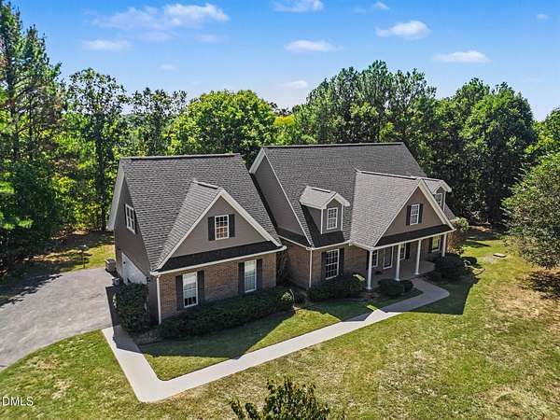
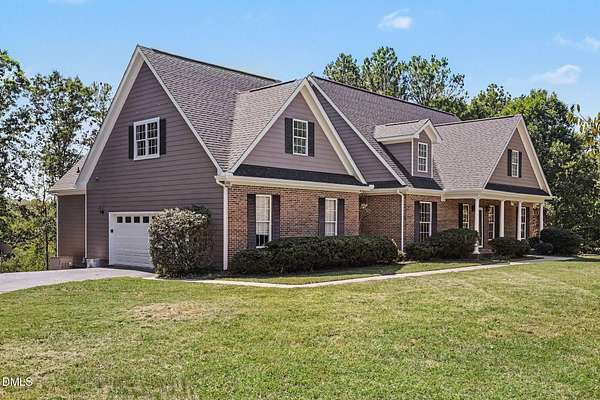
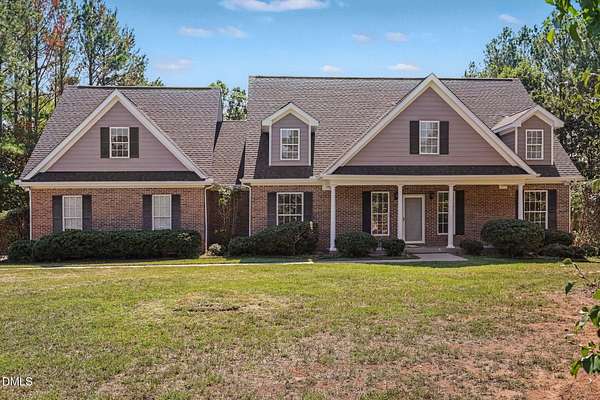
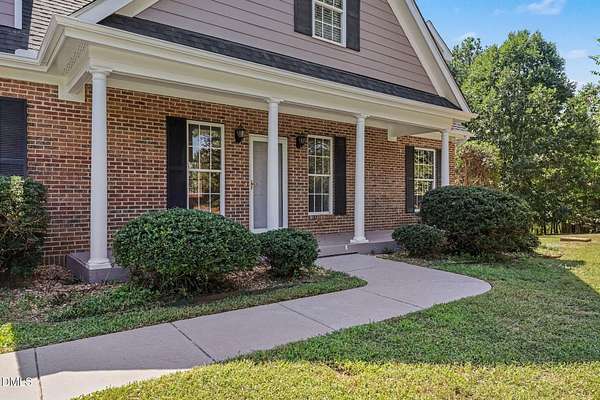
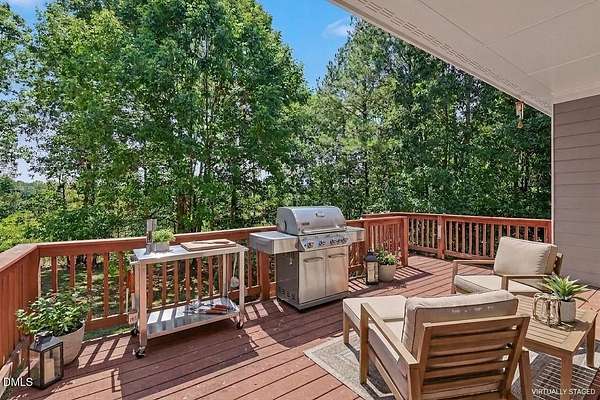
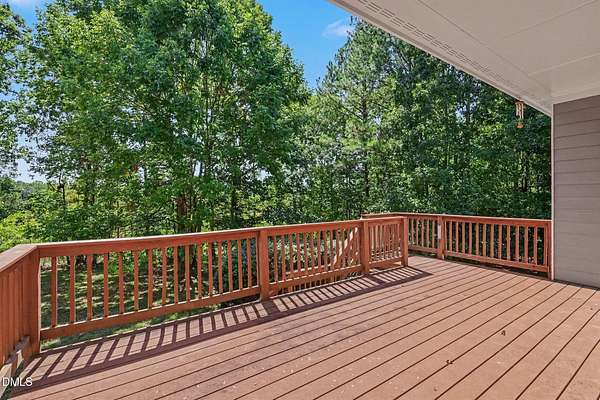
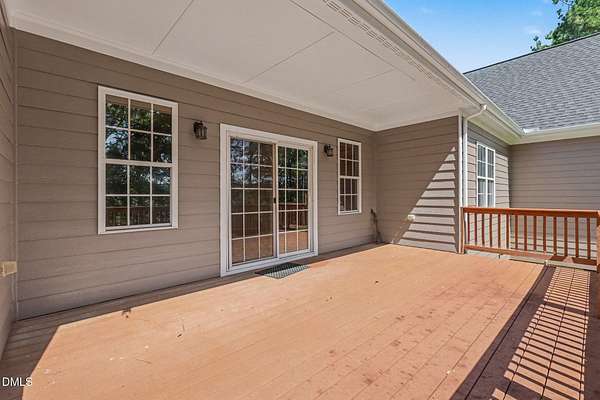
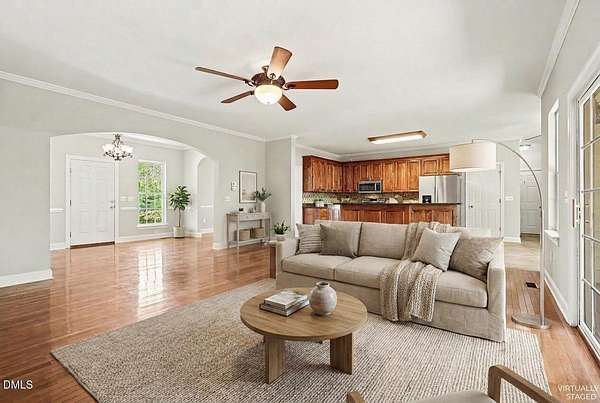
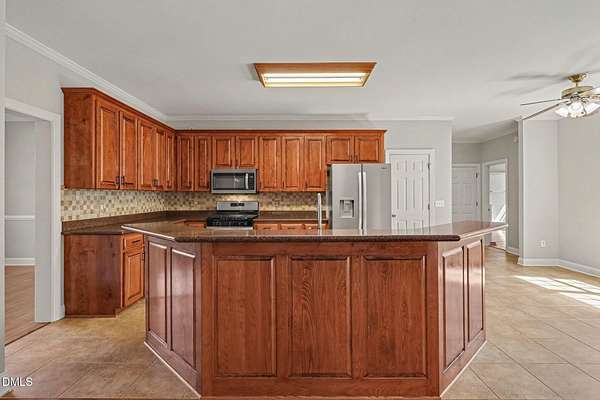
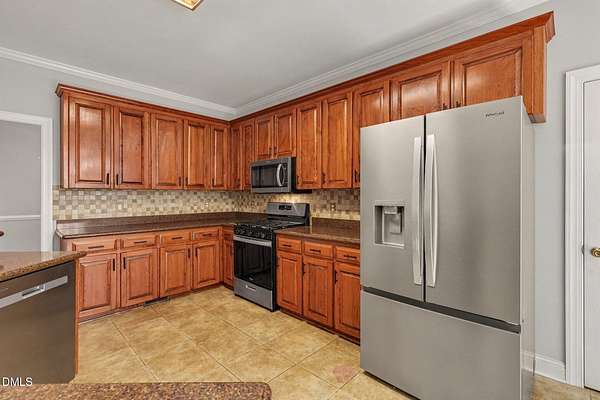
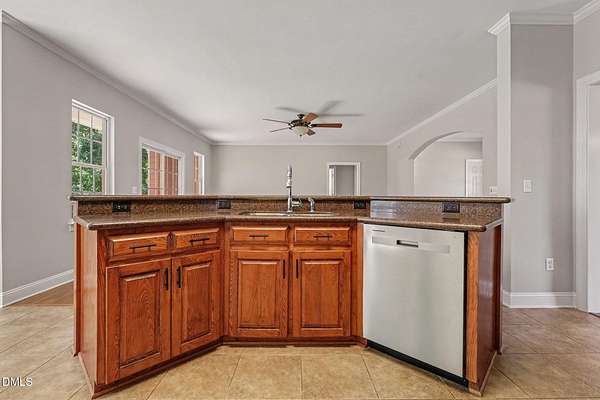
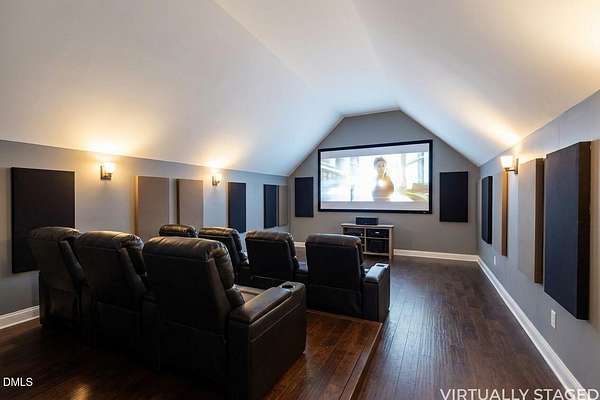
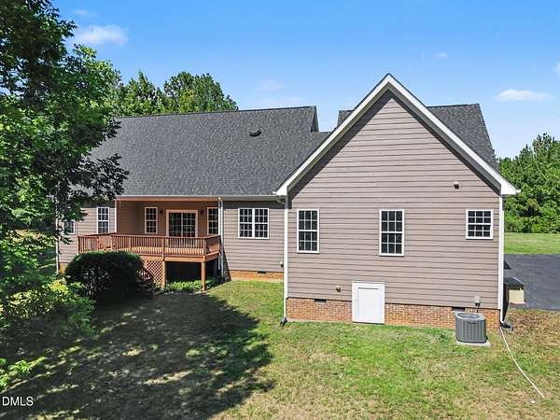
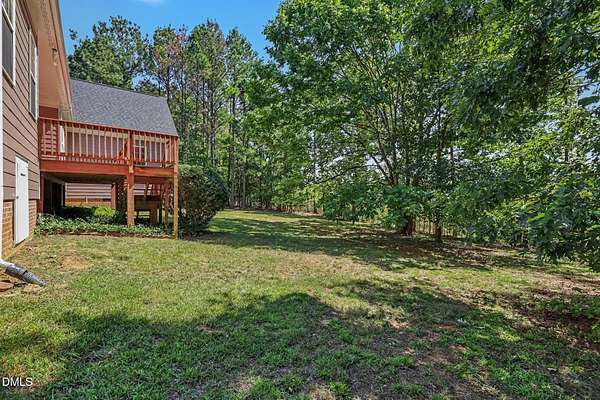
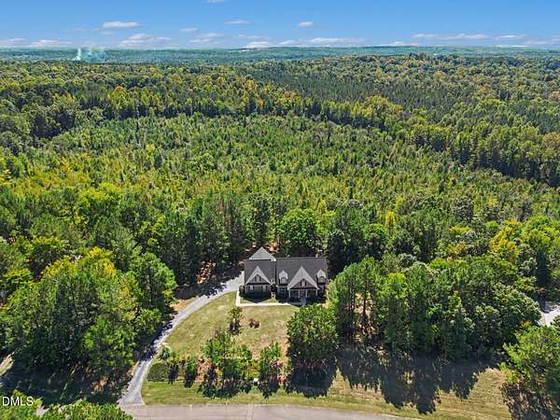
MAJOR PRICE IMPROVEMENT - NOW $674,000! Gorgeous, turn-key 3-bedroom, 3-bathroom brick home (plus bonus room), situated on a private 2.04-acre lot near Jordan Lake. // Beautiful neighborhood with no HOA dues. // This home has undergone a total transformation - the seller has methodically addressed every detail to deliver a pristine, move-in-ready product. // The functional main-level footprint features a private primary suite, a whole-house generator, a massive attached garage, detached storage shed, and a 2024 architectural roof. // Recent extensive improvements include a brand-new Whirlpool stainless steel appliance suite, upgraded cabinet hardware, fresh interior paint, plush brand-new Berber carpet, a fully serviced and sanitized HVAC system with deep-cleaned ductwork, and a complete exterior refresh featuring newly painted siding, replaced wood trim/fascia, and a brand-new back deck railing. // The property also boasts massive future expansion potential with 1,200+ sq. ft. unfinished walk-in attic space that is fully framed with vaulted ceilings, subflooring, and electrical infrastructure. // No HOA, but light protective covenants to safeguard long-term property values. // Enjoy country privacy with commuter convenience - come on home and see trees from every window!
Location
- Street address
- 606 Old Chestnut Xing
- County
- Chatham County
- Zip code
- 27559
- Community
- Chestnut Crossing
- Elevation
- 382 feet
Property details
- Acreage
- 2.04 acres
- Zoning
- R-1
- MLS #
- DMLS 10180990
- Posted
Property taxes
- 2025
- $4,928 - N8-11-16
Parcels
- 0079983
Details and features
Listing
- Type
- Residential
- Subtype
- Single Family Residence
Lot
- Vegetation
- Partially Wooded
- Features
- Back Yard, Cul-De-Sac, Front Yard, Hardwood Trees, Interior Lot, Landscaped, Many Trees, Partially Cleared, Private, Secluded, Views, Wooded
Exterior
- Parking
- Driveway, Garage
- Pool
- Deck, Porch
- Structures
- Storage
- Features
- Balcony, Private Yard, Rain Gutters
Structure
- Style
- Cape Cod, Colonial
- Stories
- 2
- Water
- Well
- Sewer
- Septic Tank
- Heating
- Central
- Cooling
- Central Air
- Materials
- Brick, Concrete
- Roof
- Shingle
- Windows
- Shutters
Interior
- Room Count
- 15
- Rooms
- Bathroom x 3, Bedroom x 3, Bonus Room, Dining Room, Laundry Room
- Flooring
- Carpet, Hardwood, Tile, Vinyl
- Appliances
- Dishwasher, Electric Oven, Free-Standing Gas Range, Free-Standing Range, Free-Standing Refrigerator, Gas Range, Ice Maker, Microwave, Range, Refrigerator
- Features
- Bathtub/Shower Combination, Ceiling Fan(s), Crown Molding, Eat-In Kitchen, Entrance Foyer, Granite Counters, Kitchen Island, Kitchen/Dining Room Combination, Open Floorplan, Pantry, Primary Downstairs, Smooth Ceilings, Stone Counters, Walk-In Closet(s), Walk-In Shower
Nearby schools
| Name | Type |
|---|---|
| Chatham - Moncure School | Elementary |
| Chatham - Moncure School | Middle |
| Chatham - Seaforth High School | High |
Listing history
| Date | Event | Price | Change | Source |
|---|---|---|---|---|
| Oct 16, 2026 | Price drop | $674,000 | $24,000 -3.4% | DMLS |
| Aug 31, 2026 | Price drop | $698,000 | $17,000 -2.4% | DMLS |
| July 17, 2026 | New listing | $715,000 | — | DMLS |