Land with Home for Sale in Colorado Springs, Colorado
6060 Vessey Rd, Colorado Springs, CO 80908
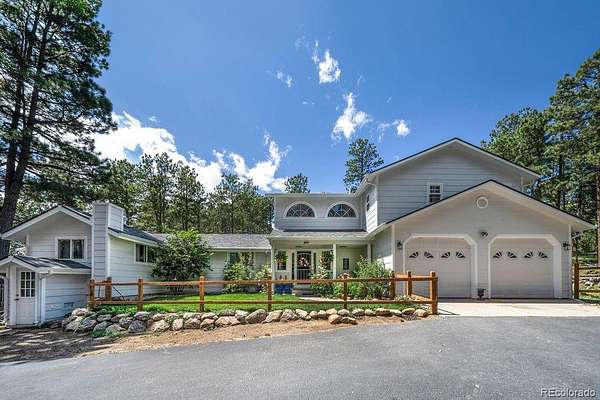
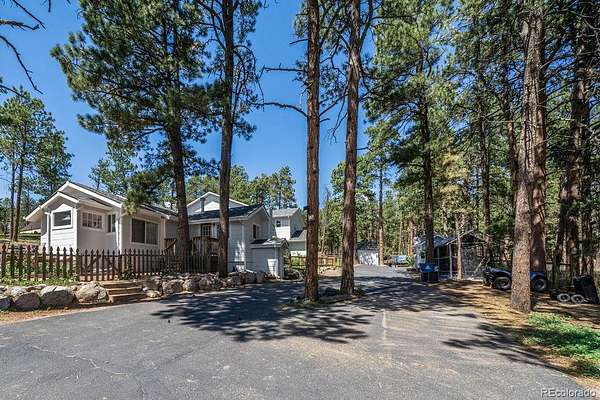
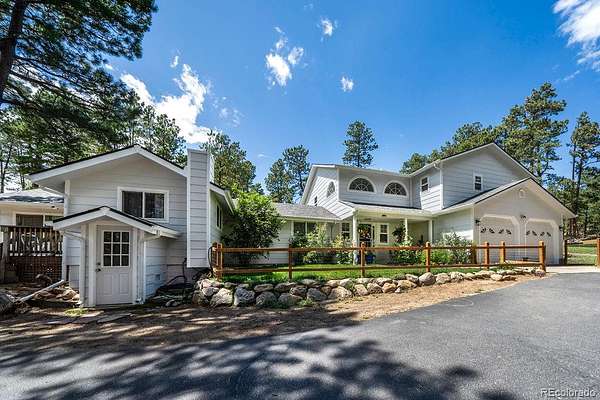
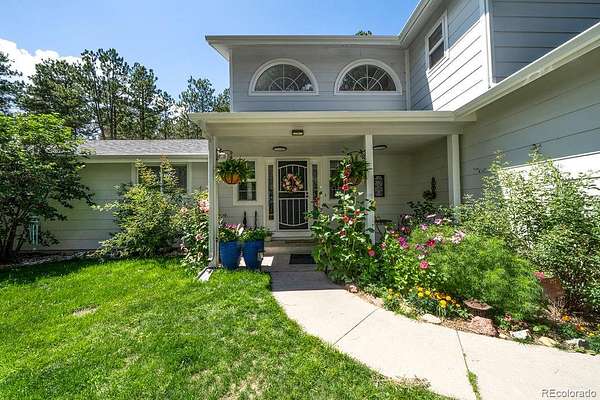
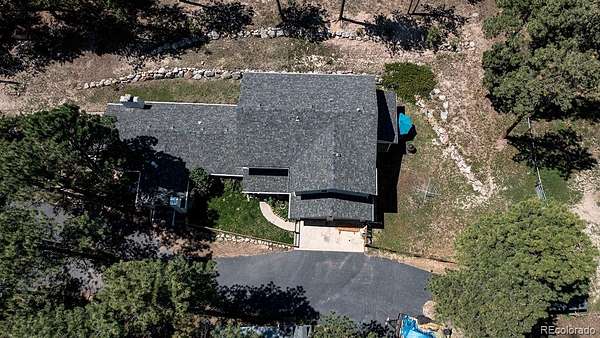
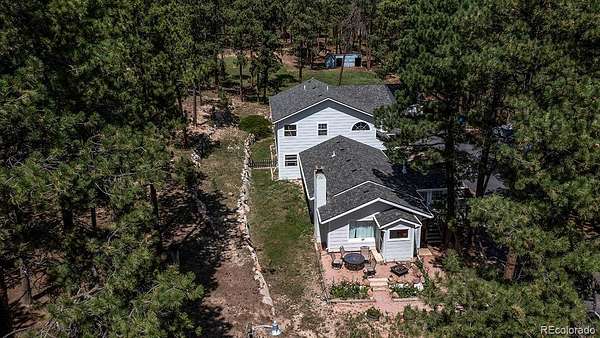
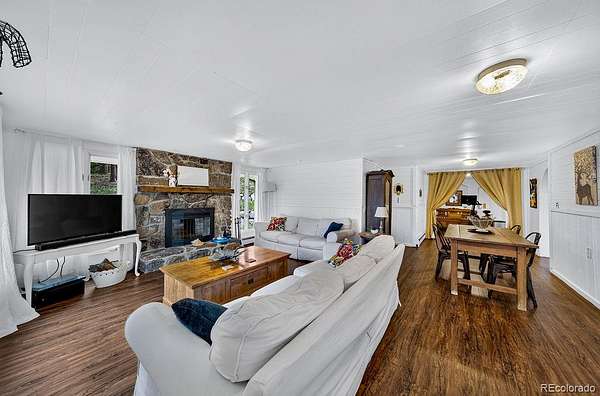
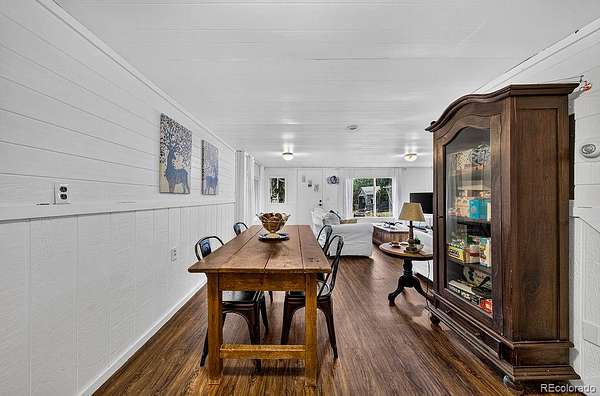
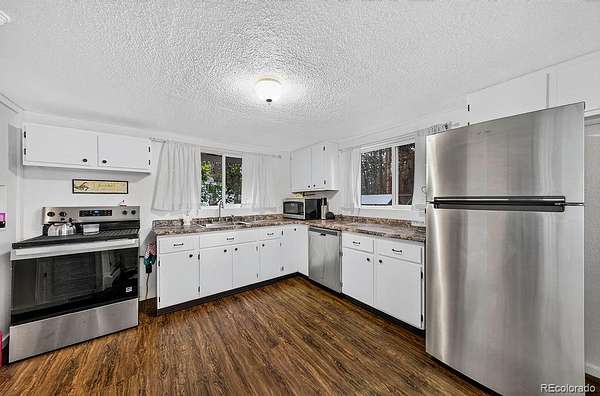
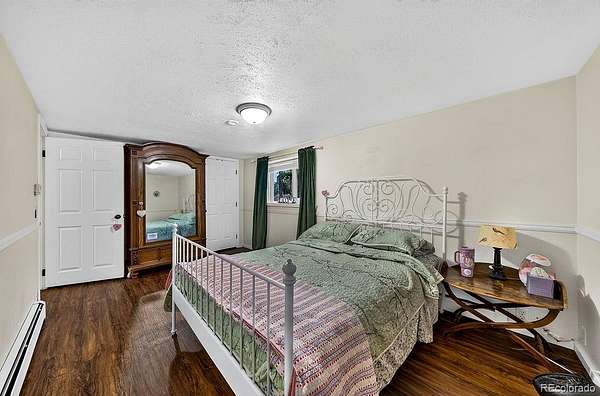
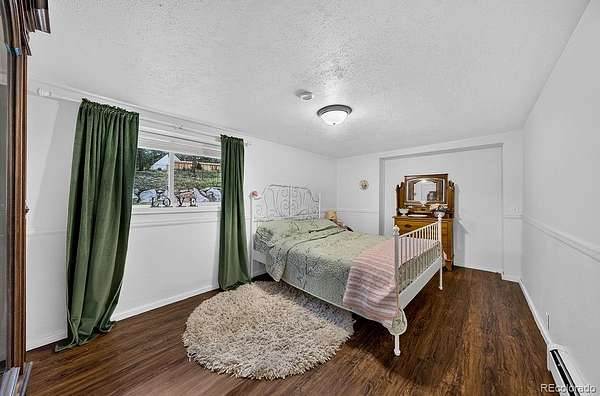
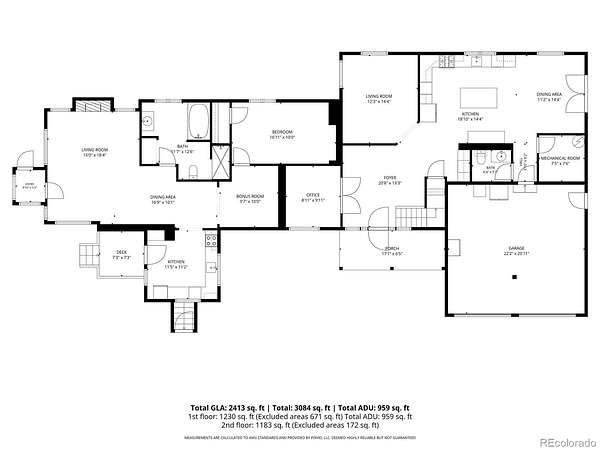
A rare two-residence offering: enjoy a beautifully updated 2-story main home (built 2001) plus a fully equipped 959 sq ft guest house—the original 1949 homestead with its own private entry.
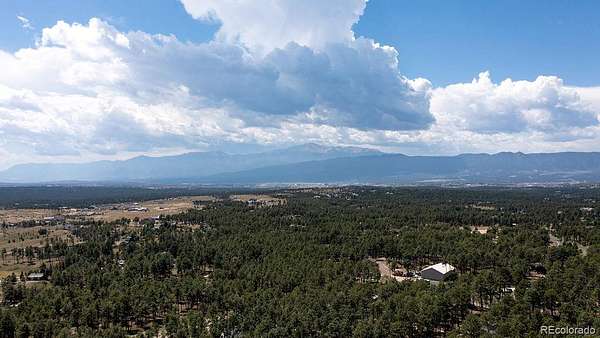
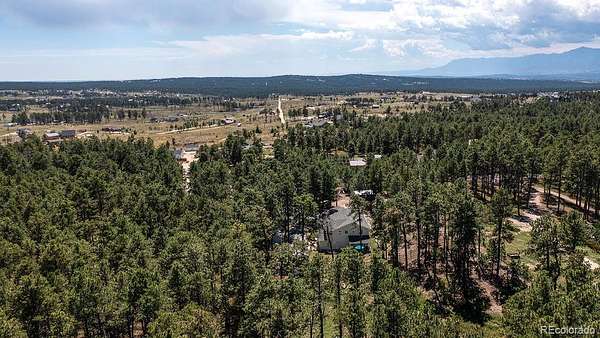
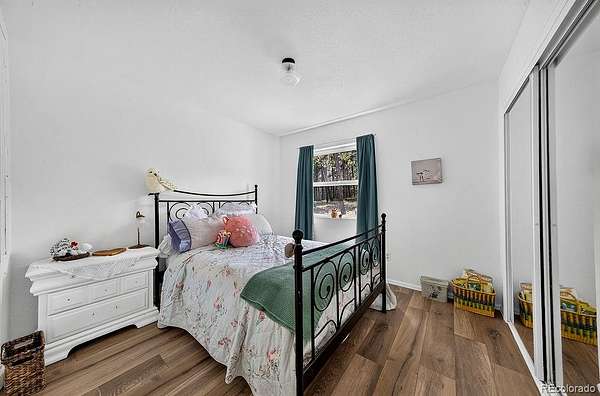
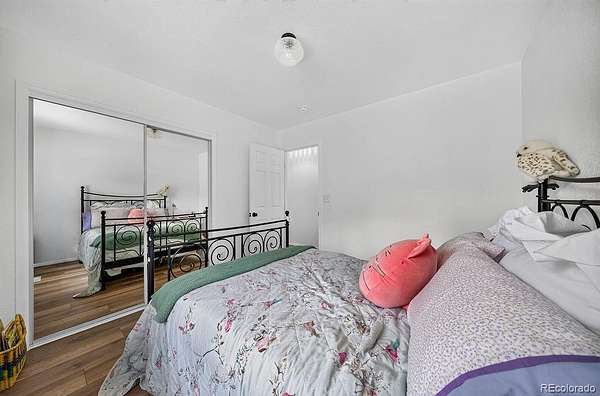
Welcome to this beautifully updated 3-bedroom, 3-bathroom home in Black Forest with a fully equipped 1-bedroom, 1-bathroom additional guest house—offering flexibility for multi-generational living, guests, rental potential, or a private retreat. Thoughtfully updated throughout, this property combines modern finishes with functionality for homestead living.
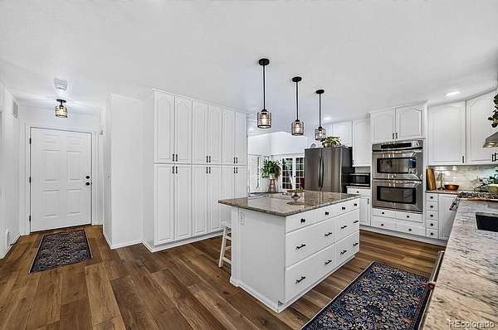
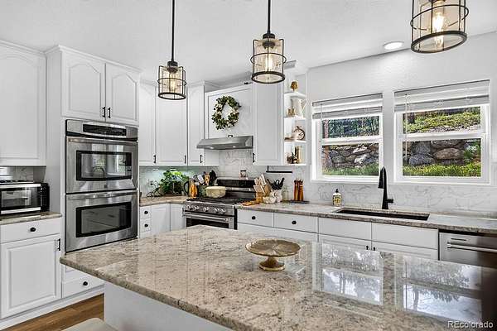
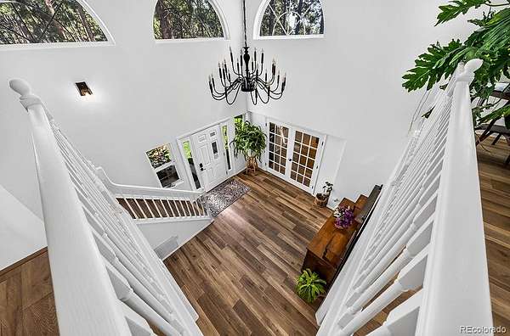
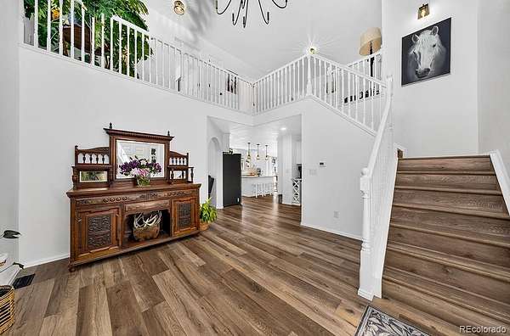
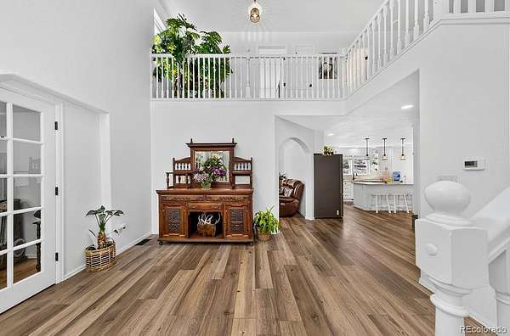
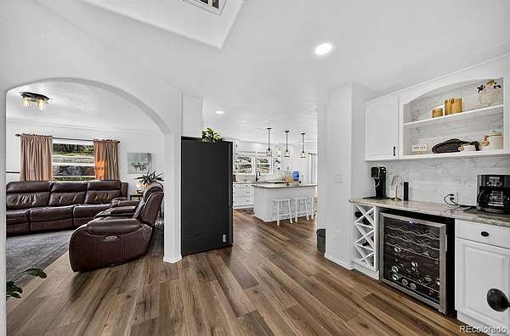
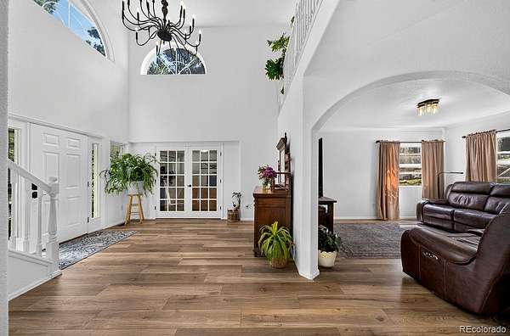
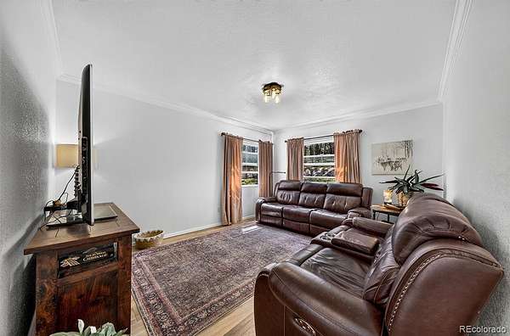
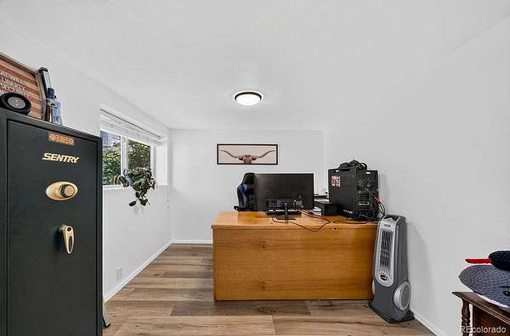
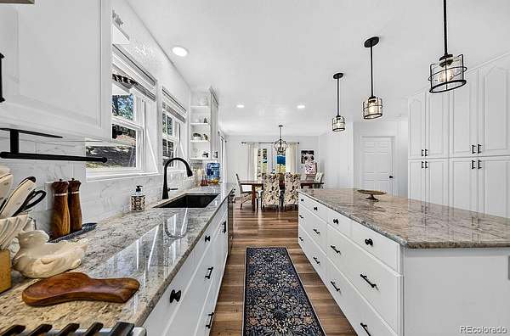
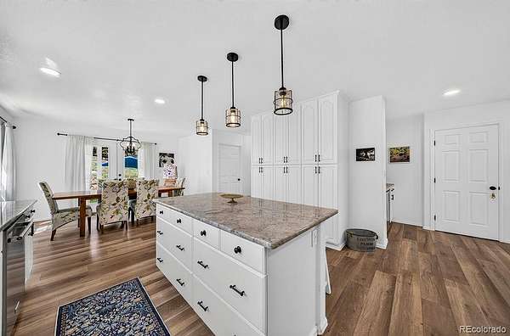
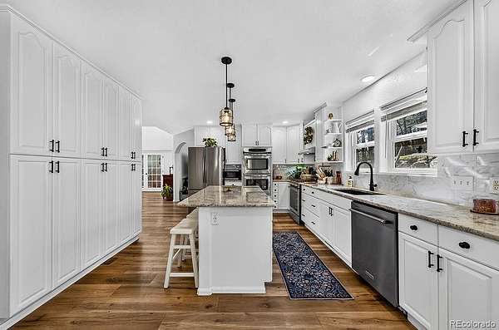
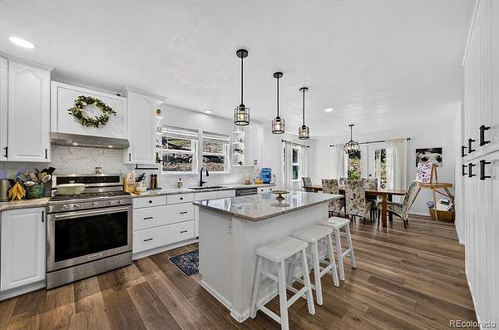
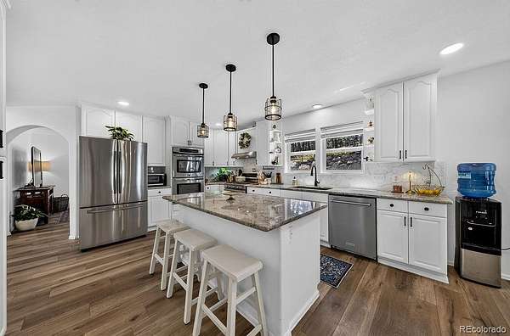
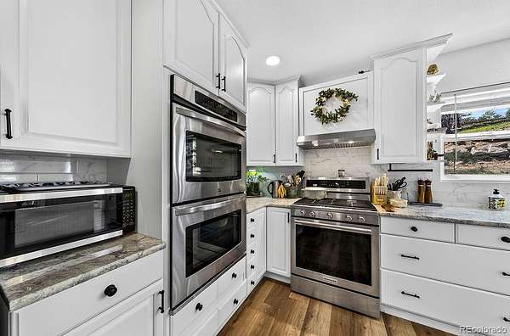
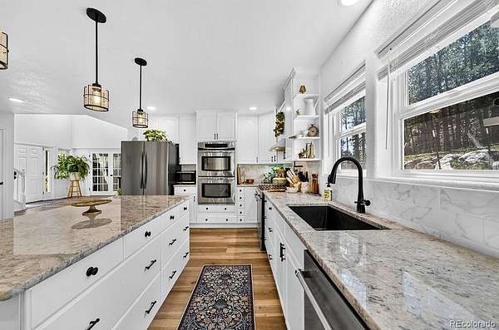
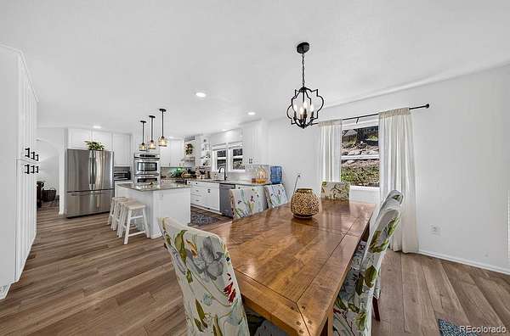
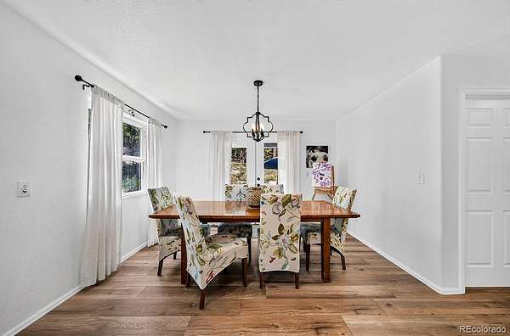
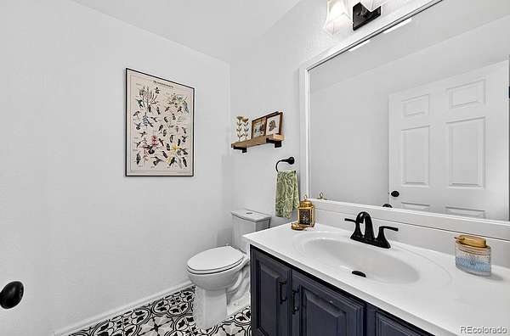
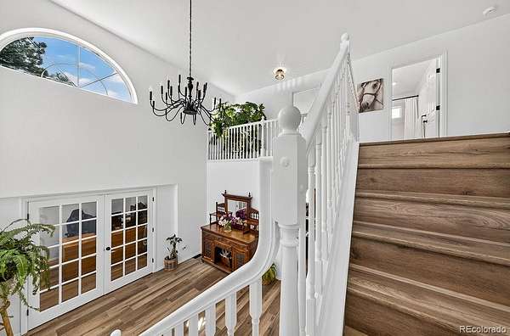
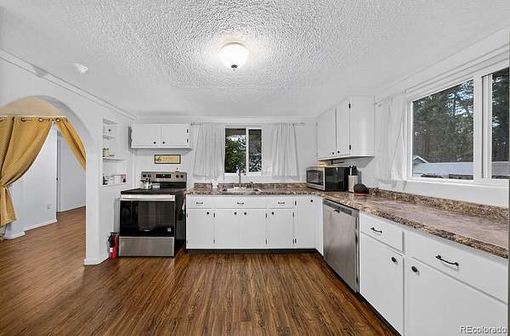
The main house welcomes you with a large, oversized entry, LVT flooring throughout, abundant natural light, and all-new lighting. The updated kitchen features an eat-in dining area, island, granite countertops, coffee bar, double wall ovens, & gas oven/range. The bright living room, office, half bath, mechanical room, and 2-car garage complete the main level.
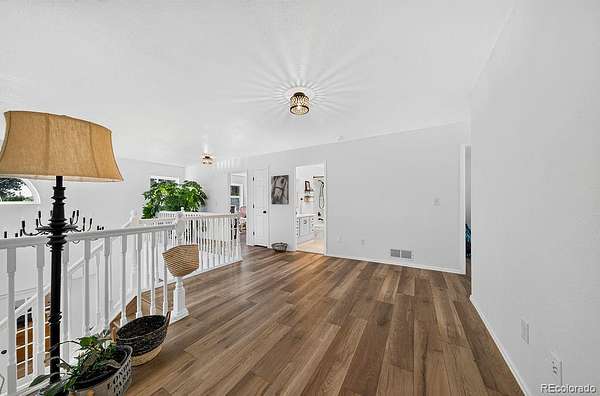
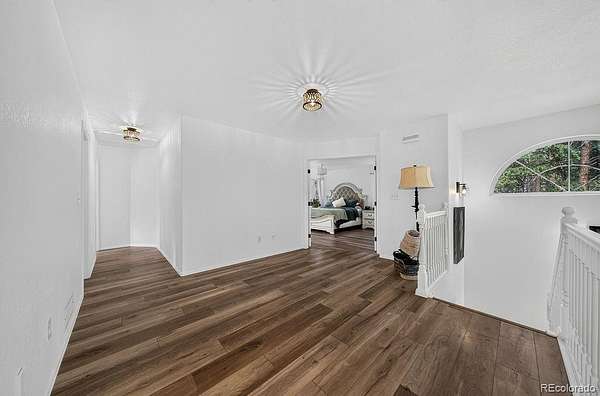
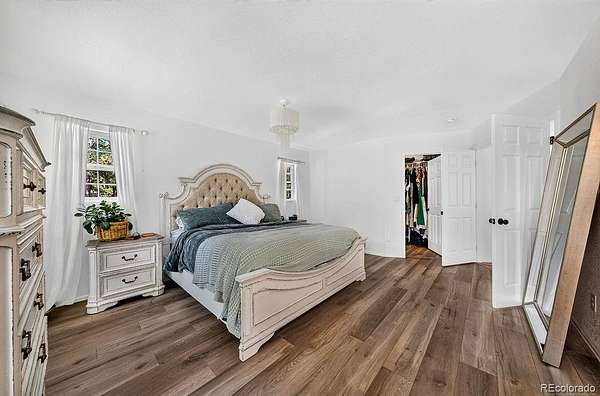
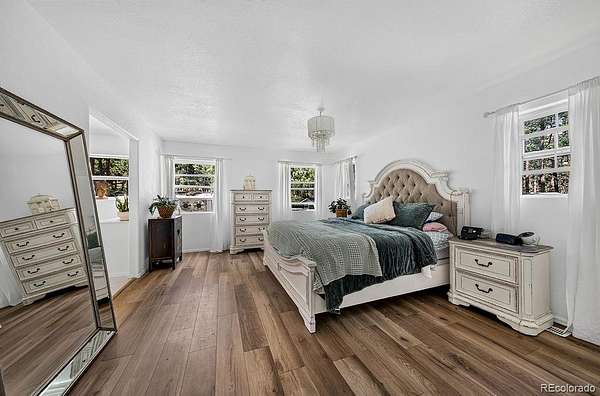
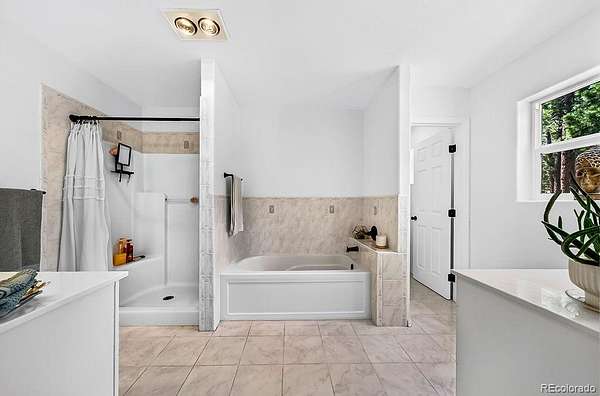
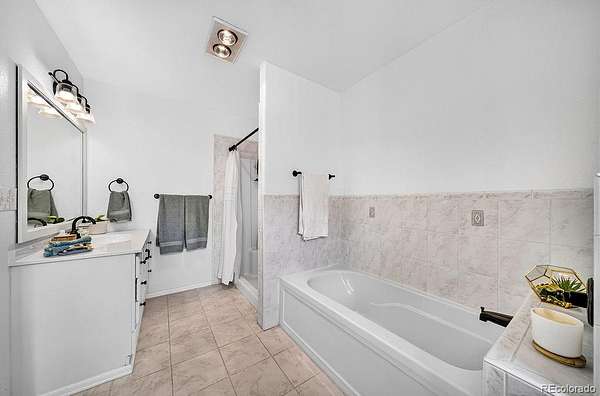
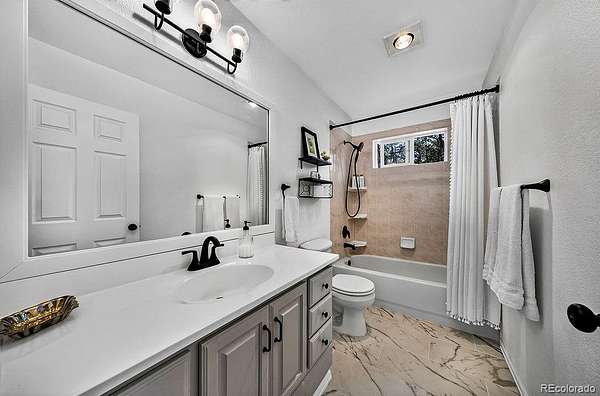
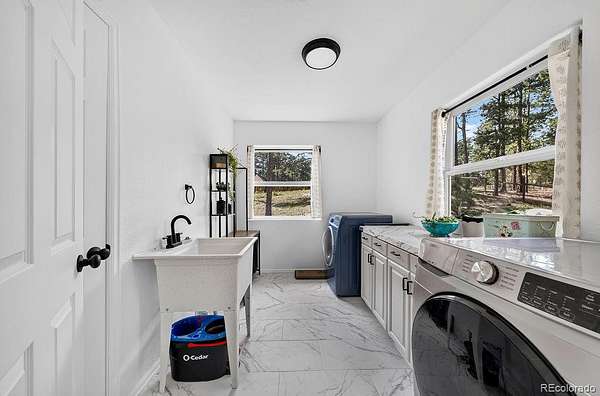
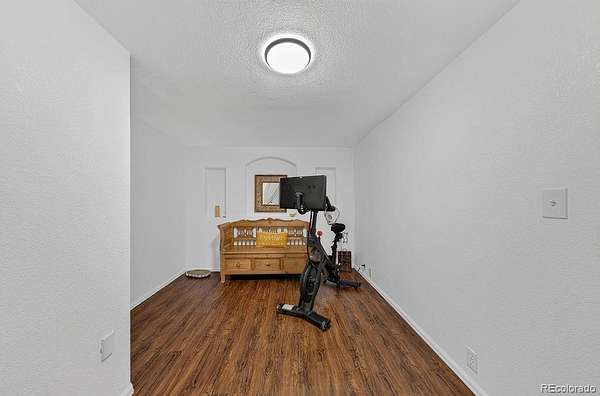
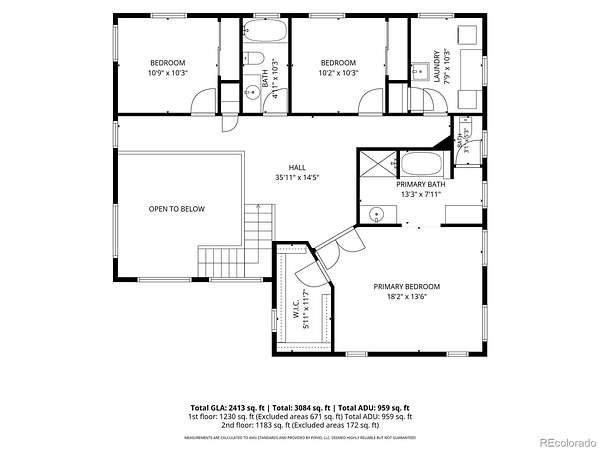
Upstairs, the spacious primary suite offers an updated en-suite bathroom with separate toilet room, tub, freestanding shower, and an impressive 6x12 walk-in closet. Two add'l beds share another full bathroom. The large laundry room incs., a utility sink and tons of storage. Not to forget the large loft area, perfect space for catching an afternoon nap or reading a good book.
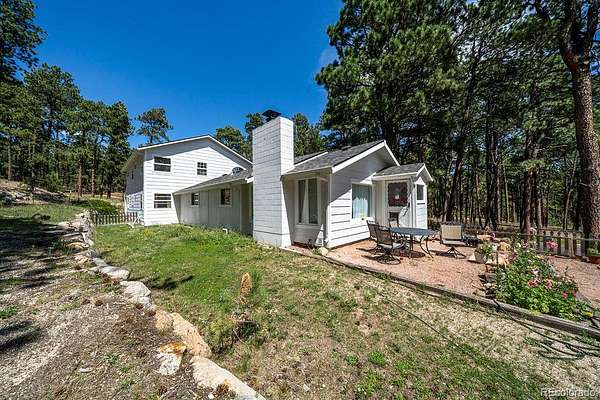
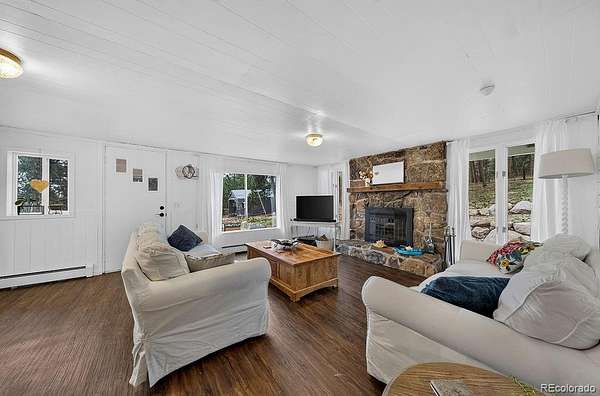
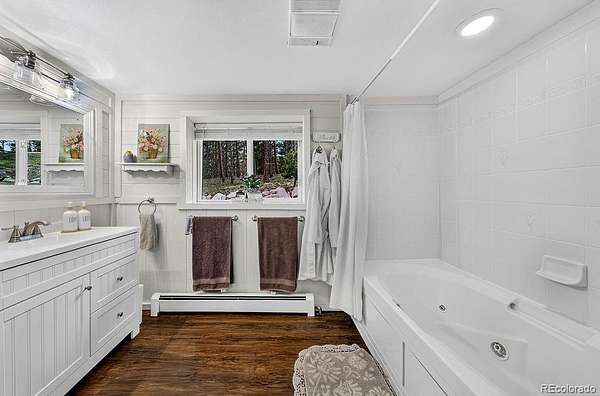
The separate additional living quarters features a private entry, living room with wood-burning fireplace, dining space, full kitchen, bedroom, and full bathroom with jetted tub and freestanding shower. The unit is also plumbed for a washer and dryer, making it an ideal guest suite, multi-generational space, or income-producing opportunity.
Outside, enjoy an impressive collection of homestead-style amenities including a chicken coop, electric-equipped shed, raised garden beds with established vegetables (excluding rhubarb), and a hay shed. This updated Black Forest property offers space, comfort, modern updates, and functionality both inside and out- don't miss out, set a showing today!
- Listed by Maria Roberts, (719) 330-7446, Keller Williams Clients Choice
Location
- Street address
- 6060 Vessey Rd
- County
- El Paso County
- Zip code
- 80908
- School district
- Academy 20
- Elevation
- 7,607 feet
Directions
Take I-25 towards Denver. Take exit 153 for Interquest Pkwy. Continue on Interquest Pkwy. Continue onto CO-83 N. Turn right onto Shoup Rd. Turn left onto Holmes Rd. Turn right onto Vessey Rd. Home will be on the left.
Property details
- Acreage
- 5 acres
- Zoning
- RR-5
- MLS #
- REcolorado 4660845
- Posted
Property taxes
- 2025
- $4,061
Parcels
- 52060-00-033
Legal description
TRACT IN NW4 SEC 6-12-65 AS FOLS, BEG AT A PT 1459 FT E ON N LN FROM NW COR OF SD NW4, TH W 165 FT ON N LN, SLY 1300 FT M/L PARA WITH W LN OF NW4, S 88<52'30'' E 165 FT, THE NLY 1300 FT M/L TO POB, EX R/W FOR RD OVER SLY 30.0 FT
Details and features
Listing
- Type
- Residential
- Subtype
- Single Family Residence
- Ownership
- Individual
- Terms
- Cash, Conventional, VA Loan
- Exclusions
- Exclusions: Rhubarb Plants in Raised Bed FOR CLARIFICATION: INCLUSIONS-Main House: Dishwasher, Gas Oven/Range, Double Ovens, Counter Microwave, Refrigerator, Washer and Dryer ADU: Oven/Range, Dishwasher, Refrigerator Exterior: Chicken-Coop, Shed With Electric, Raised Beds With All Veggies (except Rhubarb Plants), Hay Shed
Lot
- Vegetation
- Natural State, Wooded
- Well Permits
- 226609
- Features
- Many Trees
Exterior
- Parking Spaces
- 2
- Garage
- Attached
- Equestrian
- Pasture
- Outdoor Spaces
- Front Porch
- Features
- Private Yard
Structure
- Type
- House
- Condition
- Updated/Remodeled
- Levels
- Two
- Basement
- Cellar
- Electric
- 220 Volts
- Water
- Well
- Sewer
- Septic Tank
- Heating
- Forced Air, Natural Gas
- Materials
- Frame, Wood Siding
- Roof
- Composition
- Windows
- Window Treatments
Interior
- Rooms
- Bathroom Full x 2, Bathroom Half, Bedroom x 3, Bonus Room, Dining Room, Kitchen, Laundry, Living Room, Office
- Flooring
- Tile, Vinyl
- Appliances
- Dishwasher, Disposal, Double Oven, Dryer, Microwave, Oven, Range, Refrigerator, Washer
- Laundry
- In Unit, Sink
- Features
- Built-In Features, Eat-In Kitchen, Entrance Foyer, Granite Counters, Kitchen Island, Pantry, Primary Suite, Walk-In Closet(s)
Property utilities
| Category | Type | Status |
|---|---|---|
| Power | Grid | Connected |
| Gas | Natural Gas | Connected |
| Sewage | Septic System | Connected |
| Water | Private Well | Connected |
Nearby schools
| Name | Type | District |
|---|---|---|
| Edith Wolford | Elementary | Academy 20 |
| Challenger | Middle | Academy 20 |
| Pine Creek | High | Academy 20 |
Listing history
| Date | Event | Price | Change | Source |
|---|---|---|---|---|
| Aug 21, 2026 | New listing | $899,995 | — | PPAR |
Payment calculator

Based on information submitted to the MLS GRID as of Oct 5, 2026 11:00 pm MT. All data is obtained from various sources and may not have been verified by broker or MLS GRID. Supplied Open House Information is subject to change without notice. All information should be independently reviewed and verified for accuracy. Properties may or may not be listed by the office/agent presenting the information. Some IDX listings have been excluded from this website. View more