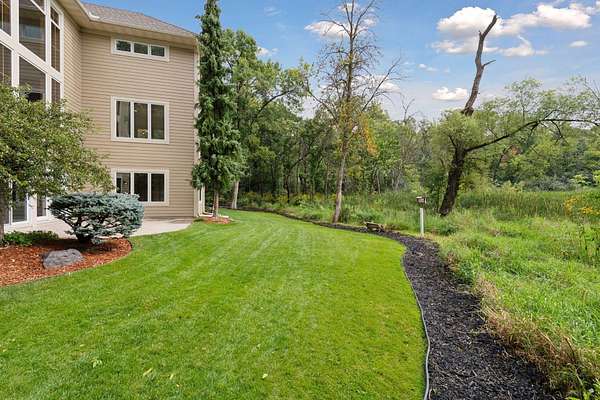
Land with Home for Sale in Excelsior, Minnesota
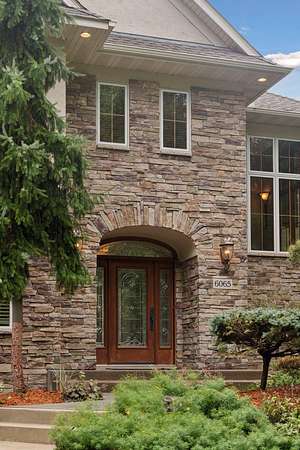
6065 Apple Rd, Excelsior, MN 55331
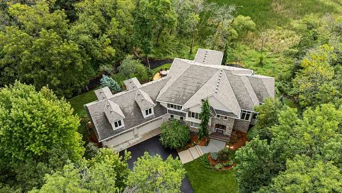
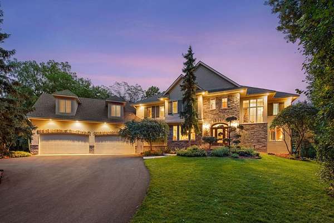
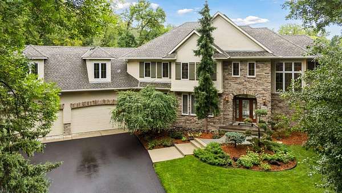
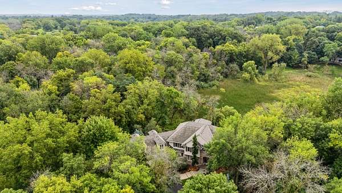
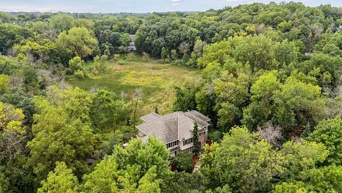
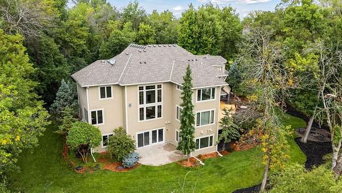
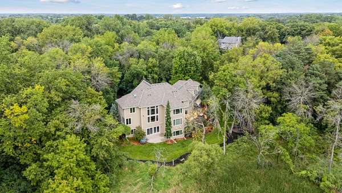
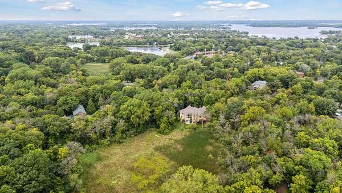
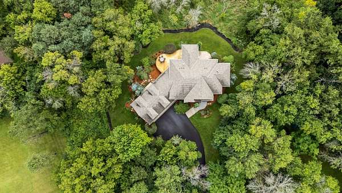
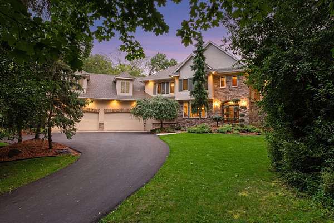
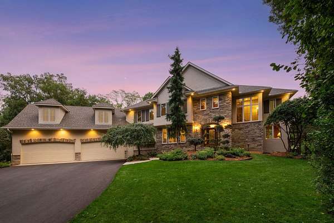
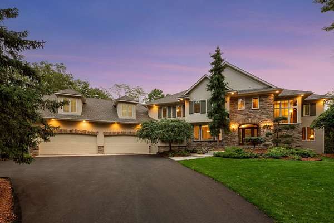
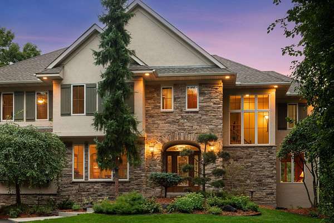
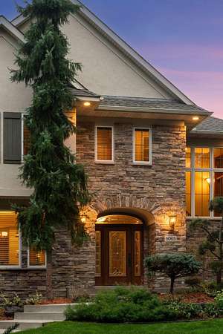
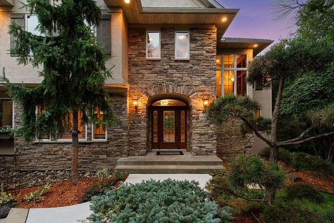
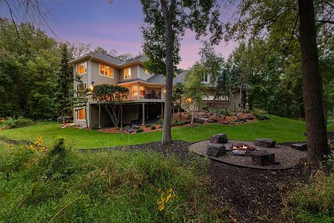
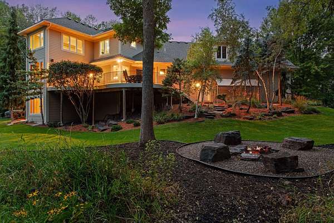
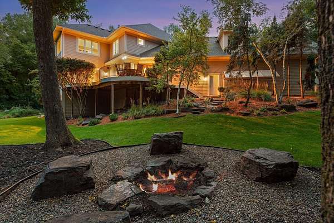
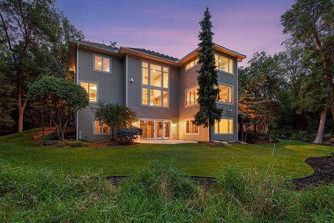
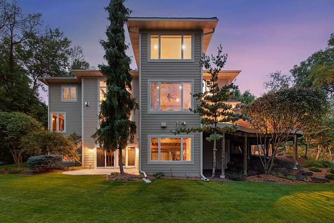
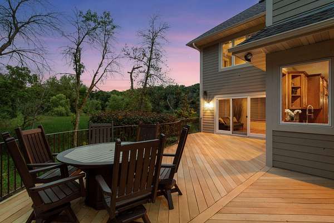
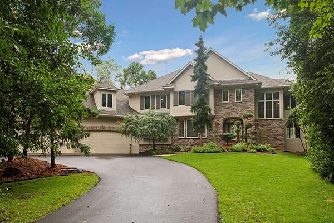
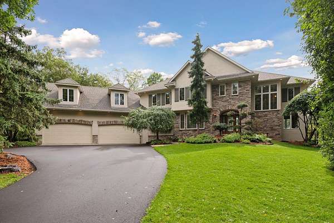
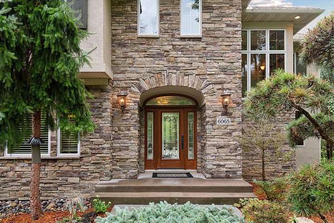
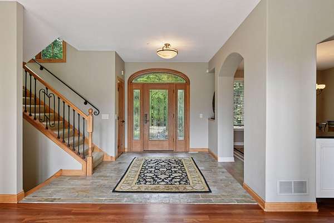
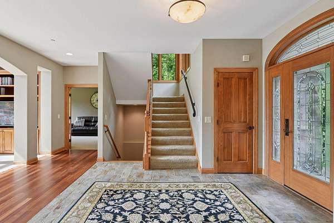
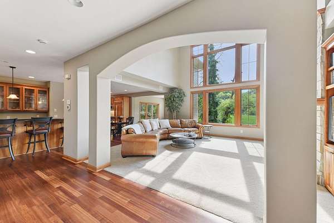
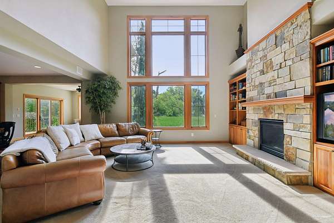
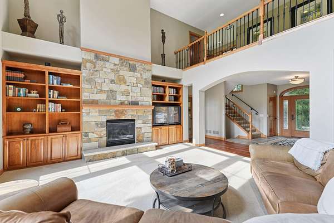
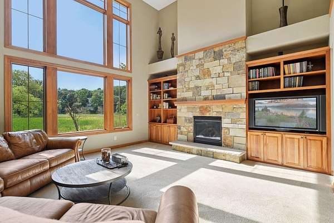
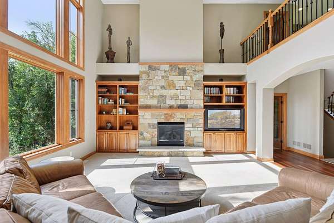
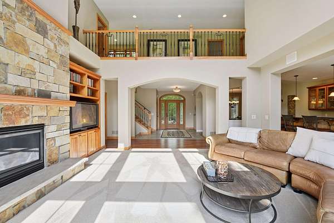
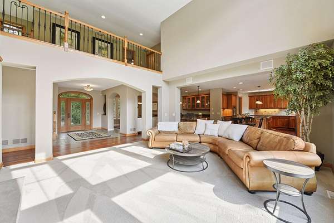
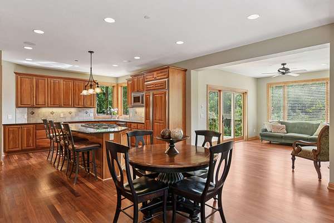
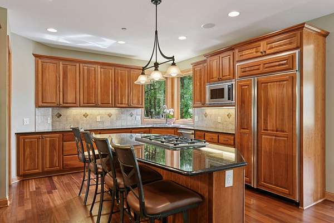
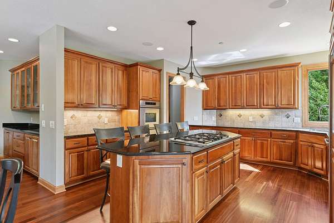
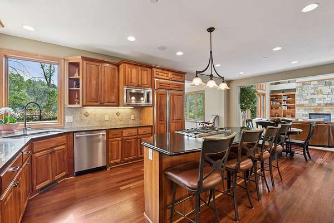
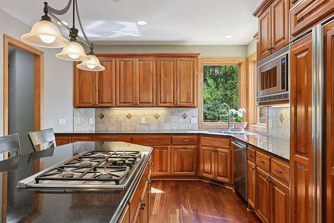
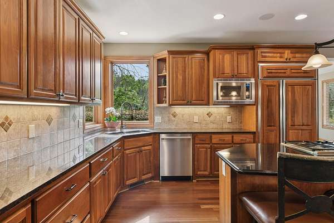
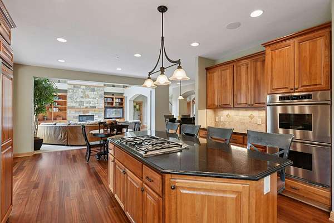
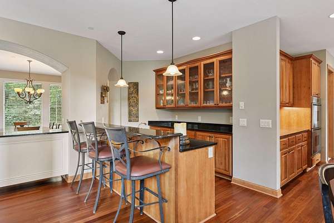
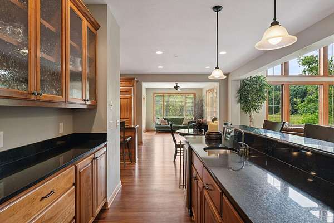
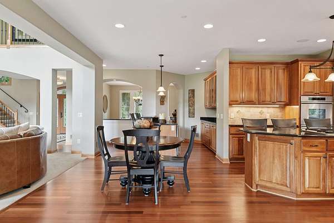
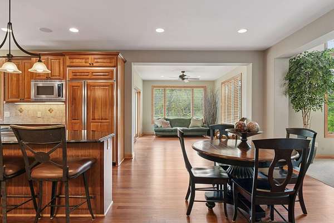
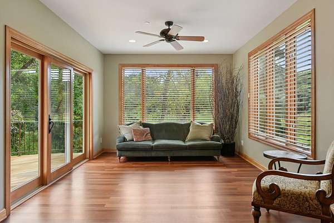
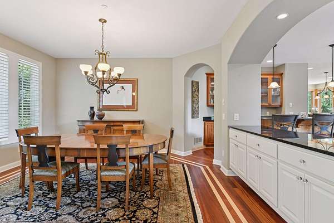
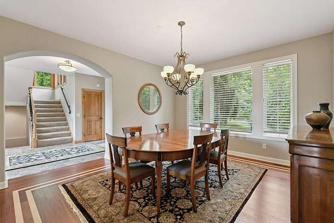
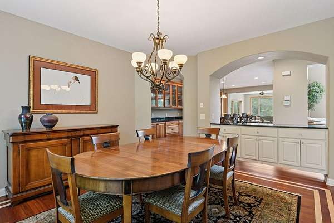
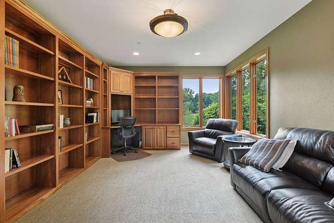
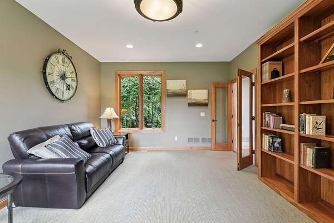
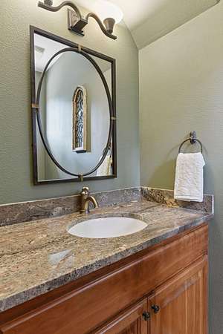
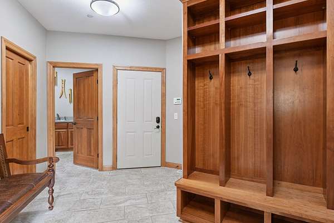
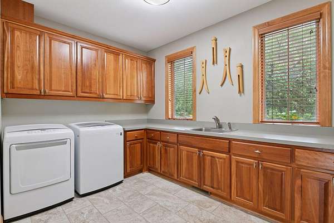
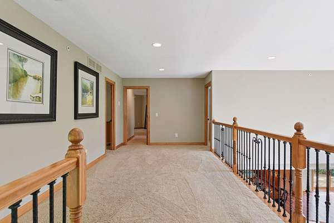
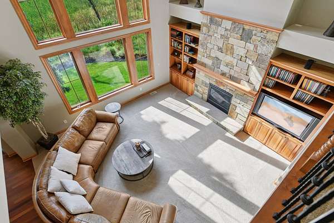
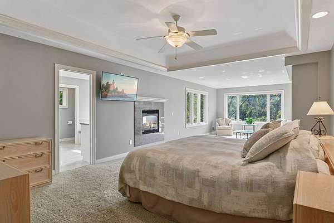
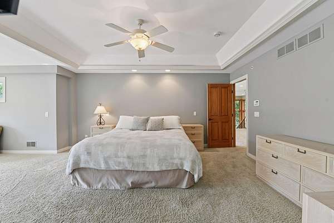
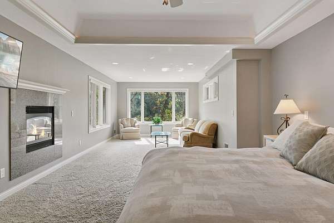
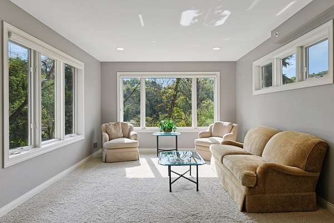
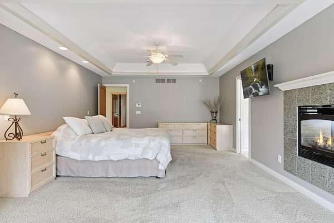
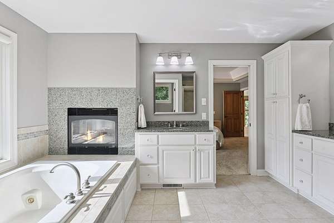
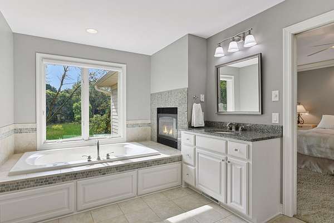
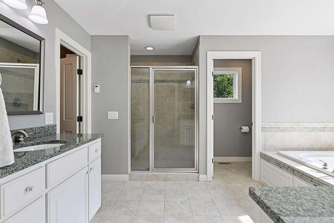
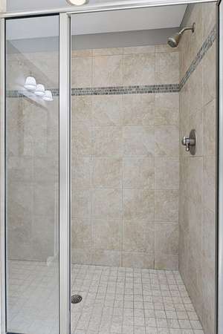
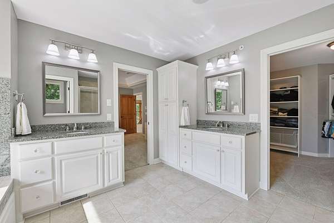
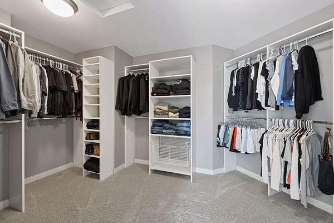
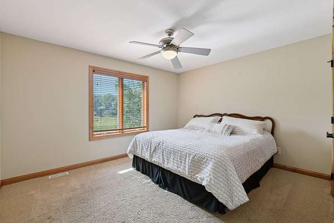
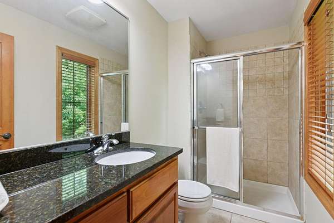
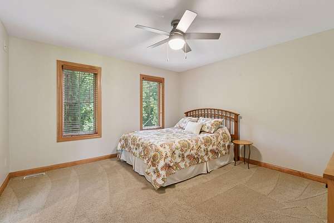
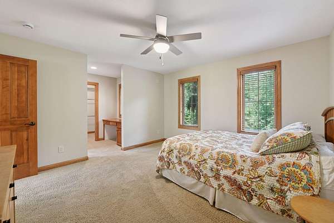
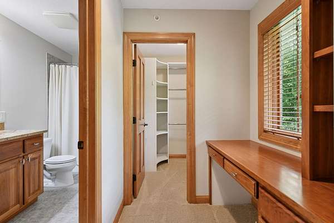
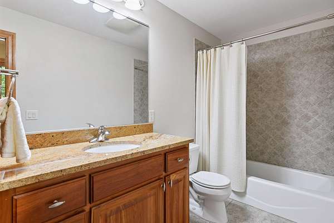
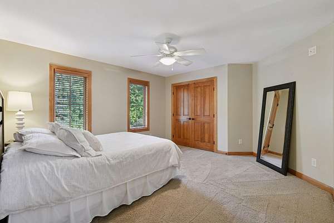
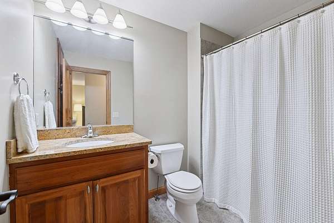
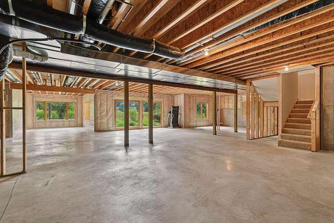
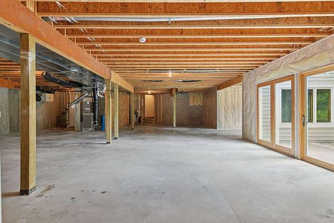
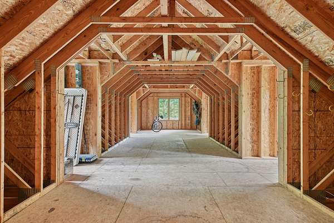
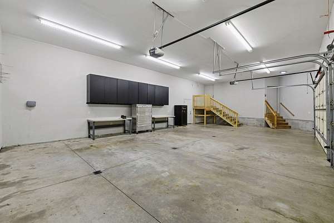
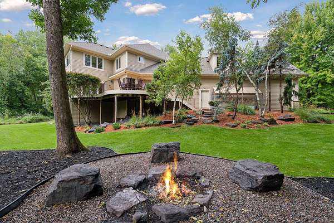
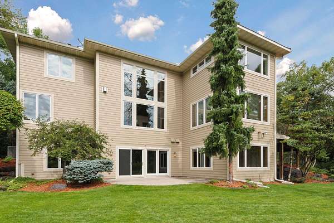
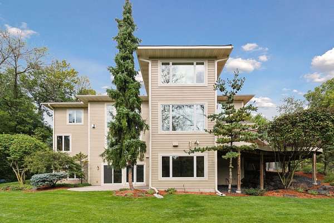
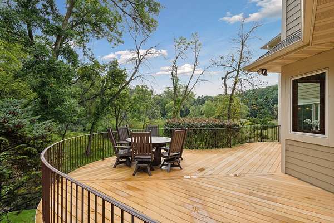
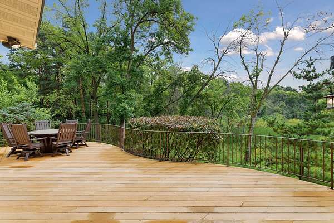
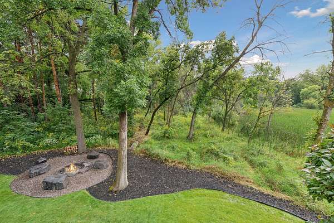
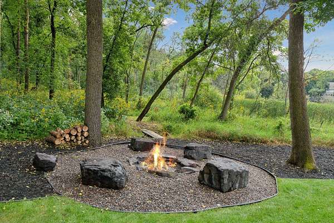
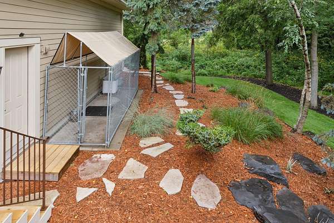
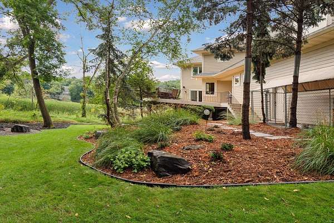
This private, wooded 3+ acre escape offers peace and seclusion with beautifully landscaped grounds. The 4-bedroom, 5-bathroom walkout two story has open and inviting main level features including stunning great room with two story windows showcasing panoramic views of the wetland and a multitude of wildlife species. Main level open floor plan includes rich cherry custom built-ins, stone encased gas fireplace. The kitchen is designed for both function and entertaining, featuring granite countertops, abundant storage, a large center island and large granite wet bar with wine cooler - perfect for gatherings of any size. The luxurious primary suite is a true retreat, complete with a spa-like bathroom featuring a jacuzzi tub, tiled walk-in shower, heated floors, and extra-large walk-in closet, double sided fireplace that can be viewed from bathroom and bedroom, and a sitting area overlooking the wetland. Each of the other bedrooms has its own full bathroom. Full unfinished walkout lower level to finish however you may want. Walks out to 288 Sq ft stamped concrete patio. Rear entrance foyer from the garage has a tiled floor with 3 built-in lockers, a large walk-in closet, laundry room, walk in-pantry, and a half bath. Attached 4 car garage with 12-foot ceilings. Stairs in the garage lead to storage over the garage area. 17'x6' concrete dog kennel with cover along the garage. Meticulously maintained, move-in ready, and ideally located within easy walking distance from downtown Excelsior, nearby trails and multiple parks. New, furnace, AC, refrigerator, roof, interior and exterior paint.
Location
- Street address
- 6065 Apple Rd
- County
- Hennepin County
- Zip code
- 55331
- Community
- Auditors Sub 120
- School district
- Minnetonka
- Elevation
- 958 feet
Directions
Hwy 7 west to 2nd Street ramp (stay left) to Mill Street (left) to Apple Road (right) to home on left
Property details
- Acreage
- 3.07 acres
- Zoning
- Residential-Single Family
- MLS #
- RMLS 7071691
- Posted
Property taxes
- 2026
- $19,558
Parcels
- 3511723340015
Details and features
Listing
- Type
- Residential
Lot
- Features
- Irregular Lot, Tree Coverage-Heavy
Exterior
- Parking
- Driveway, Garage, Garage-Attached, Open
- Features
- Brick/Stone, Cement Board, Stucco
Structure
- Heating
- Forced Air
- Cooling
- Central Air
- Materials
- Concrete
- Roof
- Shingle
Interior
- Rooms
- Basement, Bathroom x 5, Bedroom x 4
- Fireplaces
- Yes
- Appliances
- Air-To-Air Exchanger, Cooktop, Dishwasher, Disposal, Double Oven, Dryer, Energy Star Appliances, Exhaust Fan/Hood, Furnace Humidifier, Microwave, Refrigerator, Stainless Steel Appliances, Wall Oven, Washer, Water Heater-Tankless, Water Softener-Owned, Wine Cooler
Listing history
| Date | Event | Price | Change | Source |
|---|---|---|---|---|
| May 18, 2026 | New listing | $1,689,000 | — | RMLS |