
Recreational Land with Home for Sale in Medina, Ohio
6069 Oban Ct, Medina, OH 44256
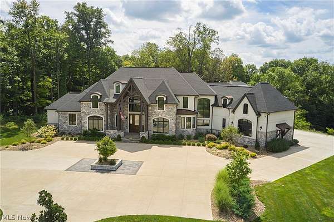
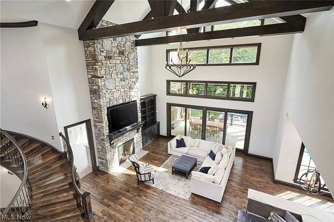
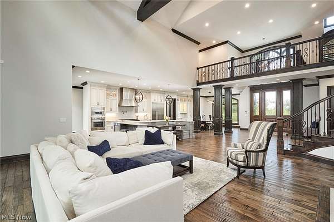
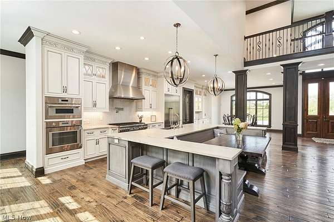
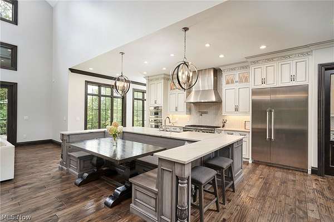
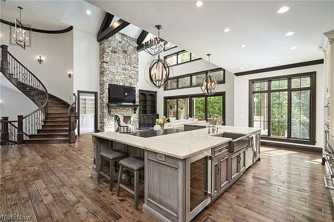
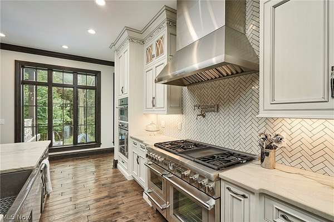
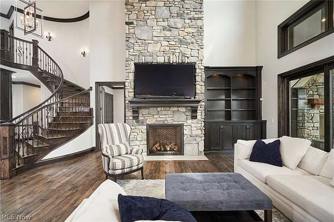
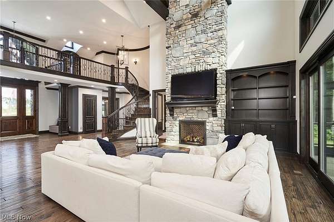
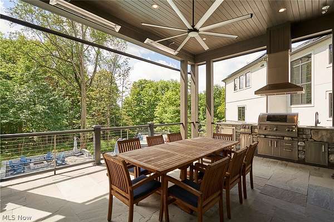
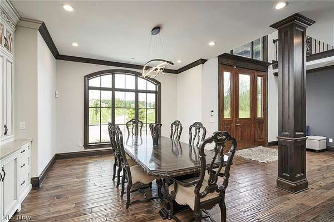
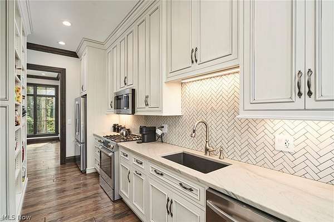
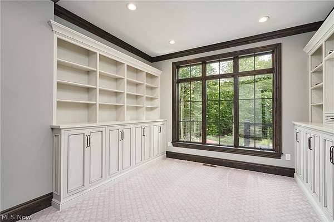
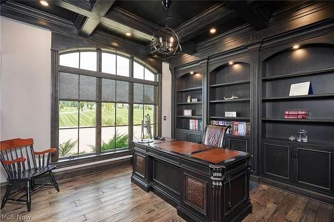
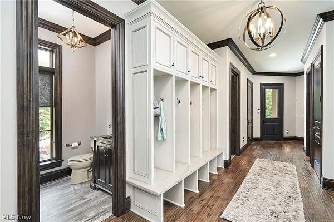
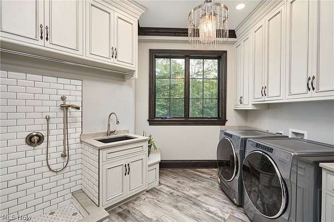
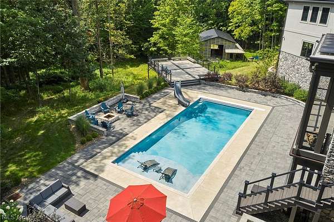
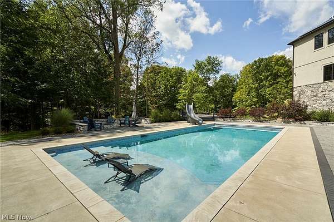
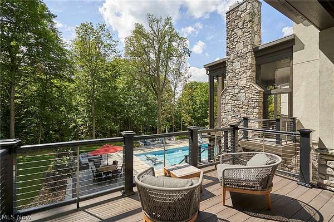
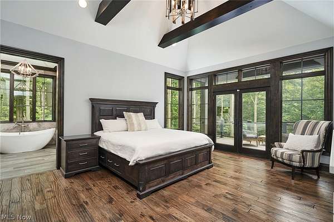
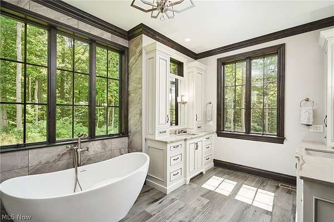
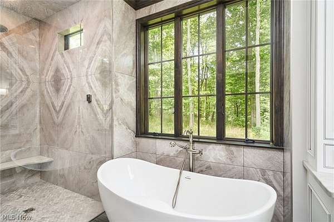
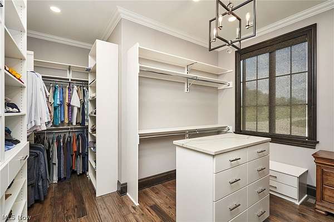
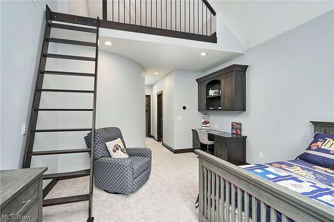
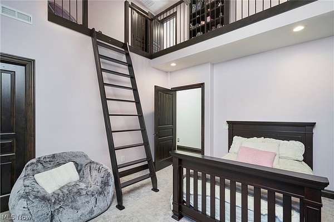
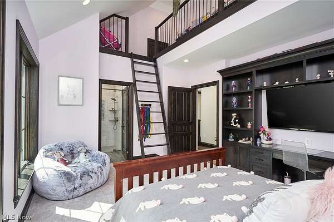
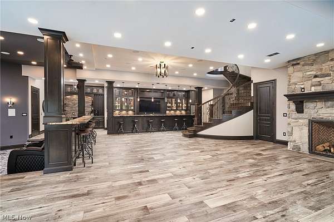
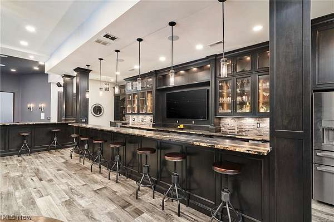
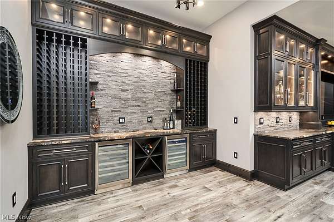
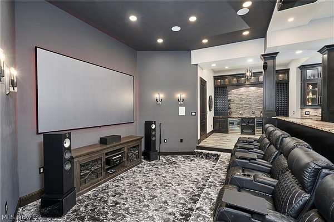
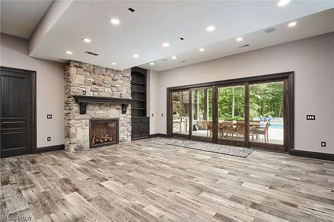
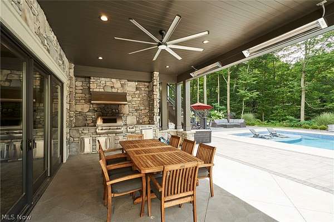
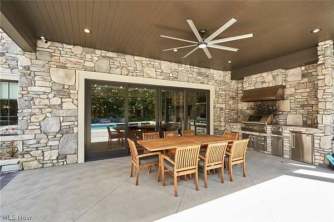
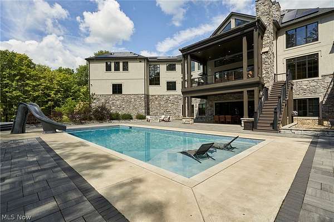
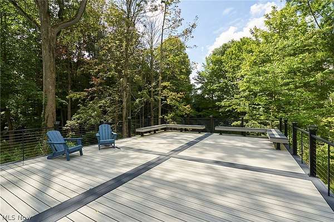
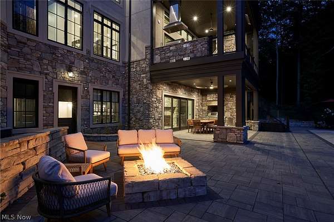
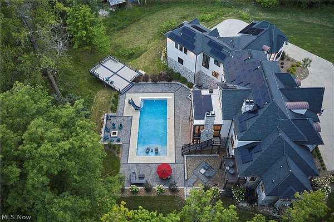
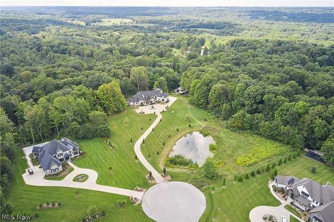
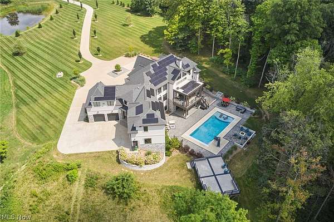
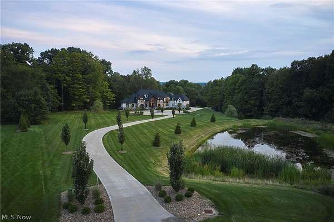
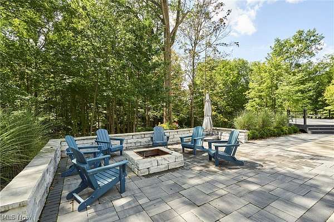
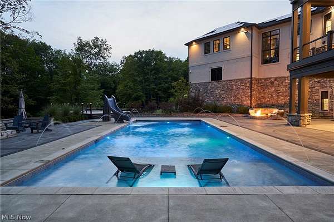
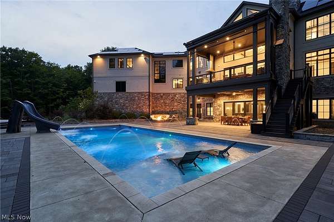
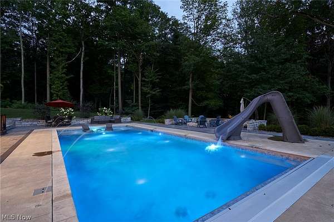
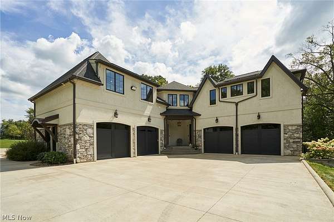
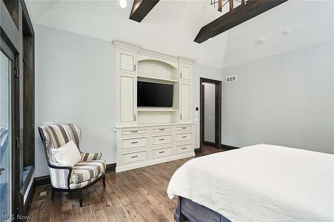
Extraordinary fully custom-built estate on 20+ picturesque acres, completed December 2021 with 12,500+ sq.ft of exceptional living space. Hand-scraped hickory hardwood floors, crown molding, custom cabinetry, oversized doors and massive wood beams showcase the craftsmanship throughout. The spectacular great room features a floor-to-ceiling stone fireplace, 30ft cathedral ceiling with breathtaking beams and dramatic two-story wall of windows overlooking the private acreage. Open-concept kitchen, dining & great room flow to a butler's pantry with additional kitchen space. The gourmet kitchen features leathered quartz, Thermador appliances, custom cabinetry, generous island & built-in booth seating. The first-floor primary suite offers a cathedral ceiling, spa-inspired bath with freestanding tub and dual vanities, plus a generous walk-in closet with island. Private doors open to a secluded terrace overlooking the backyard and pool. Upstairs there is 3 of the BR's have En-Suite bathrooms & play Lofts. A grand spiral staircase connects the second level to the lower-level entertainment haven, featuring a 19-foot custom bar with refrigerator, dishwasher and microwave drawer, wine wall, wine refrigerator and 300+ bottle storage. The adjoining recreation room includes a gas fireplace and theater with stadium seating, projector screen and surround sound. Oversized sliders open to the massive pool deck with two fire pits-gas and wood-burning-and a full Fire Magic outdoor kitchen with hood system. An elevated overlook deck captures wooded acreage views. Private, fully equipped in-law/guest suite offers its own entrance and elevator access. Four-car capacity attached garages and Tesla charging. Nestled within a beloved neighborhood yet privately situated on acreage, this one-of-a-kind estate combines sophisticated design, exceptional craftsmanship, resort-style amenities & unparalleled privacy. Excluded from HOA. You have to see it in-person to grasp the magnitude of this home.
Location
- Street address
- 6069 Oban Ct
- County
- Medina County
- Zip code
- 44256
- Community
- Bonnie Glen Sub Rep 1
- School district
- Highland LSD Medina- 5205
- Elevation
- 1,108 feet
Directions
Boneta to Bonnie Glen to Oban CT
Property details
- Acreage
- 20.168 acres
- MLS #
- NEOHREX 5240944
- Posted
Property taxes
- 2025
- $32,744
Parcels
- 033-12A-26-055
Legal description
LOT 21, LOT 40 SL 8A BONNIE GLEN SUB REPLAT NO 1 20.1681AC
Details and features
Listing
- Type
- Residential
- Subtype
- Single Family Residence
Lot
- Features
- Pond On Lot, Wooded
Exterior
- Parking
- Garage
- Pool
- Deck, Patio, Porch
- Structures
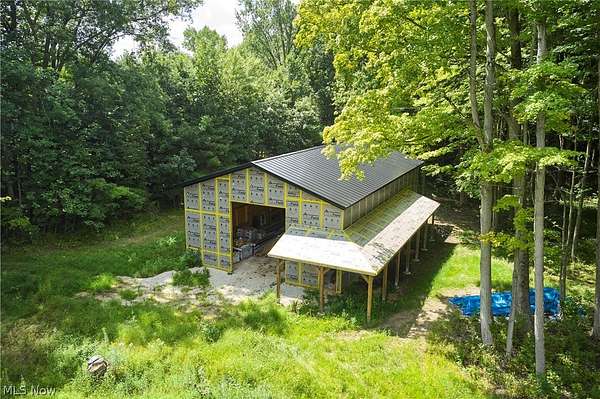
- Outbuilding, Storage
- Features
- Barbecue, Built In Barbecue, Fire Pit, Lighting, Outdoor Grill, Outdoor Kitchen, Private Entrance, Private Yard
Structure
- Style
- Craftsman
- Stories
- 2
- Water
- Well
- Sewer
- Septic Tank
- Heating
- Forced Air
- Cooling
- Central Air
- Materials
- Stone, Stucco
- Roof
- Asphalt, Fiberglass
Interior
- Room Count
- 12
- Rooms
- Basement, Bathroom x 9, Bedroom x 7, Dining Room, Exercise Room, Game Room, Kitchen, Laundry Room
- Fireplaces
- Yes
- Appliances
- Built In Oven, Dishwasher, Disposal, Dryer, Microwave, Range, Refrigerator, Washer
- Security
- Security
- Accessibility
- Accessible Elevator Installed
- Features
- Beamed Ceilings, Bidet, Bookcases, Built In Features, Cathedral Ceilings, Chandelier, Coffered Ceilings, Crown Molding, Eat In Kitchen, Elevator, Granite Counters, High Ceilings, His And Hers Closets, In Law Floorplan, Kitchen Island, Multiple Closets, Pantry, Sound System, Stone Counters, Wet Bar
Listing history
| Date | Event | Price | Change | Source |
|---|---|---|---|---|
| Sept 11, 2026 | New listing | $4,950,000 | — | NEOHREX |