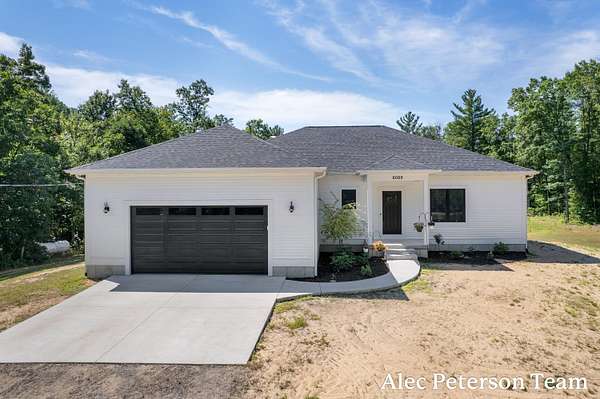
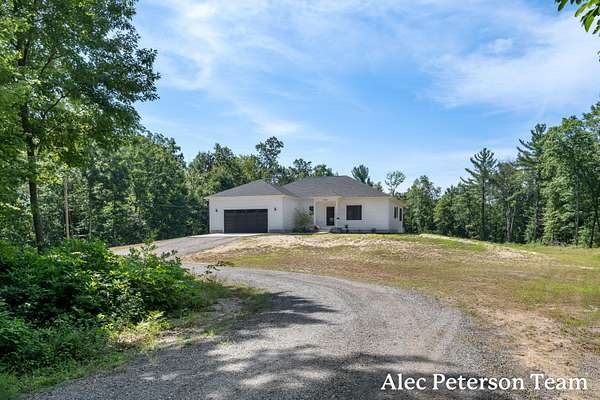
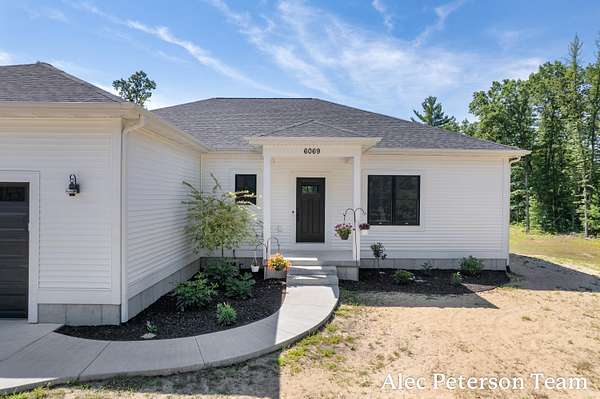
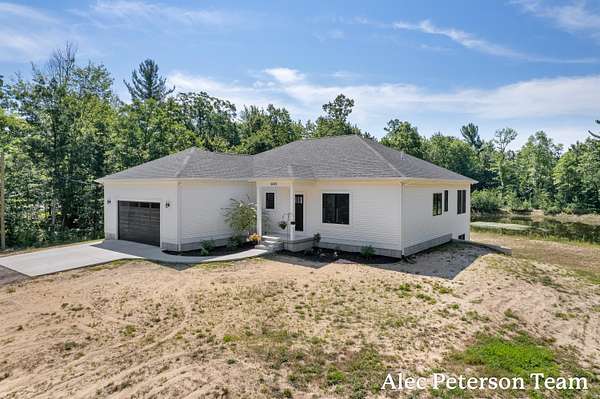
Land with Home for Sale in Fruitport, Michigan
6069 Ruthie Ln, Fruitport, MI 49415
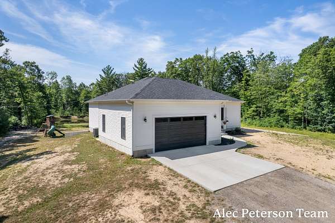
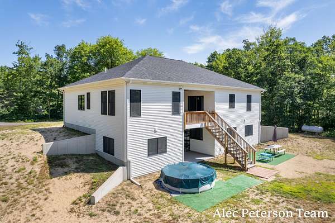
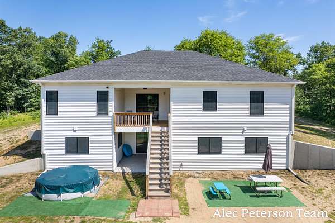
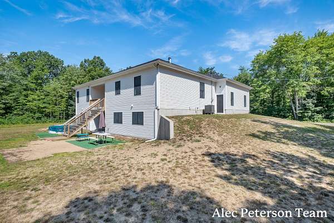
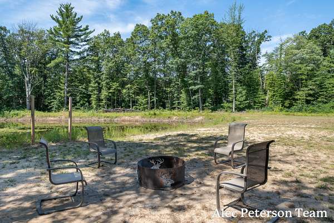
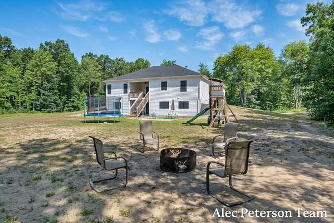
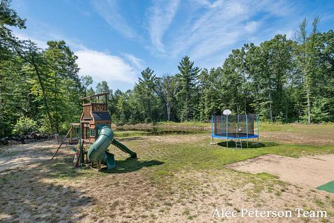
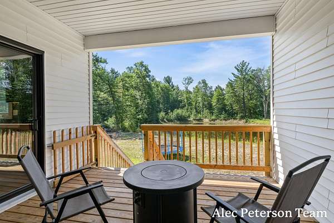
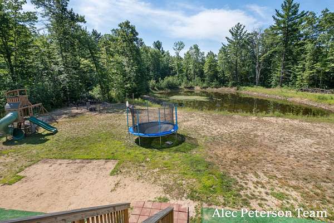
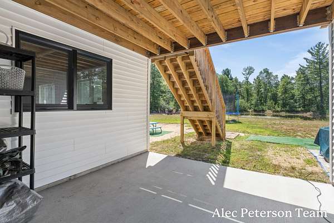
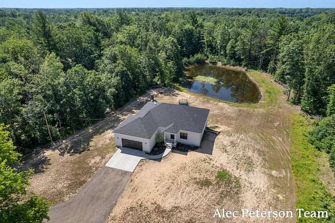
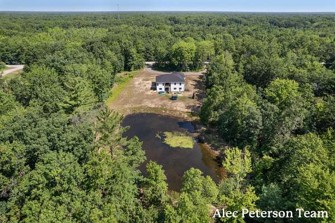
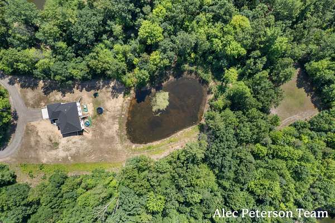
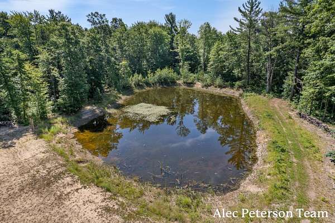
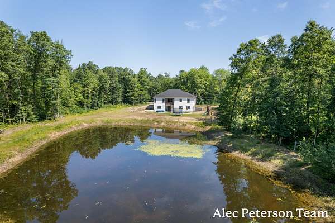
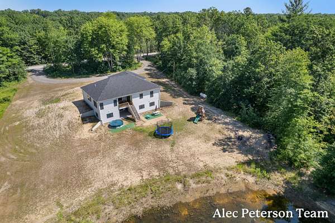
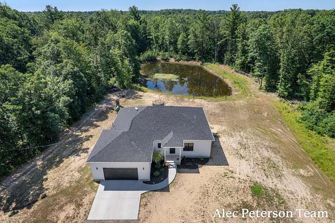
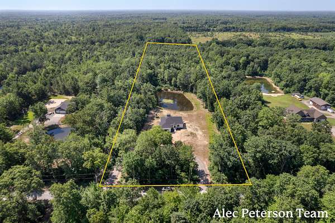
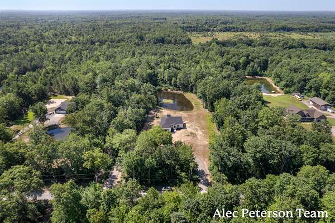
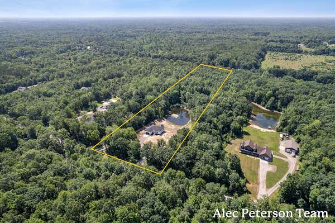
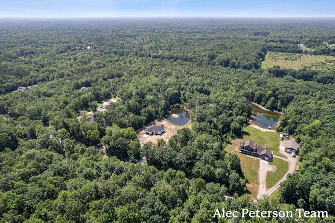
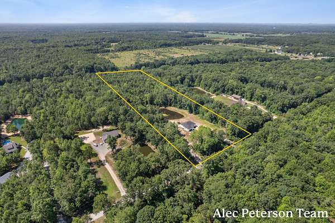
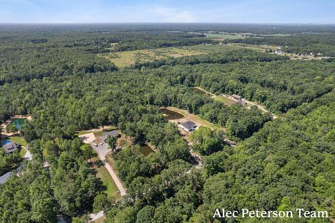
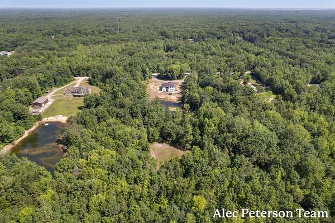
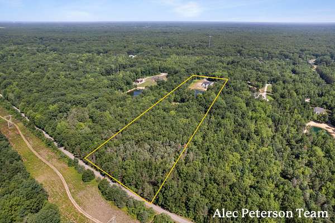
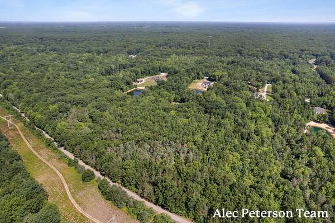
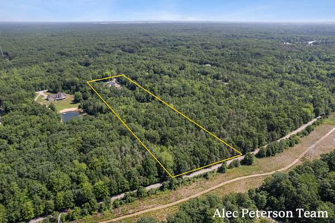
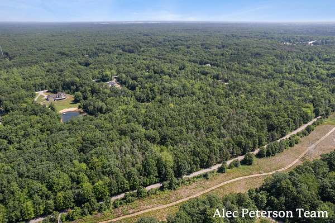
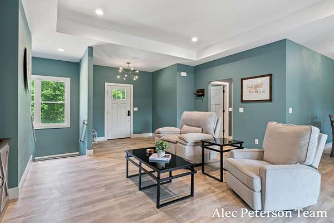
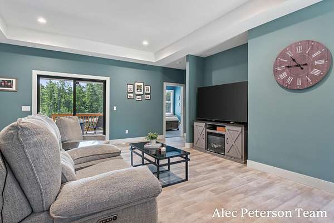
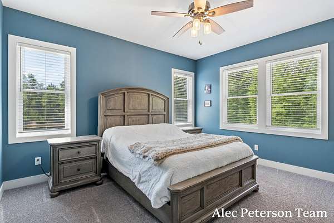
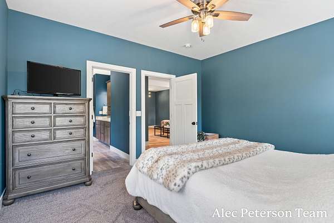
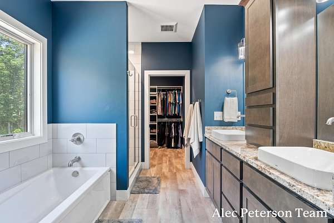
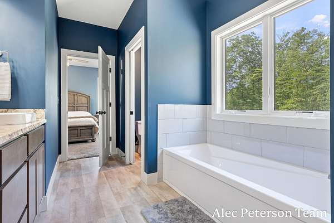
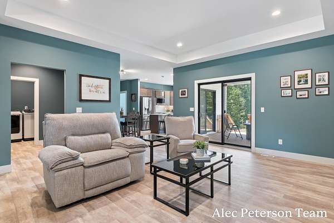
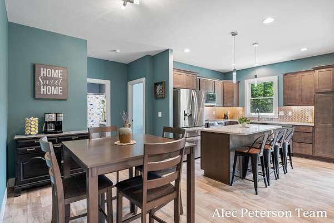
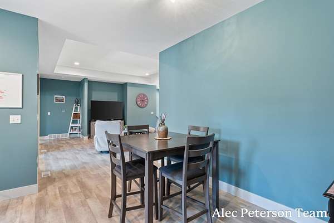
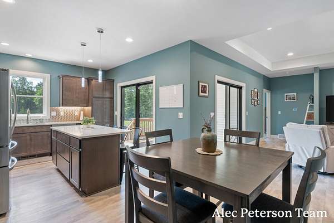
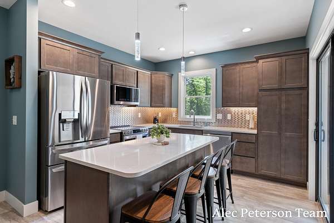
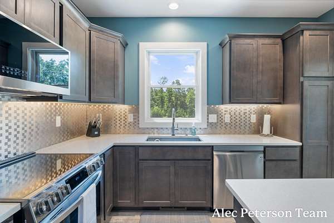
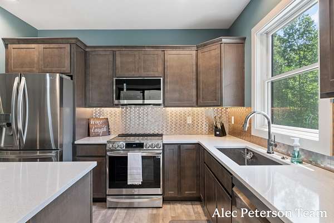
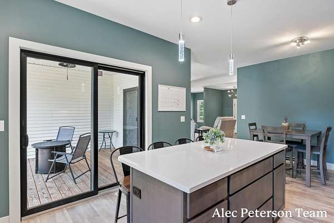
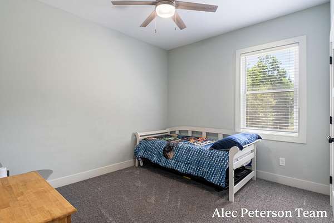
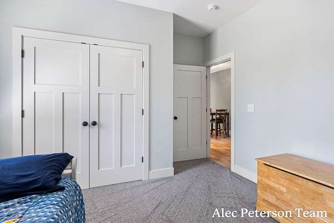
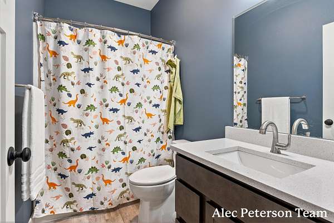
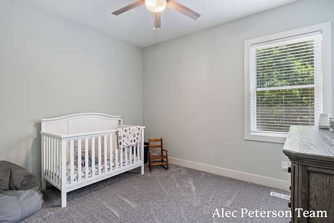
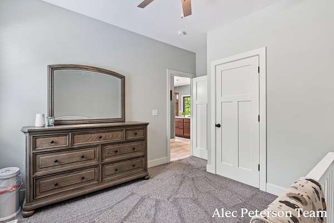
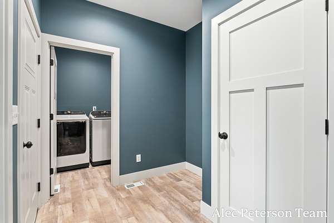
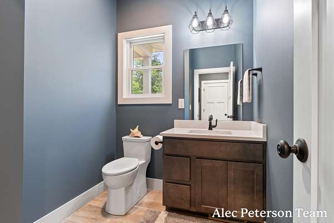
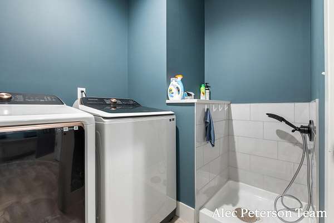
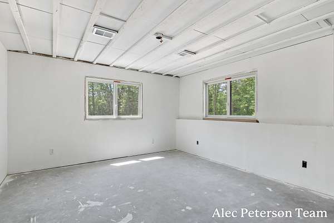
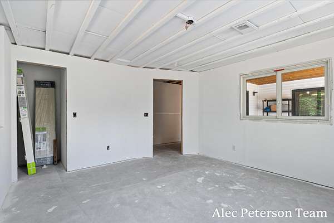
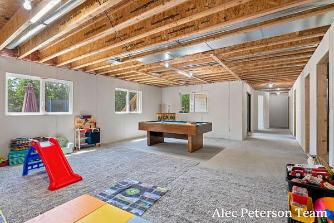
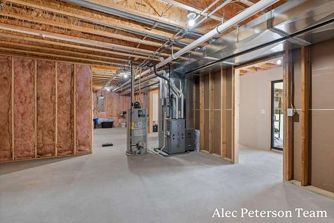
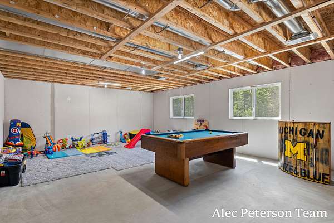
Nestled on 9.59 secluded acres featuring a peaceful pond, this stunning custom-built ranch offers the perfect blend of modern comfort and natural beauty. Completed in 2023, the thoughtfully designed home features 3 bedrooms, 2.5 bathrooms, and an open-concept layout that seamlessly blends everyday living with effortless entertaining. Step inside to expansive views of the private backyard, where the main living area is filled with natural light and designed to showcase the surrounding landscape. The living room and kitchen both open to a covered deck, creating an ideal space to relax, entertain, or simply enjoy the peaceful setting. A split-bedroom floor plan provides exceptional privacy, with two bedrooms and a full bathroom on one side of the home and a spacious primary suite on the other. Overlooking the backyard, the primary suite features a spa-like en suite complete with a double vanity, tiled shower, soaking tub, and a large walk-in closet. The walkout lower level is already drywalled and ready for your finishing touches, with plumbing in place for a third full bathroom and wet bar. Whether you envision additional bedrooms, a spacious recreation room, a home office, or the ultimate entertaining space, the possibilities are endless. If you've been searching for a newer custom home with acreage, privacy, and room to grow, this exceptional property delivers. As an added bonus, the property backs up to the Musketawa Trail, providing direct access to miles of scenic biking, walking, running, and rollerblading right from your backyard.
Location
- Street address
- 6069 Ruthie Ln
- County
- Muskegon County
- Zip code
- 49415
- School district
- Ravenna
- Elevation
- 659 feet
Directions
Heights Ravenna Road W to Ruthie Lane to property located on S side of the road.
Property details
- Acreage
- 9.59 acres
- MLS #
- MichRIC 26036435
- Posted
Property taxes
- 2025
- $6,365
Parcels
- 16-009-200-0004-30
Legal description
SULLIVAN TOWNSHIP SEC 9 T9N R15W PART OF W 1/2 OF NE 1/4 OF SEC DESC AS FOL COM AT N 1/4 COR OF SD SEC TH S 00D 16M 58S E 1320 FT TO POB TH CONT S 0D 16M 58S E 1370.45 FT TO CTR OF SD SEC TH N 89D 32M 09S E 329.87 FT TH N 00D 17M 24S W 1367.56 FT TO A PT 1320 FT S 00D 16M 58S E FROM N LN OF SD SEC TH N 89D 57M 46S W 329.7 FT TO POB EXC ANY PART OF A 100 FT WIDE STRIP OF ABANDONED RR PROPERTY NOW B
Details and features
Listing
- Type
- Residential
- Subtype
- Single Family Residence
Lot
- Waterfront
- Pond
- Features
- Sidewalk, Wooded
Exterior
- Parking
- Garage
- Pool
- Deck
Structure
- Style
- Ranch
- Stories
- 1
- Basement
- Walk-Out Access
- Water
- Well
- Sewer
- Septic Tank
- Heating
- Forced Air
- Cooling
- Central Air
- Materials
- Vinyl Siding
- Roof
- Composition
- Windows
- Insulated Windows, Window Treatments
Interior
- Room Count
- 9
- Rooms
- Bathroom x 3, Bedroom x 3, Laundry Room
- Flooring
- Carpet, Vinyl
- Appliances
- Dishwasher, Disposal, Dryer, Microwave, Range, Refrigerator, Washer
- Features
- Ceiling Fan(s), Center Island, Eat-In Kitchen, Garage Door Opener
Property utilities
| Category | Type | Status |
|---|---|---|
| Gas | Natural Gas | Available |
Listing history
| Date | Event | Price | Change | Source |
|---|---|---|---|---|
| Aug 7, 2026 | Under contract | $624,900 | — | MichRIC |
| July 30, 2026 | Price drop | $624,900 | $15,000 -2.3% | MichRIC |
| July 24, 2026 | Back on market | $639,900 | — | MichRIC |
| July 19, 2026 | Under contract | $639,900 | — | MichRIC |
| July 16, 2026 | New listing | $639,900 | — | MichRIC |
Payment calculator