

Land with Home for Sale in Castle Rock, Colorado
607 Cliffgate Ln, Castle Rock, CO 80108
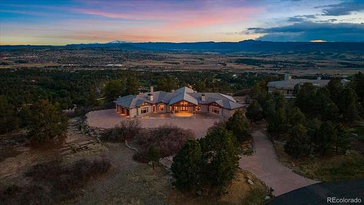
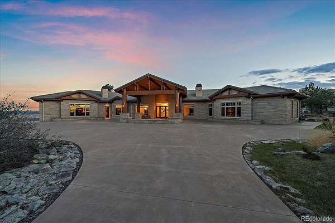
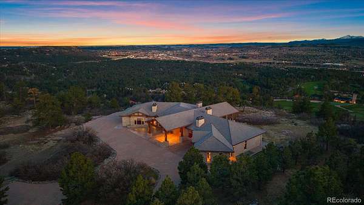
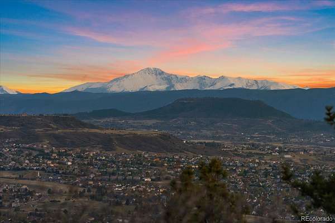
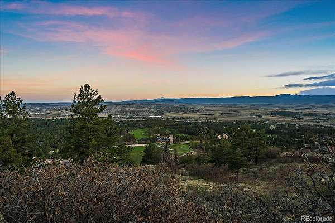
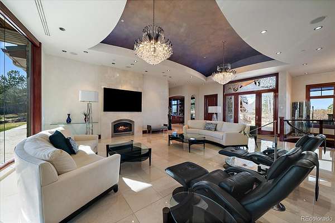
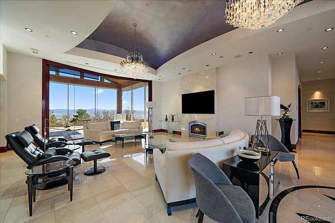
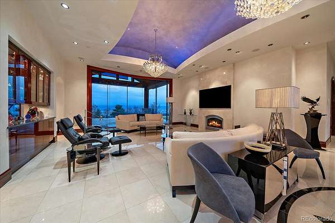
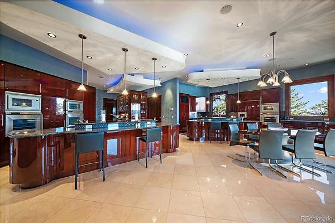
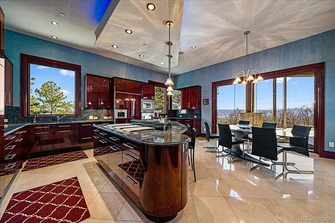
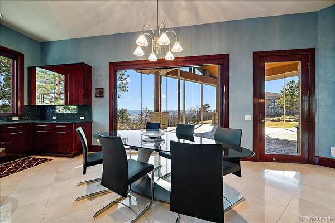
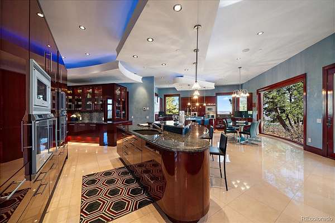
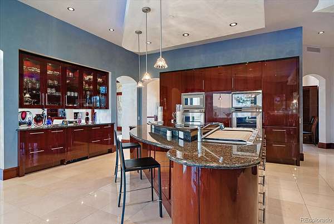
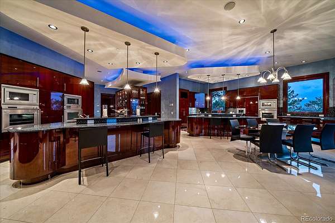
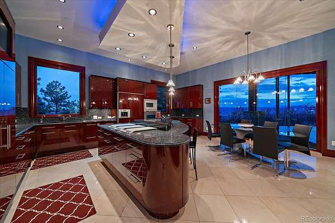
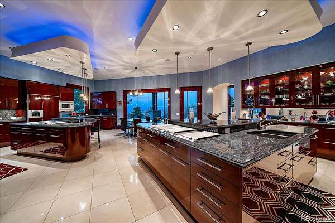
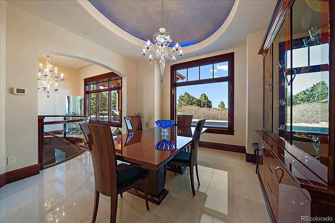
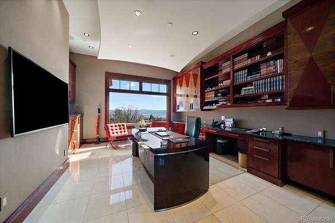
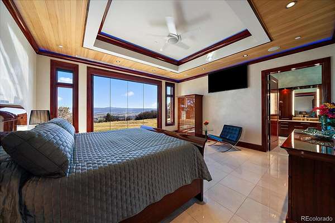
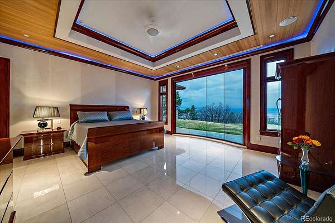
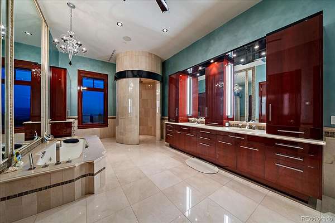
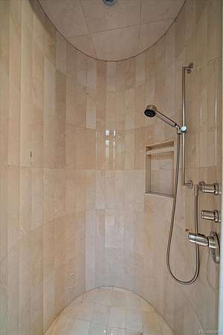
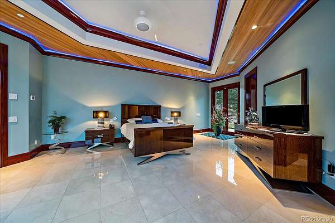
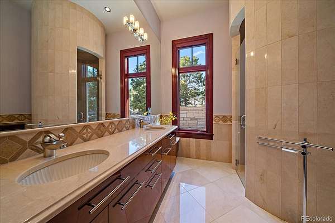
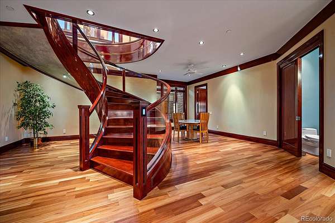
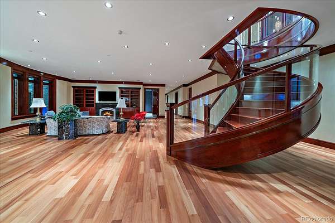
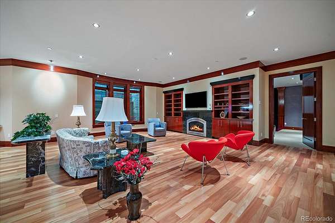
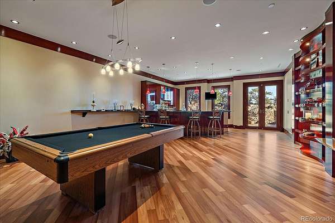
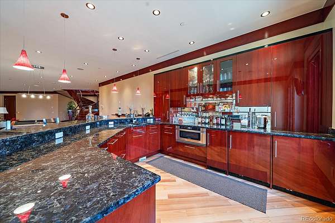
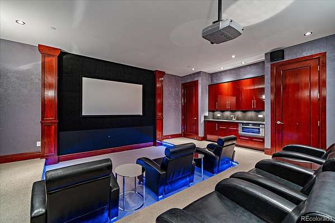
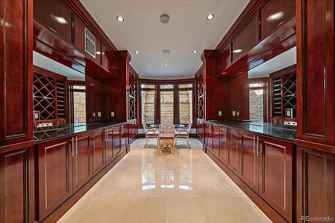
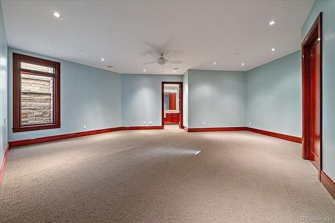
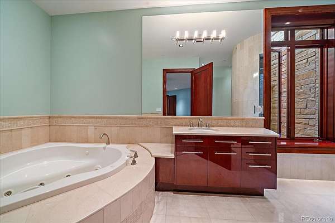
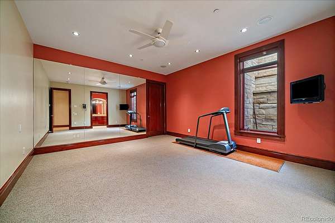
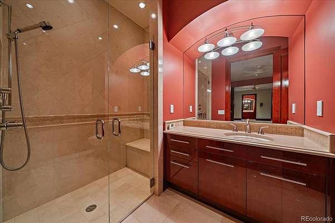
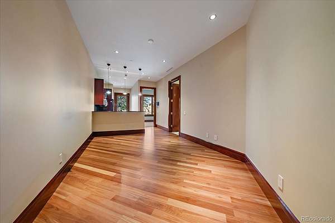
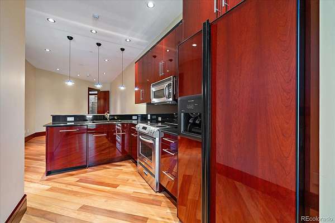
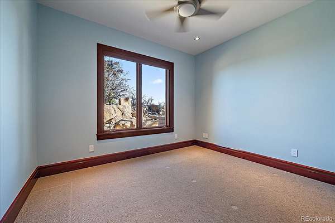
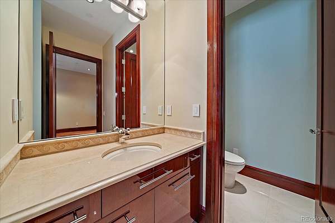
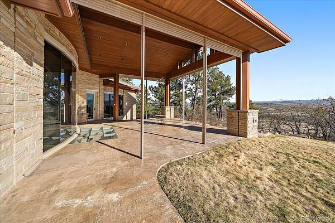
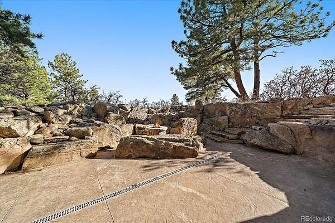
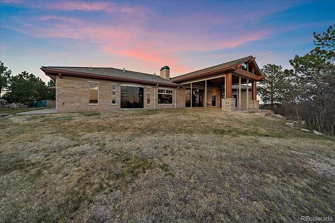
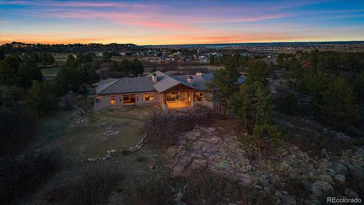
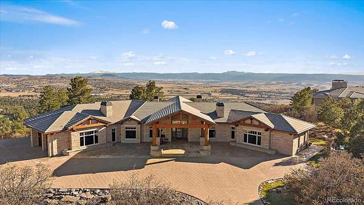
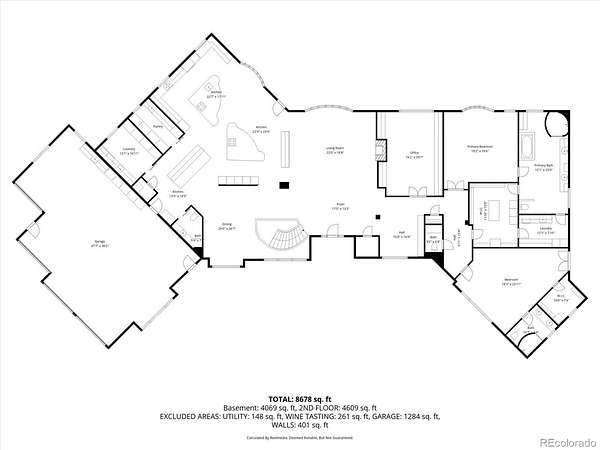
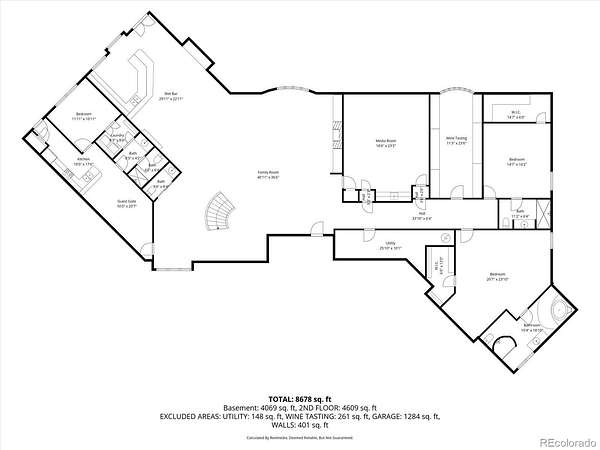
Positioned on one of the most extraordinary homesites in Douglas County, 607 Cliffgate Lane represents a generational opportunity to own one of Colorado’s true trophy residences. Set within an ultra-exclusive enclave of 18 homes, this 1.59-acre retreat was personally selected by the developer of Castle Pines for its unmatched privacy, usable land, topography, and 180 degree Rocky Mountain views. The site overlooks the Castle Pines Golf Club and Jack Nicklaus designed course, host of the BMW Championship. Walls of glass create a connection to the landscapes and flood the interior with light. A dramatic stone porte-cochère introduces architectural sophistication and exceptional craftsmanship. The sculptural floating cherry staircase serves as a striking centerpiece, while the chef’s kitchen rivals those found in commercial kitchens with bespoke Irpinia cabinetry, professional-grade appliances, and concealed culinary preparation spaces. Designed for entertaining and effortless daily living, this home features dual primary suites, a richly appointed executive office, elevator access, a full screening room, wine tasting room, and an extraordinary walk-out lower level with a fully independent apartment complete with private entrance, full kitchen, laundry, and separate living quarters. The resort-caliber outdoor experience includes a heated circular driveway and walkways, covered four-season terrace with retractable screens, firepit lounge, and a level of seclusion rarely found in the area. Meticulously maintained by original owners and equipped as a smart home with backup generator systems and an enthusiast level heated 4+ car garage with custom cabinetry, polished concrete floors, integrated wash bays with drainage, and hot/cold wash stations. Location, design, luxury, and lifestyle converge here at an irreplaceable level. Adjacent lot at 608 Cliffgate Lane may also be available for purchase. Visit the home via video tour: http://bit.ly/4dANtz7.
- Listed by Lindsay Mann-Emerson, (720) 365-7174, The Creed Group
Location
- Street address
- 607 Cliffgate Ln
- County
- Douglas County
- Zip code
- 80108
- Community
- Castle Pines Village
- School district
- Douglas RE-1
- Elevation
- 6,623 feet
Property details
- Acreage
- 1.59 acres69,260 sq ft
- Zoning
- PDU
- MLS #
- REcolorado 2739270
- Posted
Property taxes
- 2025
- $36,868
Expenses
- Homeowner Association Fee
- $400 monthly
- Homeowner Association Fee
- $875 quarterly
Parcels
- R0394339
Legal description
LOT 607 CASTLE PINES VILLAGE #14A. 1.59 AM/L
Resources
Details and features
Listing
- Type
- Residential
- Subtype
- Single Family Residence
- Ownership
- Corporation/Trust
- Terms
- Cash, Conventional, Jumbo
- Exclusions
- Fixtures and Furniture Items May Be Available For Purchase, Please Contact Listing Agent For Details. Safe At Office Is Excluded.
- Possession
- Immediate, Negotiable
Community
- Association
- Castle Pines Village HOA
- Amenities
- Clubhouse, Fitness Center, Gated, Golf Course, Pool, Security, Spa/Hot Tub, Tennis Court(s)
- Fee Includes
- Maintenance Grounds, Recycling, Trash
Lot
- View
- City, Mountain(s), Valley
- Features
- Many Trees, Open Space, Rock Outcropping
Exterior
- Parking Spaces
- 4
- Parking
- Circular Driveway, Concrete, Dry Walled, Exterior Access Door, Finished Garage, Floor Coating, Heated Driveway, Heated Garage, Insulated Garage, Lighted, Oversized, Pit
- Garage
- Attached
- Hot Tub
- Bath
- Outdoor Spaces
- Covered, Patio
- Features
- Fire Pit, Gas Valve, Lighting, Private Yard
Structure
- Type
- House
- Levels
- One
- Basement
- Exterior Entry, Finished, Full, Walk-Out Access
- Water
- Public
- Sewer
- Public Sewer
- Heating
- Hot Water
- Cooling
- Central Air
- Materials
- Frame, Stone
- Roof
- Shake
- Windows
- Bay Window(s), Double Pane Windows, Egress Windows, Window Coverings
Interior
- Above Grade
- 4,844 sq ft
- Below Grade
- 4,639 sq ft
- Rooms
- Bathroom Full x 5, Bathroom Half x 3, Bedroom x 5, Dining Room x 2, Family Room x 3, Kitchen x 2, Laundry x 3, Media Room, Mud Room, Office, Wine Cellar
- Flooring
- Carpet, Tile, Wood
- Fireplace Count
- 2
- Fireplaces
- Basement, Family Room
- Appliances
- Bar Fridge, Convection Oven, Cooktop, Dishwasher, Disposal, Double Oven, Dryer, Microwave, Oven, Range, Refrigerator, Wine Cooler
- Laundry
- In Unit, Sink
- Equipment
- Home Theater
- Features
- Audio/Video Controls, Breakfast Bar, Built-In Features, Ceiling Fan(s), Central Vacuum, Eat-In Kitchen, Elevator, Entrance Foyer, Five Piece Bath, Granite Counters, High Ceilings, In-Law Floorplan, Kitchen Island, No Stairs, Open Floorplan, Pantry, Primary Suite, Smoke Free, Walk-In Closet(s), Wet Bar
Property utilities
| Category | Type | Status |
|---|---|---|
| Sewage | Sewer | Connected |
| Water | Public | Available |
Nearby schools
| Name | Type | District |
|---|---|---|
| Buffalo Ridge | Elementary | Douglas RE-1 |
| Rocky Heights | Middle | Douglas RE-1 |
| Rock Canyon | High | Douglas RE-1 |
Listing history
| Date | Event | Price | Change | Source |
|---|---|---|---|---|
| May 28, 2026 | New listing | $5,400,000 | — | REcolorado |
Payment calculator

Based on information submitted to the MLS GRID as of May 30, 2026 3:00 pm MT. All data is obtained from various sources and may not have been verified by broker or MLS GRID. Supplied Open House Information is subject to change without notice. All information should be independently reviewed and verified for accuracy. Properties may or may not be listed by the office/agent presenting the information. Some IDX listings have been excluded from this website. View more