Land with Home for Sale in Oakwood, Ohio
6070 Richmond Rd, Oakwood, OH 44146
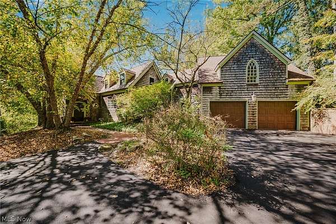
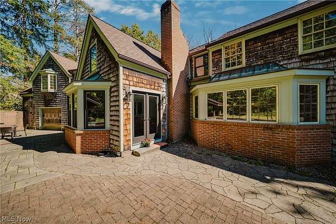
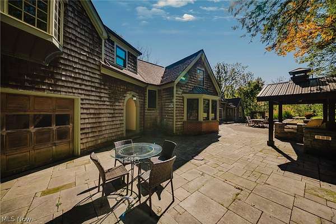
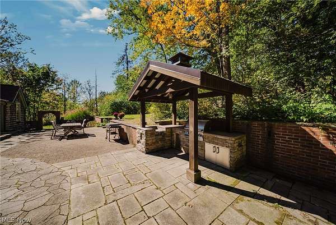
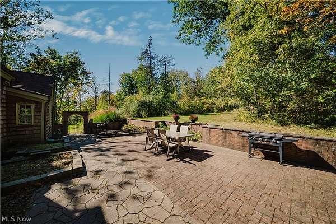
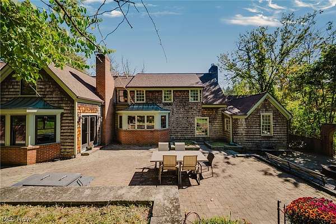
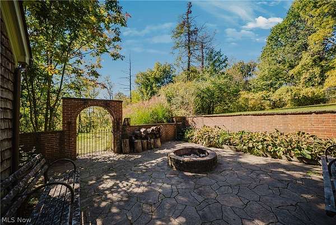
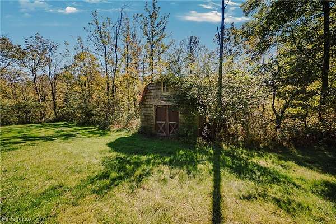
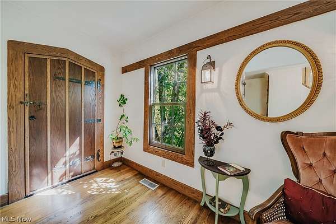
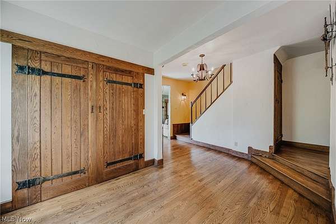
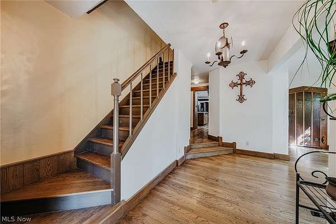
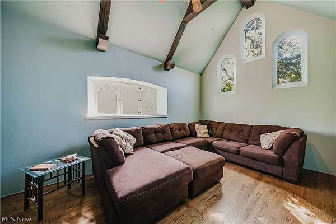
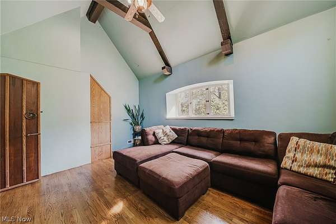
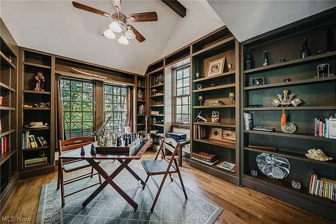
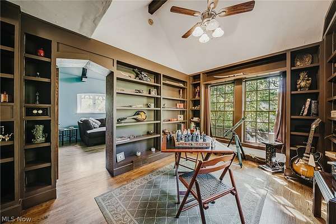
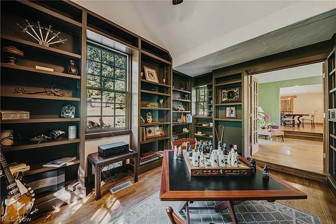
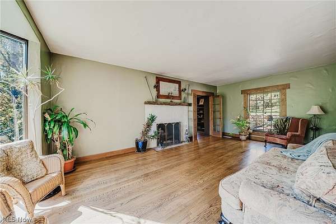
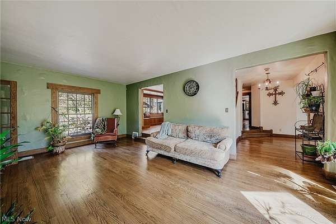
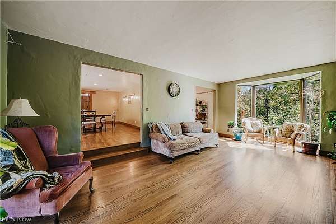
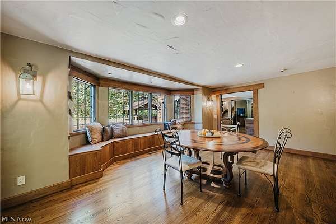
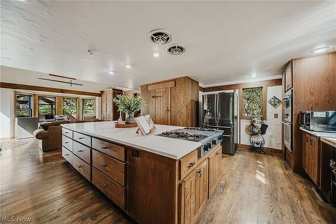
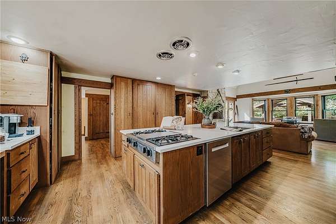
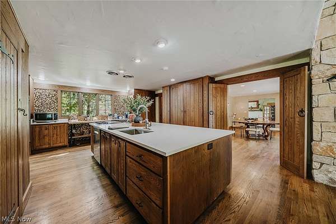
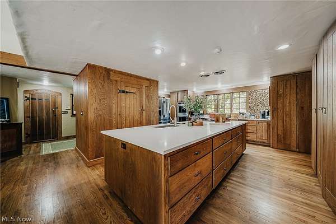
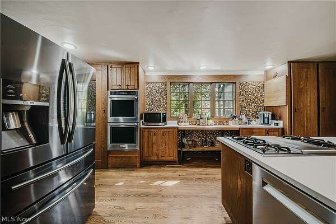
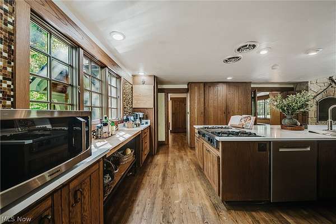
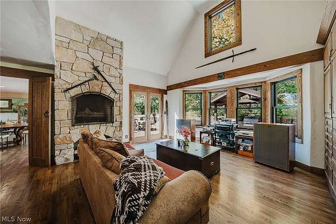
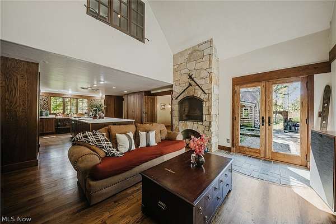
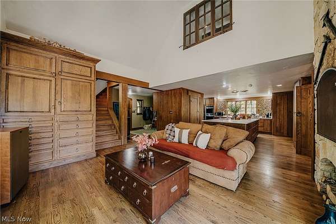
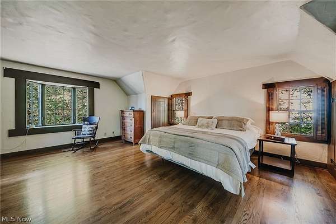
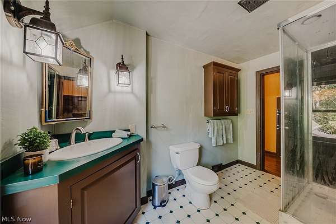
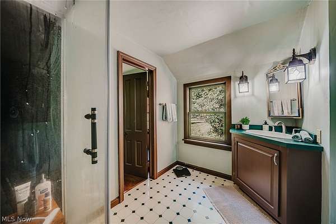
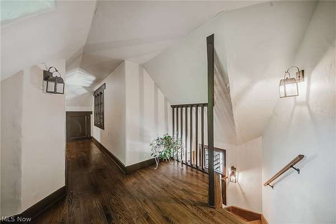
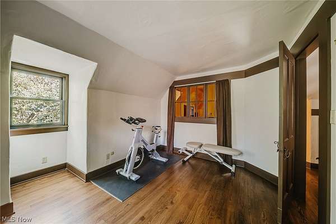
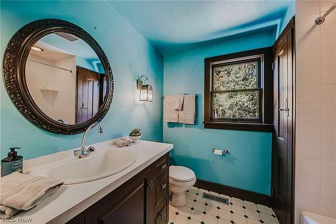
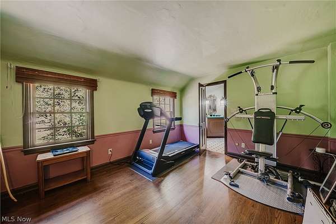
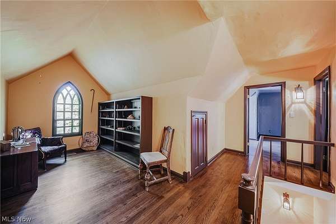
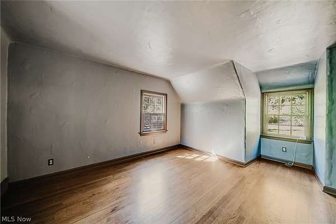
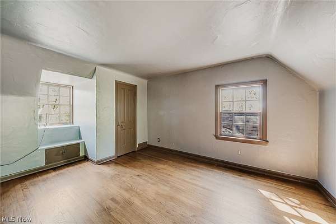
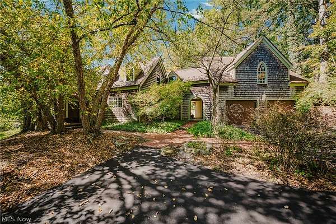
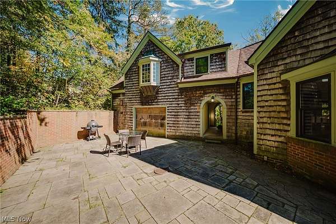
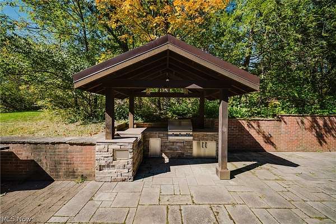
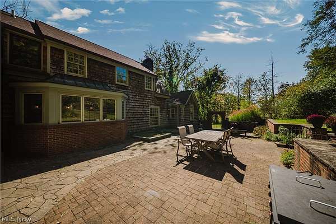
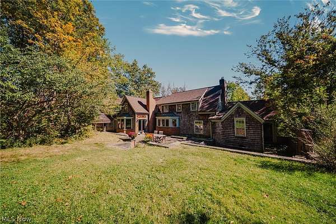
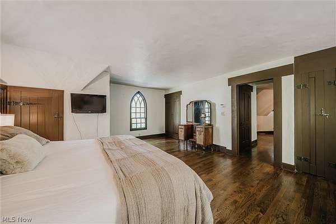
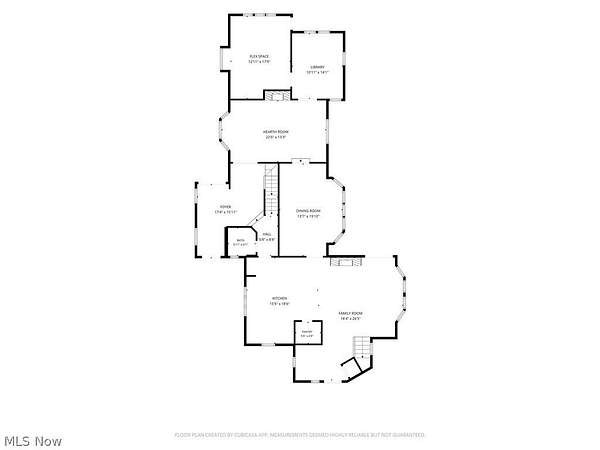
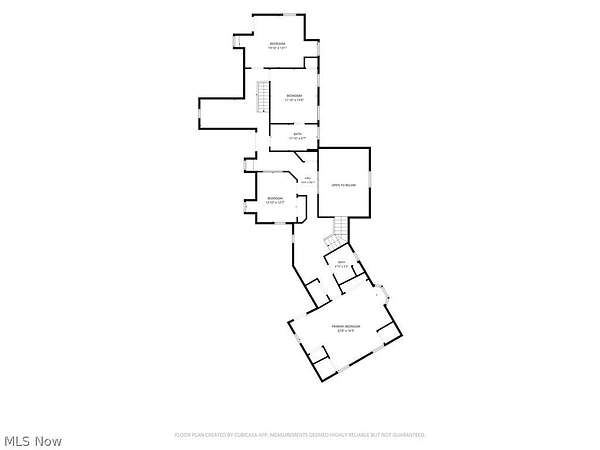
Tucked into a secluded, wooded 2.5-acre setting, this custom English Cotswold home pairs distinctive architecture with extraordinary craftsmanship. With nearly 4,000 square feet, four bedrooms, and two full and one half baths, it offers inviting gathering spaces, quiet retreats, and a sense of privacy that defines the experience. Gothic arched windows, handcrafted solid wood doors, custom iron hardware, and solid wood millwork bring depth and character to the interior. Solid wood floors throughout and custom built-in oak cabinetry reflect the care invested in every space while providing exceptional storage. The vaulted great room features a wood-burning fireplace and connects to the kitchen, where custom cabinetry, stainless steel appliances, double ovens, a five-burner gas range with griddle, and a generous pantry support everyday cooking and entertaining. A separate dining room provides space for memorable dinners. With its own wood-burning fireplace and private wooded views, the hearth room offers an inviting place to unwind. The library features built-in bookcases, while an adjoining, tucked-away sitting room creates a beautiful retreat for reading, music, or quiet conversation. Upstairs, the spacious primary suite features extensive built-in storage and generous closet space. Three additional bedrooms and a steam shower add to the home's comfort. Surrounded by trees and gardens, the tiered terrace creates a secluded outdoor retreat with a dedicated outdoor kitchen and space for dining, entertaining, and lingering into the evening. From its distinctive windows to its handcrafted finishes, this is a home to appreciate for its architecture, enjoy for its privacy, and remember for its character. Experience the craftsmanship, explore the quiet spaces, and discover the privacy of this woodland retreat. Schedule your private showing.
Location
- Street address
- 6070 Richmond Rd
- County
- Cuyahoga County
- Zip code
- 44146
- Community
- Bedford
- School district
- Bedford CSD - 1803
- Elevation
- 1,006 feet
Directions
Located on Richmond Road. Driveway is tucked away. Mailbox has address on it. Home sets far back off the road and not visible from the street.
Property details
- Acreage
- 2.503 acres
- MLS #
- NEOHREX 5250305
- Posted
Property taxes
- 2025
- $9,784
Parcels
- 795-38-011
Legal description
40 HAWTH VALL HOME ACRES NP 175.15 SP 001C
Details and features
Listing
- Type
- Residential
- Subtype
- Single Family Residence
- Franchise
- Keller Williams Realty
Exterior
- Parking
- Garage
Structure
- Style
- Colonial
- Stories
- 3
- Water
- Public
- Sewer
- Public Sewer
- Heating
- Forced Air
- Cooling
- Central Air
- Materials
- Cedar
- Roof
- Shingle
Interior
- Room Count
- 9
- Rooms
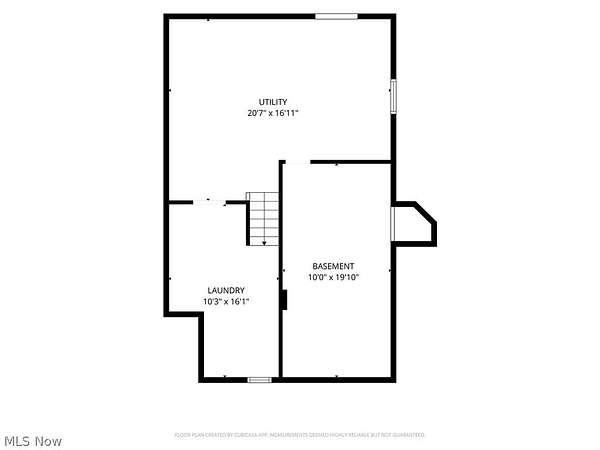
- Basement, Bathroom x 3, Bedroom x 4, Laundry Room
- Fireplaces
- Yes
- Features
- Bookcases, Built In Features, Cathedral Ceilings, Cedar Closets, Entrance Foyer, Granite Counters, High Ceilings, His And Hers Closets, Kitchen Island, Multiple Closets, Natural Woodwork, Open Floorplan, Pantry, Vaulted Ceilings, Wired For Sound
Listing history
| Date | Event | Price | Change | Source |
|---|---|---|---|---|
| Nov 13, 2026 | New listing | $674,900 | — | NEOHREX |