Land with Home for Sale in Smyrna, Tennessee
6074 Almaville Rd, Smyrna, TN 37167
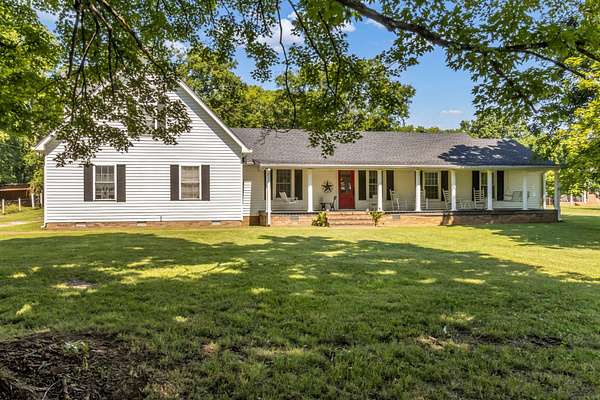
Country Living with Room for Everyone — 5.37 Acres, Barn & Private In-Law Suite!
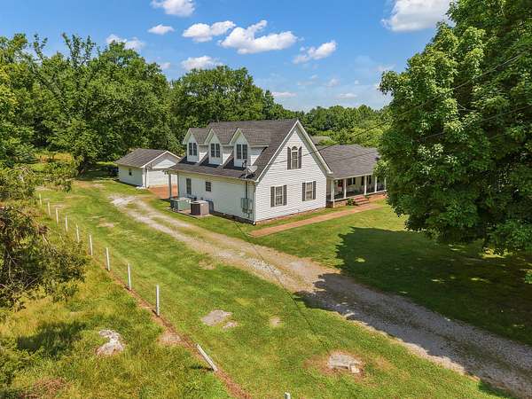
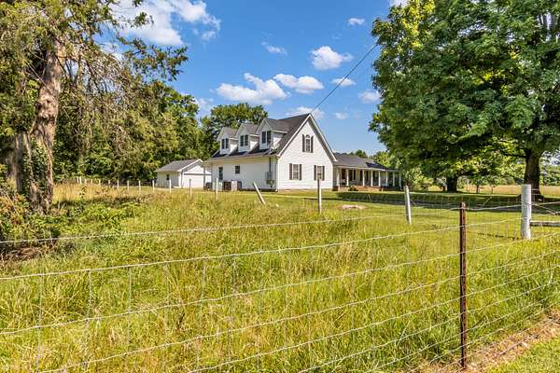
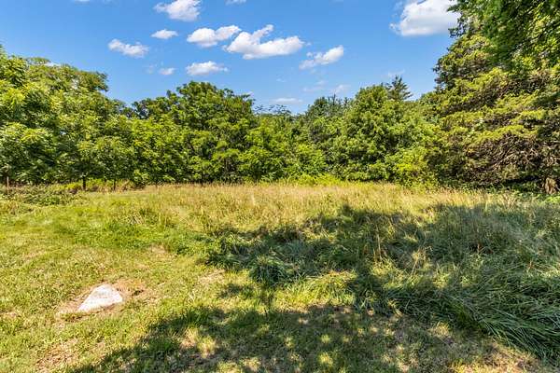
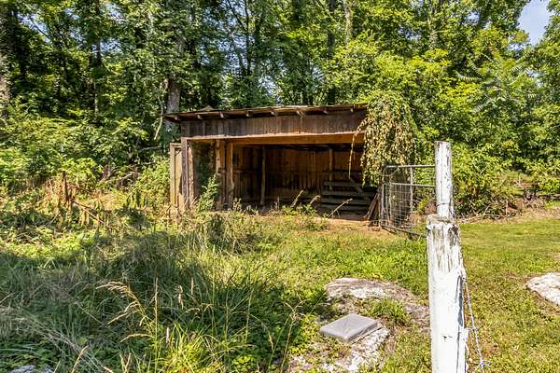
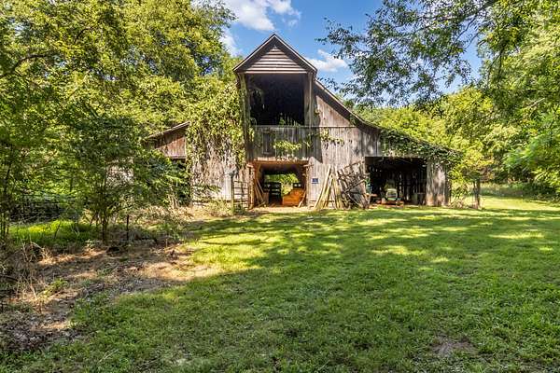
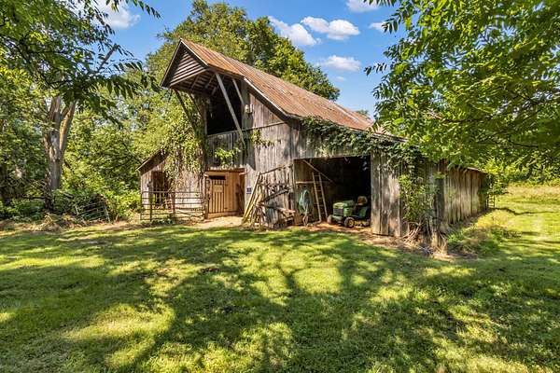
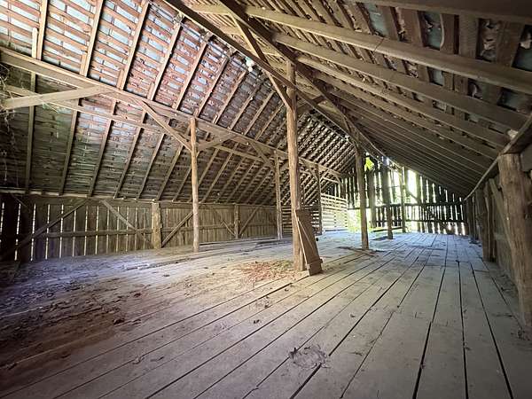
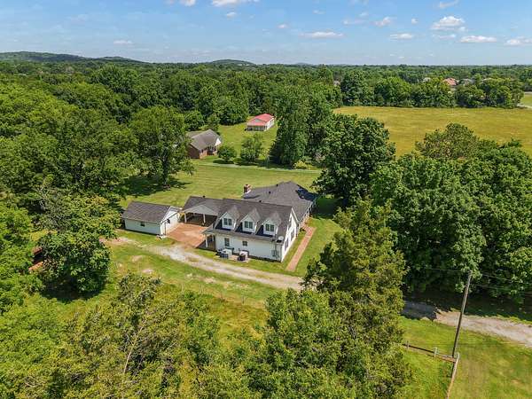
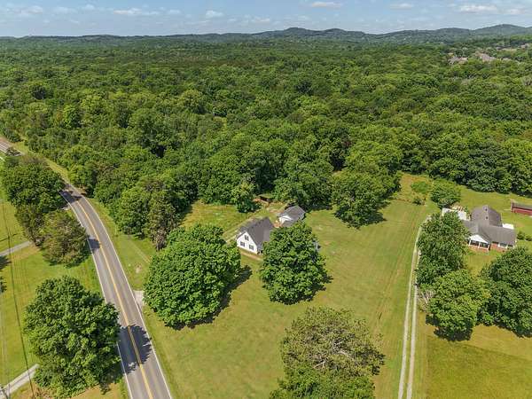
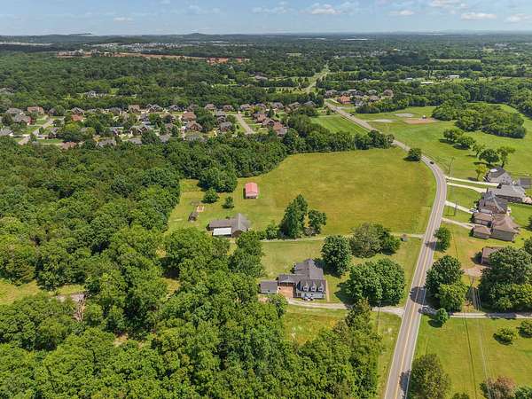
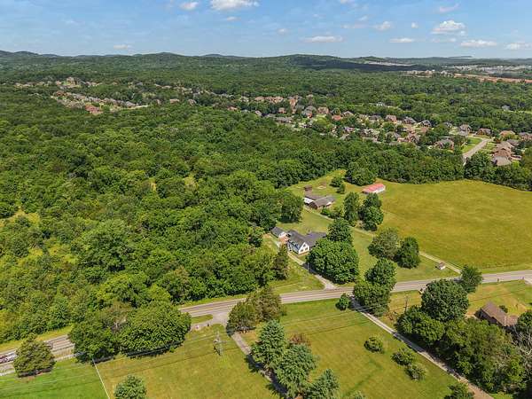
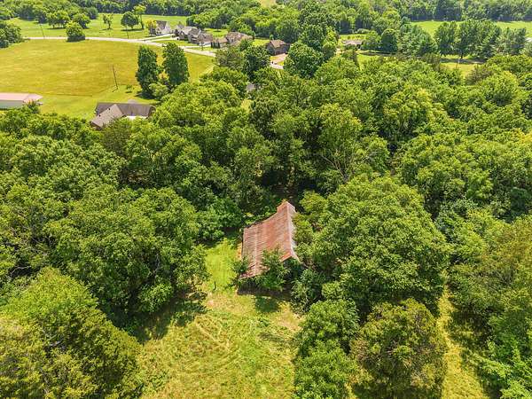
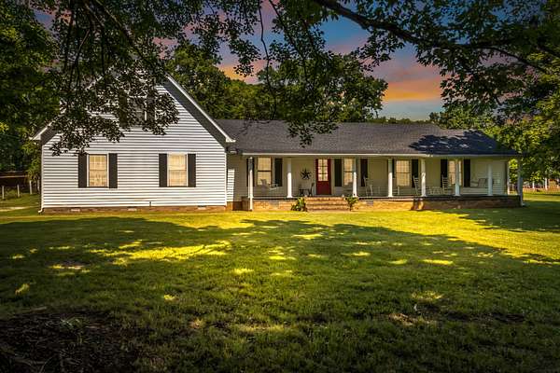
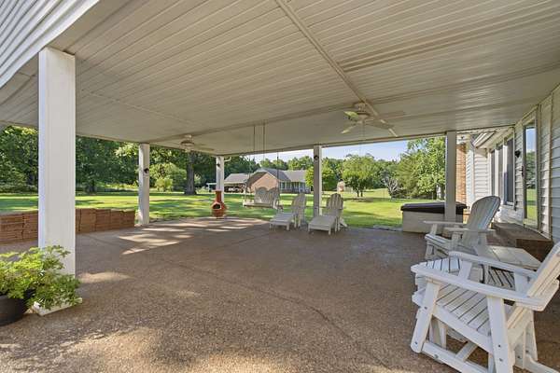
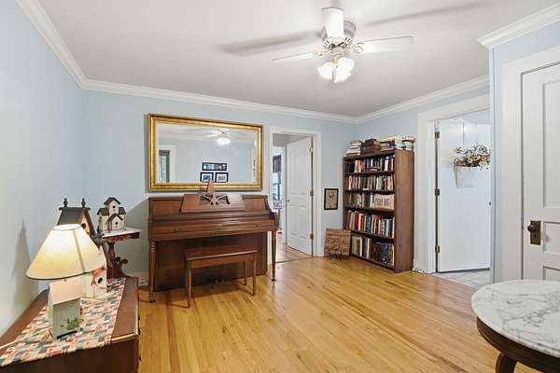
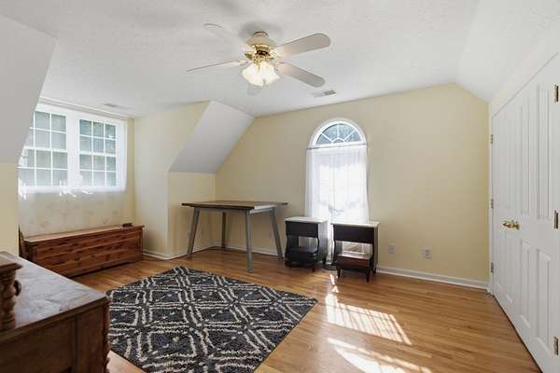
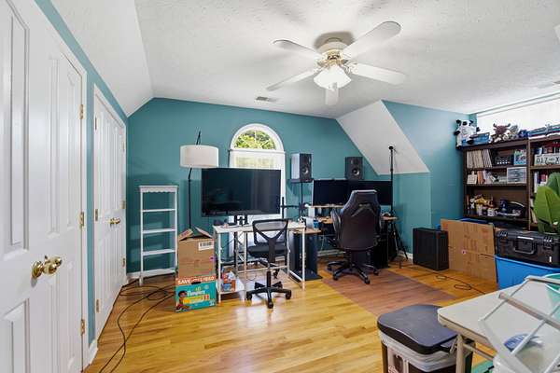
Imagine relaxing on the front porch and enjoying the space, privacy, and possibilities of country living! Situated on approximately 5.37 acres, this unique property offers 5 bedrooms, 4.5 baths, a loft barn, perimeter fencing, and room to bring your horses or livestock. Enjoy the freedom of no HOA and no city taxes, with convenient access to Murfreesboro, I-24, and I-840.
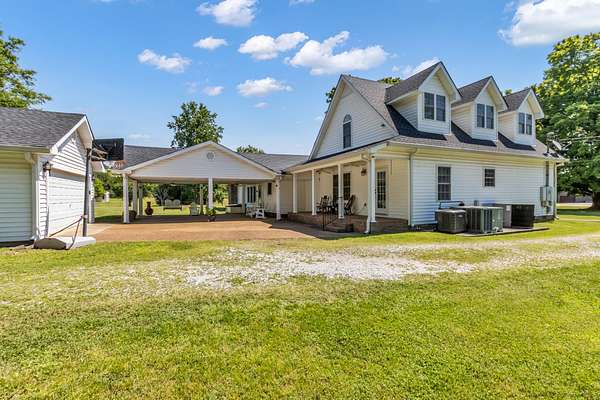
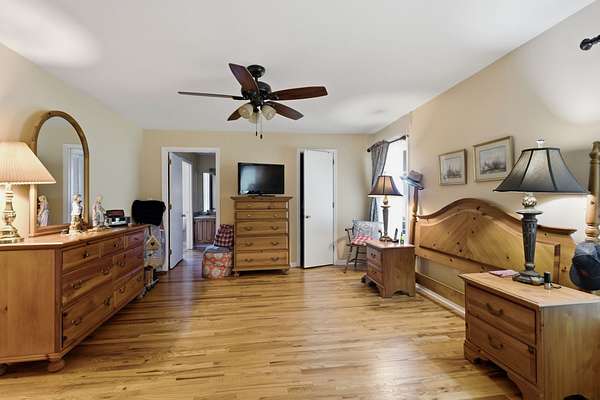
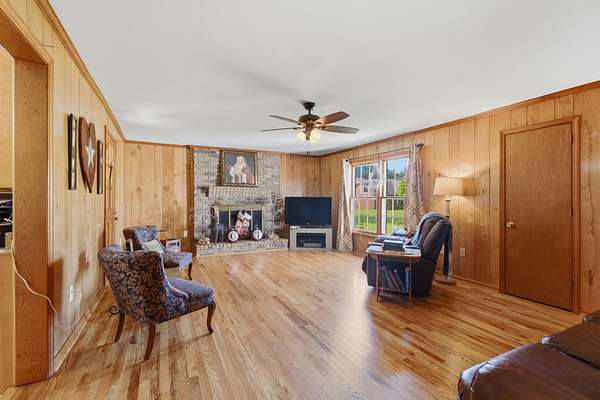
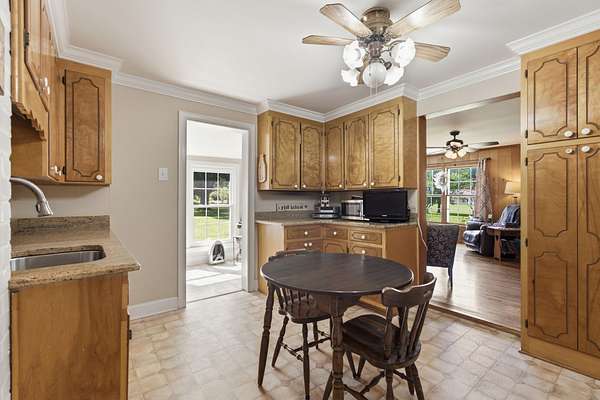
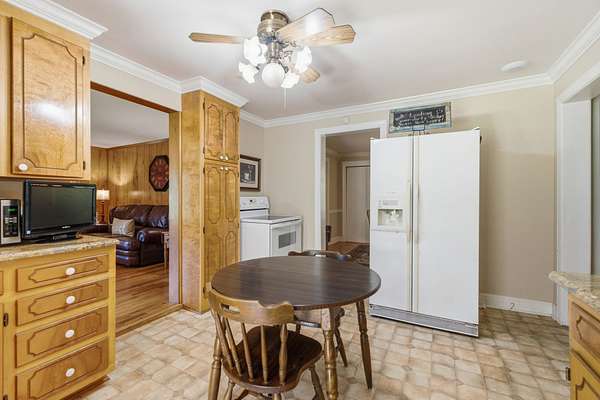
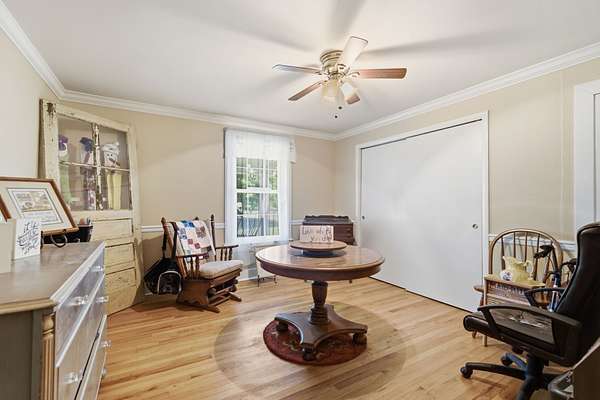
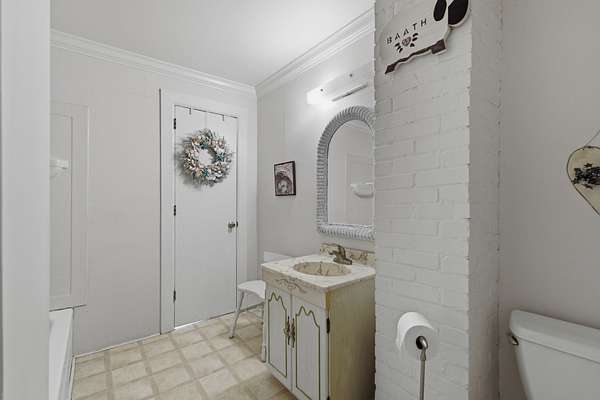
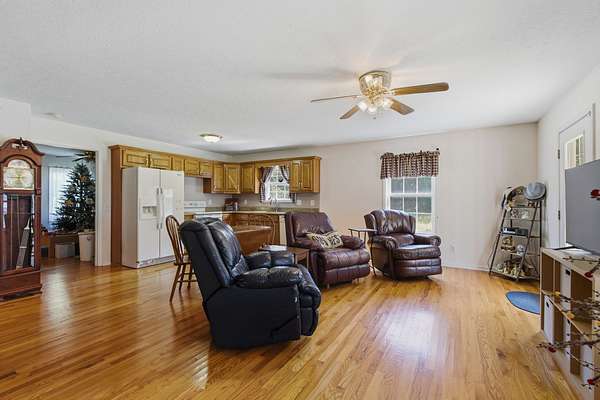
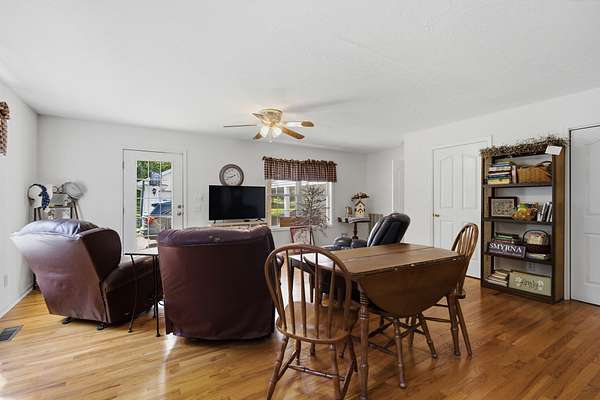
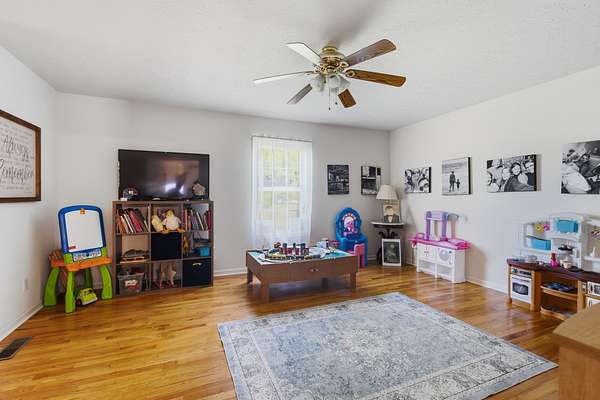
A standout feature is the private-entrance in-law suite, added around 2001, offering exceptional flexibility for multigenerational living, extended family, guests, or a potential home business, subject to applicable requirements. The suite features its own full kitchen, living room, 3 bedrooms, 2 full baths, 2 laundry rooms, a walk-in closet, dedicated HVAC, and a separate water heater.
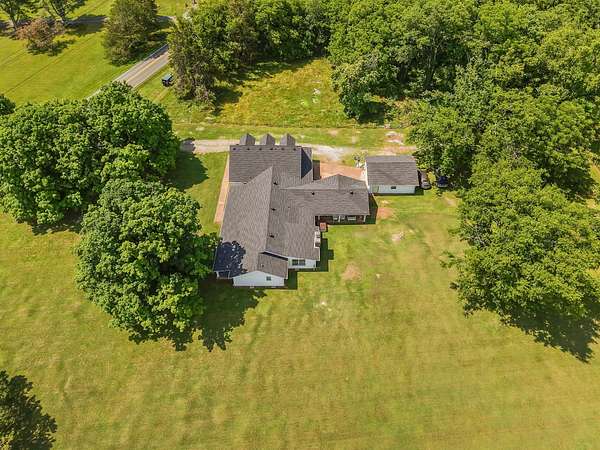
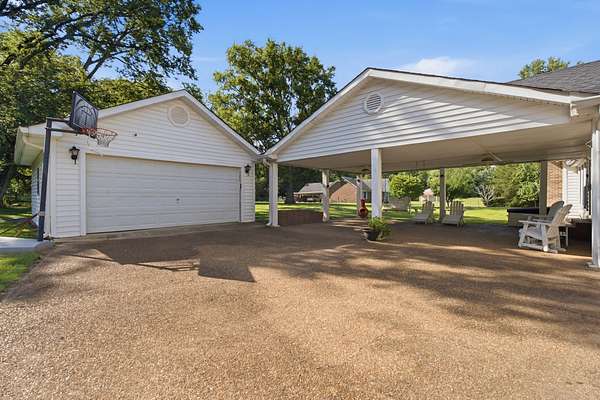
Additional features include a spacious carport, extended driveway, detached garage, well water on the property, and a roof replaced in 2025.
Whether you're looking for room for your animals, space for extended family, or a property with flexibility beyond the typical home, this acreage property offers a unique opportunity to make country living your own—all while remaining conveniently connected to nearby communities and major roadways.
- Listed by John Trupiano, (615) 522-1287, Benchmark Realty
Location
- Street address
- 6074 Almaville Rd
- County
- Rutherford County
- Zip code
- 37167
- Elevation
- 577 feet
Directions
Take I-24 W to exit 70, then follow Almaville Rd to the address, House is located on the Right. From I-840, Take Almaville Exit towards Smyrna, and house is on the left side.
Property details
- Acreage
- 5.37 acres
- MLS #
- REALTRACS 3234566
- Posted
Property taxes
- Recent
- $2,403
Parcels
- 073 02101 R0043333
Details and features
Listing
- Type
- Residential
- Subtype
- Single Family Residence
- Possession
- Close of Escrow
Lot
- Size Source
- Assessor
- Terrain
- Cleared, Wooded
- Features
- Cleared, Wooded
Exterior
- Parking Spaces
- 6
- Parking
- Attached, Detached
- Garage Spaces
- 2
- Carport Spaces
- 4
- Fencing
- Full
- Outdoor Spaces
- Covered, Patio
Structure
- Basement
- Crawl Space
- Water
- Public
- Sewer
- Septic Tank
- Heating
- Central, Electric
- Cooling
- Central Air
- Materials
- Vinyl Siding
- Roof
- Shingle
Interior
- Rooms
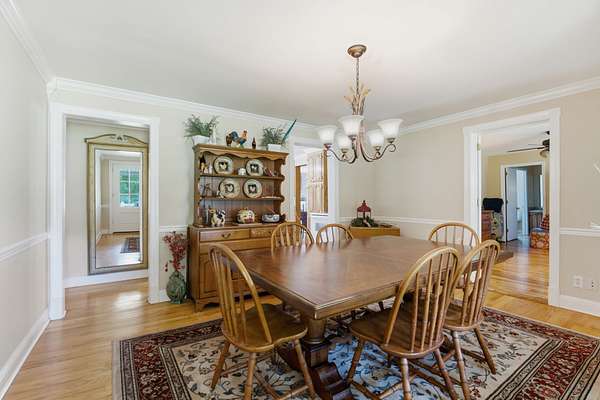
- Bedroom x 4, Dining Room, Kitchen, Living Room, Master Bathroom
- Flooring
- Vinyl, Wood
- Fireplaces
- Wood Burning
- Appliances
- Dishwasher, Electric Oven, Electric Range, Refrigerator
- Laundry
- Electric Dryer Hookup, Washer Hookup
- Features
- In-Law Floorplan
Property utilities
| Category | Type | Status |
|---|---|---|
| Power | Grid | Available |
| Water | Public | Available |
| Sewage | Septic System | Connected |
Nearby schools
| Name | Type |
|---|---|
| Brown's Chapel Elementary School | Elementary |
| Stewarts Creek Middle School | Middle |
| Stewarts Creek High School | High |
Listing history
| Date | Event | Price | Change | Source |
|---|---|---|---|---|
| Oct 18, 2026 | Price drop | $999,999 | $25,001 -2.4% | REALTRACS |
| July 12, 2026 | Price drop | $1,025,000 | $1,000 -0.1% | REALTRACS |
| June 11, 2026 | New listing | $1,026,000 | — | REALTRACS |
Payment calculator

Based on information submitted to the MLS GRID as of Nov 4, 2026 2:00 am MT. All data is obtained from various sources and may not have been verified by broker or MLS GRID. Supplied Open House Information is subject to change without notice. All information should be independently reviewed and verified for accuracy. Properties may or may not be listed by the office/agent presenting the information. Some IDX listings have been excluded from this website. View more