Land with Home for Sale in Beech Island, South Carolina
6077 Crawley Trl, Beech Island, SC 29842
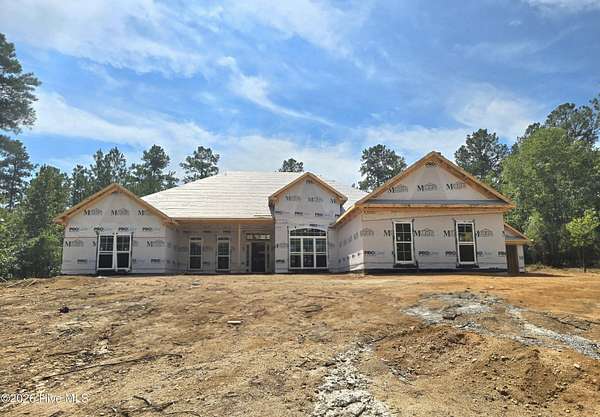
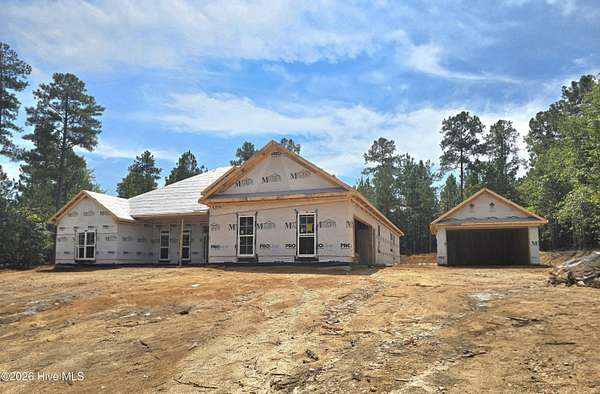
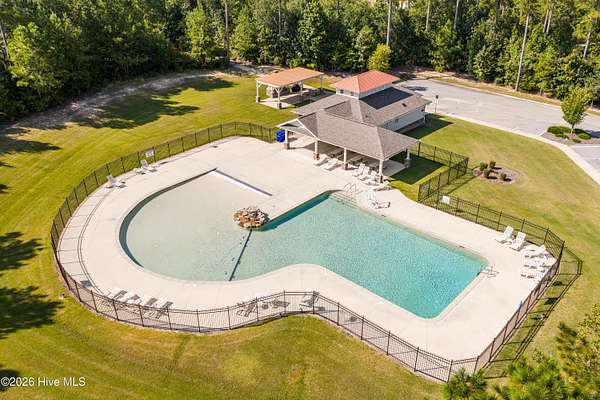
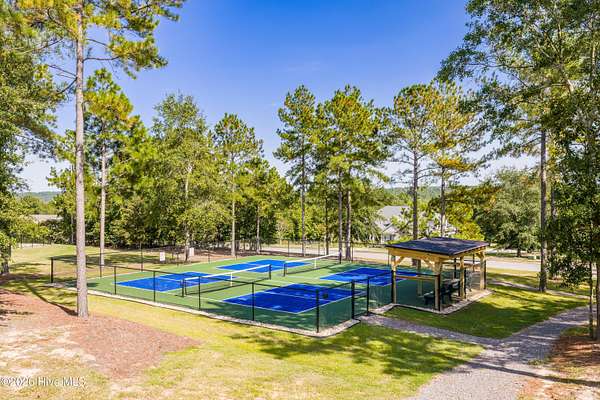
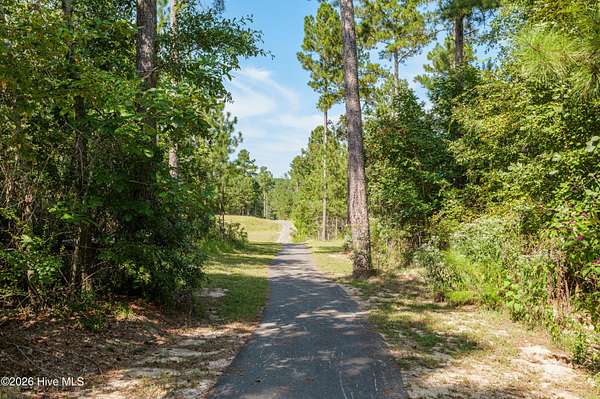
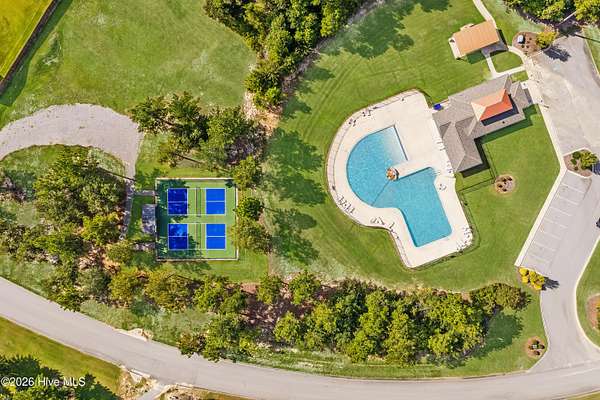
Builder is offering an 10,000 incentive that can be used towards closing costs, upgrades, or to buy down the interest rate. Welcome to The Retreat at Storm Branch, where luxury meets peaceful estate living. Situated on 2.19 acres, the award-winning Hawthorne 14 E.L. by Bill Beazley Homes offers 4 bedrooms, 3.5 baths, a bonus room, formal dining room, power pantry, and both an attached and detached double garage. Elegant finishes include engineered hardwood flooring, granite countertops, designer tile backsplash, decorative hood vent, custom cabinetry, and GE Cafe' stainless steel appliance package. The private owner's suite features a tray ceiling, spacious walk-in closet, dual vanities, a freestanding soaking tub, and a tiled walk-in shower with rain and handheld showerheads. Energy-efficient features include Low-E windows, insulated exterior doors, smart thermostats, a tankless water heater, and pre-wired for security system. Enjoy covered front and rear porches, a programmable sprinkler system, and resort-style community amenities including a pool, pavilion with outdoor fireplace, walking trails, pickleball courts, and recreation field. 625-TR-7009-00
Location
- Street address
- 6077 Crawley Trl
- County
- Aiken County
- Zip code
- 29842
- Community
- The Retreat At Storm Branch
- Elevation
- 282 feet
Directions
From Pine Log Rd take a left through the traffic circle onto Storm Branch Rd then right onto Bellingham Dr then right onto Crawley Trail in the Traffic Circle, home is on the left
Property details
- Acreage
- 2.19 acres
- Zoning
- residential
- MLS #
- HMLS 100592932
- Posted
Expenses
- Homeowner Association Fee
- $743 annually
Parcels
- 0540017001
Legal description
THE RETREAT @ STORM BRANCH PHASE A LOT 1 SECTION 6
Details and features
Listing
- Type
- Residential
- Subtype
- Single Family Residence
Lot
- Features
- Gentle Sloping, Landscaped, Sprinklers in Front, Sprinklers in Rear, Wooded
Exterior
- Parking Spaces
- 4
- Parking
- Garage, Open
- Pool
- Patio, Porch
- Structures
- Second Garage
Structure
- Condition
- Under Construction
- Stories
- 1
- Water
- Public
- Sewer
- Septic Tank
- Heating
- Fireplace(s), Forced Air, Natural Gas
- Cooling
- Ceiling Fan(s), Central Air
- Materials
- Brick Veneer, Fiber Cement, Wood Frame
- Roof
- Shingle
Interior
- Room Count
- 9
- Rooms
- Bathroom x 4, Bedroom x 4, Bonus Room, Dining Room
- Flooring
- Carpet, Hardwood, Tile-Ceramic
- Fireplaces
- Yes
- Appliances
- Built-In Electric Oven, Built-In Microwave, Dishwasher, Disposal, Gas Range, Tankless Water Heater, Vented Exhaust Fan
- Features
- Ceiling Fan(s), Entrance Foyer, Gas Log, High Ceilings, Kitchen Island, Master Downstairs, Pantry, Smart Thermostat, Solid Surface, Tray Ceiling(s), Walk-In Closet(s), Walk-In Shower, Wired For Data
Property utilities
| Category | Type | Status |
|---|---|---|
| Gas | Natural Gas | Connected |
| Water | Public | Available |
Nearby schools
| Name | Type |
|---|---|
| Redcliffe | Elementary |
| Jackson Middle | Middle |
| Silver Bluff | High |
Listing history
| Date | Event | Price | Change | Source |
|---|---|---|---|---|
| July 31, 2026 | New listing | $832,900 | — | HMLS |