Land with Home for Sale in Coeur d'Alene, Idaho
6080 W Highland Dr, Coeur d'Alene, ID 83814
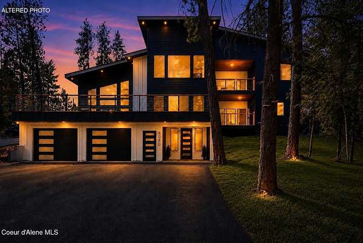
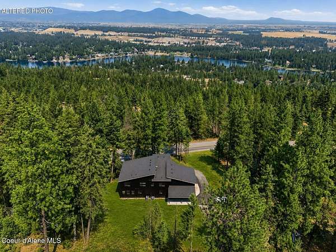
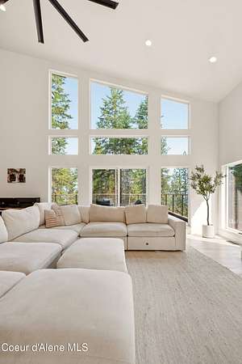
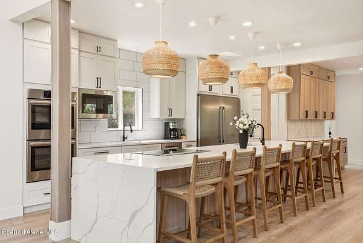
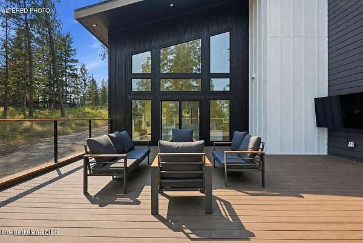
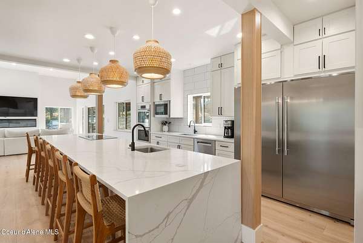
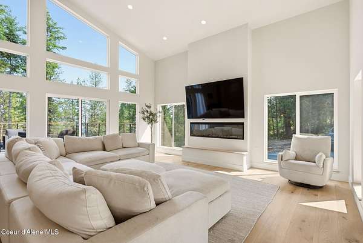
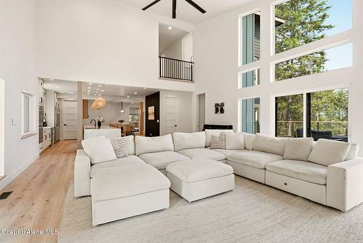
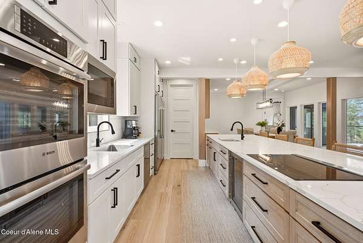
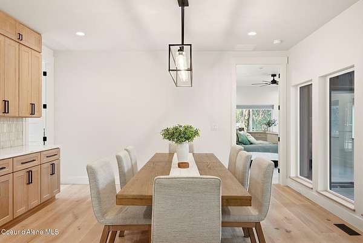
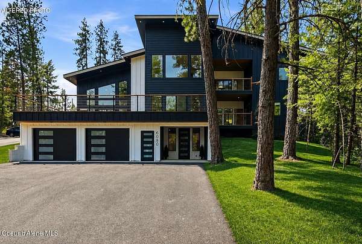
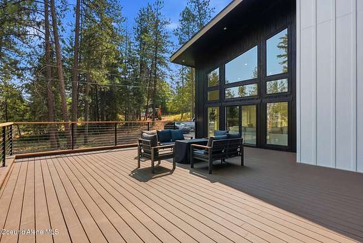
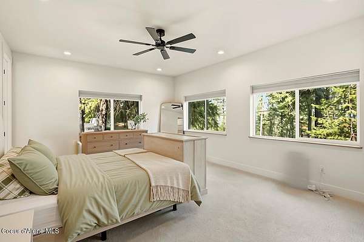
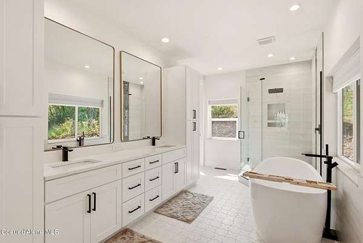
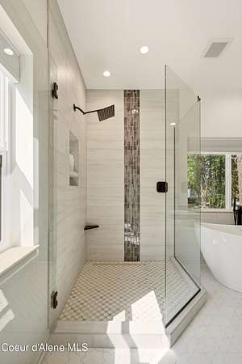
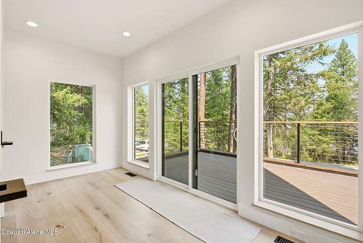
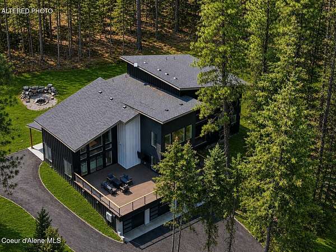
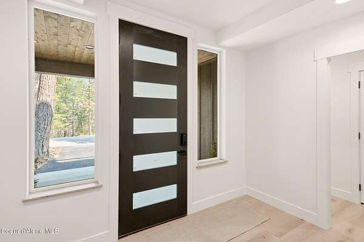
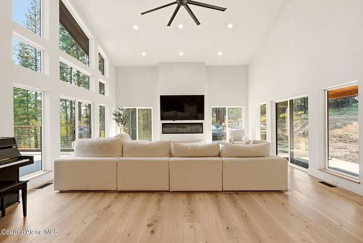
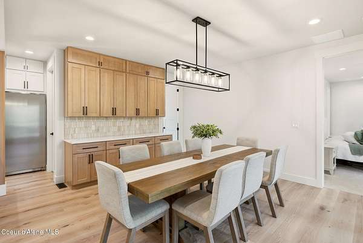
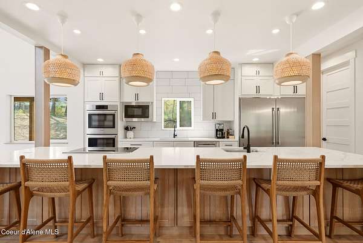
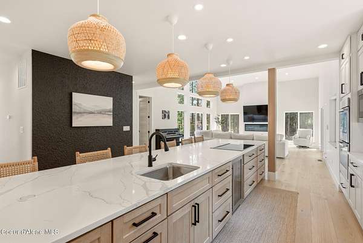
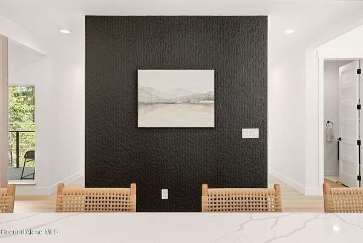
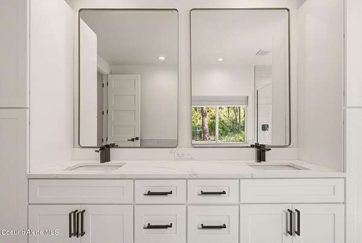
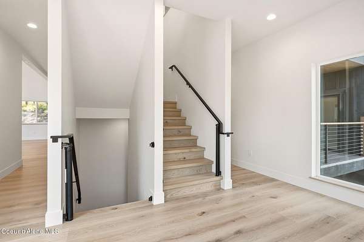
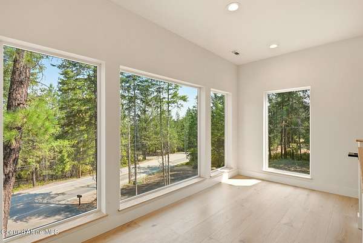
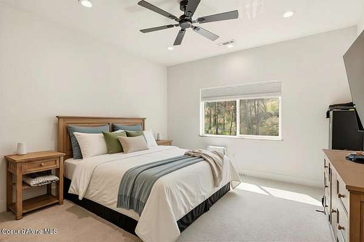
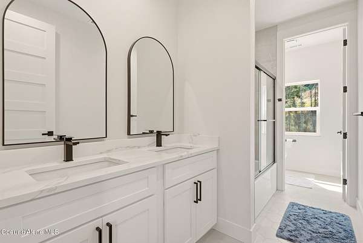
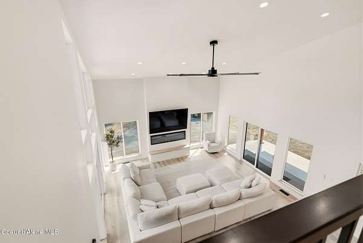
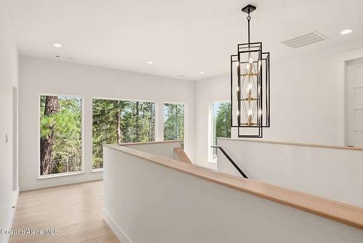
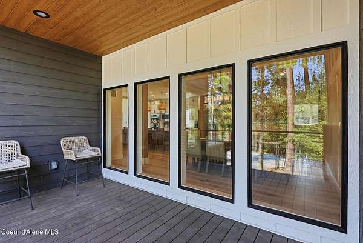
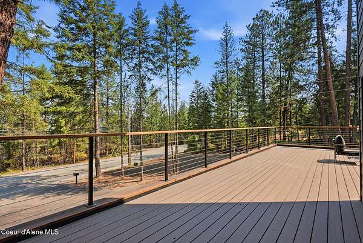
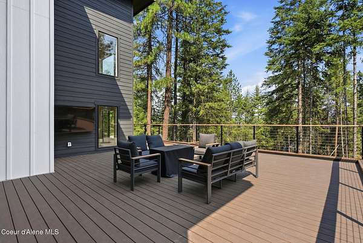
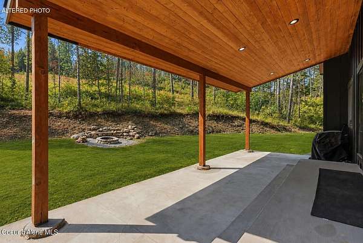
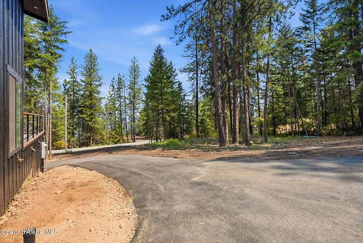
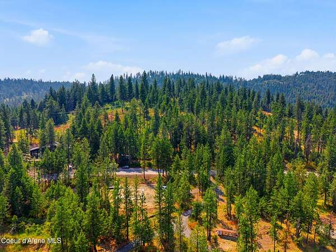
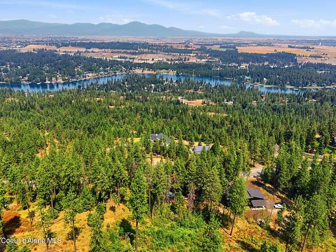
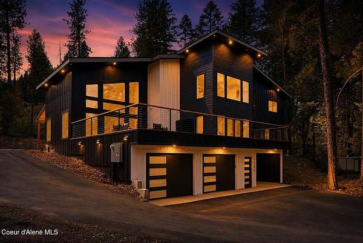
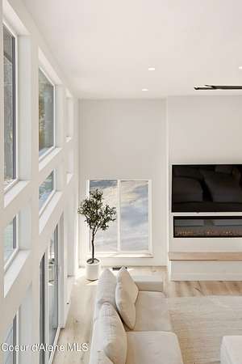
Modern Luxury Meets Mountain Serenity. This rare 3,900 SF newly built luxury home sits on 2.28 private acres tucked into the mountainside pines, just minutes from downtown Coeur d'Alene. A striking black-and-white exterior with a durable 40-year architectural shingle roof and premium windows sets the tone, while a spacious wraparound cable-rail deck captures sweeping mountain and treetop views. Step inside to an airy, light-filled open floor plan with soaring vaulted ceilings, beautiful engineered hardwood floors, and dramatic floor-to-ceiling windows that flood the home with natural light. The expansive great room, anchored by a sleek modern electric fireplace, flows seamlessly into the dining area and gourmet kitchen for a warm yet sophisticated living experience. The kitchen is designed to impress, centered around a spectacular 15-foot quartz island beneath statement bamboo pendant lighting. Designer details include a stunning accent wall, retractable downdraft ventilation, pop-up outlets, a GE Profile induction cooktop, GE Profile double wall ovens, a 66-inch Frigidaire Professional built-in refrigerator, Bosch dishwasher, and a Cavavin built-in beverage refrigerator -- blending exceptional functionality with timeless style. The primary suite is a true spa-inspired retreat, featuring a freestanding soaking tub, oversized walk-in tiled shower, and a dual-sink vanity with quartz countertops and oversized mirrors bathed in natural light. Throughout the home, GREENGUARD Gold Certified engineered hardwood flooring, designer tile, high-end GREENGUARD Certified carpeting, and low-VOC paint create a healthier indoor environment without compromising luxury. Built for comfort and efficiency, the home also features dual Bosch high-efficiency heating systems, a premium Culligan multi-stage water filtration system, two 50-gallon water heaters, a private well, a 2,500-gallon cistern, 400-amp electrical service, and an automatic underground sprinkler system. This is elevated mountain living -- luxurious, peaceful, and perfectly positioned near everything Coeur d'Alene has to offer.
Location
- Street address
- 6080 W Highland Dr
- County
- Kootenai County
- Zip code
- 83814
- Community
- Cd'A Rural-West
- School district
- Cda - 271
- Elevation
- 2,606 feet
Directions
From Hwy 95 South take Upriver Dr to Highland Dr and continue to property on the Left.
Property details
- Acreage
- 2.28 acres
- Zoning
- Ag Suburban
- MLS #
- CDAAR 26-7536
- Posted
Property taxes
- 2025
- $769
Parcels
- 50N04W086500
Legal description
Sw-Sw S Of Highland Dr 0850N04w
Details and features
Listing
- Type
- Residential
Lot
- View
- Territorial
- Features
- Irregular Lot, Landscaped, Level, Sloped, Wooded
Structure
- Condition
- Under Construction
- Basement
- Finished
- Water
- Well
- Sewer
- Septic Tank
- Heating
- Electric, Forced Air
- Materials
- Fiber Cement, Frame, Lap Siding
- Roof
- Composition
Interior
- Rooms
- Basement, Bathroom x 4, Bedroom x 5, Dining Room
- Flooring
- Carpet, Tile
- Appliances
- Cooktop, Dishwasher, Disposal, Electric Dryer, Electric Water Heater, Refrigerator, Wall Oven
Listing history
| Date | Event | Price | Change | Source |
|---|---|---|---|---|
| Aug 20, 2026 | Price drop | $1,999,000 | $101,000 -4.8% | CDAAR |
| Aug 5, 2026 | Price drop | $2,100,000 | $100,000 -4.5% | CDAAR |
| July 22, 2026 | New listing | $2,200,000 | — | CDAAR |