Land with Home for Sale in Stafford, Virginia
609 Monticello Dr, Stafford, VA 22556
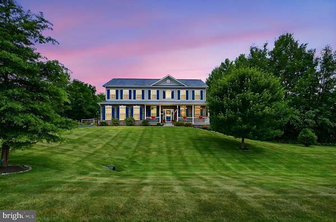
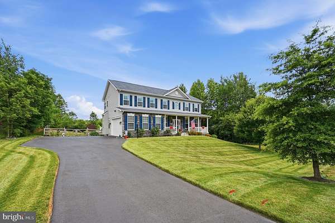
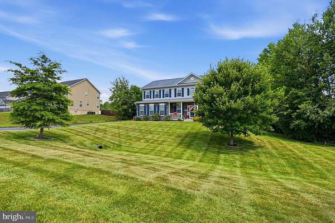
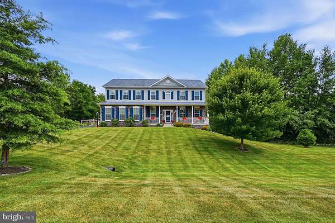
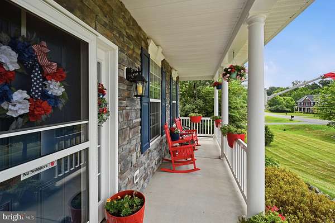
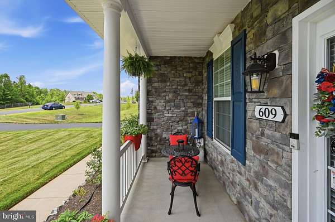
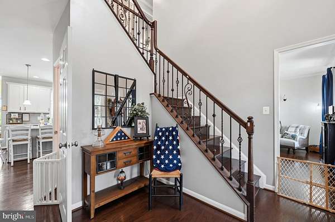
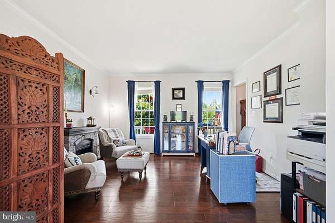
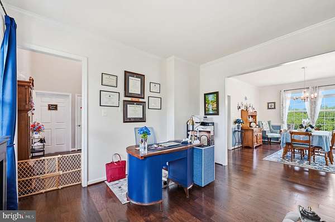
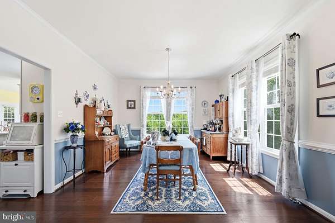
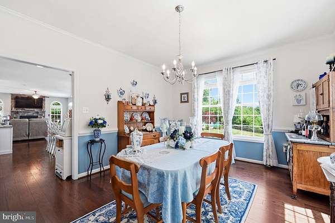
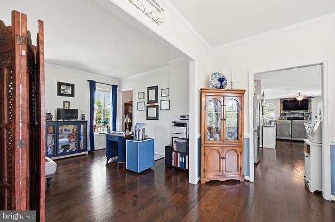
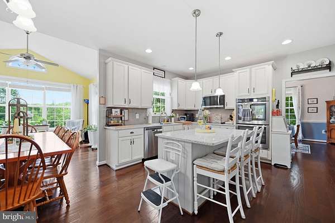
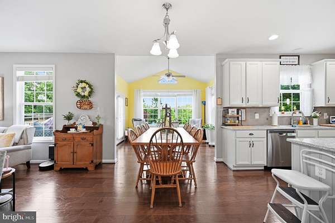
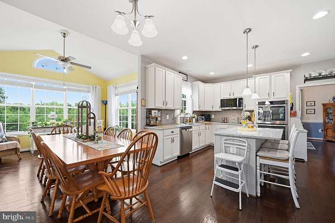
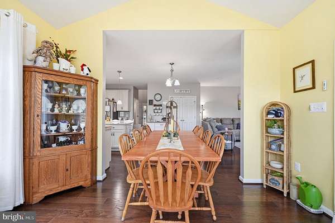
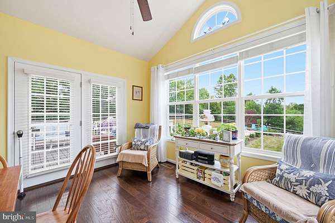
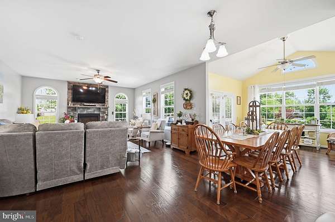
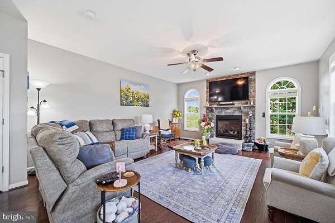
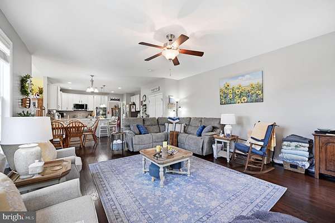
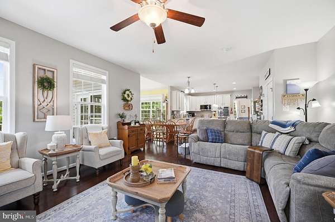
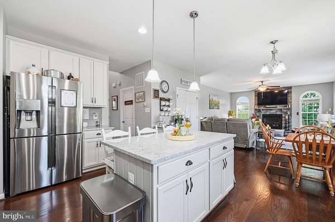
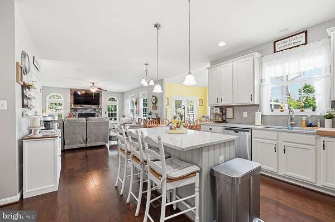
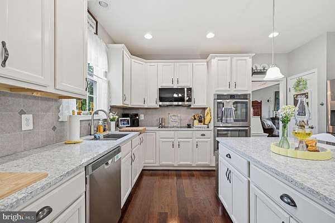
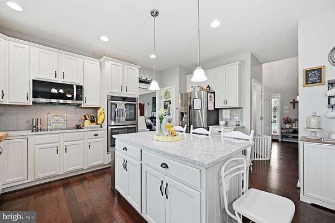
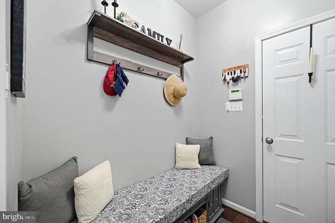
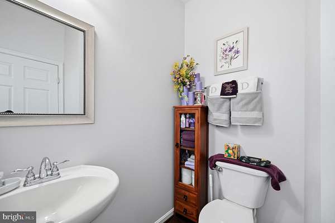
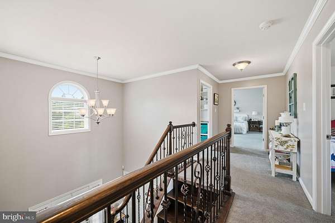
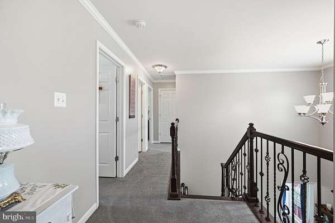
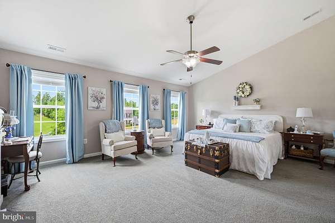
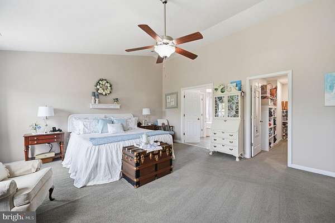
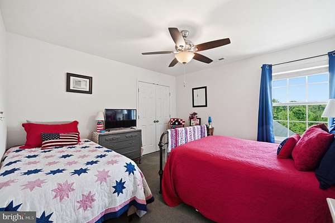
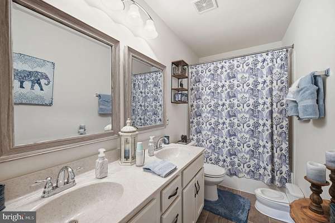
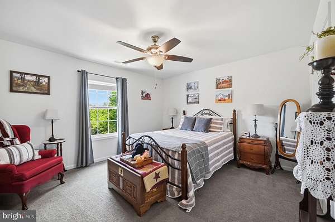
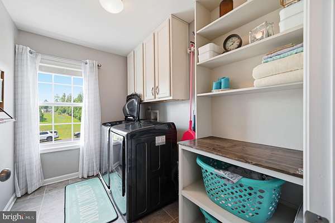
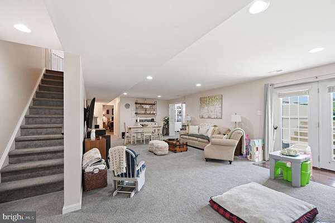
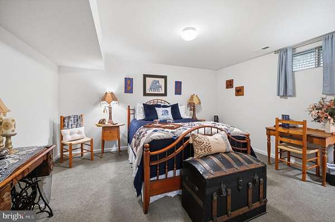
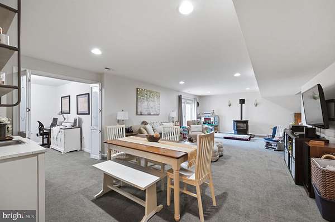
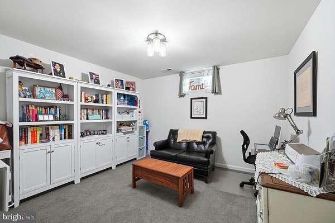
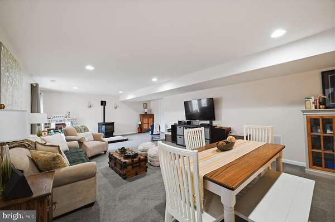
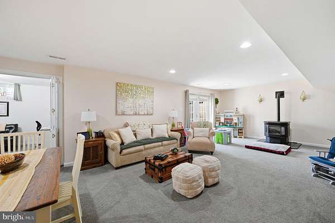
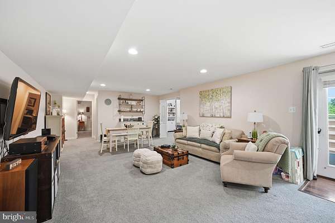
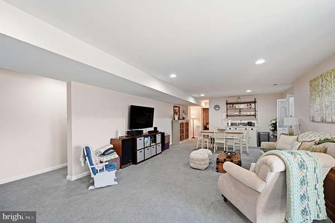
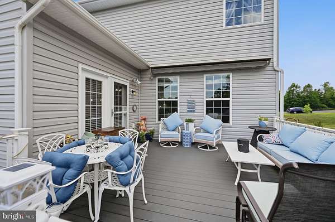
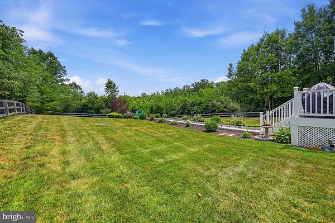
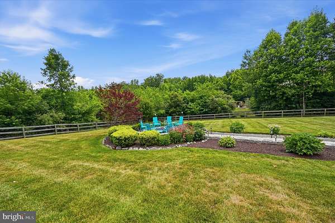
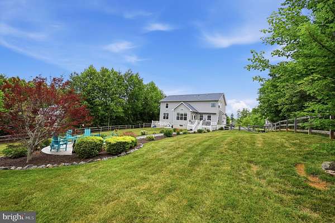
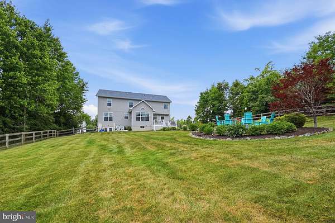
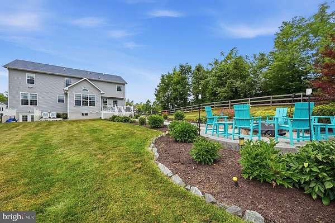
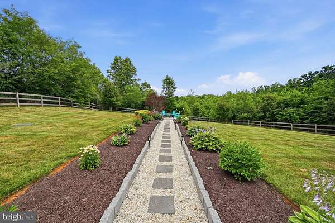
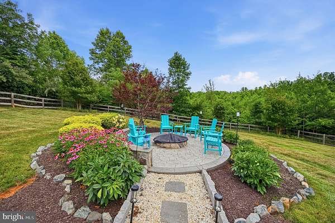
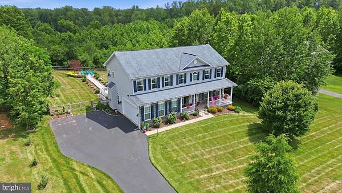
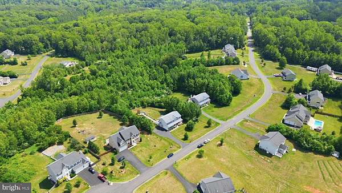
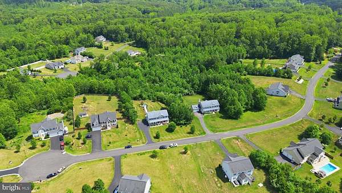
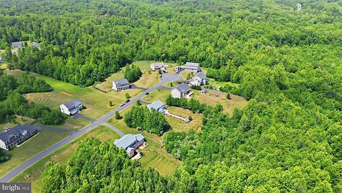
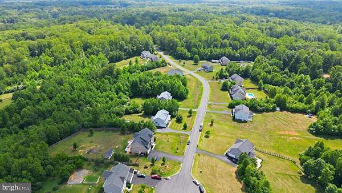
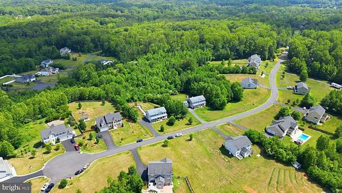
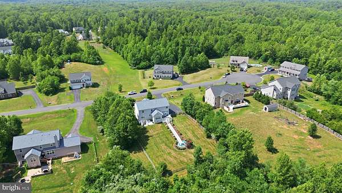
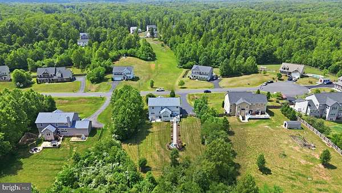
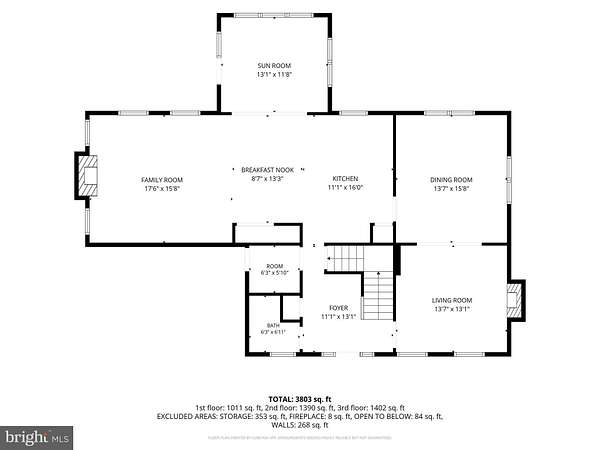
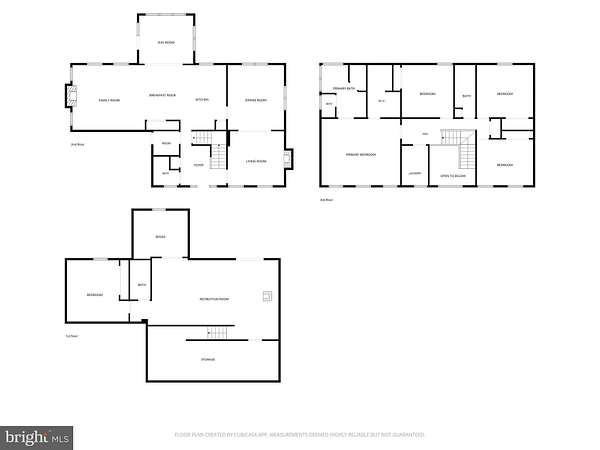
Welcome to 609 Monticello Drive, where peaceful living meets modern convenience. Nestled on approximately 1.5 private acres in Churchill Meadows, this beautifully appointed home offers the space, comfort, and outdoor lifestyle today's buyers are looking for. The true showstopper is the fenced in backyard featuring an expansive outdoor retreat with room to entertain, unwind, garden, play, or simply enjoy the quiet beauty of nature. Whether you're hosting summer barbecues, gathering around a fire pit under the stars, or sipping your morning coffee while overlooking the peaceful surroundings, this backyard was designed to be enjoyed year-round. Inside, you'll find generous living spaces filled with natural light, thoughtfully designed for both everyday living and entertaining. From the spacious floor plan to the attention to detail throughout, this home offers the perfect blend of comfort and functionality. Ideally located in Stafford, you'll enjoy the tranquility of estate-style living while remaining just minutes from shopping, dining, commuter routes, schools, parks, and everything the area has to offer. With easy access to I-95, Quantico, Fredericksburg, and Northern Virginia, this location provides the best of both convenience and privacy. If you've been searching for a home with a backyard that truly feels like your own private escape, 609 Monticello Drive is one you won't want to miss.
Location
- Street address
- 609 Monticello Dr
- County
- Stafford County
- Zip code
- 22556
- Community
- Churchill Meadows
- School district
- Stafford County Public Schools
- Elevation
- 284 feet
Property details
- Acreage
- 1.5 acres65,340 sq ft
- MLS #
- TREND VAST2051588
- Posted
Property taxes
- Recent
- $7,051
Expenses
- Homeowner Association Fee
- $210 quarterly
Parcels
- 18Z 25
Details and features
Listing
- Type
- Residential
- Franchise
- Independent
Exterior
- Parking Spaces
- 2
- Parking
- Driveway, Garage-Attached
Structure
- Style
- Colonial
- Stories
- 3
- Heating
- Forced Air
- Cooling
- Ceiling Fan(s), Central Air
- Materials
- Aluminum Siding
Interior
- Rooms
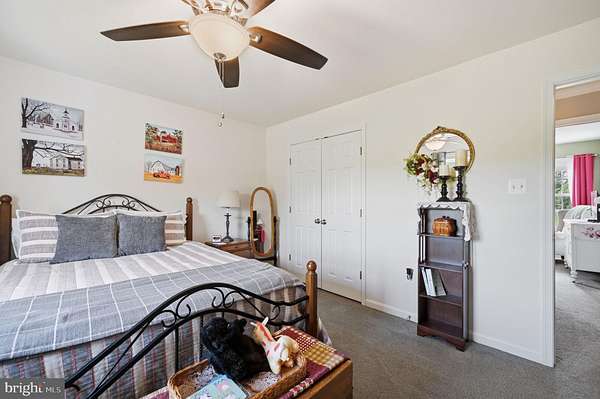
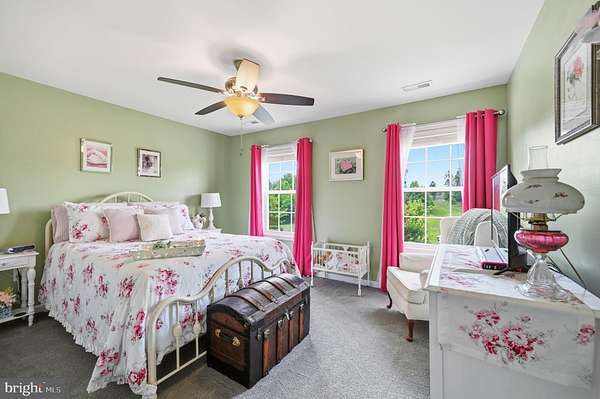
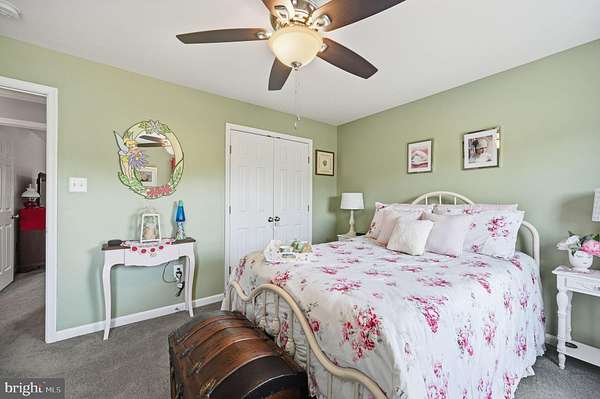
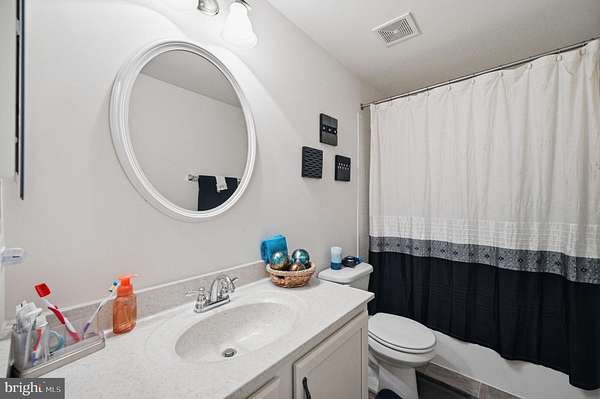
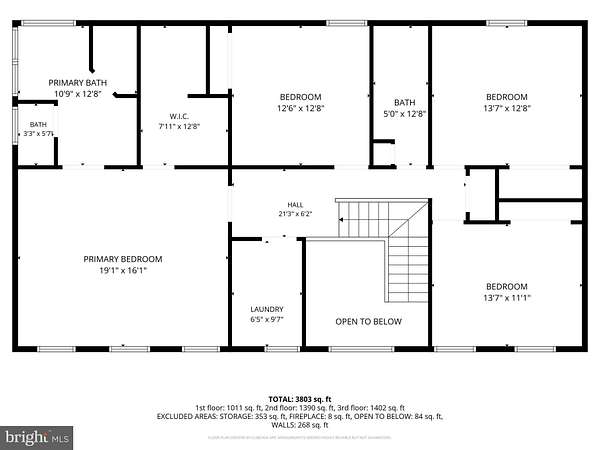
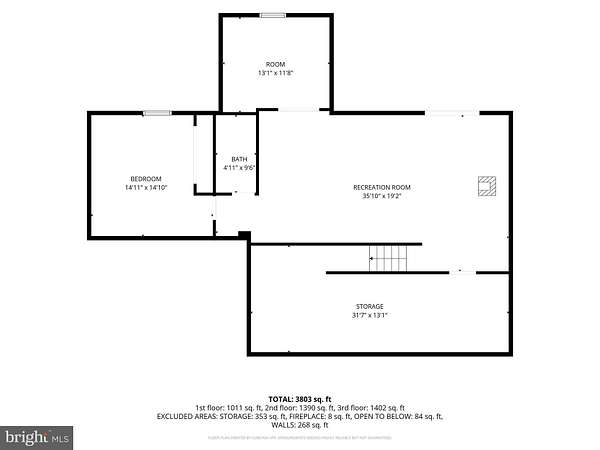
- Basement, Bathroom x 4, Bedroom x 4, Dining Room, Family Room
- Fireplaces
- Yes
- Appliances
- Dishwasher, Disposal, Dryer, Icemaker, Microwave, Oven-Wall, Refrigerator, Washer
- Features
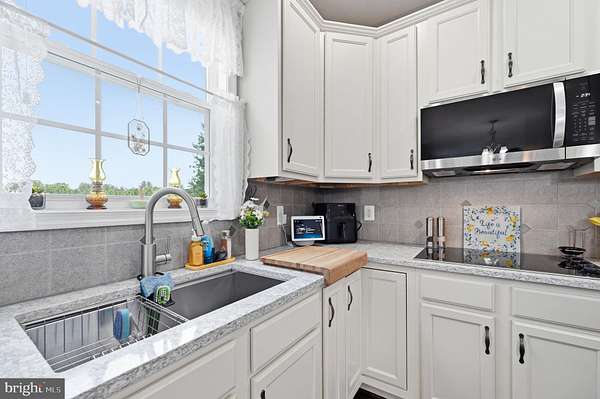
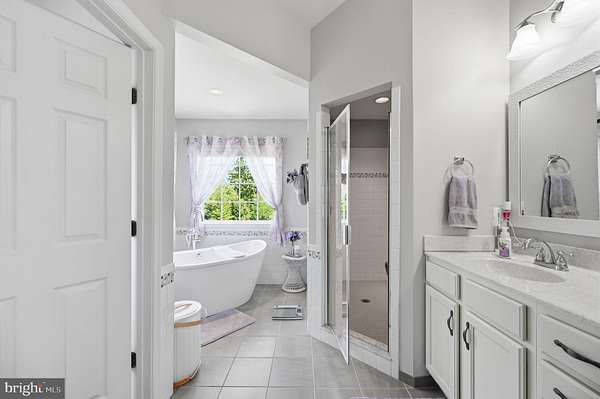
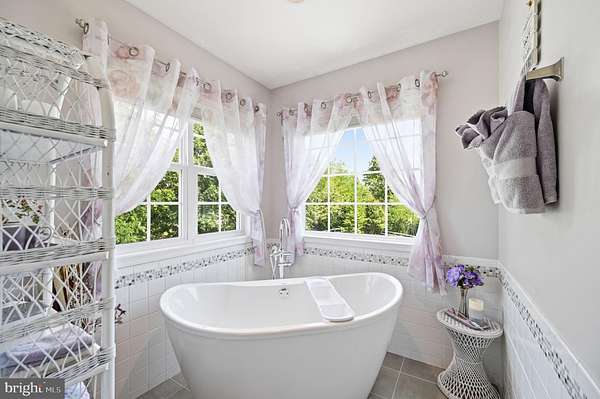
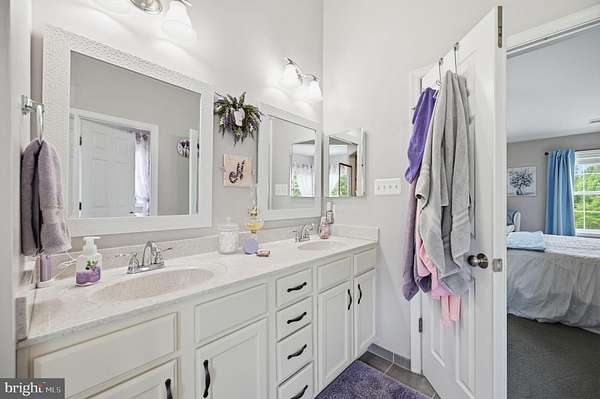
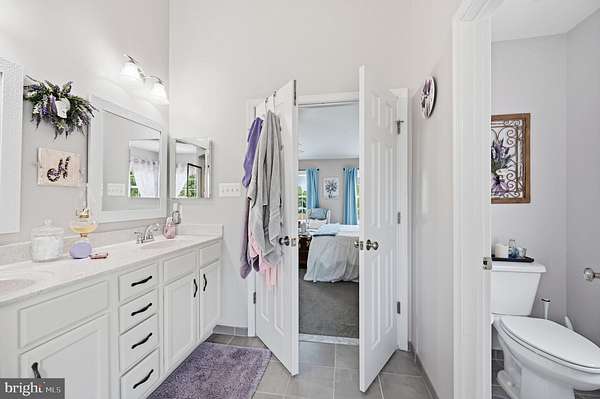
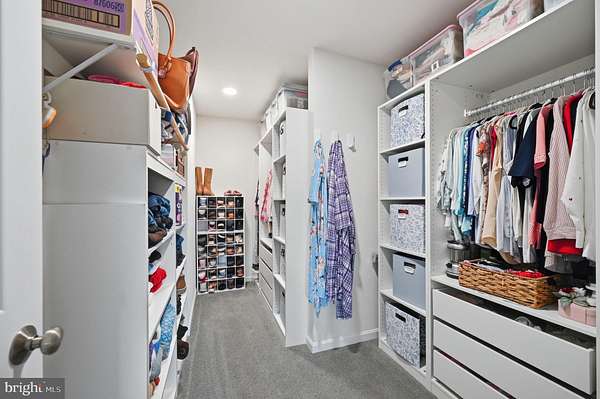
- Bathroom-Soaking Tub, Bathroom-Stall Shower, Bathroom-Tub Shower, Carpet, Ceiling Fan(s), Crown Moldings, Dining Area, Family Room Off Kitchen, Floor Plan-Traditional, Formal/Separate Dining Room, Kitchen-Gourmet, Kitchen-Island, Kitchen-Table Space, Primary Bath(s), Recessed Lighting, Upgraded Countertops, Walk-In Closet(s), Wood Floors
Listing history
| Date | Event | Price | Change | Source |
|---|---|---|---|---|
| July 3, 2026 | New listing | $820,000 | — | TREND |