Recreational Land with Home for Sale in Goodlettsville, Tennessee
6090 Dividing Ridge Rd, Goodlettsville, TN 37072
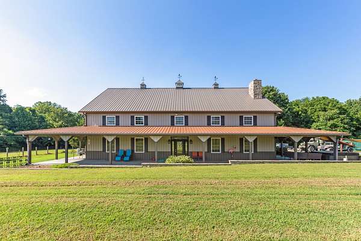
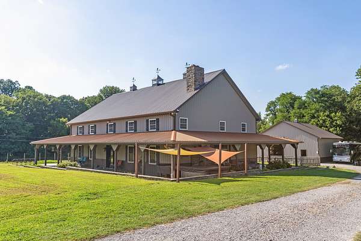
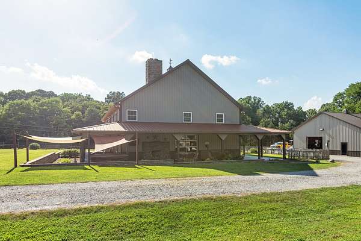
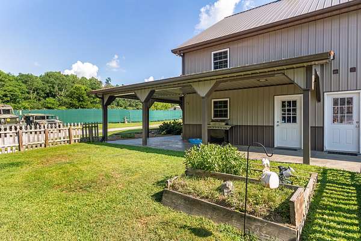
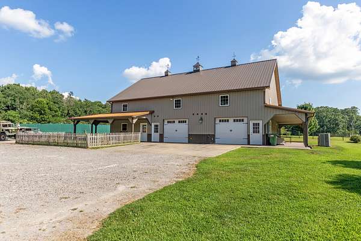
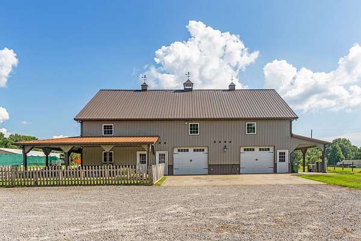
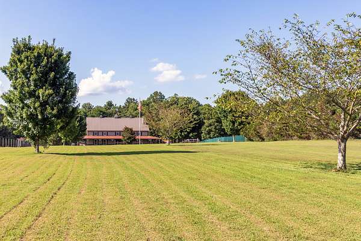
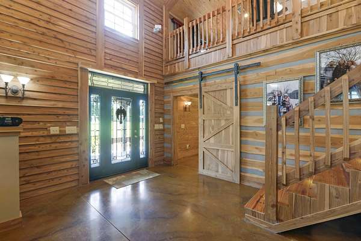
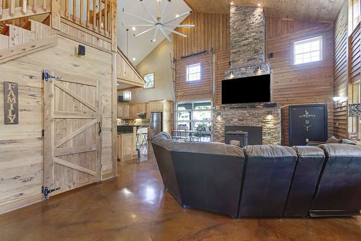
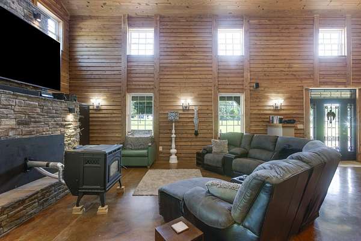
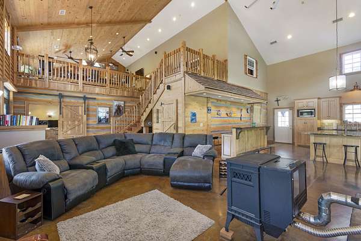
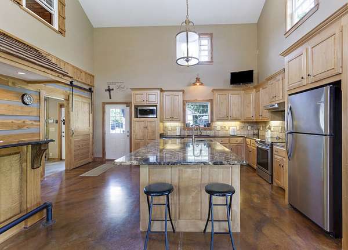
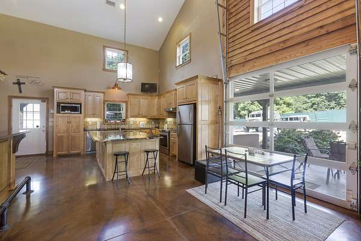
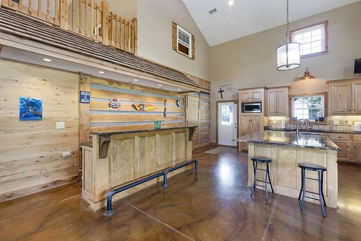
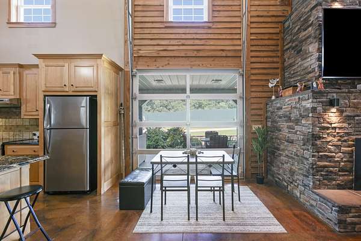
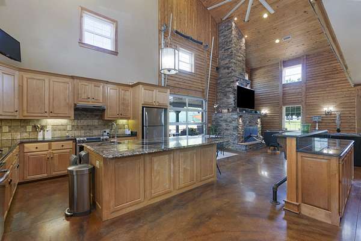
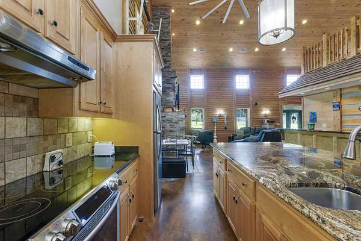
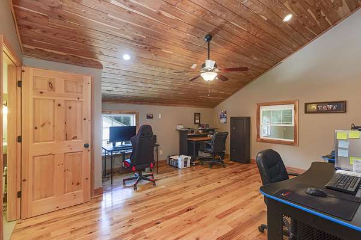
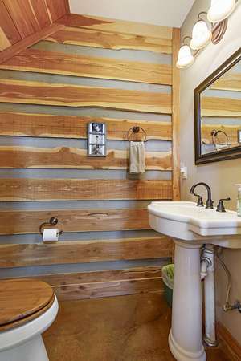
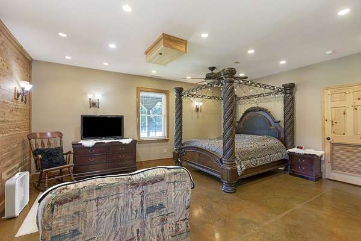
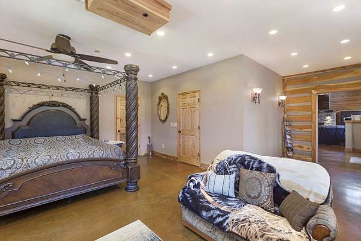
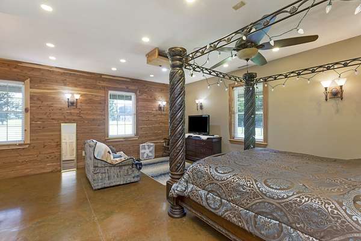
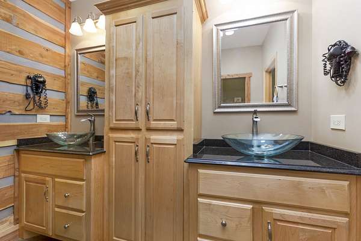
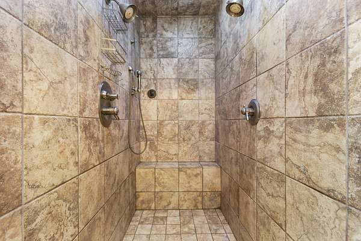
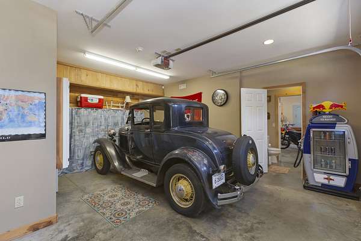
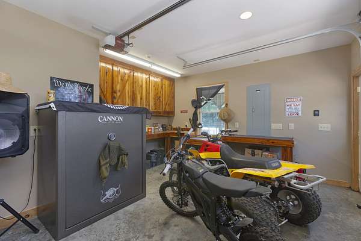
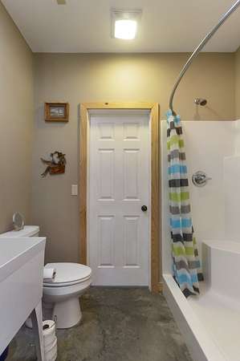
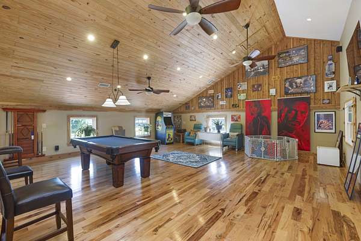
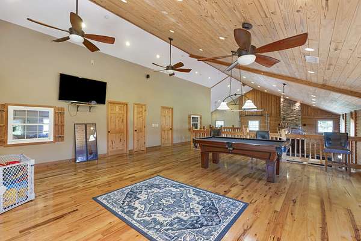
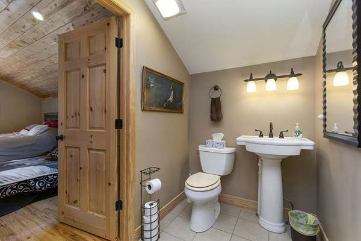
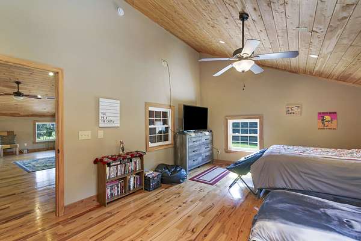
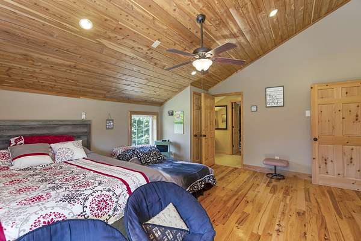
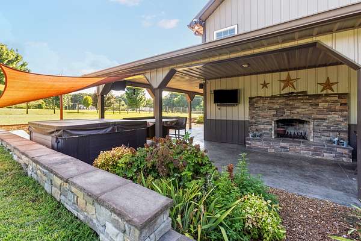
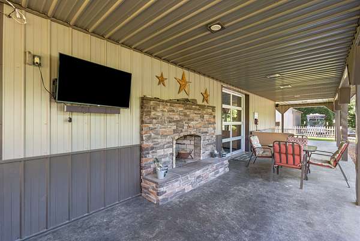
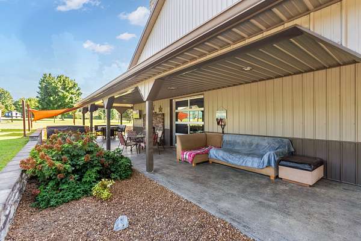
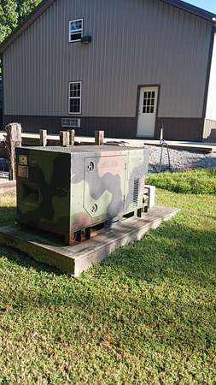
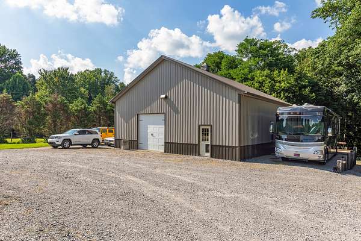
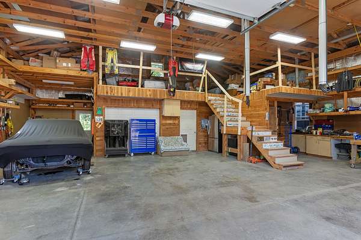
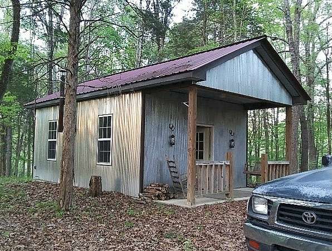
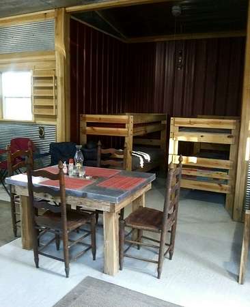
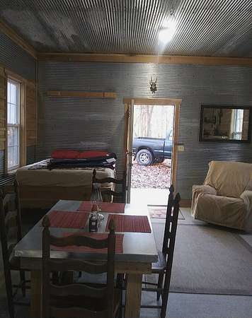
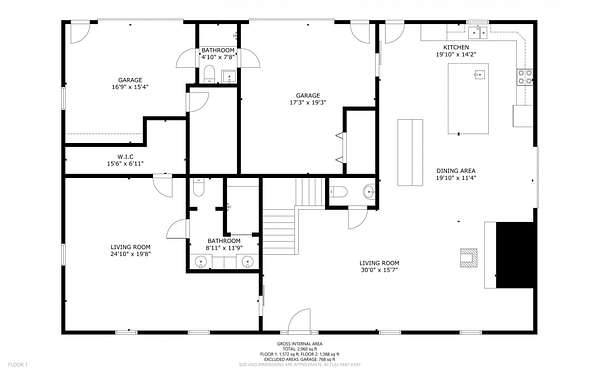
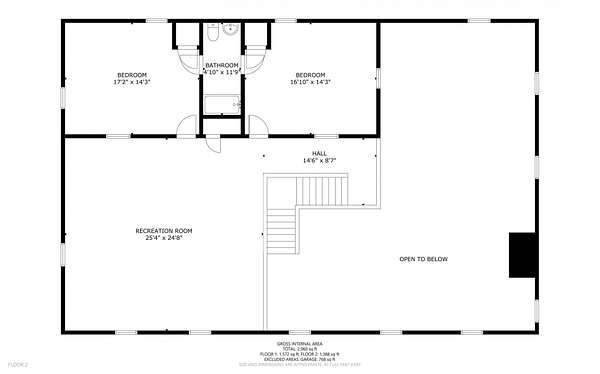
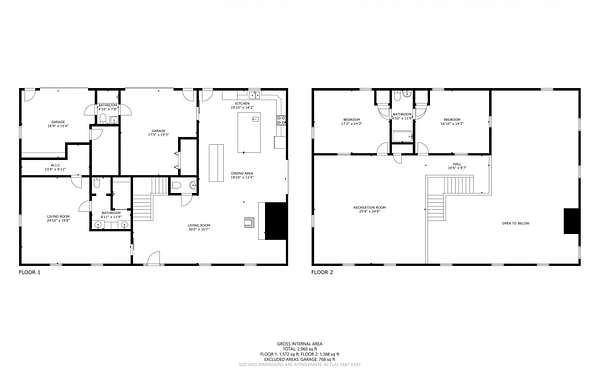
Escape to your own private Tennessee retreat with this meticulously maintained custom-built barndominium offering 3 bedrooms, 3.5 bathrooms, and 3,139 sq ft of thoughtfully designed living space just a short drive from Goodlettsville amenities. The open-concept floor plan features soaring ceilings, abundant natural light, and a roll-up door that creates the perfect space for entertaining and everyday living. The spacious primary suite includes a luxurious dual shower and steam room, while a 10,000 kW backup generator provides added peace of mind. A massive 40x40 garage offers ample room for vehicles, equipment, workshop space, and includes a large cold room ideal for brewing or storage. Outdoor enthusiasts will love the extensive trail system designed for dirt bikes, ATVs, and four-wheelers, along with an approximately 350 sq ft off-grid cabin complete with a 7,500 kW generator, stove, bunks, and furnishings. This unique property combines upscale comfort, privacy, and adventure in one incredible countryside setting. Buyer and buyer’s agent to verify all pertinent information.
- Listed by Jeff Cutkomp, (615) 879-4901, Benchmark Realty
Location
- Street address
- 6090 Dividing Ridge Rd
- County
- Robertson County
- Zip code
- 37072
- Elevation
- 786 feet
Directions
I-65N to exit 97, L on Long Hollow, R on Dickerson Rd (41) for approx 6 miles to Ridgetop, L on Greer Rd, R on Dividing Ridge Rd to property on R.
Property details
- Acreage
- 19.04 acres
- MLS #
- REALTRACS 3221061
- Posted
Property taxes
- Recent
- $2,534
Parcels
- 141 04800 000
Resources
Details and features
Listing
- Type
- Residential
- Subtype
- Single Family Residence
- Financing
- Conventional, FHA
- Possession
- Close of Escrow
Lot
- Size Source
- Assessor
- Terrain
- Hilly, Wooded
- Features
- Hilly, Wooded
Exterior
- Parking Spaces
- 4
- Parking
- Attached/Detached
- Fencing
- Front Yard
- Outdoor Spaces
- Covered, Patio, Porch
- Structures
- Guest House, Storage
- Features
- Balcony, Smart Camera(s)/Recording
Structure
- Style
- Barndominium
- Stories
- 2
- Basement
- None
- Water
- Public
- Sewer
- Septic Tank
- Heating
- Central, Electric
- Cooling
- Central Air
- Materials
- Aluminum Siding
- Roof
- Metal
- Foundation
- Slab
Interior
- Rooms
- Bedroom x 3, Dining Room, Kitchen, Living Room, Master Bathroom, Recreation Room
- Flooring
- Concrete, Wood
- Fireplaces
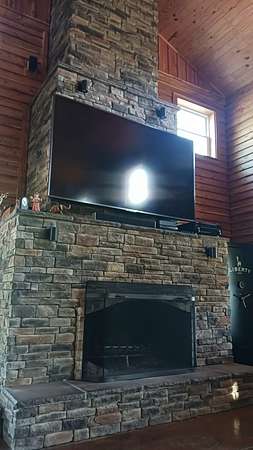
- Living Room, Wood Burning
- Appliances
- Dishwasher, Electric Oven, Electric Range
- Laundry
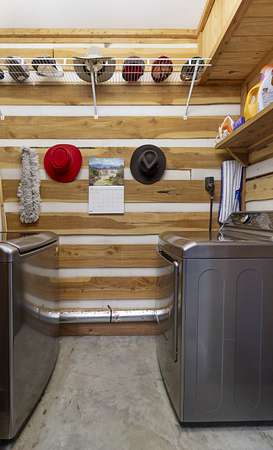
- Electric Dryer Hookup, Washer Hookup
- Security
- Security System, Smoke Detector(s)
- Features
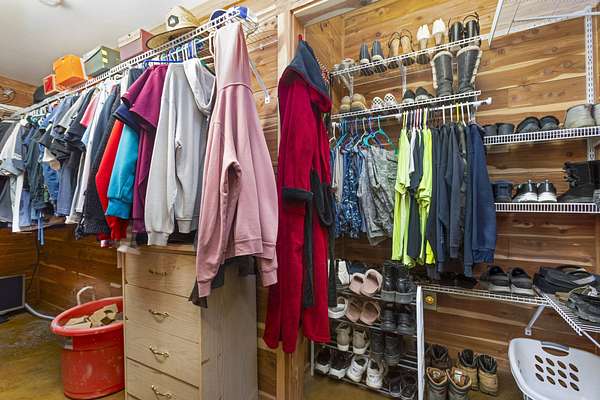
- Built-In Features, Ceiling Fan(s), High Ceilings, High Speed Internet, Hot Tub, Kitchen Island, Open Floorplan, Pantry, Walk-In Closet(s), Wet Bar
Property utilities
| Category | Type | Status |
|---|---|---|
| Power | Grid | Available |
| Water | Public | Available |
| Sewage | Septic System | Connected |
Nearby schools
| Name | Type |
|---|---|
| Watauga Elementary | Elementary |
| Greenbrier Middle School | Middle |
| Greenbrier High School | High |
Listing history
| Date | Event | Price | Change | Source |
|---|---|---|---|---|
| May 26, 2026 | New listing | $1,190,000 | — | REALTRACS |
Payment calculator

Based on information submitted to the MLS GRID as of July 15, 2026 1:00 pm MT. All data is obtained from various sources and may not have been verified by broker or MLS GRID. Supplied Open House Information is subject to change without notice. All information should be independently reviewed and verified for accuracy. Properties may or may not be listed by the office/agent presenting the information. Some IDX listings have been excluded from this website. View more