Land with Home for Sale in Hopkinsville, Kentucky
6091 Harmony Grove Rd, Hopkinsville, KY 42240
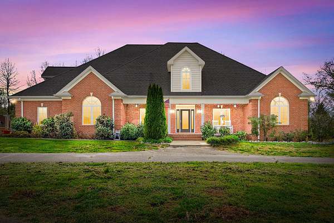
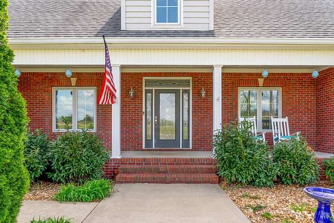
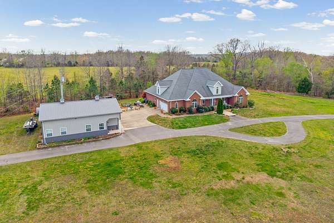
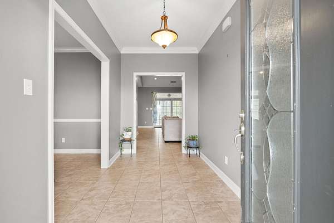
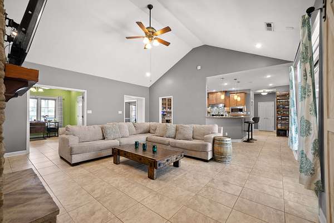
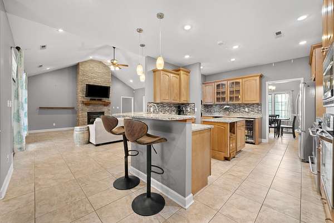
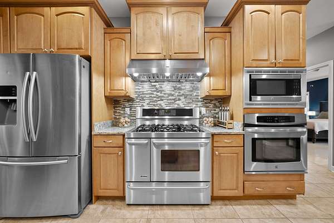
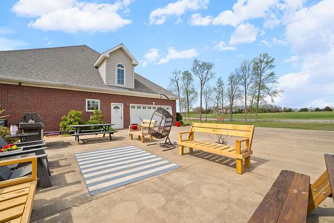
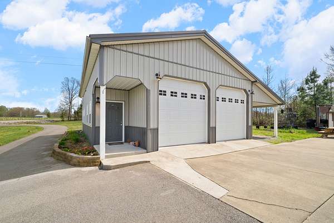
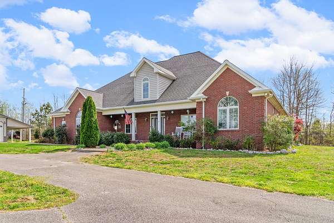
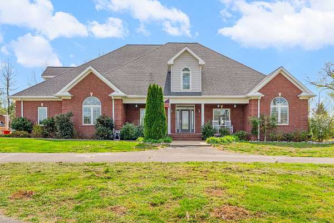
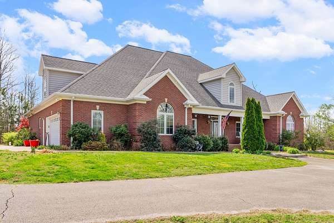
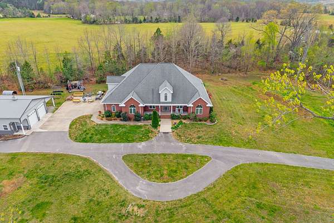
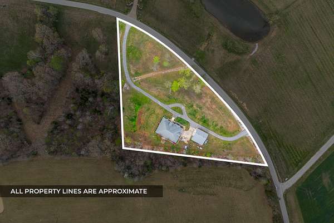
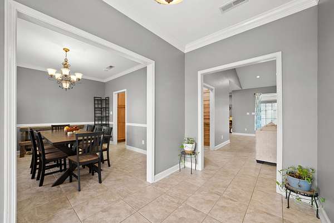
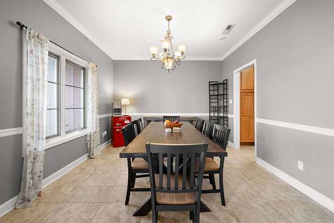
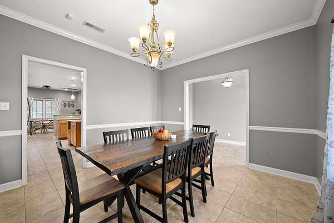
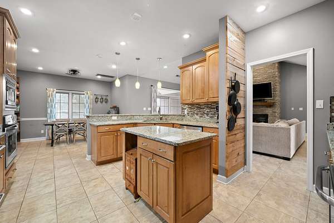
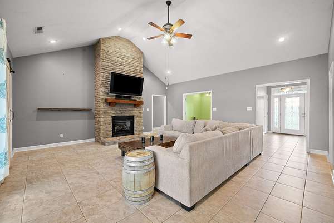
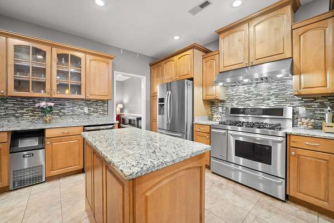
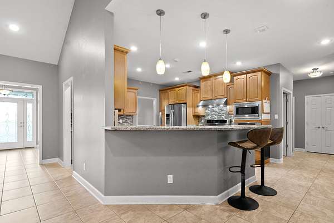
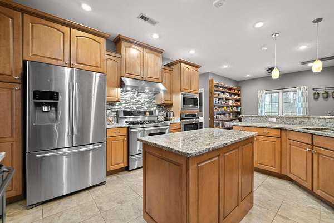
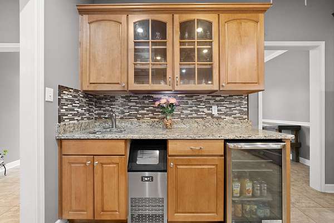
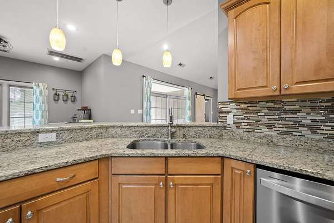
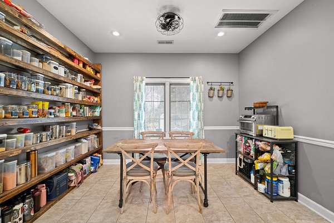
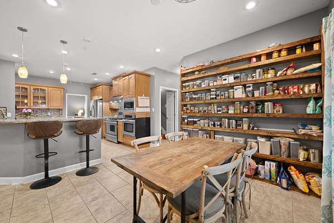
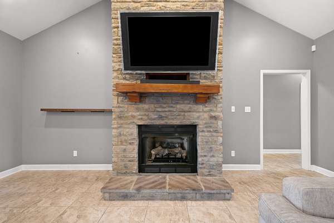
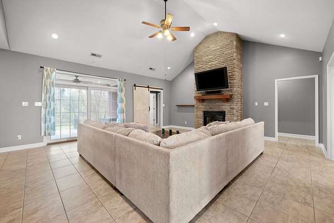
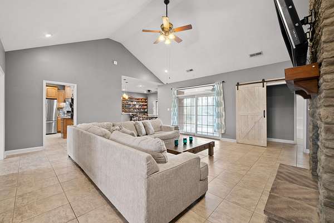
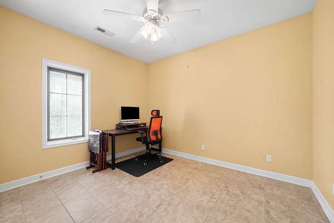
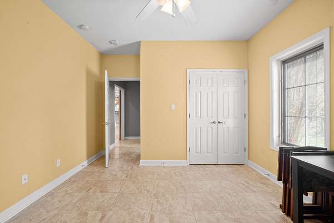
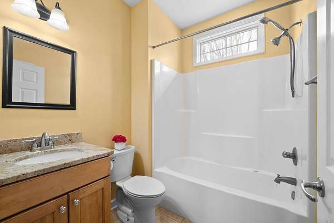
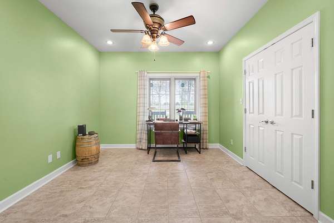
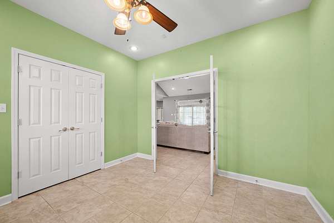
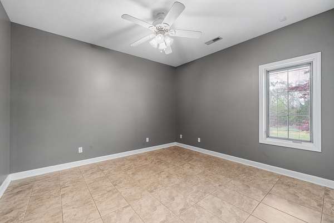
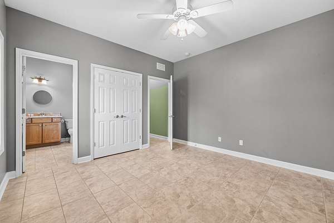
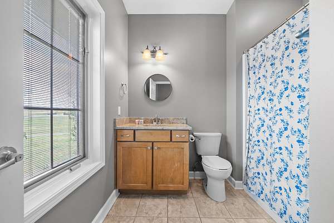
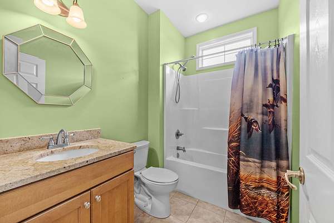
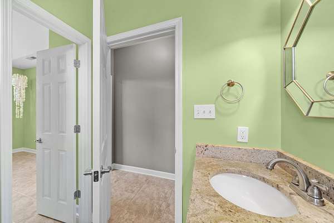
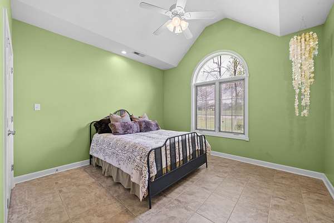
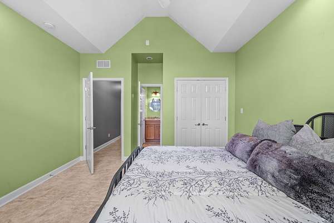
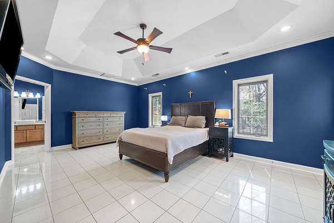
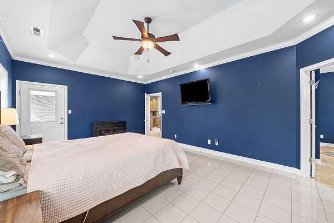
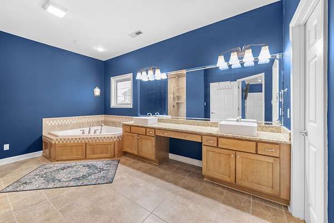
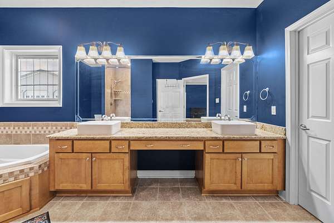
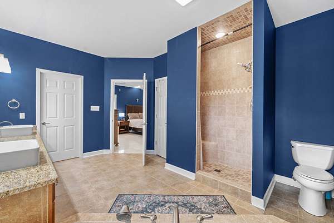
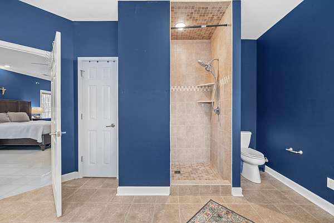
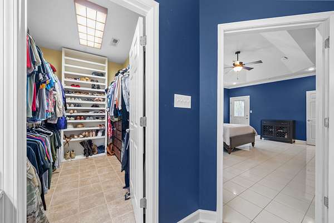
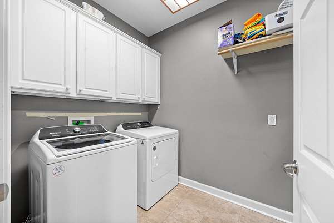
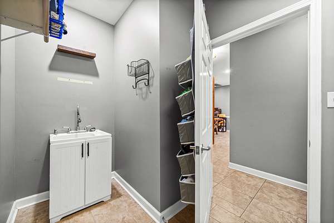
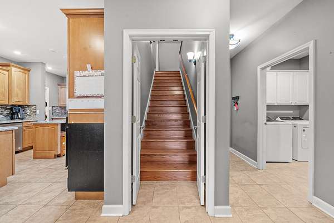
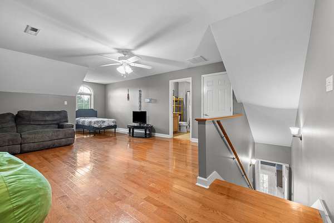
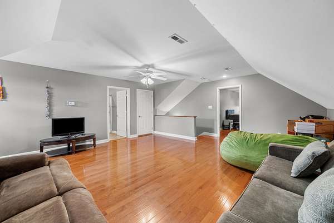
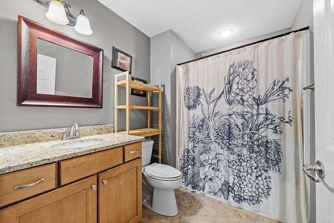
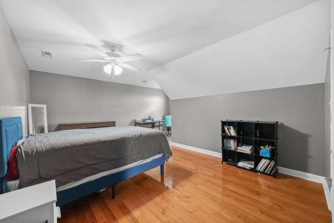
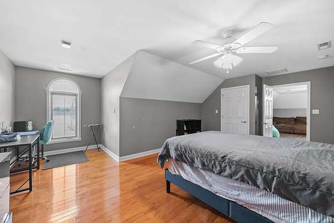
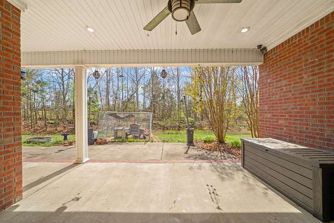
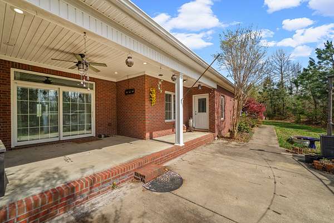
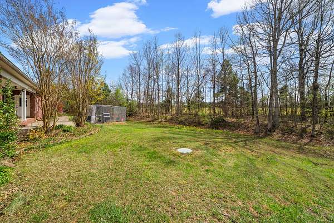
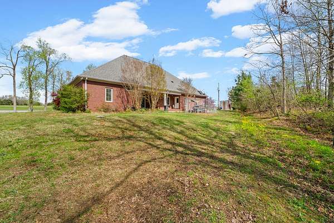
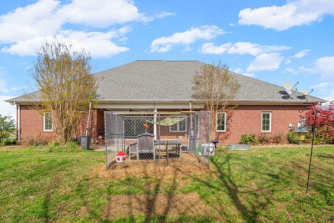
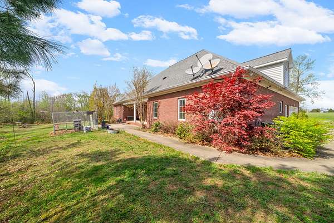
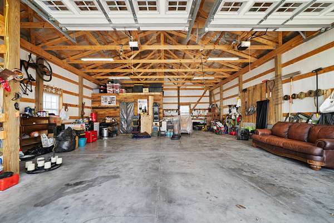
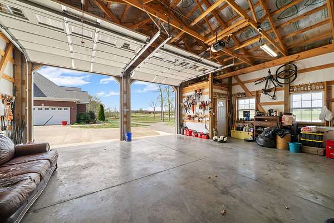
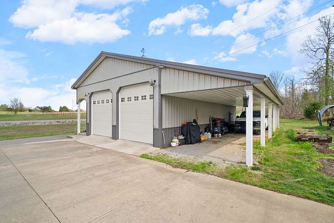
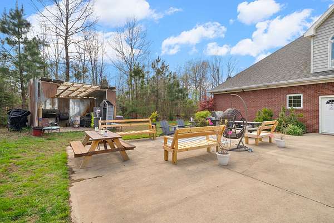
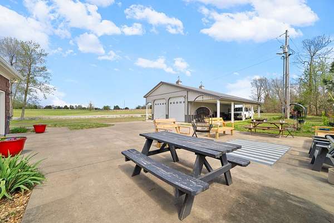
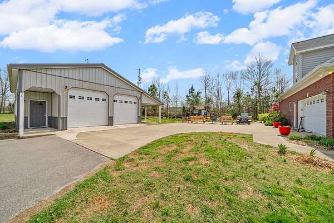
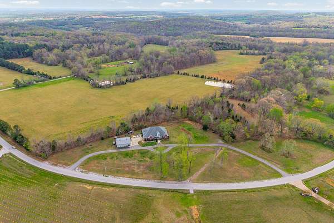
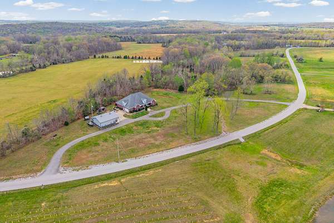
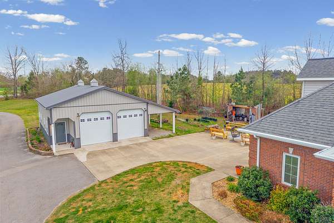
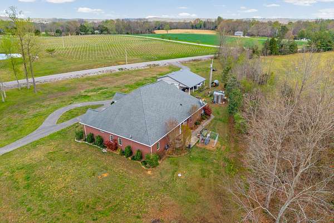
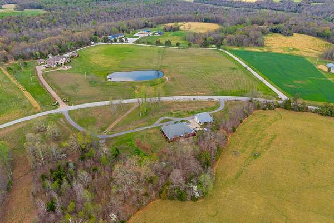
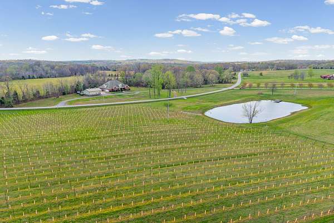
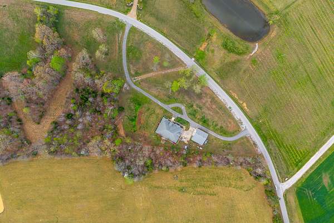
Accepting back up offers! VA Assumable Option at 4.5%! Executive Brick Home situated on nearly 3 private acres with Vineyard Views across the street. The Main Level features 4 Bedrooms, an Office, 4 Full Bathrooms, Formal Dining, a spacious Living Room, Kitchen, and Laundry Room. Heated Ceramic Tile Floors, powered by an Electric Tankless Water Heater, provide comfort and efficiency throughout the main living areas. The Living Room is anchored by a Stone Fireplace and flows seamlessly into the Kitchen featuring Granite Countertops, Gas Range with Vent Hood, Built-In Oven, Ice Maker, Wine Cooler, and abundant Cabinetry. The Primary Suite offers a Private Retreat, while upstairs you'll find an Additional Bedroom, Full Bathroom, Hardwood Flooring, and a Large Bonus Room perfect for a Media Room, Home Gym, Guest Suite, or additional living space. Outside, enjoy the privacy of acreage living with a 30x40 Shop, 1,000-Gallon Owned Propane Tank, and scenic surroundings. A rare opportunity to enjoy country living with space to spread out while remaining convenient to town.
- Listed by Hannah Myers, (719) 321-1712, EVOLVE Real Estate
Location
- Street address
- 6091 Harmony Grove Rd
- County
- Christian County
- Zip code
- 42240
- Elevation
- 660 feet
Directions
From the bypass, turn onto HWY 91, go approx. 5 miles, turn right onto Harmony Grove Rd. Home will be on the left.
Property details
- Acreage
- 2.91 acres
- MLS #
- REALTRACS 3225310
- Posted
Property taxes
- Recent
- $3,949
Parcels
- 064-00 00 091.00
Details and features
Listing
- Type
- Residential
- Subtype
- Single Family Residence
- Financing
- Assumed, Conventional, FHA, VA
- Possession
- Close of Escrow
Lot
- Size Source
- Assessor
- Terrain
- Sloped, Views
- Features
- Sloped, Views
Exterior
- Parking Spaces
- 10
- Parking
- Attached/Detached, Circular Driveway
- Garage Spaces
- 4
- Outdoor Spaces
- Covered, Patio, Porch
- Structures
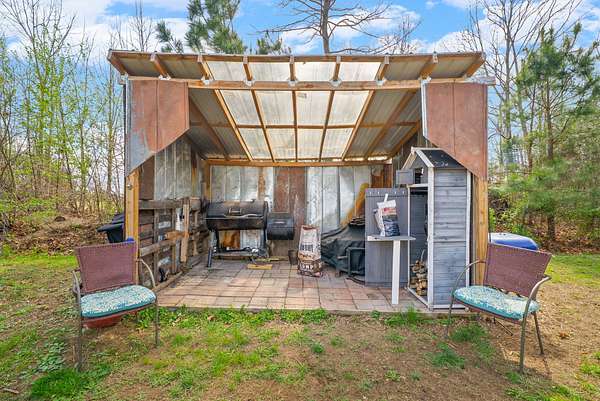
- Barn(s), Storage
Structure
- Style
- Traditional
- Stories
- 2
- Basement
- None
- Water
- Public
- Sewer
- Septic Tank
- Heating
- Central
- Cooling
- Ceiling Fan(s), Central Air
- Materials
- Brick, Frame
- Roof
- Shingle
- Foundation
- Slab
Interior
- Rooms
- Bedroom x 4, Dining Room, Kitchen, Living Room, Master Bathroom, Recreation Room
- Flooring
- Tile, Wood
- Fireplace Count
- 1
- Fireplaces
- Gas, Great Room
- Appliances
- Built-In Electric Oven, Dishwasher, Disposal, Gas Oven, Gas Range, Ice Maker, Microwave, Refrigerator, Stainless Steel Appliance(s)
- Laundry
- Electric Dryer Hookup, Washer Hookup
- Security
- Carbon Monoxide Detector(s), Security System, Smoke Detector(s)
- Equipment
- Air Purifier
- Accessibility
- Accessible Doors, Accessible Hallway(s)
- Features
- Air Filter, Built-In Features, Ceiling Fan(s), Entrance Foyer, Extra Closets, High Ceilings, High Speed Internet, Kitchen Island, Open Floorplan, Pantry, Walk-In Closet(s)
Property utilities
| Category | Type | Status |
|---|---|---|
| Water | Public | Available |
| Sewage | Septic System | Connected |
Nearby schools
| Name | Type |
|---|---|
| Sinking Fork Elementary School | Elementary |
| Christian County Middle School | Middle |
| Christian County High School | High |
Listing history
| Date | Event | Price | Change | Source |
|---|---|---|---|---|
| July 8, 2026 | Under contract | $619,900 | — | REALTRACS |
| July 7, 2026 | Back on market | $619,900 | — | REALTRACS |
| June 6, 2026 | Under contract | $619,900 | — | REALTRACS |
| May 30, 2026 | New listing | $619,900 | — | REALTRACS |
Payment calculator

Based on information submitted to the MLS GRID as of July 16, 2026 11:00 pm MT. All data is obtained from various sources and may not have been verified by broker or MLS GRID. Supplied Open House Information is subject to change without notice. All information should be independently reviewed and verified for accuracy. Properties may or may not be listed by the office/agent presenting the information. Some IDX listings have been excluded from this website. View more